$2,707,136
Une Belle Maison De Campagne Indépendante Avec Un Vaste Terrain, Un Studio Séparé Et Un Bungalow Indépendant
- 7 Chambres
- 3 SdB
- 4,677 Sqft
- 12.8 Ac lot
- Mis à jour: Juin 10
-
13
Vues des 30 derniers jours
- 2
À propos de la propriété
La description a été traduite automatiquement.
La description est affichée dans la langue d'origine.
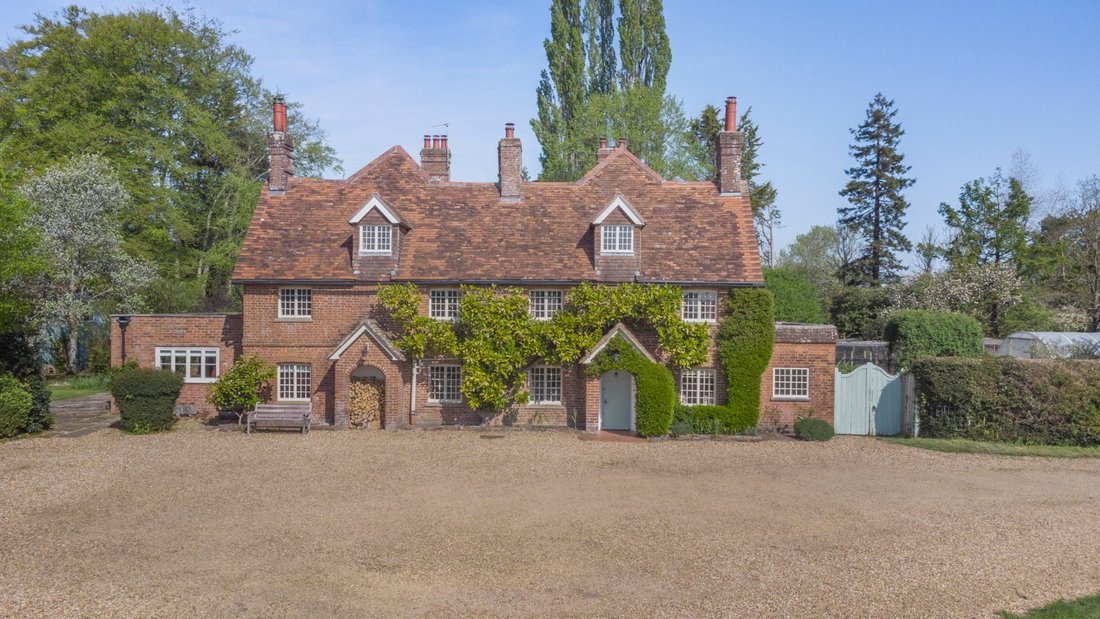
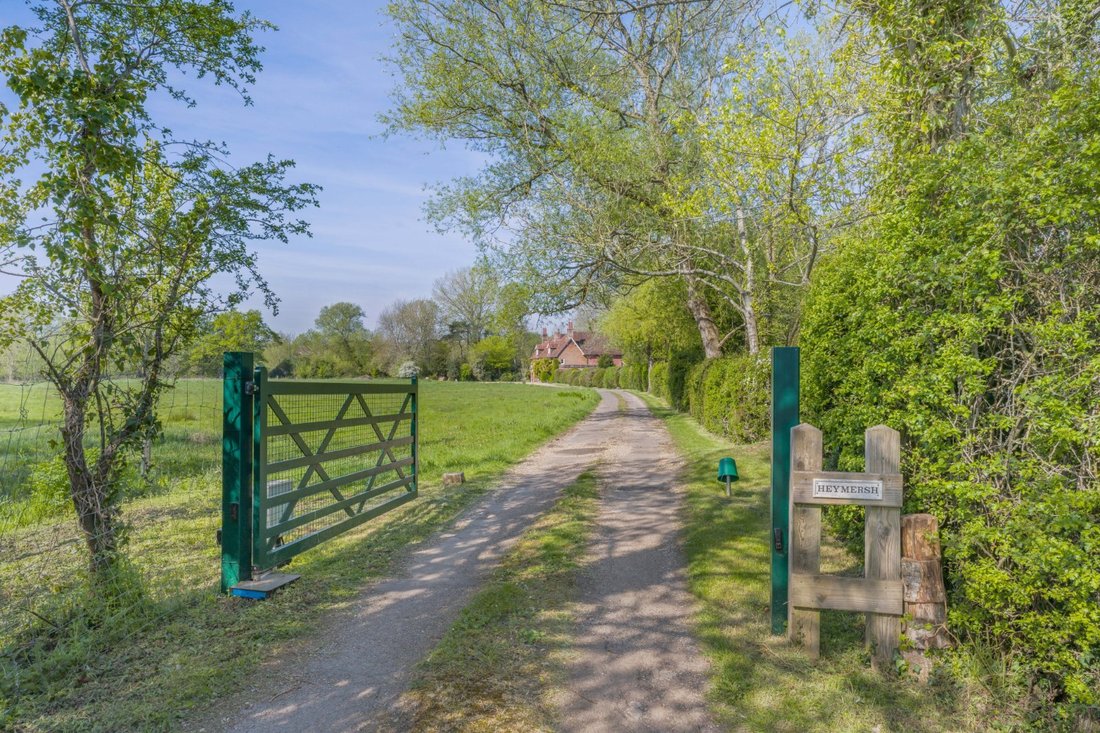
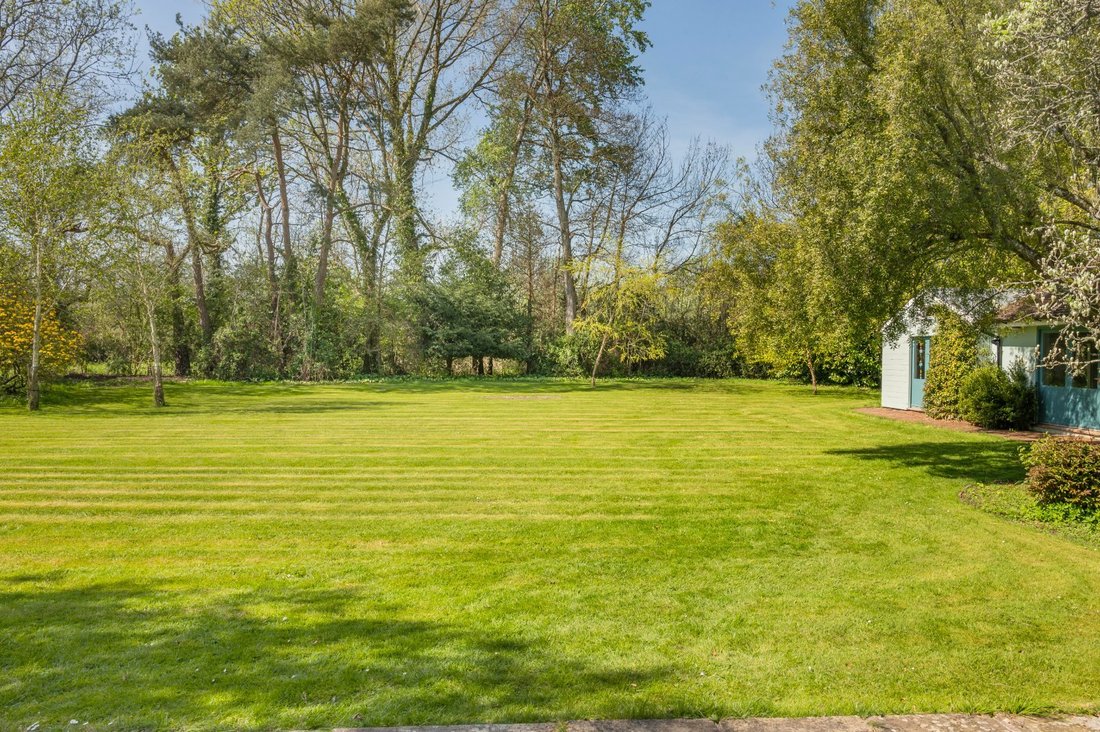
The Heymersh is a highly impressive period residence, offering a wealth of character features and set within stunning gardens and grounds with far reaching views. The property provides seven bedrooms and over 4,500 sq ft of accommodation, while a 3 bedroom detached bungalow and wonderful multi-use studio offers excellent ancillary space and leisure opportunities.
The principal reception r
The principal reception r
The Heymersh is a highly impressive period residence, offering a wealth of character features and set within stunning gardens and grounds with far reaching views. The property provides seven bedrooms and over 4,500 sq ft of accommodation, while a 3 bedroom detached bungalow and wonderful multi-use studio offers excellent ancillary space and leisure opportunities.
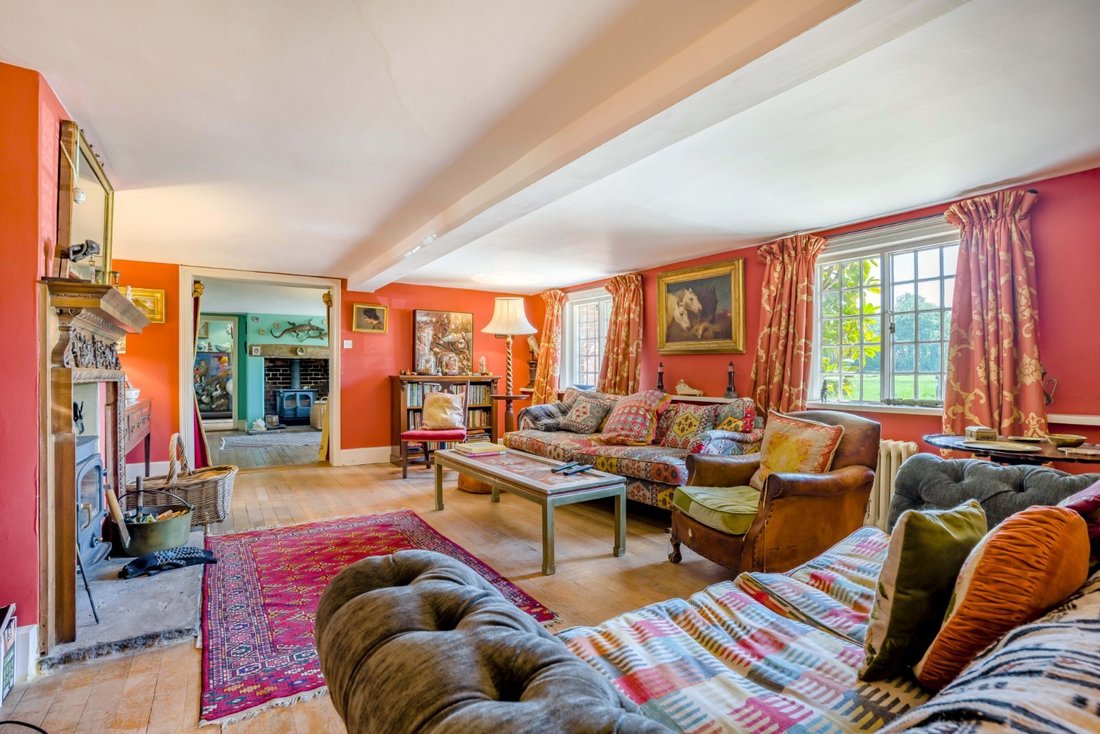
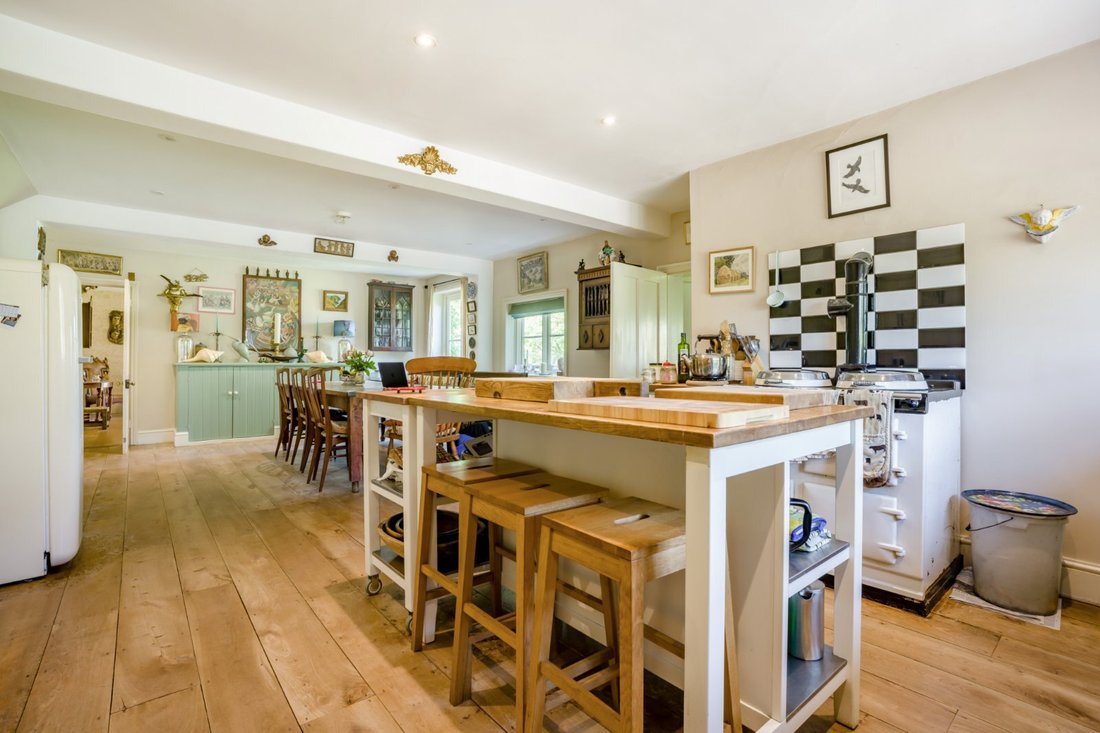
The principal reception room is the 22ft sitting room, featuring south-facing windows that draw in abundant natural light, together with wooden flooring and a fireplace fitted with a woodburning stove. Additional ground-floor accommodation includes a comfortable snug, formal dining room, and a bright contemporary garden room with three skylights, French doors and bi-fold doors opening onto the gardens. The lower level also comprises a well-equipped kitchen with farmhouse-style cabinetry, integrated appliances and an Aga, with space for a breakfast table, complemented by a utility room and larder providing useful storage.
Five well-presented bedrooms are arranged over the first floor, four of which benefit from built-in storage. This level also includes a family bathroom and a separate bathroom with sauna facilities. Stairs continue to the second floor, where there are two further generous bedrooms with skylights.
The substantial outbuilding is arranged as a yoga studio, complete with kitchen and shower room, and two large, light-filled studio spaces, one with bi-fold doors and the other with French doors opening to the gardens. In addition, a detached annexe provides further accommodation, comprising a sitting and dining room, snug, double bedroom, kitchen and bathroom.
The principal reception room is the 22ft sitting room, featuring south-facing windows that draw in abundant natural light, together with wooden flooring and a fireplace fitted with a woodburning stove. Additional ground-floor accommodation includes a comfortable snug, formal dining room, and a bright contemporary garden room with three skylights, French doors and bi-fold doors opening onto the gardens. The lower level also comprises a well-equipped kitchen with farmhouse-style cabinetry, integrated appliances and an Aga, with space for a breakfast table, complemented by a utility room and larder providing useful storage.
Five well-presented bedrooms are arranged over the first floor, four of which benefit from built-in storage. This level also includes a family bathroom and a separate bathroom with sauna facilities. Stairs continue to the second floor, where there are two further generous bedrooms with skylights.
The substantial outbuilding is arranged as a yoga studio, complete with kitchen and shower room, and two large, light-filled studio spaces, one with bi-fold doors and the other with French doors opening to the gardens. In addition, a detached annexe provides further accommodation, comprising a sitting and dining room, snug, double bedroom, kitchen and bathroom.
-
Type de propriété
Maison
-
Prix/pied²
$578
-
Consommation
E
Explorez le secteur
Lower Road, Britford, Salisbury, Angleterre
Voir sur Google Maps
Prix par sqft
Faible
Élevé

Inscrit il y a 8 mois
Vous vous êtes renseigné sur ce bien
L'agent vous contactera bientôt par
Publié par
10
Annonces
2025
Inscrit
Réserver une visite avec Sarah Cull
Choisissez une date et si vous souhaitez une visite virtuelle ou en personne avec l’agent.
Date préférée
Type de visite

Strutt & Parker – Salisbury
41 Milford Street, Salisbury, Wiltshire, SP1 2BP, United Kingdom
Voir le profil de l’agence
Dernière mise à jour
Juin 10
Première mise en ligne
May 18
Référence de l’annonce
SAL130069
Propriétés similaires à proximité
Nouvelles annonces à Britford
Explorez plus de biens à vendre
Britford, Angleterre types de propriétés
Britford, Angleterre Recherches populaires
- Vue panoramique / panoramique propriétés à Britford, Angleterre
- Propriétés avec Terrasse à Britford, Angleterre
- Propriétés avec Bar à Britford, Angleterre
- Propriétés avec Bureau à Britford, Angleterre
- Propriétés avec Jardin à Britford, Angleterre
- Vie privée propriétés à Britford, Angleterre
- Équestre propriétés à Britford, Angleterre
- Propriétés avec Sauna à Britford, Angleterre
- Propriétés avec Cheminée à Britford, Angleterre
- Propriétés avec Garage à Britford, Angleterre
- Propriétés avec Cuisine ouverte à Britford, Angleterre
Guides et histoires connexes
La confiance des plus grands courtiers du monde
Les agents des propriétés les plus exceptionnelles du monde publient sur JamesEdition.
- Des annonces de Sotheby's, Christie's, BARNES et Engel & Völkers
- Chaque annonce est vérifiée avant sa mise en ligne
- Contactez directement des agents vérifiés
En continuant, vous acceptez nos Conditions et notre Politique de confidentialité.