$5,627,640
Prix réduit de $331,037 le Sep 21, 2026
Une Grande Maison De Ville Victorienne Située Sur La Vieille Route De Brompton
- 6 Chambres
- 4 SdB
- 3,140 Sqft
- Mis à jour: Septembre 21
- 5
À propos de la propriété
La description a été traduite automatiquement.
La description est affichée dans la langue d'origine.
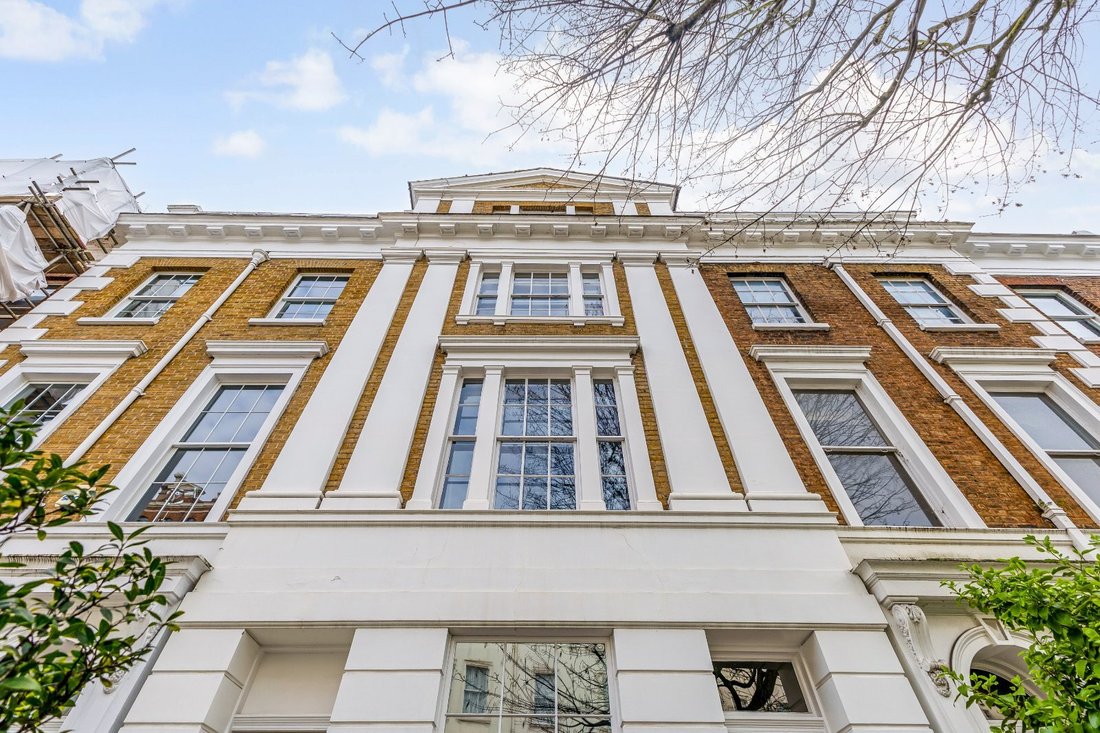
Set within Drayton Terrace, this distinguished Victorian residence was designed by architect J. Blore and built in 1846. It presents a classical stucco and brick façade with symmetrical proportions and refined detailing.
Behind this elegant exterior, the house unfolds across five storeys, offering generous accommodation, abundant natural light and a wealth of period features, including or
Behind this elegant exterior, the house unfolds across five storeys, offering generous accommodation, abundant natural light and a wealth of period features, including or
Set within Drayton Terrace, this distinguished Victorian residence was designed by architect J. Blore and built in 1846. It presents a classical stucco and brick façade with symmetrical proportions and refined detailing.
Behind this elegant exterior, the house unfolds across five storeys, offering generous accommodation, abundant natural light and a wealth of period features, including original fireplaces, sash windows and ornate plasterwork and cornicing.
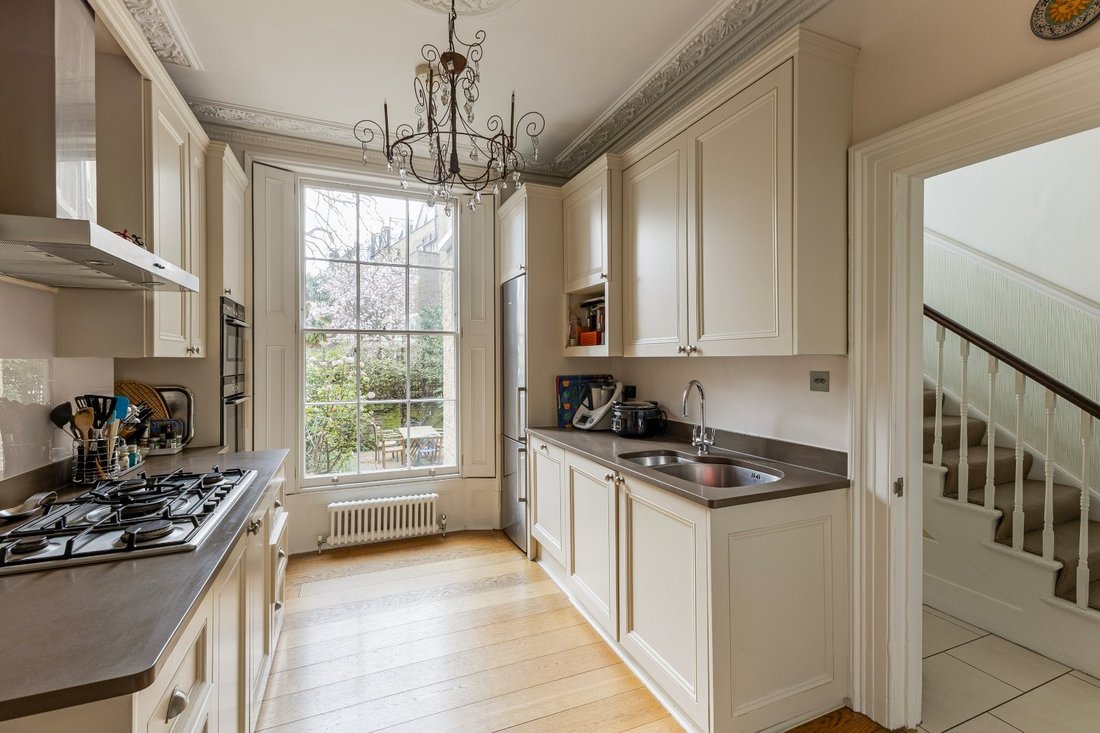
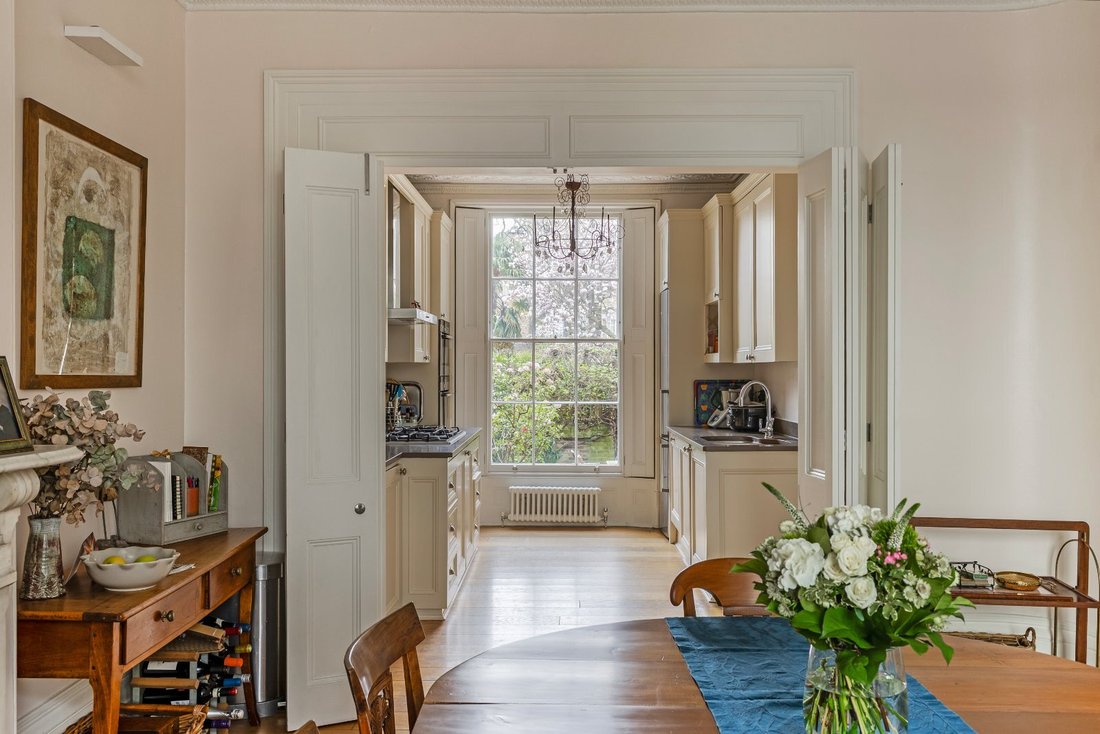
The ground floor features an entrance hall and a dining room adjoining a well-appointed kitchen with traditional light cabinetry and a range of integrated appliances, including a gas hob and double oven. A rear lobby with storage and an adjacent cloakroom provides access to the gardens. The lower ground floor comprises a relaxed family room with parquet flooring, a bedroom with its own fireplace, a modern shower room and access to a small courtyard, offering a peaceful retreat.
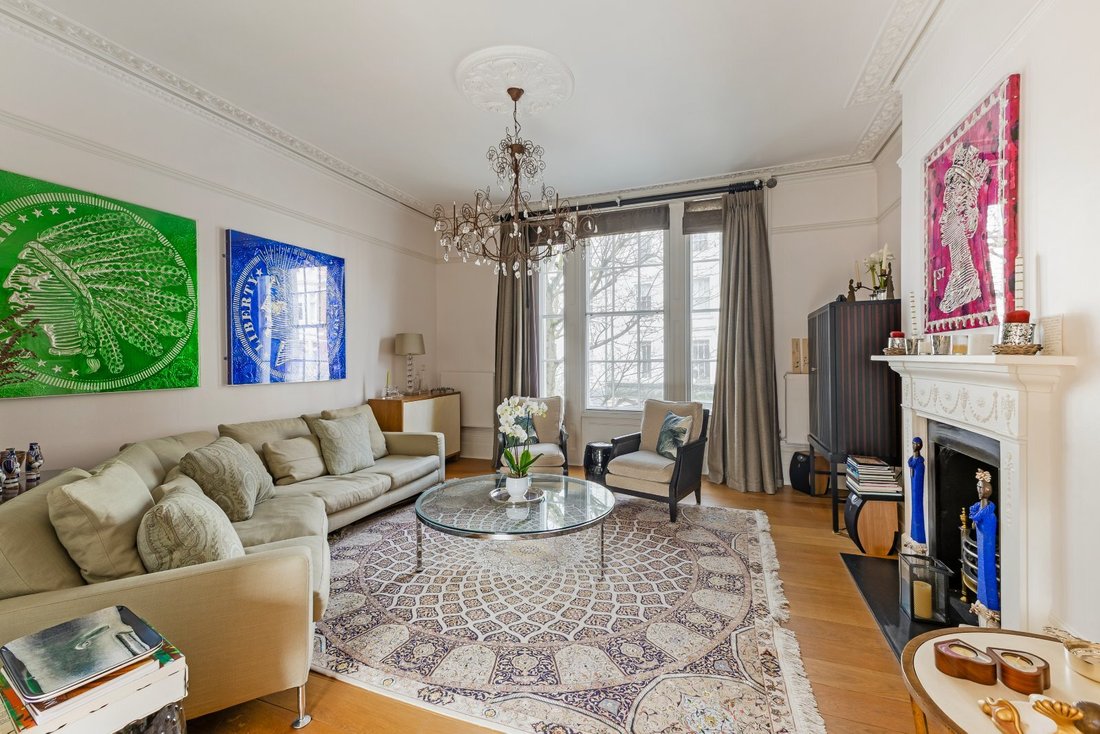
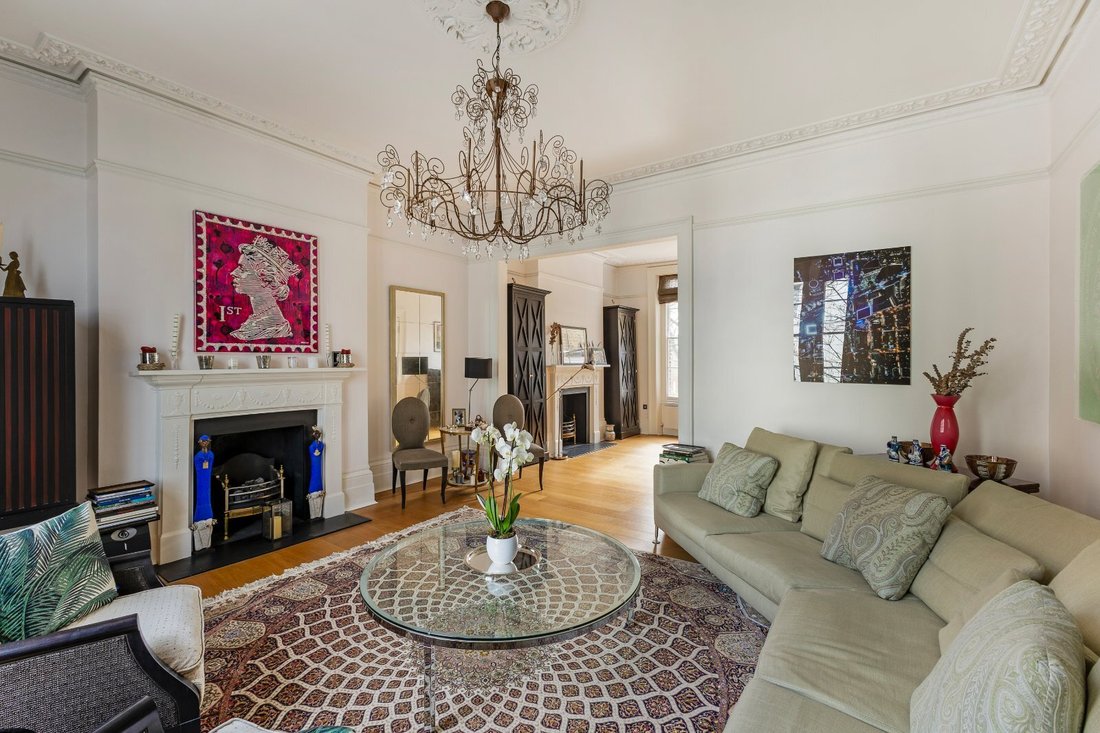
The first floor features a spacious double reception room, ideal for entertaining, with twin fireplaces and ample light from sash windows at both ends, as well as a delightful sunroom – the ideal spot for a morning coffee. The second floor offers two bedrooms, including a principal room with built-in storage and a bedroom overlooking the garden, which may also be used as a study. Both are served by a nearby shower room.
The third floor provides a similar layout. The larger bedroom enjoys elevated rooftop views and features exposed beams. Both are fitted with custom-made bunks and are served by a characterful bathroom featuring a roll-top bath.
To the rear, doors open directly onto a tranquil garden. It is a private, leafy sanctuary, enclosed by mature shrubbery and boundary walls that provides a strong sense of seclusion from the outside world. Ideal for al fresco dining and entertaining, it offers a quiet retreat away from the bustle of West London.
Behind this elegant exterior, the house unfolds across five storeys, offering generous accommodation, abundant natural light and a wealth of period features, including original fireplaces, sash windows and ornate plasterwork and cornicing.
The ground floor features an entrance hall and a dining room adjoining a well-appointed kitchen with traditional light cabinetry and a range of integrated appliances, including a gas hob and double oven. A rear lobby with storage and an adjacent cloakroom provides access to the gardens. The lower ground floor comprises a relaxed family room with parquet flooring, a bedroom with its own fireplace, a modern shower room and access to a small courtyard, offering a peaceful retreat.
The first floor features a spacious double reception room, ideal for entertaining, with twin fireplaces and ample light from sash windows at both ends, as well as a delightful sunroom – the ideal spot for a morning coffee. The second floor offers two bedrooms, including a principal room with built-in storage and a bedroom overlooking the garden, which may also be used as a study. Both are served by a nearby shower room.
The third floor provides a similar layout. The larger bedroom enjoys elevated rooftop views and features exposed beams. Both are fitted with custom-made bunks and are served by a characterful bathroom featuring a roll-top bath.
To the rear, doors open directly onto a tranquil garden. It is a private, leafy sanctuary, enclosed by mature shrubbery and boundary walls that provides a strong sense of seclusion from the outside world. Ideal for al fresco dining and entertaining, it offers a quiet retreat away from the bustle of West London.
-
Type de propriété
Maison
-
Prix/pied²
$1,792
-
Émissions
E
-
Consommation
E
Explorez le secteur
Old Brompton Road, South Kensington, London, Earls Court, Kensington et Chelsea, Angleterre
Voir sur Google Maps
Prix par sqft
Faible
Élevé

Inscrit il y a 10 mois
Vous vous êtes renseigné sur ce bien
L'agent vous contactera bientôt par
Publié par
25
Annonces
2025
Inscrit
Réserver une visite avec Edward Bensted
Choisissez une date et si vous souhaitez une visite virtuelle ou en personne avec l’agent.
Date préférée
Type de visite

Strutt & Parker – South Kensington and Earls Court
90 Old Brompton Road, London, SW7 3LQ, United Kingdom
Voir le profil de l’agence
Dernière mise à jour
Septembre 21
Première mise en ligne
Mars 27
Référence de l’annonce
SOK250070
Propriétés similaires à proximité
Nouvelles annonces à Earls Court


Explorez plus de biens à vendre
Earls Court, Kensington et Chelsea, Angleterre types de propriétés
Earls Court, Kensington et Chelsea, Angleterre Recherches populaires
- Propriétés avec Terrasse à Earls Court, Kensington et Chelsea, Angleterre
- Propriétés avec Bar à Earls Court, Kensington et Chelsea, Angleterre
- Propriétés avec Bureau à Earls Court, Kensington et Chelsea, Angleterre
- Propriétés avec Ascenseur à Earls Court, Kensington et Chelsea, Angleterre
- Vue sur la ville propriétés à Earls Court, Kensington et Chelsea, Angleterre
- Propriétés avec Jardin à Earls Court, Kensington et Chelsea, Angleterre
- Duplex propriétés à Earls Court, Kensington et Chelsea, Angleterre
- Vie privée propriétés à Earls Court, Kensington et Chelsea, Angleterre
- Immobilier d’investissement propriétés à Earls Court, Kensington et Chelsea, Angleterre
- Moderne propriétés à Earls Court, Kensington et Chelsea, Angleterre
- Constructions neuves propriétés à Earls Court, Kensington et Chelsea, Angleterre
- Propriétés avec Centre de remise en forme / Fitness à Earls Court, Kensington et Chelsea, Angleterre
- Propriétés avec Sauna à Earls Court, Kensington et Chelsea, Angleterre
- Propriétés avec Bibliothèque à Earls Court, Kensington et Chelsea, Angleterre
- Propriétés avec Climatisation à Earls Court, Kensington et Chelsea, Angleterre
- Propriétés avec Cave à vins à Earls Court, Kensington et Chelsea, Angleterre
- Propriétés avec Jacuzzi à Earls Court, Kensington et Chelsea, Angleterre
- Propriétés avec Cheminée à Earls Court, Kensington et Chelsea, Angleterre
- Propriétés avec Piscine à Earls Court, Kensington et Chelsea, Angleterre
- Propriétés avec Garage à Earls Court, Kensington et Chelsea, Angleterre
- Propriétés avec Balcon à Earls Court, Kensington et Chelsea, Angleterre
- Manoir propriétés à Earls Court, Kensington et Chelsea, Angleterre
- Propriétés avec Cuisine ouverte à Earls Court, Kensington et Chelsea, Angleterre
- Rénové propriétés à Earls Court, Kensington et Chelsea, Angleterre
- Propriétés avec Cinéma à Earls Court, Kensington et Chelsea, Angleterre
- Propriétés avec Piscine intérieure à Earls Court, Kensington et Chelsea, Angleterre
- Vue sur la mer propriétés à Earls Court, Kensington et Chelsea, Angleterre
Guides et histoires connexes
La confiance des plus grands courtiers du monde
Les agents des propriétés les plus exceptionnelles du monde publient sur JamesEdition.
- Des annonces de Sotheby's, Christie's, BARNES et Engel & Völkers
- Chaque annonce est vérifiée avant sa mise en ligne
- Contactez directement des agents vérifiés
En continuant, vous acceptez nos Conditions et notre Politique de confidentialité.