$2,143,950
Une Maison Individuelle Classée Grade II, Datant Du XVI Ie Siècle, Située Au Cœur De Cette Ville
- 5 Chambres
- 3 SdB
- 3,765 Sqft
- 4.5 Ac lot
- Mis à jour: Septembre 1
- 2
À propos de la propriété
La description a été traduite automatiquement.
La description est affichée dans la langue d'origine.
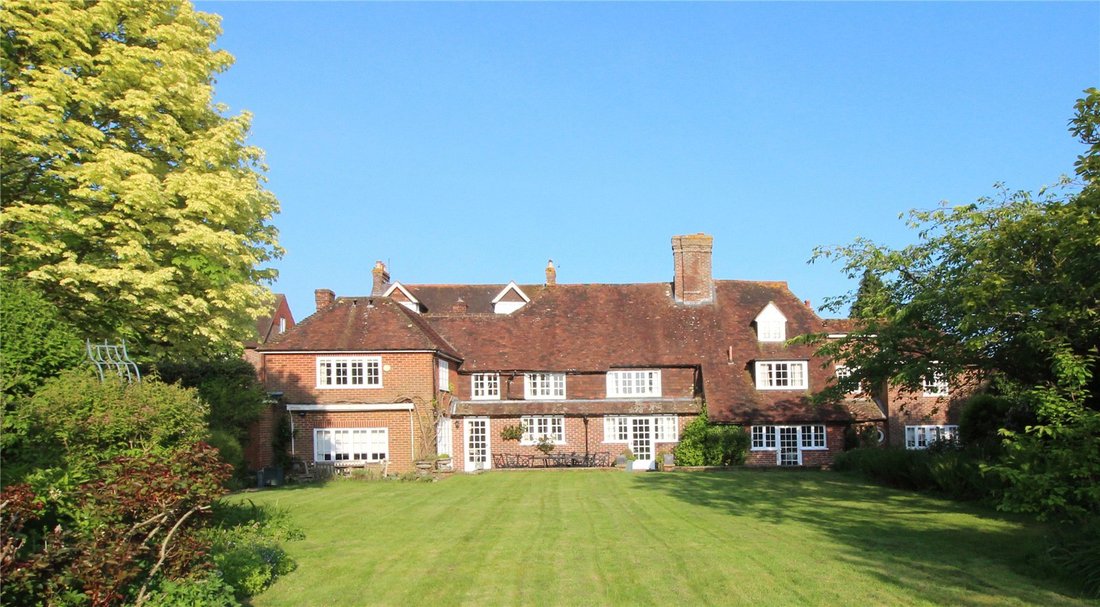
A Grade II listed detached house, which dated back to 17th century, situated in the heart of this highly sought-after village, with a wonderful garden, paddock and views over farmland.
Hall, Drawing room, Sitting room, Dining room, Kitchen/breakfast room, Study, 2 cloakrooms, 2 utility rooms.
Principal bedroom with dressing room and en-suite bathroom, Guest bedroom with dressing room and e
Hall, Drawing room, Sitting room, Dining room, Kitchen/breakfast room, Study, 2 cloakrooms, 2 utility rooms.
Principal bedroom with dressing room and en-suite bathroom, Guest bedroom with dressing room and e
A Grade II listed detached house, which dated back to 17th century, situated in the heart of this highly sought-after village, with a wonderful garden, paddock and views over farmland.
Hall, Drawing room, Sitting room, Dining room, Kitchen/breakfast room, Study, 2 cloakrooms, 2 utility rooms.
Principal bedroom with dressing room and en-suite bathroom, Guest bedroom with dressing room and en-suite bathroom, 3 further bedrooms, Family bathroom.
Drive for parking, 2 Double garages, Terrace, Lawn, Large barn, Paddock.
Just under 4½ Acres
Property
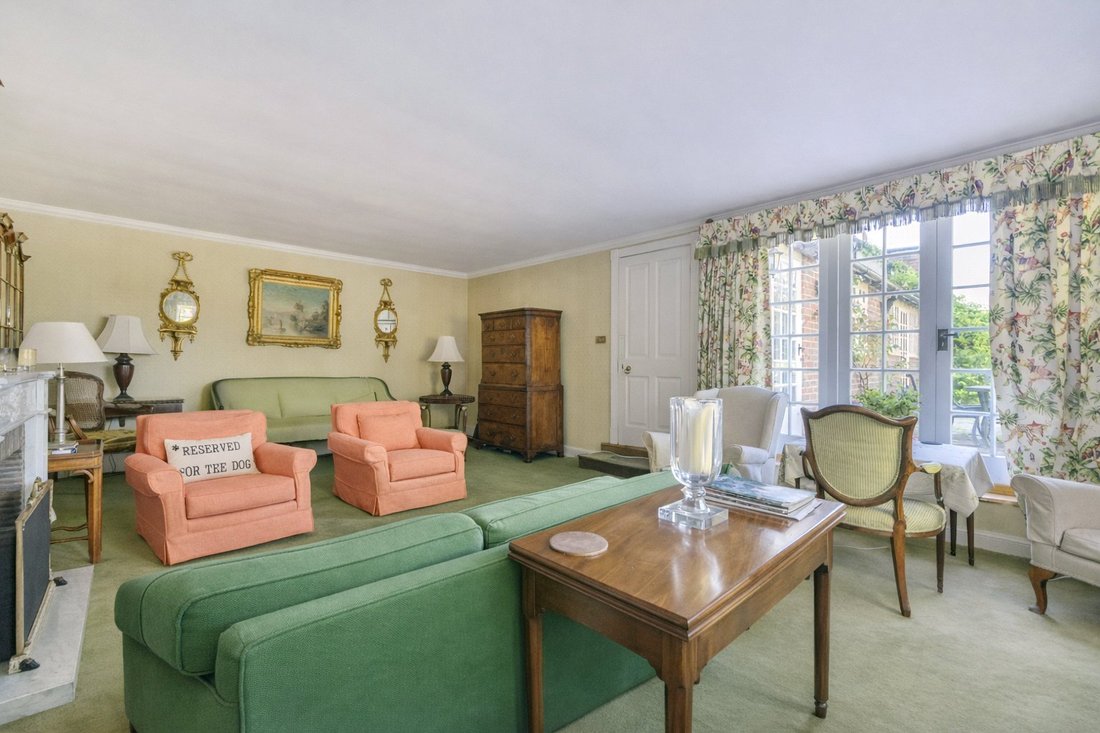
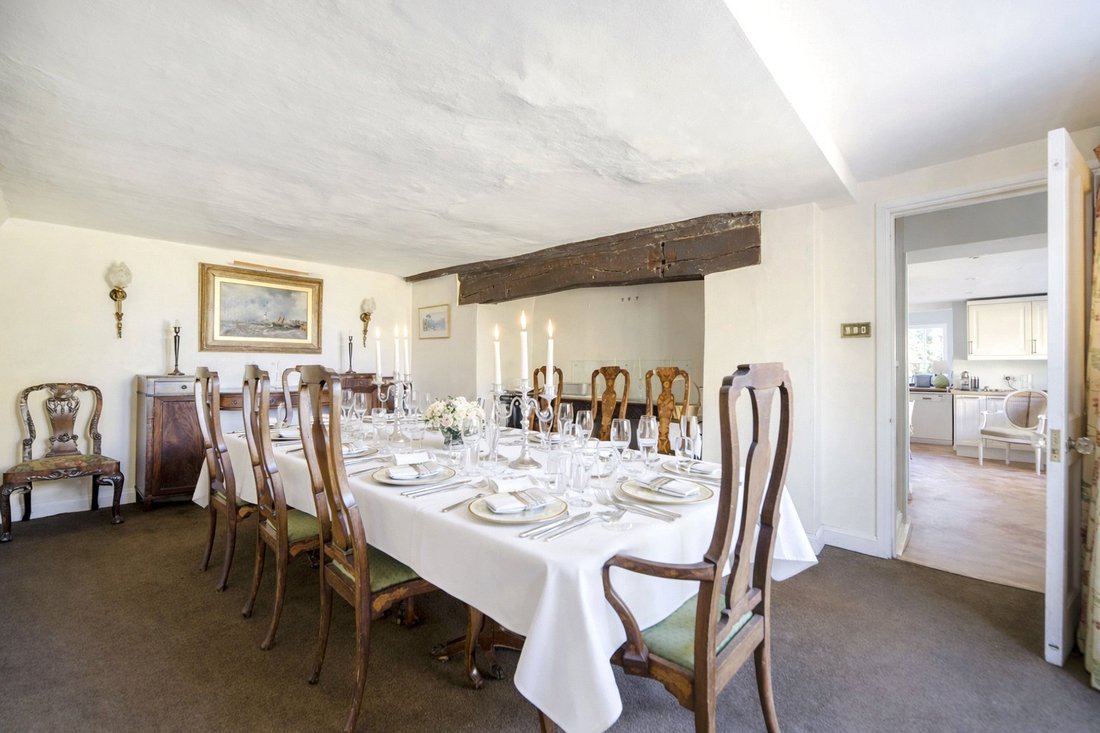
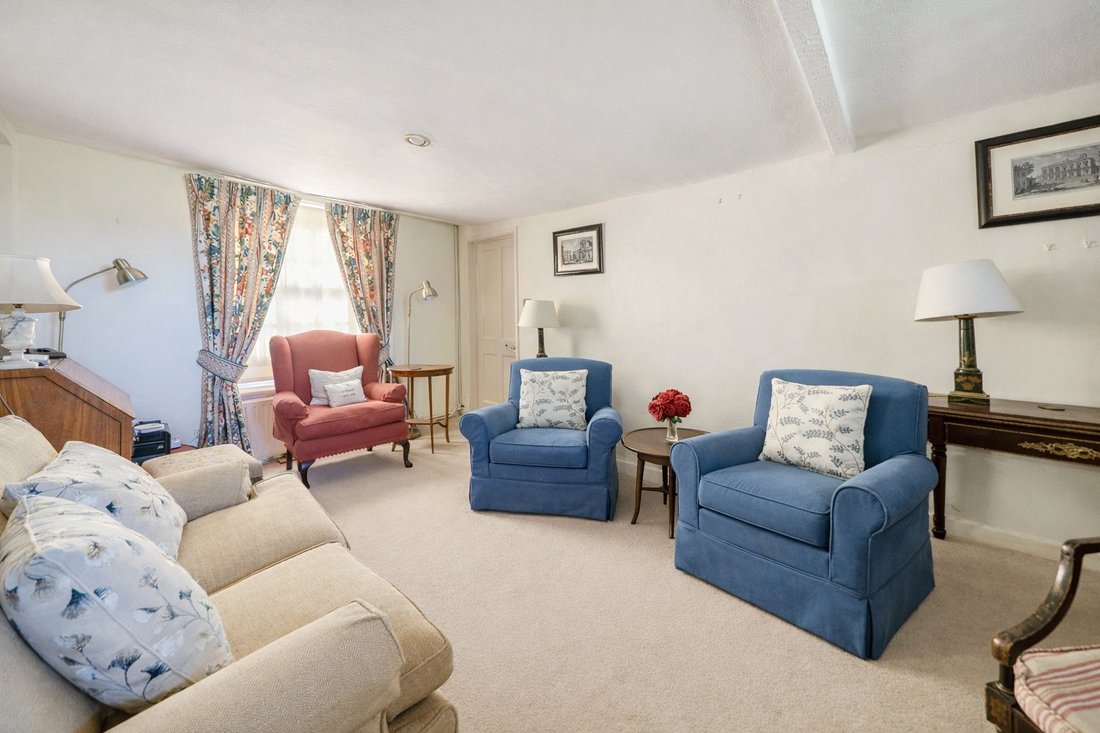
A delightful period village house set in the High Street of this popular historic village. The front door opens into the hall which gives access to the garden. The drawing room has an open fire and French doors to the terrace. At the front is a sitting room with display shelves. The dining room has a large fireplace which is sealed and glazed door to the garden. The kitchen/breakfast room has fitted wall and floor units, worksurfaces, built in cupboards, fridge and Rangemaster with 5 gas hobs, 2 electric hobs, grill, 2 ovens and a pan draw. There is also a glazed doors to the terrace. On this floor there is also a utility room, 2 cloakrooms and a study.
Upstairs, the landing has built in cupboards. The lovely principal bedroom has a dressing room and an en-suite bathroom. The guest bedroom has an en-suite bathroom and dressing room/ bedroom 6. There are 2 further bedrooms, one with exposed beams and a family bathroom.
On the second floor is the 5th bedroom and a large attic for storage.
Outside
To the side of the house is an attached double garage with parking at the front for 2 cars. Beside the garage is a drive which gives access to further parking, a double garage and access to the field beyond the garden.
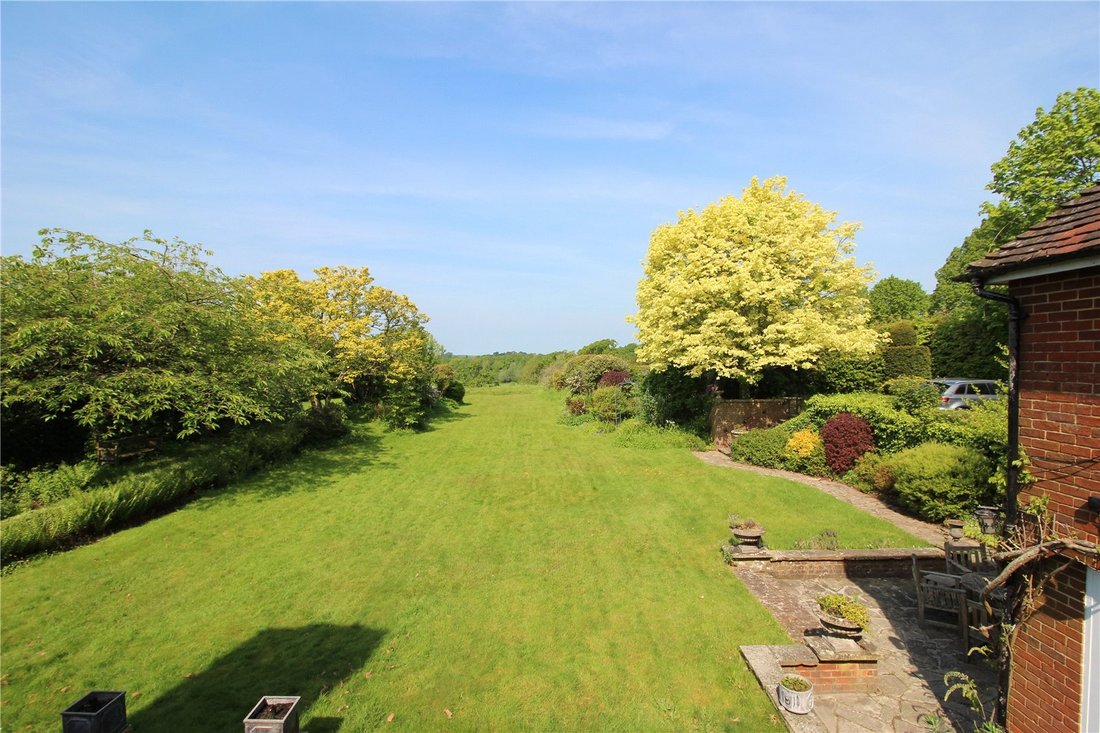
The large garden is a particular feature and is to the rear with terraces, lawns on different levels and shrub borders dividing the garden. To one side of the garden is an orchard area with a large barn, which has potential to be converted subject to planning. From the garden are some panoramic views over the surrounding countryside. At the end of the garden is a Haha, greenhouse and the gate giving access to the field. The field is about 3¾ acres and is currently not fenced, but it has been pegged out. In all the whole property extends to just under 4½ acres.
Directions
From Haywards Heath head east on the A272. In Piltdown turn left towards Fletching. Bear right around the church, proceed up the High Street past the pub and the house will be found on the left.
Local Amenities & Surrounding Area
The property is set in a delightful village with an excellent pub, primary school, church and close to Sheffield Park Gardens. Haywards Heath, Lewes and Uckfield have excellent shopping and recreational facilities. Schools in the area include Cumnor House, Brambletye, Michael Hall, Walstead and Ardingly.
There is golf at Piltdown, Paxhill, Royal Ashdown and East Sussex National Golf Resort and Spa. Horse racing at Lingfield Park and Plumpton. Water sports are available at Weir Wood and Ardingly reservoirs. Ashdown Forest is the largest free public access space in the South East, a great place for walking, spectacular views over the Sussex countryside and is known the world over as the ’home’ of Winnie-the-Pooh.
Communications
The mainline railway station at Haywards Heath (8 miles) provides a service to London Bridge/Victoria. The A272 (1 mile) connects to the A23/M23. Gatwick airport is about 21 miles.
Services and Local Authorities
All main services. Gas fired central heating. Council tax Band G. Wealden DC [hidden information]. East Sussex CC [hidden information]. Freehold. EPC Exempt.
Hall, Drawing room, Sitting room, Dining room, Kitchen/breakfast room, Study, 2 cloakrooms, 2 utility rooms.
Principal bedroom with dressing room and en-suite bathroom, Guest bedroom with dressing room and en-suite bathroom, 3 further bedrooms, Family bathroom.
Drive for parking, 2 Double garages, Terrace, Lawn, Large barn, Paddock.
Just under 4½ Acres
Property
A delightful period village house set in the High Street of this popular historic village. The front door opens into the hall which gives access to the garden. The drawing room has an open fire and French doors to the terrace. At the front is a sitting room with display shelves. The dining room has a large fireplace which is sealed and glazed door to the garden. The kitchen/breakfast room has fitted wall and floor units, worksurfaces, built in cupboards, fridge and Rangemaster with 5 gas hobs, 2 electric hobs, grill, 2 ovens and a pan draw. There is also a glazed doors to the terrace. On this floor there is also a utility room, 2 cloakrooms and a study.
Upstairs, the landing has built in cupboards. The lovely principal bedroom has a dressing room and an en-suite bathroom. The guest bedroom has an en-suite bathroom and dressing room/ bedroom 6. There are 2 further bedrooms, one with exposed beams and a family bathroom.
On the second floor is the 5th bedroom and a large attic for storage.
Outside
To the side of the house is an attached double garage with parking at the front for 2 cars. Beside the garage is a drive which gives access to further parking, a double garage and access to the field beyond the garden.
The large garden is a particular feature and is to the rear with terraces, lawns on different levels and shrub borders dividing the garden. To one side of the garden is an orchard area with a large barn, which has potential to be converted subject to planning. From the garden are some panoramic views over the surrounding countryside. At the end of the garden is a Haha, greenhouse and the gate giving access to the field. The field is about 3¾ acres and is currently not fenced, but it has been pegged out. In all the whole property extends to just under 4½ acres.
Directions
From Haywards Heath head east on the A272. In Piltdown turn left towards Fletching. Bear right around the church, proceed up the High Street past the pub and the house will be found on the left.
Local Amenities & Surrounding Area
The property is set in a delightful village with an excellent pub, primary school, church and close to Sheffield Park Gardens. Haywards Heath, Lewes and Uckfield have excellent shopping and recreational facilities. Schools in the area include Cumnor House, Brambletye, Michael Hall, Walstead and Ardingly.
There is golf at Piltdown, Paxhill, Royal Ashdown and East Sussex National Golf Resort and Spa. Horse racing at Lingfield Park and Plumpton. Water sports are available at Weir Wood and Ardingly reservoirs. Ashdown Forest is the largest free public access space in the South East, a great place for walking, spectacular views over the Sussex countryside and is known the world over as the ’home’ of Winnie-the-Pooh.
Communications
The mainline railway station at Haywards Heath (8 miles) provides a service to London Bridge/Victoria. The A272 (1 mile) connects to the A23/M23. Gatwick airport is about 21 miles.
Services and Local Authorities
All main services. Gas fired central heating. Council tax Band G. Wealden DC [hidden information]. East Sussex CC [hidden information]. Freehold. EPC Exempt.
-
Type de propriété
Maison
-
Prix/pied²
$569
-
Consommation
E
Caractéristiques
Explorez le secteur
Fletching, Uckfield, East Sussex, Angleterre
Voir sur Google Maps
Prix par sqft
Faible
Élevé
Inscrit il y a 1 an
Vous vous êtes renseigné sur ce bien
L'agent vous contactera bientôt par
Publié par
19
Annonces
2025
Inscrit
Réserver une visite avec the agent
Choisissez une date et si vous souhaitez une visite virtuelle ou en personne avec l’agent.
Date préférée
Type de visite
Dernière mise à jour
Septembre 1
Première mise en ligne
Mai 26
Référence de l’annonce
FOR240020
Propriétés similaires à proximité
Nouvelles annonces à Fletching


Explorez plus de biens à vendre
Fletching, Angleterre types de propriétés
Fletching, Angleterre Recherches populaires
- Vue panoramique / panoramique propriétés à Fletching, Angleterre
- Propriétés avec Terrasse à Fletching, Angleterre
- Propriétés avec Bar à Fletching, Angleterre
- Propriétés avec Bureau à Fletching, Angleterre
- Propriétés avec Jardin à Fletching, Angleterre
- Propriétés avec Cuisine extérieure à Fletching, Angleterre
- Côtières propriétés à Fletching, Angleterre
- Vie privée propriétés à Fletching, Angleterre
- Propriétés avec Centre de remise en forme / Fitness à Fletching, Angleterre
- Propriétés avec Climatisation à Fletching, Angleterre
- Propriétés avec Cheminée à Fletching, Angleterre
- Propriétés avec Piscine à Fletching, Angleterre
- Propriétés avec Garage à Fletching, Angleterre
- Propriétés avec Terrain de tennis à Fletching, Angleterre
- Propriétés avec Cuisine ouverte à Fletching, Angleterre
Fletching, Angleterre Quartiers
Guides et histoires connexes
La confiance des plus grands courtiers du monde
Les agents des propriétés les plus exceptionnelles du monde publient sur JamesEdition.
- Des annonces de Sotheby's, Christie's, BARNES et Engel & Völkers
- Chaque annonce est vérifiée avant sa mise en ligne
- Contactez directement des agents vérifiés
En continuant, vous acceptez nos Conditions et notre Politique de confidentialité.