$2,641,271
Une Maison Géorgienne Avec Piscine Intérieure, Vaste Immeuble De Bureaux Et Annexe Sur 4 Hectares
- 6 Chambres
- 4 SdB
- 11,771 Sqft
- 4.43 Ac lot
- Mis à jour: Mars 2
- 9
À propos de la propriété
La description a été traduite automatiquement.
La description est affichée dans la langue d'origine.
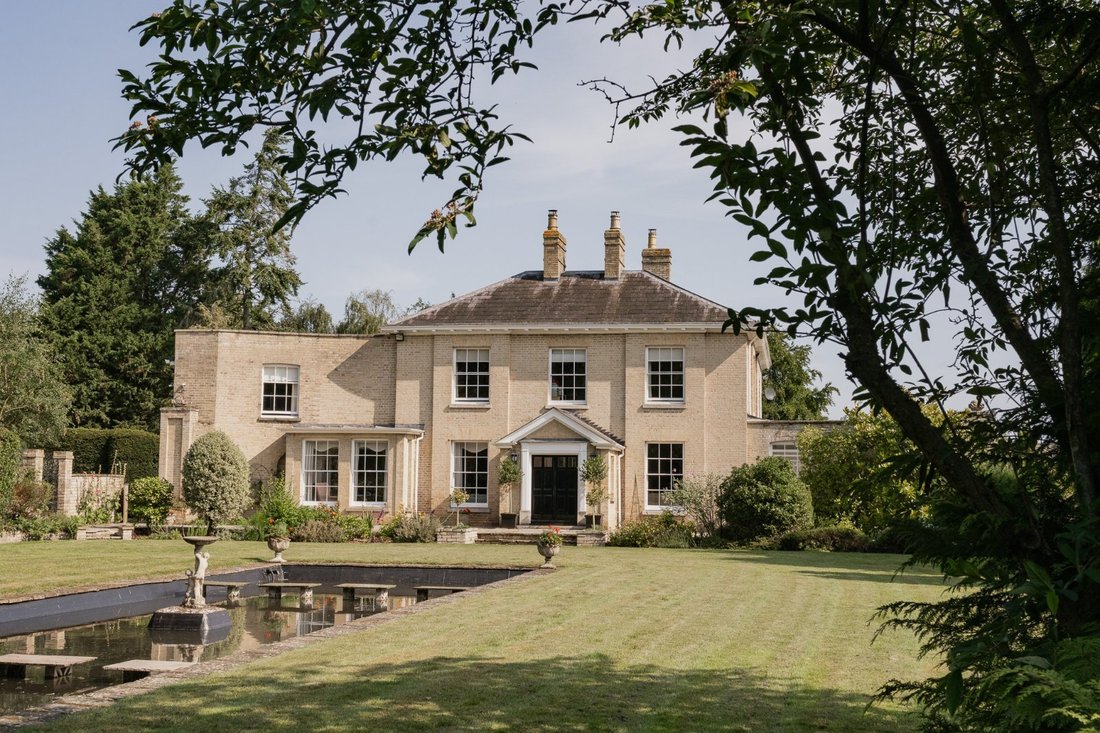
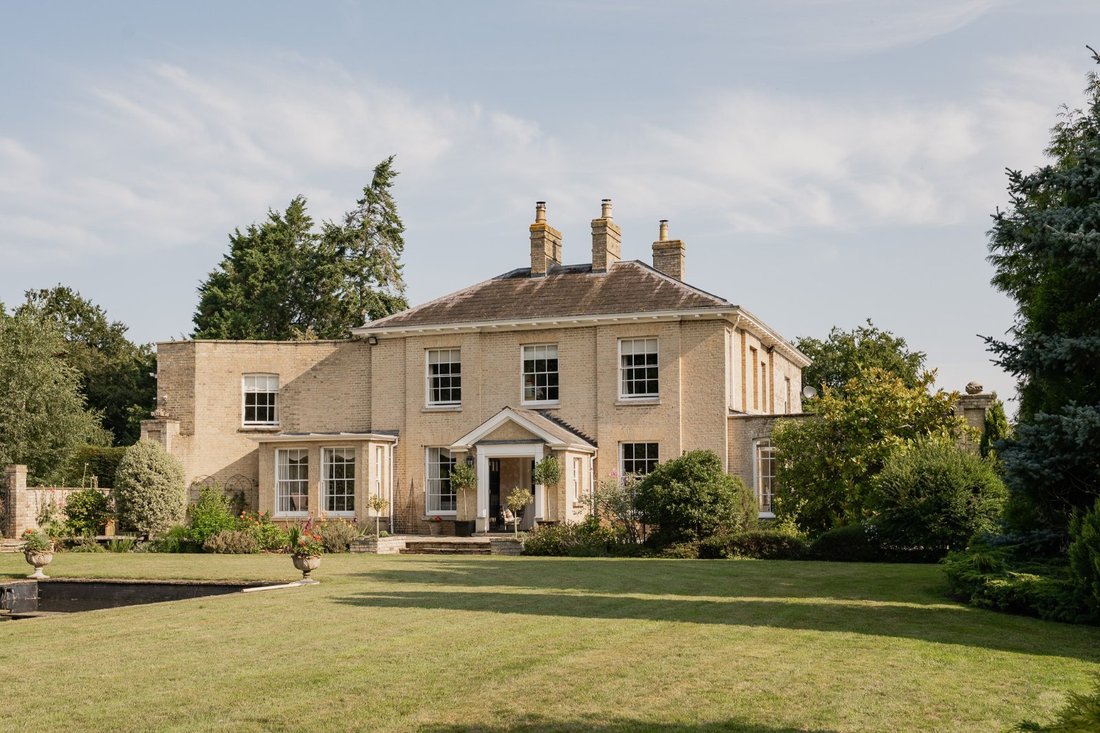
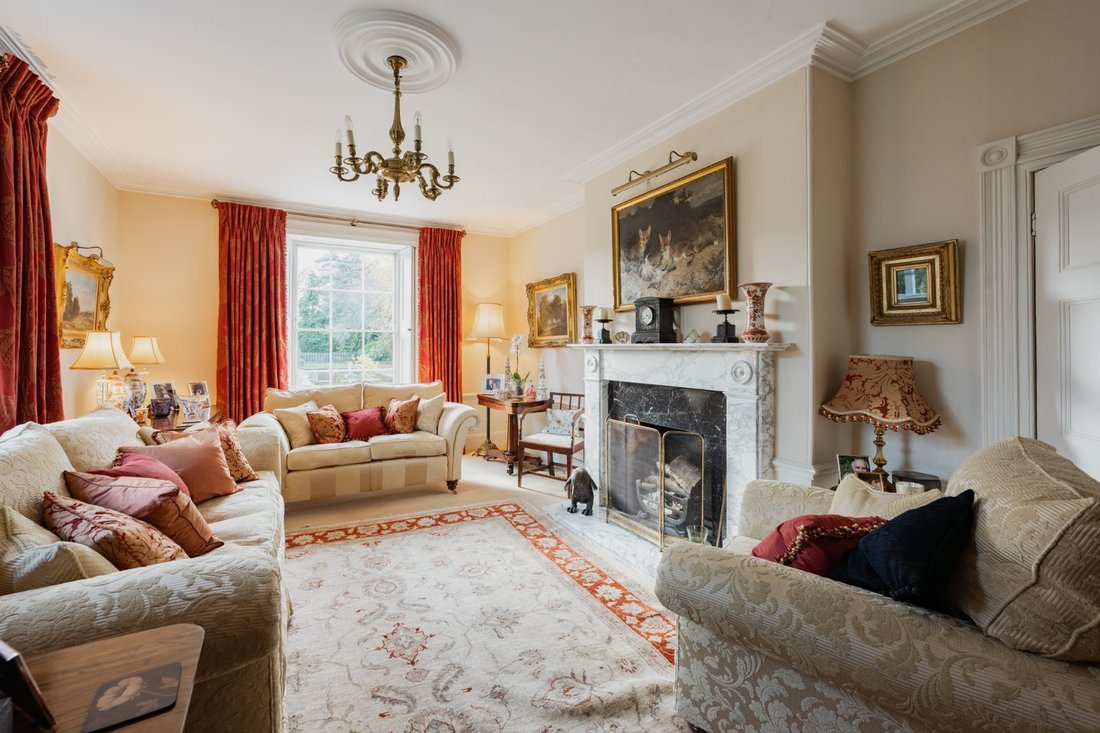
Holly Lodge is an attractive Georgian house with attached indoor swimming pool complex, extensive detached office building with attached annexe and grounds of 4.4 acres. The property is not listed and its accommodation of over 7,000 sq ft is presented in excellent condition and offers period features throughout. The sitting room is spacious with dual aspect wooden sash windows and shutters, marble
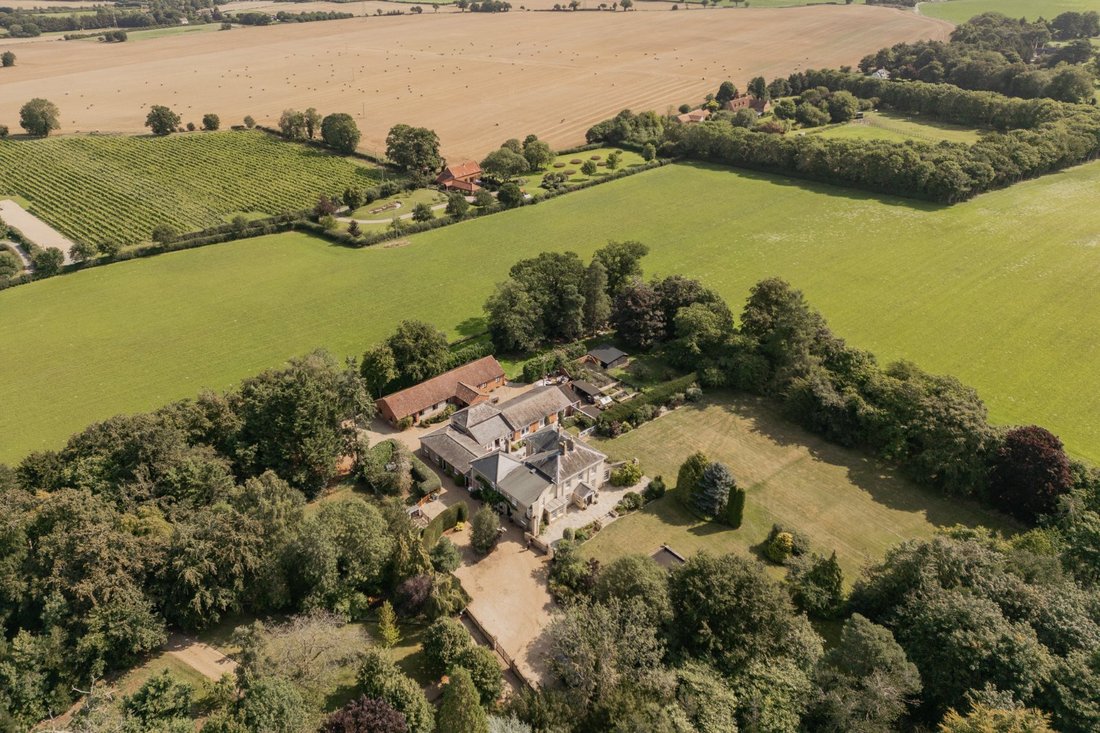
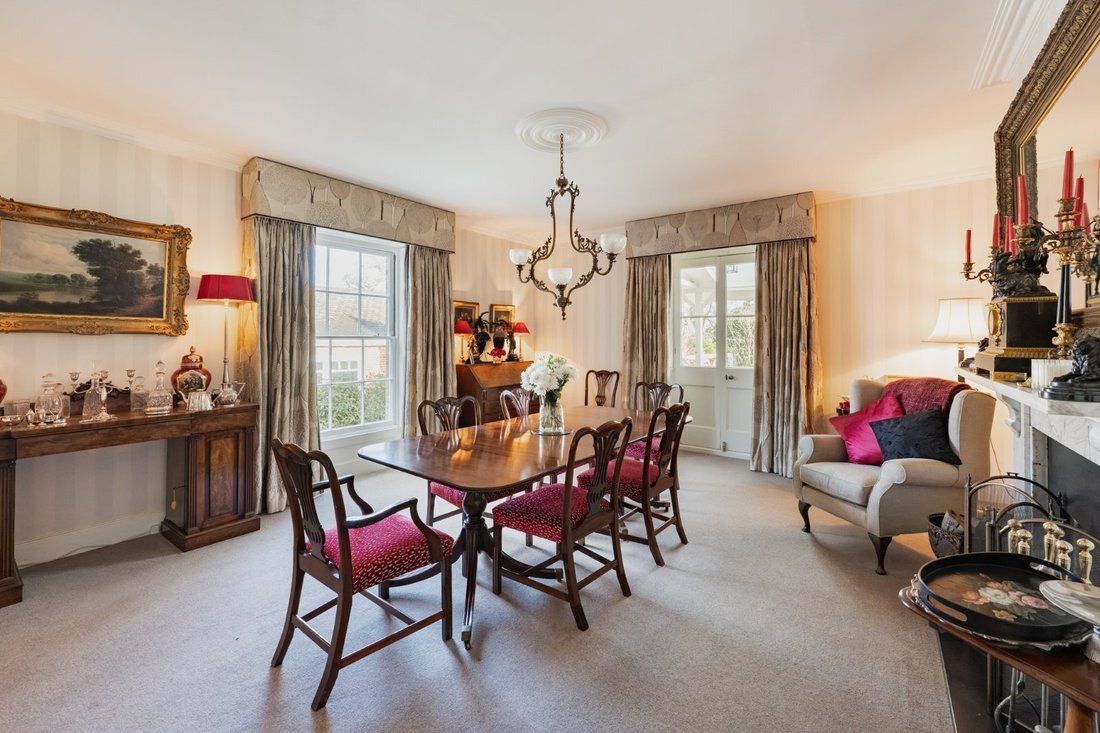
Holly Lodge is an attractive Georgian house with attached indoor swimming pool complex, extensive detached office building with attached annexe and grounds of 4.4 acres. The property is not listed and its accommodation of over 7,000 sq ft is presented in excellent condition and offers period features throughout. The sitting room is spacious with dual aspect wooden sash windows and shutters, marble fireplace, cornicing and ceiling rose. The dining room is large also with marble fireplace, a well-equipped butler’s pantry and French doors out to the veranda. At the front of the property is a snug room with dining area in a bright bay window, and adjacent to the this is a useful study. The kitchen is fully fitted with bespoke shaker style units under granite worktops and an Aga, a larder/refrigerated cold room and leads through to a utility room and playroom. Upstairs is the principal bedroom with dressing room and ensuite shower room. There are a further five bedrooms and three bathrooms, one of which is ensuite. The property interlinks to the garage and pool complex which features 32 x 16 ft heated indoor swimming pool, changing room with two shower rooms, garden room with French doors out to a courtyard garden, workshop, double garage and first floor office.
Further to the north is a detached brick and flint building with extensive office set up covering 3305 sq ft at one end and a 650 sq ft one-bedroom annexe at the other, with storerooms above. The building has its own separate access and could be utilised for a multitude of uses, such as garaging or additional accommodation, subject to necessary planning permission.
Further to the north is a detached brick and flint building with extensive office set up covering 3305 sq ft at one end and a 650 sq ft one-bedroom annexe at the other, with storerooms above. The building has its own separate access and could be utilised for a multitude of uses, such as garaging or additional accommodation, subject to necessary planning permission.
-
Type de propriété
Maison
-
Prix/pied²
$224
-
Consommation
E
Caractéristiques
Explorez le secteur

Inscrit il y a 10 mois
Vous vous êtes renseigné sur ce bien
L'agent vous contactera bientôt par
Publié par
9
Annonces
2025
Inscrit
Réserver une visite avec Ian Parsons
Choisissez une date et si vous souhaitez une visite virtuelle ou en personne avec l’agent.
Date préférée
Type de visite

Strutt & Parker – Norwich
4 Upper King Street, Norwich, Norfolk, NR3 1HA, United Kingdom
Voir le profil de l’agence
Dernière mise à jour
Mars 2
Première mise en ligne
Mars 2
Référence de l’annonce
NOR210175
La confiance des plus grands courtiers du monde
Les agents des propriétés les plus exceptionnelles du monde publient sur JamesEdition.
- Des annonces de Sotheby's, Christie's, BARNES et Engel & Völkers
- Chaque annonce est vérifiée avant sa mise en ligne
- Contactez directement des agents vérifiés
En continuant, vous acceptez nos Conditions et notre Politique de confidentialité.