$1,984,665
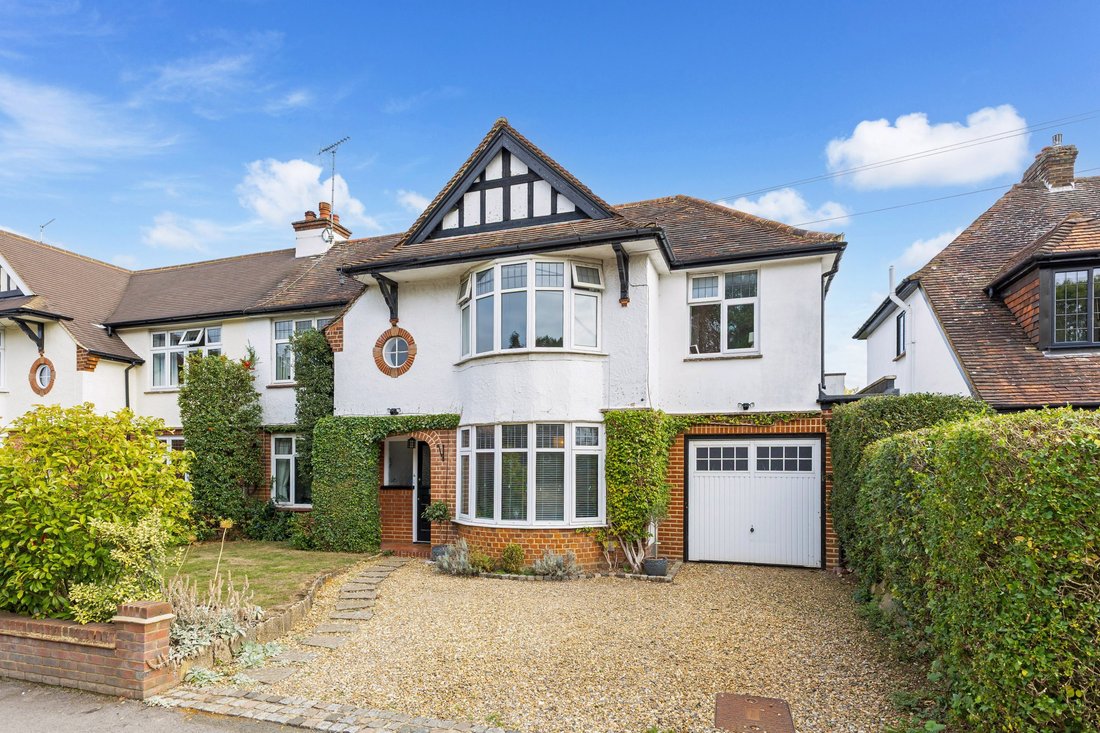
Une Maison Familiale De Quatre Chambres Située Dans Une Rue Résidentielle Prisée.
- 4 Chambres
- 2 SdB
- Mis à jour: Octobre 2
À propos de la propriété
La description a été traduite automatiquement.
La description est affichée dans la langue d'origine.
A four-bedroom family home in a sought-after residential road, within easy reach of the town centre and well-regarded local schools.
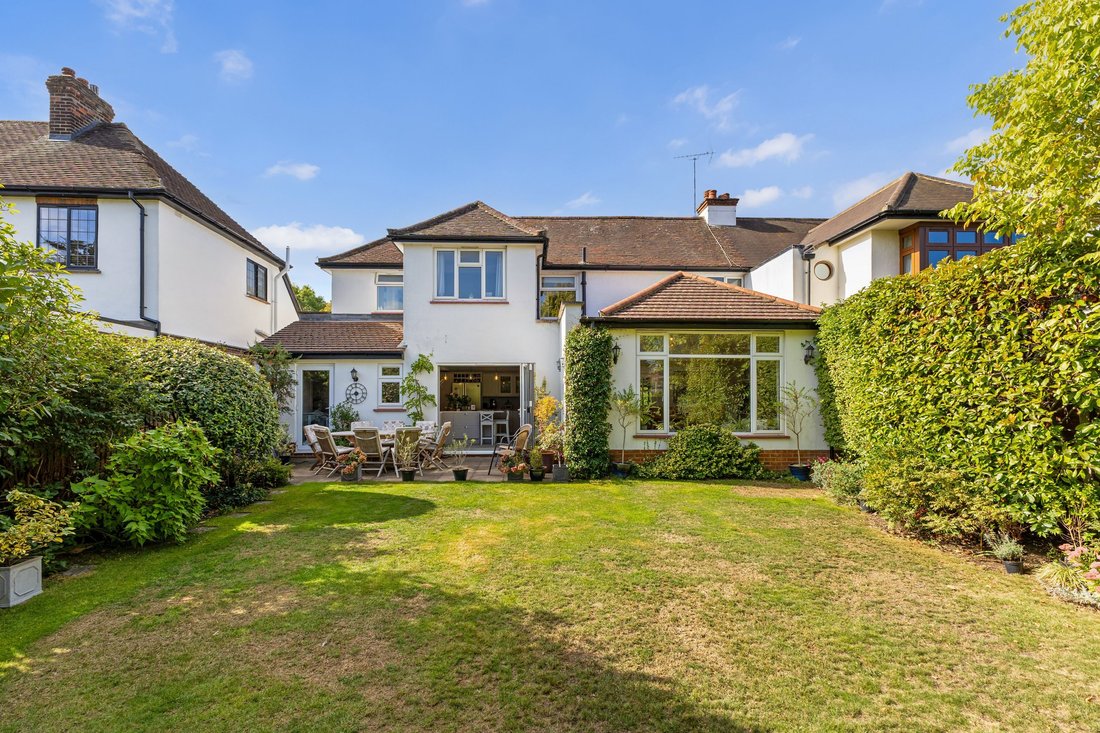
Situated in a popular area, this attractive home has been extended and modernised to create well-proportioned accommodation suited to everyday family life. Dating from the 1930s, the house was extended in 2004, adding valuable space across both floors.
Situated in a popular area, this attractive home has been extended and modernised to create well-proportioned accommodation suited to everyday family life. Dating from the 1930s, the house was extended in 2004, adding valuable space across both floors.
A four-bedroom family home in a sought-after residential road, within easy reach of the town centre and well-regarded local schools.
Situated in a popular area, this attractive home has been extended and modernised to create well-proportioned accommodation suited to everyday family life. Dating from the 1930s, the house was extended in 2004, adding valuable space across both floors.
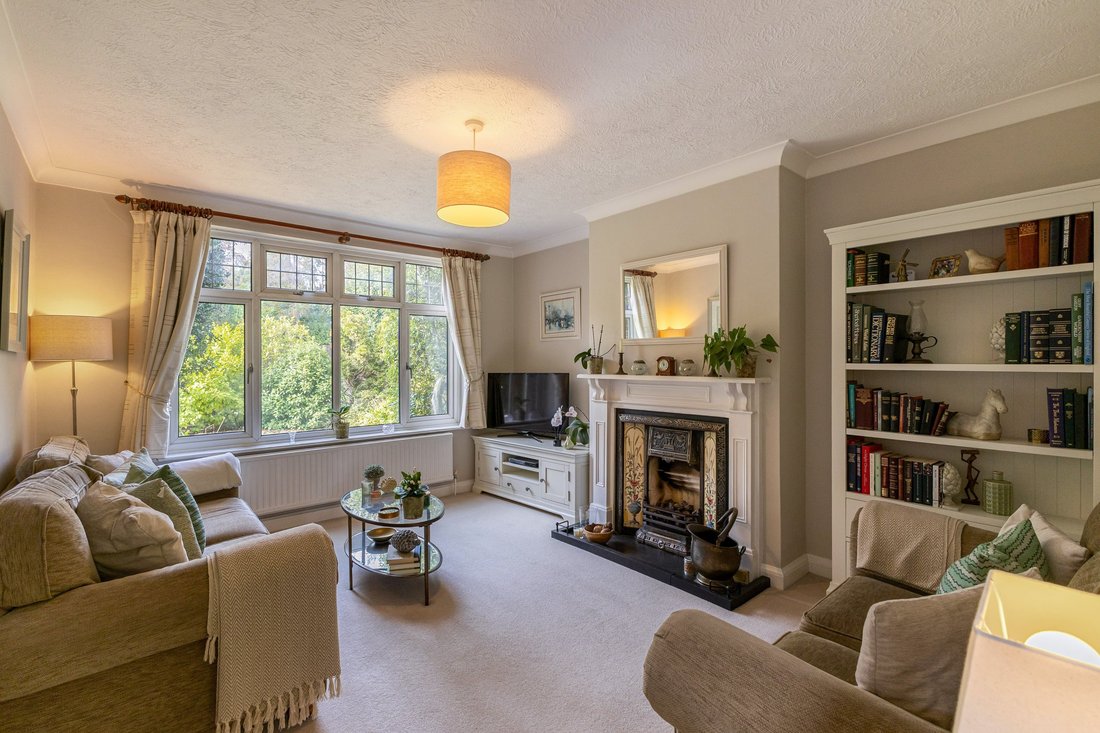
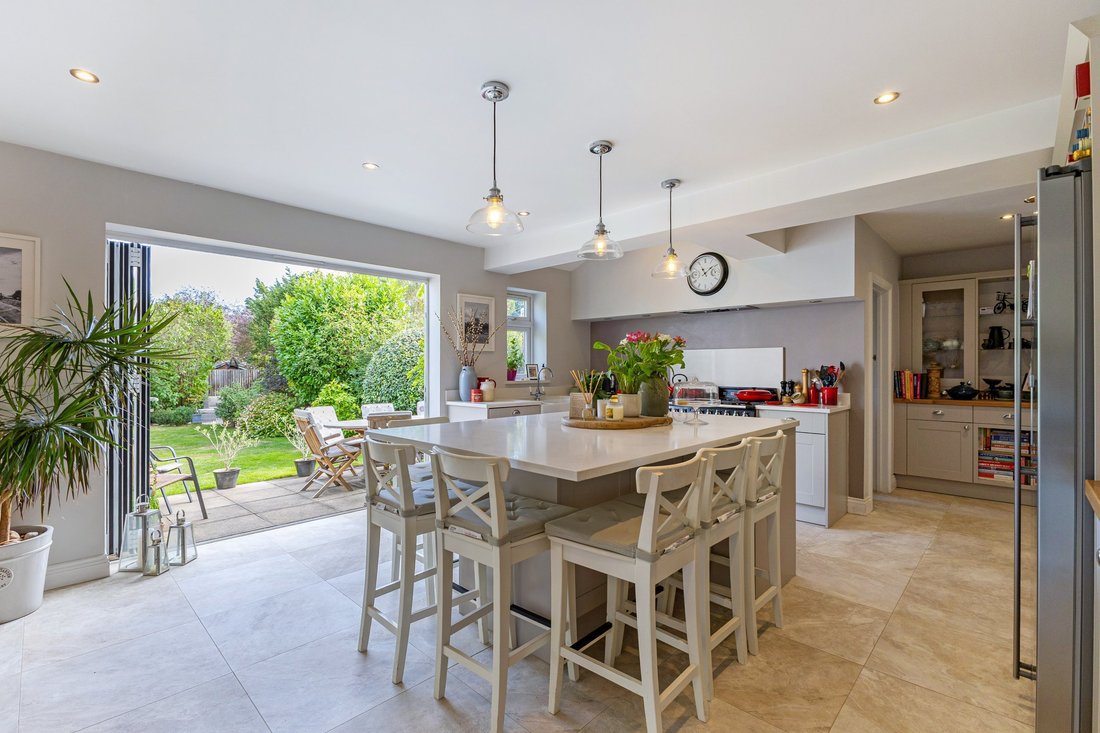
The ground floor is entered via a welcoming entrance hall and includes a good-sized family room with a traditional fireplace, a snug with a south-facing bay window and a spacious kitchen with bifold doors opening onto the rear garden. The kitchen features painted Shaker-style cabinetry, an island for casual dining and a range of integrated appliances, including a dishwasher and Smeg seven-burner range cooker with extractor. It flows into the sitting/dining room, a generous dual-aspect space filled with natural light from a large window and Velux windows. A door from the kitchen leads to the integral garage, while a useful utility room provides space for laundry appliances and access to the garden. A cloakroom completes the ground floor.
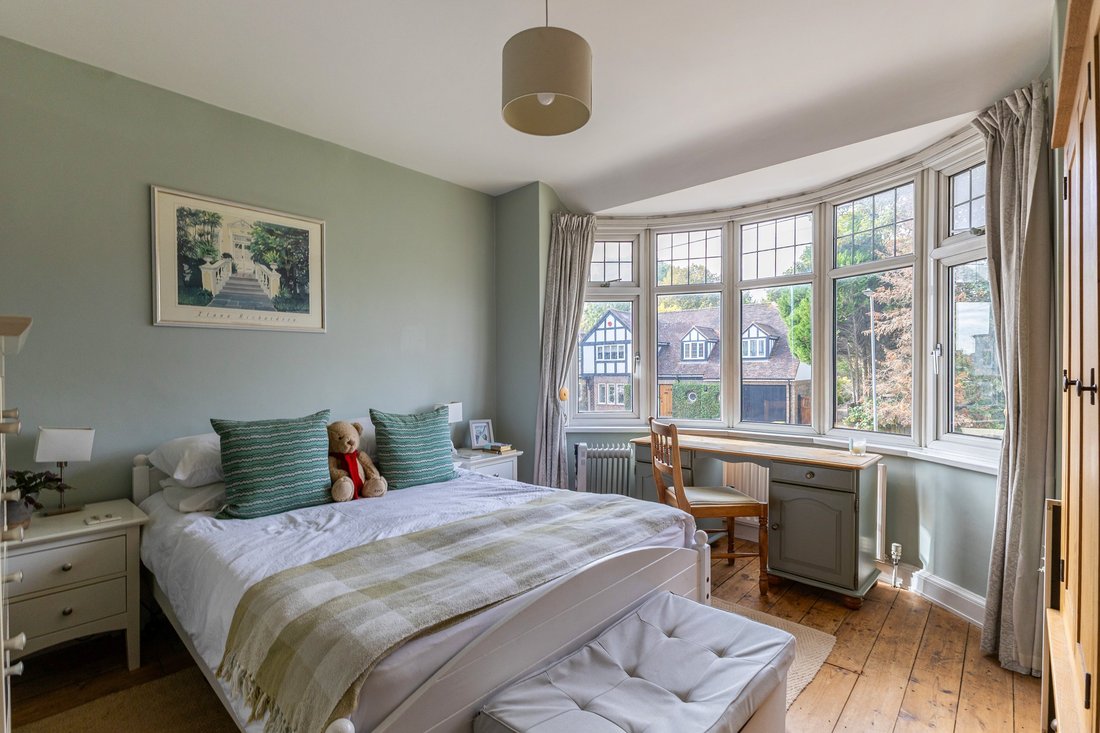
Upstairs, the light-filled principal bedroom enjoys dual-aspect windows. There are three further bedrooms. The remaining bedrooms are served by a smart contemporary shower room.
Situated in a popular area, this attractive home has been extended and modernised to create well-proportioned accommodation suited to everyday family life. Dating from the 1930s, the house was extended in 2004, adding valuable space across both floors.
The ground floor is entered via a welcoming entrance hall and includes a good-sized family room with a traditional fireplace, a snug with a south-facing bay window and a spacious kitchen with bifold doors opening onto the rear garden. The kitchen features painted Shaker-style cabinetry, an island for casual dining and a range of integrated appliances, including a dishwasher and Smeg seven-burner range cooker with extractor. It flows into the sitting/dining room, a generous dual-aspect space filled with natural light from a large window and Velux windows. A door from the kitchen leads to the integral garage, while a useful utility room provides space for laundry appliances and access to the garden. A cloakroom completes the ground floor.
Upstairs, the light-filled principal bedroom enjoys dual-aspect windows. There are three further bedrooms. The remaining bedrooms are served by a smart contemporary shower room.
-
Type de propriété
Maison
-
Consommation
D
Caractéristiques
Explorez le secteur
Dalkeith Road, Harpenden, Hertfordshire, Hardenwick, Angleterre
Voir sur Google Maps
Prix par sqft
Faible
Élevé

Inscrit il y a 10 mois
Vous vous êtes renseigné sur ce bien
L'agent vous contactera bientôt par
Publié par
10
Annonces
2025
Inscrit
Réserver une visite avec Sally Noakes
Choisissez une date et si vous souhaitez une visite virtuelle ou en personne avec l’agent.
Date préférée
Type de visite

Strutt & Parker – Harpenden
49 High Street, Harpenden, Hertfordshire, AL5 2SJ, United Kingdom
Voir le profil de l’agence
Dernière mise à jour
Octobre 2
Première mise en ligne
Octobre 2
Référence de l’annonce
HPN260225
La confiance des plus grands courtiers du monde
Les agents des propriétés les plus exceptionnelles du monde publient sur JamesEdition.
- Des annonces de Sotheby's, Christie's, BARNES et Engel & Völkers
- Chaque annonce est vérifiée avant sa mise en ligne
- Contactez directement des agents vérifiés
En continuant, vous acceptez nos Conditions et notre Politique de confidentialité.