

$2,346,951
Une Belle Maison D'époque De Six Chambres Avec De Nombreux Détails De Caractère Attrayants
- 6 Chambres
- 2 SdB
- 4,576 Sqft
- Mis à jour: Mai 27
À propos de la propriété
La description a été traduite automatiquement.
La description est affichée dans la langue d'origine.
A Victorian rectory believed to date from the early 1880s, originally built by Thomas Peele Brandram as a parsonage house for the old parish of Rumboldswhyke, Brandram House is a substantial property with more than 4,000 square feet of accommodation and a wealth of splendid character features. Some of the many retained original features include high ceilings, ornate cornicing, tall sash windows an
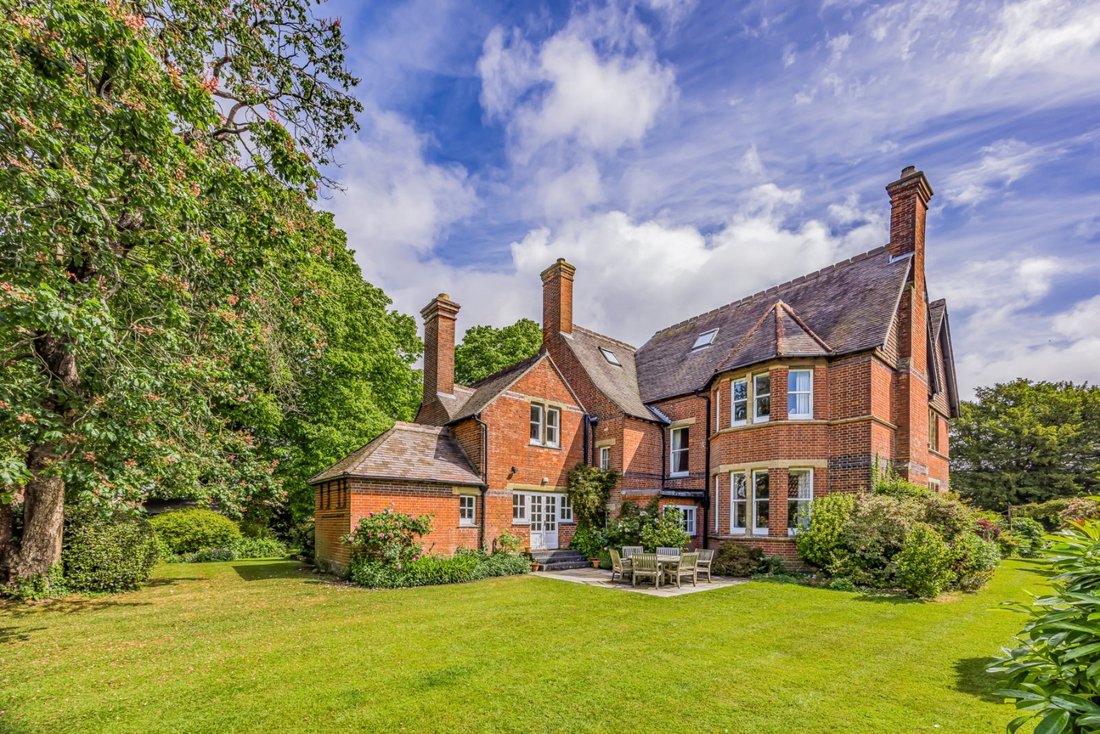
A Victorian rectory believed to date from the early 1880s, originally built by Thomas Peele Brandram as a parsonage house for the old parish of Rumboldswhyke, Brandram House is a substantial property with more than 4,000 square feet of accommodation and a wealth of splendid character features. Some of the many retained original features include high ceilings, ornate cornicing, tall sash windows and original fireplaces, stained glass door panes, the old servants bell and unique fireplace plaque. Alongside, attractive décor and fittings create a thoroughly impressive family home.
The welcoming reception hall, with wooden parquet flooring, leads to the four main reception rooms on the ground floor, including the well-proportioned drawing room with attractive cornincing and a bay window overlooking the rear gardens. This has a splendid open fireplace and inter-connecting door to a sitting room with feature cast-iron open fireplace with historic plaque above. Across the hallway is a formal dining room, also with attractive cornicing and a fireplace with grand wooden surround. At the rear, the semi open-plan breakfast room and fitted kitchen are adjoined by an open archway. The breakfast room provides space for informal dining and additional storage, and the old servants stairwell to the first floor. Double doors from the kitchen open onto the rear garden. A small study provides a useful, private space. A turned staircase leads from the reception hall to the first-floor landing, off which there are five well-presented double bedrooms. The principal bedroom has fitted wardrobes and ensuite bathroom which could be reconfigured to provide Jack and Jill access. There is also a second family bathroom with underfloor heating. A potential sixth bedroom is accessed from the firth, and could be used as a larger private study, dressing room or a nursery. The property also benefits from a substantial loft space providing extensive storage, and potential for conversion into further living accommodation, subject to the necessary consents.
The welcoming reception hall, with wooden parquet flooring, leads to the four main reception rooms on the ground floor, including the well-proportioned drawing room with attractive cornincing and a bay window overlooking the rear gardens. This has a splendid open fireplace and inter-connecting door to a sitting room with feature cast-iron open fireplace with historic plaque above. Across the hallway is a formal dining room, also with attractive cornicing and a fireplace with grand wooden surround. At the rear, the semi open-plan breakfast room and fitted kitchen are adjoined by an open archway. The breakfast room provides space for informal dining and additional storage, and the old servants stairwell to the first floor. Double doors from the kitchen open onto the rear garden. A small study provides a useful, private space. A turned staircase leads from the reception hall to the first-floor landing, off which there are five well-presented double bedrooms. The principal bedroom has fitted wardrobes and ensuite bathroom which could be reconfigured to provide Jack and Jill access. There is also a second family bathroom with underfloor heating. A potential sixth bedroom is accessed from the firth, and could be used as a larger private study, dressing room or a nursery. The property also benefits from a substantial loft space providing extensive storage, and potential for conversion into further living accommodation, subject to the necessary consents.
-
Type de propriété
Maison
-
Prix/pied²
$512
-
Consommation
E
Explorez le secteur

Inscrit il y a 11 mois
Vous vous êtes renseigné sur ce bien
L'agent vous contactera bientôt par
Publié par
7
Annonces
2025
Inscrit
Réserver une visite avec Alex Leigh
Choisissez une date et si vous souhaitez une visite virtuelle ou en personne avec l’agent.
Date préférée
Type de visite

Strutt & Parker – Chichester
31 North Street, Chichester, West Sussex, PO19 1LY, United Kingdom
Voir le profil de l’agence
Dernière mise à jour
Mai 27
Première mise en ligne
Décembre 1, 2025
Référence de l’annonce
CHI250015
La confiance des plus grands courtiers du monde
Les agents des propriétés les plus exceptionnelles du monde publient sur JamesEdition.
- Des annonces de Sotheby's, Christie's, BARNES et Engel & Völkers
- Chaque annonce est vérifiée avant sa mise en ligne
- Contactez directement des agents vérifiés
En continuant, vous acceptez nos Conditions et notre Politique de confidentialité.