$1,842,457
Une Maison Familiale Fabuleusement Spacieuse Et Magnifiquement Entretenue, Dans Un Endroit Prisé.
- 6 Chambres
- 5 SdB
- 4,479 Sqft
- 34,413 Sqft lot
- Mis à jour: Mai 19
- 2
À propos de la propriété
La description a été traduite automatiquement.
La description est affichée dans la langue d'origine.
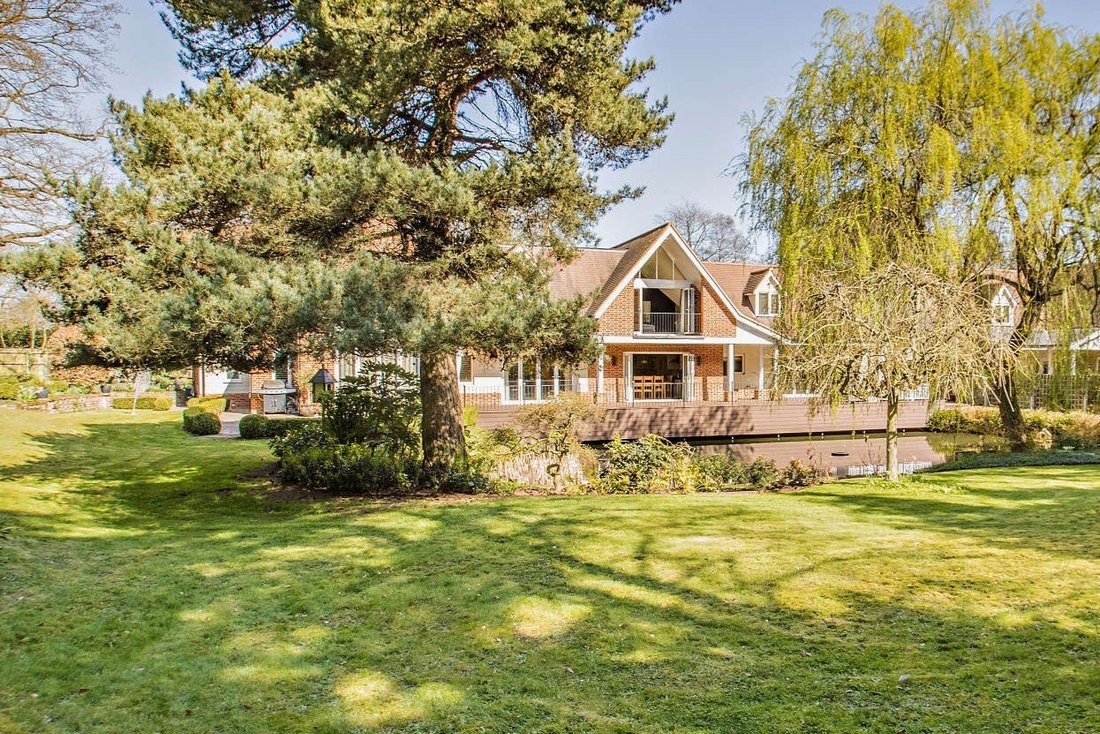
Found in a tucked away position in the desirable village of Rushmere St. Andrew, Willoways is a modern red brick and part-weatherboarded detached family home offering almost 4,500 sq ft of light-filled flexible accommodation arranged over two floors.
Configured to provide an ideal family and entertaining space, the accommodation flows from a welcoming reception hall with a useful cloakroo
Configured to provide an ideal family and entertaining space, the accommodation flows from a welcoming reception hall with a useful cloakroo
Found in a tucked away position in the desirable village of Rushmere St. Andrew, Willoways is a modern red brick and part-weatherboarded detached family home offering almost 4,500 sq ft of light-filled flexible accommodation arranged over two floors.
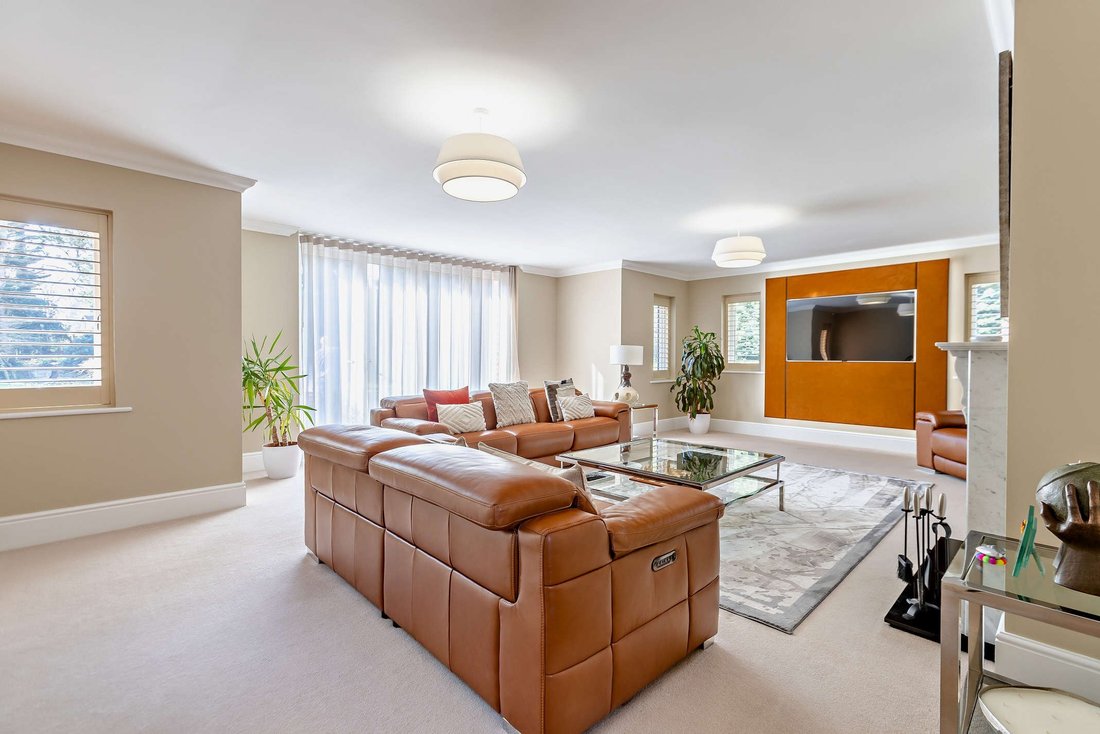
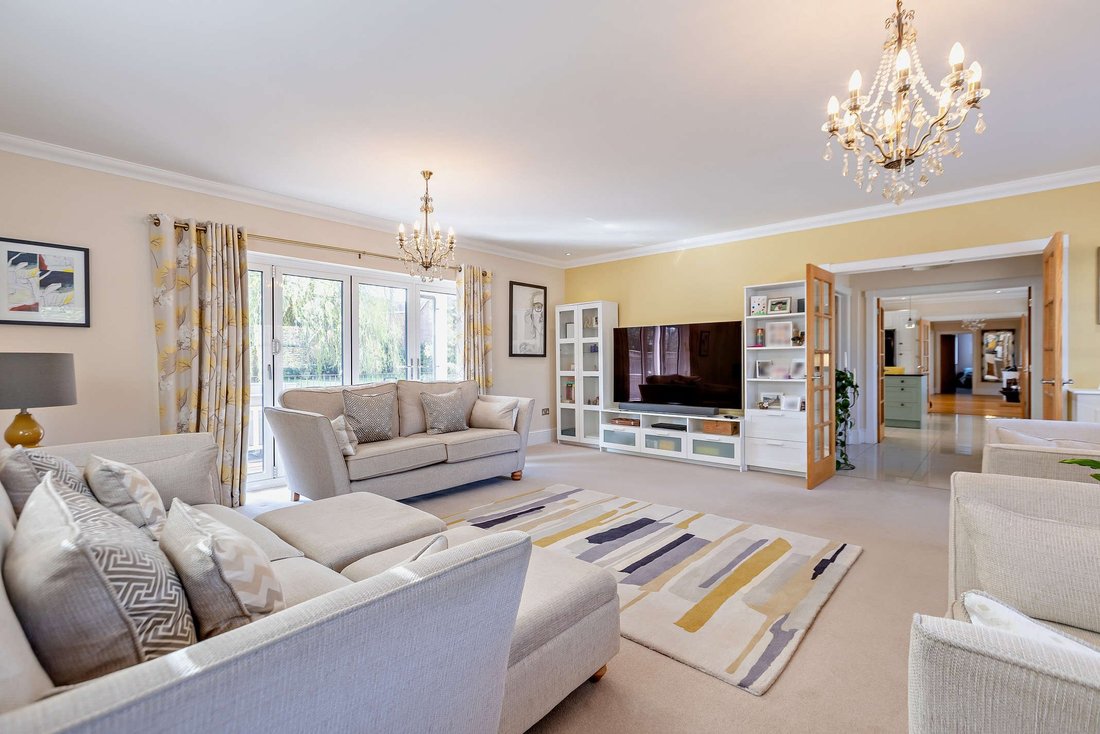
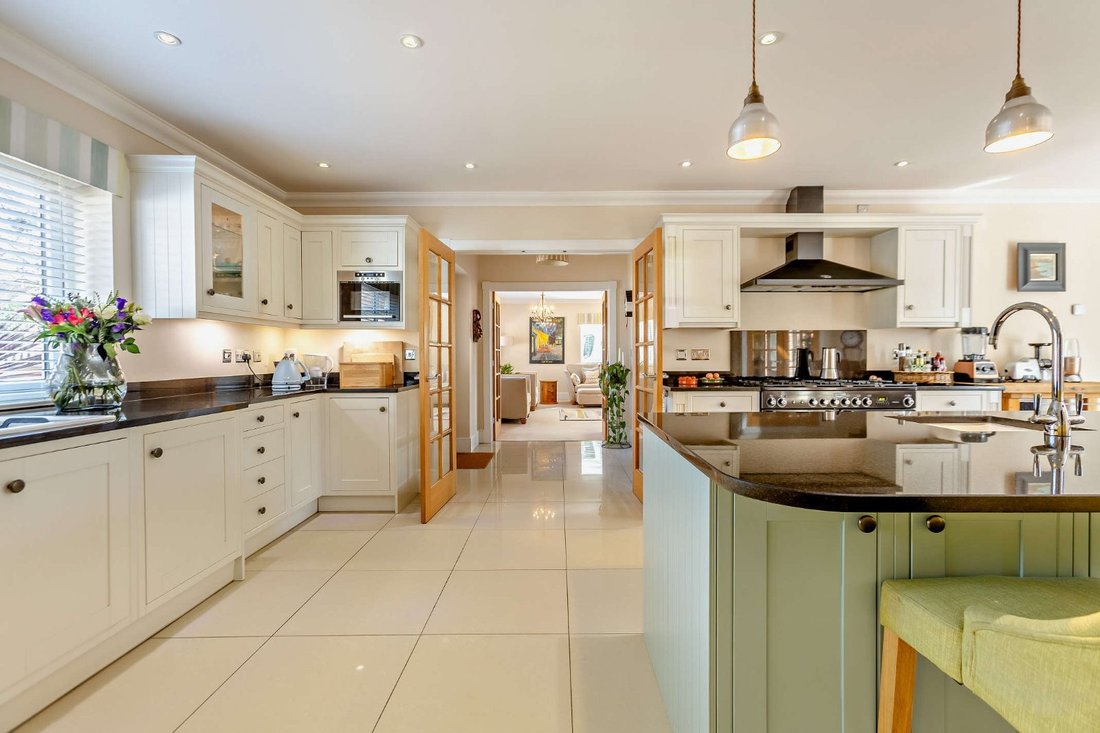
Configured to provide an ideal family and entertaining space, the accommodation flows from a welcoming reception hall with a useful cloakroom and bi-fold doors to the rear verandah. The ground floor comprises two well-presented reception rooms including a spacious family room with feature fireplace with inset woodburner and a double aspect sitting room, both rooms with bi-fold doors to the rear terrace. The well-proportioned kitchen/dining room is fitted with a range of wall and base units including a large central island with breakfast bar, complementary worktops and splashbacks, modern integrated appliances and bi-fold doors to the rear verandah. Double doors from the kitchen/dining room open to an entrance hall, giving access to a fitted utility. The ground floor accommodation is completed by a double bedroom with en suite shower room.
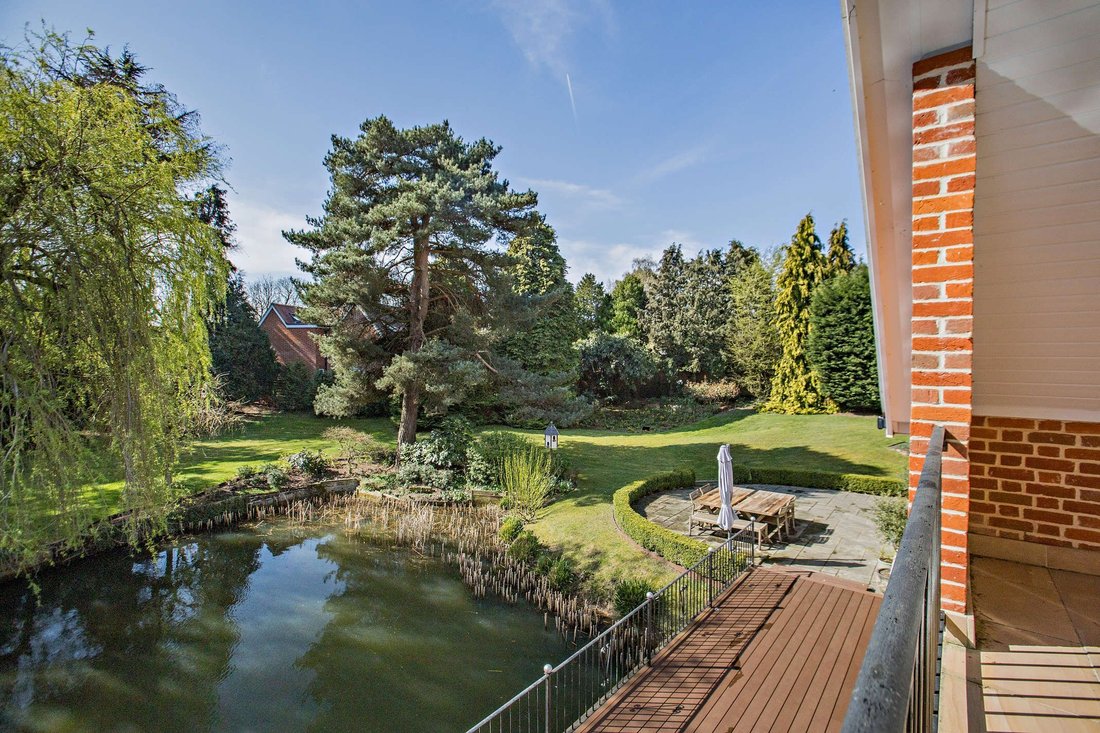
Stairs rise from the reception hall to a spacious first floor landing with French doors to a balcony overlooking the pond and offers the access to a vaulted principal bedroom with fitted dressing room, an en suite bathroom and full-height glazing incorporating bi-fold doors to a private covered balcony. There are two further double bedrooms with en suite, one with bi-fold doors to a private rear aspect balcony, and an additional bedroom with vaulted ceiling, full-height front aspect glazing and en suite shower room. One further double bedroom with large picture window completes the first floor.
General
Local Authority: East Suffolk District Council
Services: Gas central heating and all other mains services are connected.
Mobile and Broadband checker: Information can be found here [hidden information]
Council Tax: Band G
EPC Rating: EPC C
Configured to provide an ideal family and entertaining space, the accommodation flows from a welcoming reception hall with a useful cloakroom and bi-fold doors to the rear verandah. The ground floor comprises two well-presented reception rooms including a spacious family room with feature fireplace with inset woodburner and a double aspect sitting room, both rooms with bi-fold doors to the rear terrace. The well-proportioned kitchen/dining room is fitted with a range of wall and base units including a large central island with breakfast bar, complementary worktops and splashbacks, modern integrated appliances and bi-fold doors to the rear verandah. Double doors from the kitchen/dining room open to an entrance hall, giving access to a fitted utility. The ground floor accommodation is completed by a double bedroom with en suite shower room.
Stairs rise from the reception hall to a spacious first floor landing with French doors to a balcony overlooking the pond and offers the access to a vaulted principal bedroom with fitted dressing room, an en suite bathroom and full-height glazing incorporating bi-fold doors to a private covered balcony. There are two further double bedrooms with en suite, one with bi-fold doors to a private rear aspect balcony, and an additional bedroom with vaulted ceiling, full-height front aspect glazing and en suite shower room. One further double bedroom with large picture window completes the first floor.
General
Local Authority: East Suffolk District Council
Services: Gas central heating and all other mains services are connected.
Mobile and Broadband checker: Information can be found here [hidden information]
Council Tax: Band G
EPC Rating: EPC C
-
Type de propriété
Maison
-
Prix/pied²
$411
-
Consommation
C
Caractéristiques
- Jardin
- Terrasse
- Cheminée
- Vue sur la mer
- Moderne
- Plan d’étage 2D
- Porte
- Espace de vie extérieur
- Îlot de cuisine
Caractéristiques
Lot
Intérieur
- Haut plafond
- Cheminée
- Climatisation
- Îlot de cuisine
- Bar
- Comptoirs en pierre
Outdoor
Explorez le secteur
Lamberts Lane, Rushmere St. Andrew, Ipswich, Suffolk, Rushmere Street, Playford, Angleterre
Voir sur Google Maps
Prix par sqft
Faible
Élevé

Inscrit il y a 11 mois
Vous vous êtes renseigné sur ce bien
L'agent vous contactera bientôt par
Publié par
9
Annonces
2025
Inscrit
Réserver une visite avec Sophia Fuller
Choisissez une date et si vous souhaitez une visite virtuelle ou en personne avec l’agent.
Date préférée
Type de visite

Strutt & Parker – Suffolk
The Stables Wherstead Park, Wherstead, Ipswich, Suffolk, IP9 2BJ, United Kingdom
Voir le profil de l’agence
Dernière mise à jour
Mai 19
Première mise en ligne
Mars 2
Référence de l’annonce
IPS250022
La confiance des plus grands courtiers du monde
Les agents des propriétés les plus exceptionnelles du monde publient sur JamesEdition.
- Des annonces de Sotheby's, Christie's, BARNES et Engel & Völkers
- Chaque annonce est vérifiée avant sa mise en ligne
- Contactez directement des agents vérifiés
En continuant, vous acceptez nos Conditions et notre Politique de confidentialité.