$1,840,714
Une Charmante Maison De Campagne Avec Une Annexe Indépendante
- 5 Chambres
- 2 SdB
- 3,136 Sqft
- 43,560 Sqft lot
- Mis à jour: Juillet 15
À propos de la propriété
La description a été traduite automatiquement.
La description est affichée dans la langue d'origine.
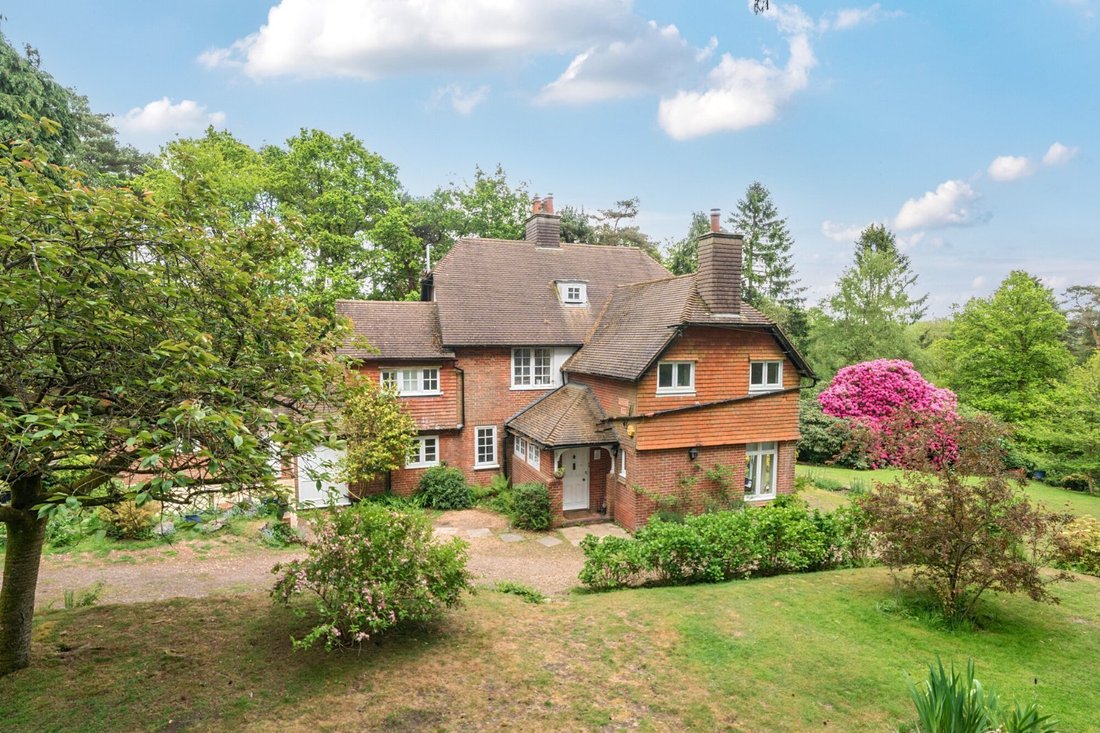
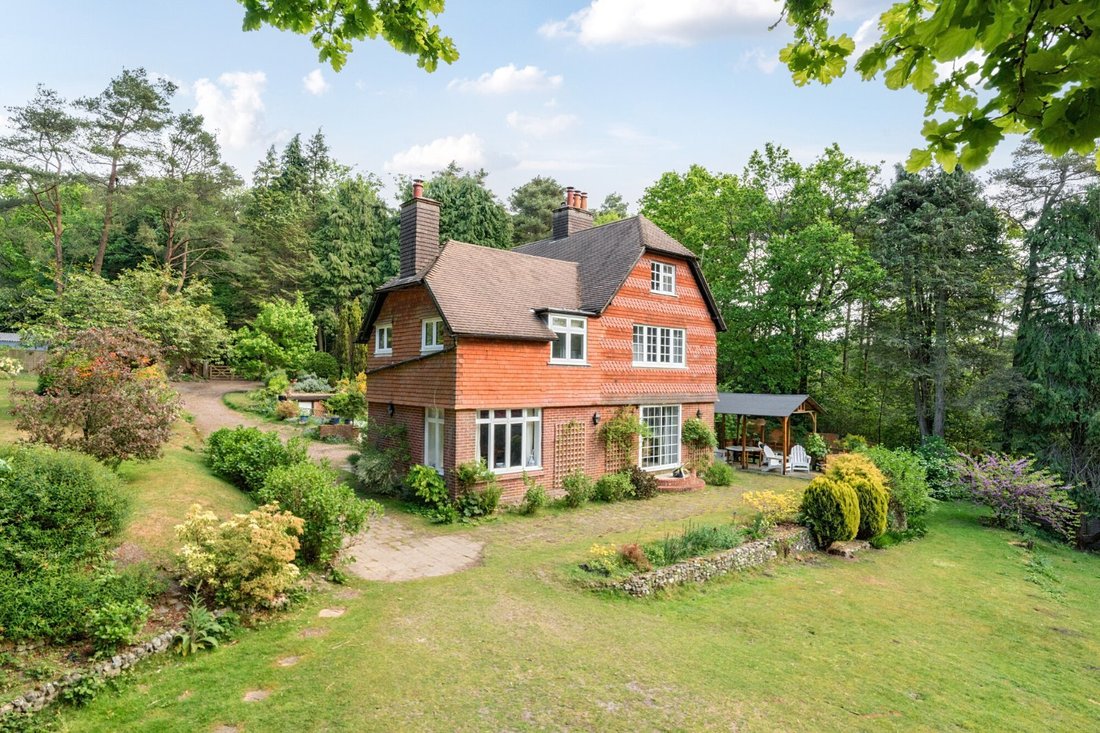
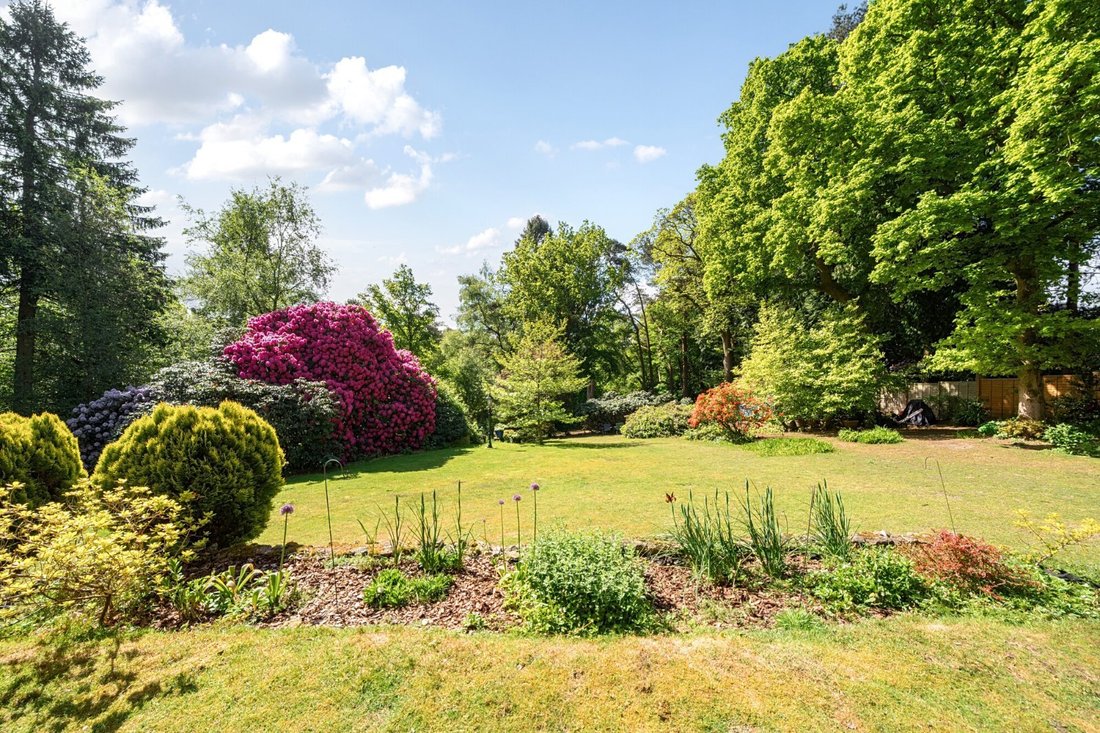
A handsome detached period house with extensive, flexible accommodation, set in a peaceful location just outside the sought-after village of Hindhead. The property features attractive living space that can be arranged as a single residence or a main house with a self-contained annexe, all of which is surrounded by beautiful gardens and sheltered by woodland.
The Shieling is a handsome det
The Shieling is a handsome det
A handsome detached period house with extensive, flexible accommodation, set in a peaceful location just outside the sought-after village of Hindhead. The property features attractive living space that can be arranged as a single residence or a main house with a self-contained annexe, all of which is surrounded by beautiful gardens and sheltered by woodland.
The Shieling is a handsome detached period property with more than 3,000 square feet of comfortable, flexible accommodation arranged across three floors. The property features attractive elevations of red brick and tile, and has a layout that offers the possibility for use as two separate dwellings, or as one spacious family home.
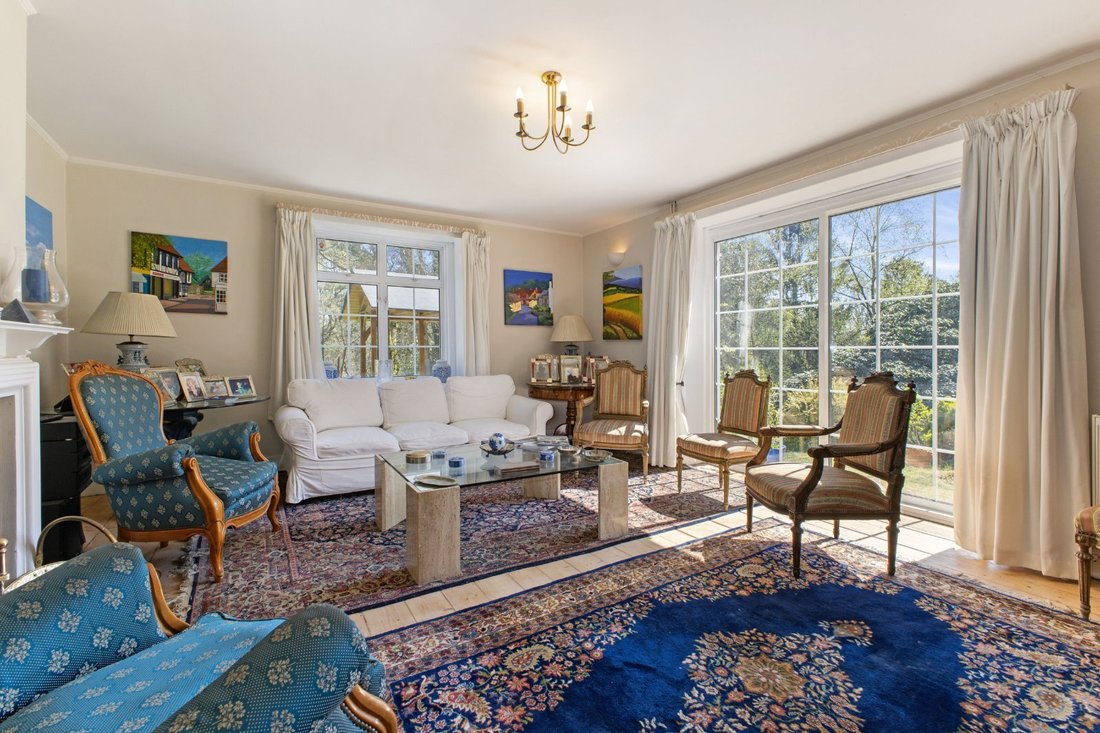
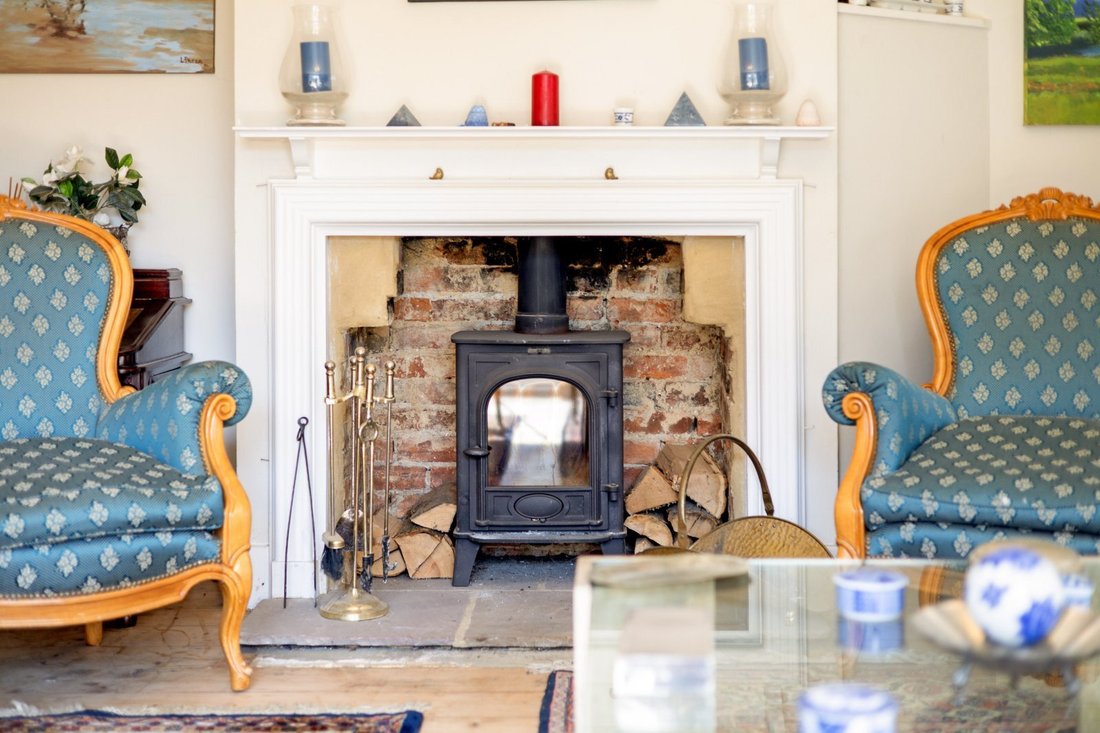
There are two main reception rooms in the larger section of the property, forming the primary living and entertaining areas for the main house. These include the well-proportioned, dual aspect sitting room with fireplace and sliding glass doors opening to the rear garden.
There is also a formal dining room with exposed wide oak floorboards and a cast-iron open fireplace The main house also has a well-equipped kitchen with fitted units as well as an integrated oven, gas hob and extractor hood.
Adjoining the kitchen is a second dining room, which could form part of the main home or the annexe, and in turn leads to the second kitchen with fitted units, integrated oven and hob and space for all the necessary appliances. Off the kitchen there is a hallway leading to two ground-floor bedrooms and a family bathroom, with one of the bedrooms ideal for use as an office or, alternatively, a sitting room in an annexe layout.
The main accommodation continues to the first and second floors, across which there are five double bedrooms, one currently used as a large dressing room with built-in storage. The first floor also offers two family bathrooms, one of which has a separate W. C.
The Shieling is a handsome detached period property with more than 3,000 square feet of comfortable, flexible accommodation arranged across three floors. The property features attractive elevations of red brick and tile, and has a layout that offers the possibility for use as two separate dwellings, or as one spacious family home.
There are two main reception rooms in the larger section of the property, forming the primary living and entertaining areas for the main house. These include the well-proportioned, dual aspect sitting room with fireplace and sliding glass doors opening to the rear garden.
There is also a formal dining room with exposed wide oak floorboards and a cast-iron open fireplace The main house also has a well-equipped kitchen with fitted units as well as an integrated oven, gas hob and extractor hood.
Adjoining the kitchen is a second dining room, which could form part of the main home or the annexe, and in turn leads to the second kitchen with fitted units, integrated oven and hob and space for all the necessary appliances. Off the kitchen there is a hallway leading to two ground-floor bedrooms and a family bathroom, with one of the bedrooms ideal for use as an office or, alternatively, a sitting room in an annexe layout.
The main accommodation continues to the first and second floors, across which there are five double bedrooms, one currently used as a large dressing room with built-in storage. The first floor also offers two family bathrooms, one of which has a separate W. C.
-
Type de propriété
Maison
-
Prix/pied²
$586
-
Consommation
E
Caractéristiques
Explorez le secteur
Hindhead Road, Hindhead, Surrey, Haslemere, Angleterre
Voir sur Google Maps
Prix par sqft
Faible
Élevé

Inscrit il y a 10 mois
Vous vous êtes renseigné sur ce bien
L'agent vous contactera bientôt par
Publié par
19
Annonces
2025
Inscrit
Réserver une visite avec Jenette Soulsby
Choisissez une date et si vous souhaitez une visite virtuelle ou en personne avec l’agent.
Date préférée
Type de visite

Strutt & Parker – Haslemere
6 Charter Walk, West Street, Haslemere, Surrey, GU27 2AD, United Kingdom
Voir le profil de l’agence
Dernière mise à jour
Juillet 15
Première mise en ligne
Décembre 1, 2025
Référence de l’annonce
CSD253616
Propriétés similaires à proximité
Nouvelles annonces à Hindhead

Explorez plus de biens à vendre
Hindhead, Haslemere, Angleterre Recherches populaires
- Vue panoramique / panoramique propriétés à Hindhead, Haslemere, Angleterre
- Propriétés avec Terrasse à Hindhead, Haslemere, Angleterre
- Propriétés avec Bar à Hindhead, Haslemere, Angleterre
- Propriétés avec Salle de jeux à Hindhead, Haslemere, Angleterre
- Propriétés avec Bureau à Hindhead, Haslemere, Angleterre
- Vue sur la montagne propriétés à Hindhead, Haslemere, Angleterre
- Propriétés avec Jardin à Hindhead, Haslemere, Angleterre
- Vue sur un golfe propriétés à Hindhead, Haslemere, Angleterre
- Vie privée propriétés à Hindhead, Haslemere, Angleterre
- Colline propriétés à Hindhead, Haslemere, Angleterre
- Moderne propriétés à Hindhead, Haslemere, Angleterre
- Propriétés avec Centre de remise en forme / Fitness à Hindhead, Haslemere, Angleterre
- Propriétés avec Bibliothèque à Hindhead, Haslemere, Angleterre
- Propriétés avec Climatisation à Hindhead, Haslemere, Angleterre
- Propriétés avec Cave à vins à Hindhead, Haslemere, Angleterre
- Propriétés avec Jacuzzi à Hindhead, Haslemere, Angleterre
- Propriétés avec Cheminée à Hindhead, Haslemere, Angleterre
- Propriétés avec Piscine à Hindhead, Haslemere, Angleterre
- Propriétés avec Garage à Hindhead, Haslemere, Angleterre
- Propriétés avec Balcon à Hindhead, Haslemere, Angleterre
- Propriétés avec Terrain de tennis à Hindhead, Haslemere, Angleterre
- Propriétés avec Cuisine ouverte à Hindhead, Haslemere, Angleterre
- Propriétés avec Cinéma à Hindhead, Haslemere, Angleterre
Guides et histoires connexes
La confiance des plus grands courtiers du monde
Les agents des propriétés les plus exceptionnelles du monde publient sur JamesEdition.
- Des annonces de Sotheby's, Christie's, BARNES et Engel & Völkers
- Chaque annonce est vérifiée avant sa mise en ligne
- Contactez directement des agents vérifiés
En continuant, vous acceptez nos Conditions et notre Politique de confidentialité.