

$1,736,332
Une Maison De Campagne Avec Pp À Agrandir Et Une Annexe De Remise, Dans De Magnifiques Jardins Isolés
- 5 Chambres
- 2 SdB
- 2,902 Sqft
- Mis à jour: Juin 9
- 1
À propos de la propriété
La description a été traduite automatiquement.
La description est affichée dans la langue d'origine.
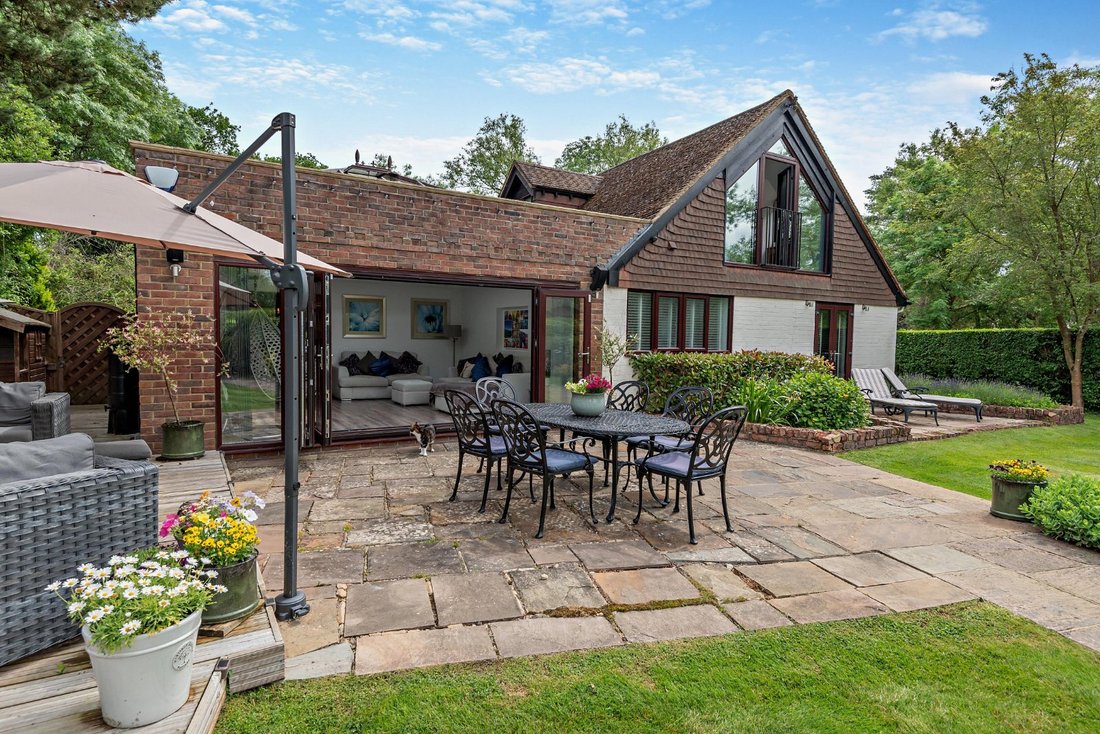
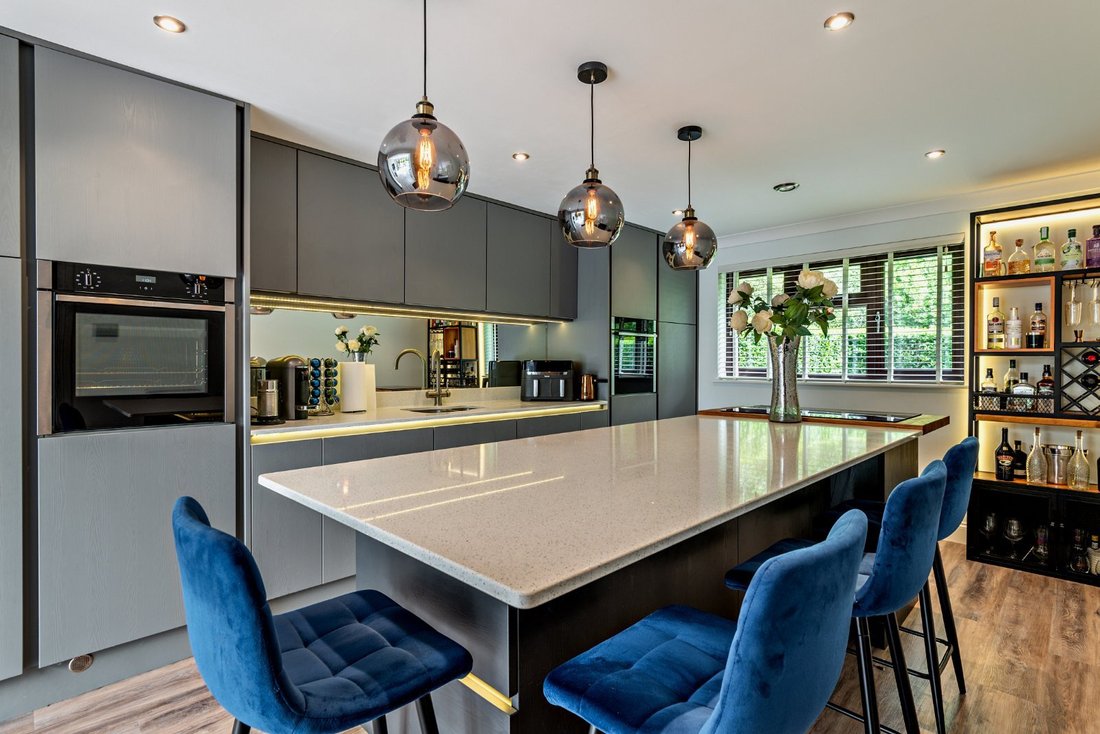
Westley Cottage provides enhanced, light-filled accommodation arranged over two floors. The heart of the home is an open-plan kitchen and adjoining sitting room which is flooded with natural light courtesy of a vast skylight window and a wall of bi-folding doors which provide a seamless connection to the outside terrace. This genial setting is ideally suited to both family living and entertaining,
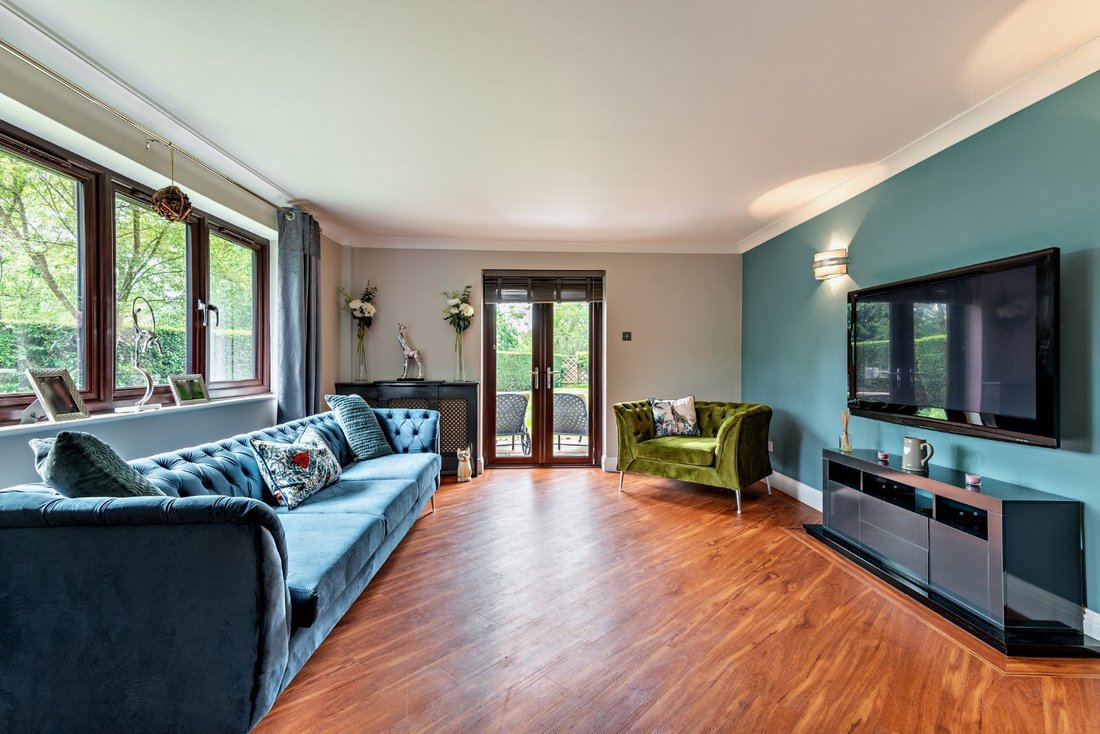
Westley Cottage provides enhanced, light-filled accommodation arranged over two floors. The heart of the home is an open-plan kitchen and adjoining sitting room which is flooded with natural light courtesy of a vast skylight window and a wall of bi-folding doors which provide a seamless connection to the outside terrace. This genial setting is ideally suited to both family living and entertaining, providing a relaxed environment in which to cook, dine and lounge. Fitted with sleek, contemporary cabinetry, stone work surfaces and integrated appliances, the kitchen also features an island unit. A separate utility room and a family room with French doors to the garden complete the ground floor facilities.
The bedroom accommodation is positioned on both the lower and upper levels, with three rooms on the ground floor across the hallway from the spacious family bathroom. At the top of the house, the principal en suite bedroom enjoys a private setting with a glazed aperture which follows the gable architecture and opens to a Juliette balcony with views over the garden. An additional first floor room offers a further bedroom, with the versatility to provide a home-working or hobbies room. Neatly presented, supplemental accommodation is available in the detached, timber-clad coach house dwelling that comprises an open-plan kitchen/living room and a bedroom with an en suite shower room.
Planning: There is extant planning permission to extend - App. Ref: 10/00595/FUL, Validation date: 10/09/10. Prospective purchasers are advised that they should make their own enquiries of the local planning authority.
The bedroom accommodation is positioned on both the lower and upper levels, with three rooms on the ground floor across the hallway from the spacious family bathroom. At the top of the house, the principal en suite bedroom enjoys a private setting with a glazed aperture which follows the gable architecture and opens to a Juliette balcony with views over the garden. An additional first floor room offers a further bedroom, with the versatility to provide a home-working or hobbies room. Neatly presented, supplemental accommodation is available in the detached, timber-clad coach house dwelling that comprises an open-plan kitchen/living room and a bedroom with an en suite shower room.
Planning: There is extant planning permission to extend - App. Ref: 10/00595/FUL, Validation date: 10/09/10. Prospective purchasers are advised that they should make their own enquiries of the local planning authority.
-
Type de propriété
Maison
-
Prix/pied²
$598
-
Consommation
D
Caractéristiques
Explorez le secteur
Westley Mill, Binfield, Bracknell, Berkshire, Angleterre
Voir sur Google Maps
Prix par sqft
Faible
Élevé

Inscrit il y a 11 mois
Vous vous êtes renseigné sur ce bien
L'agent vous contactera bientôt par
Publié par
11
Annonces
2025
Inscrit
Réserver une visite avec Emma Creffield
Choisissez une date et si vous souhaitez une visite virtuelle ou en personne avec l’agent.
Date préférée
Type de visite

Strutt & Parker – Ascot
37 High Street, Ascot, Berkshire, SL5 7HG, United Kingdom
Voir le profil de l’agence
Dernière mise à jour
Juin 9
Première mise en ligne
Décembre 1, 2025
Référence de l’annonce
ASC240056
La confiance des plus grands courtiers du monde
Les agents des propriétés les plus exceptionnelles du monde publient sur JamesEdition.
- Des annonces de Sotheby's, Christie's, BARNES et Engel & Völkers
- Chaque annonce est vérifiée avant sa mise en ligne
- Contactez directement des agents vérifiés
En continuant, vous acceptez nos Conditions et notre Politique de confidentialité.