
$1,615,687
Une Combinaison Convaincante D'ancien Et De Nouveau
- 3 Chambres
- 2 SdB
- 3,114 Sqft
- 1.35 Ac lot
- Mis à jour: Août 5
-
3
Vues des 30 derniers jours
- 1
À propos de la propriété
La description a été traduite automatiquement.
La description est affichée dans la langue d'origine.
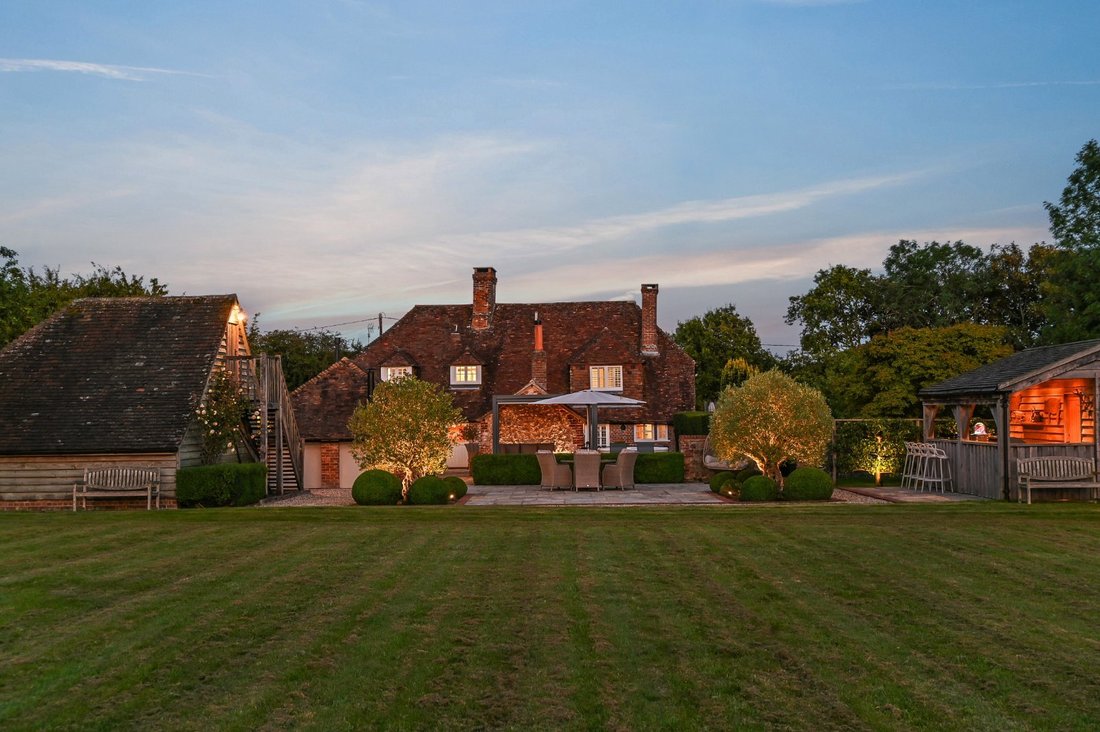
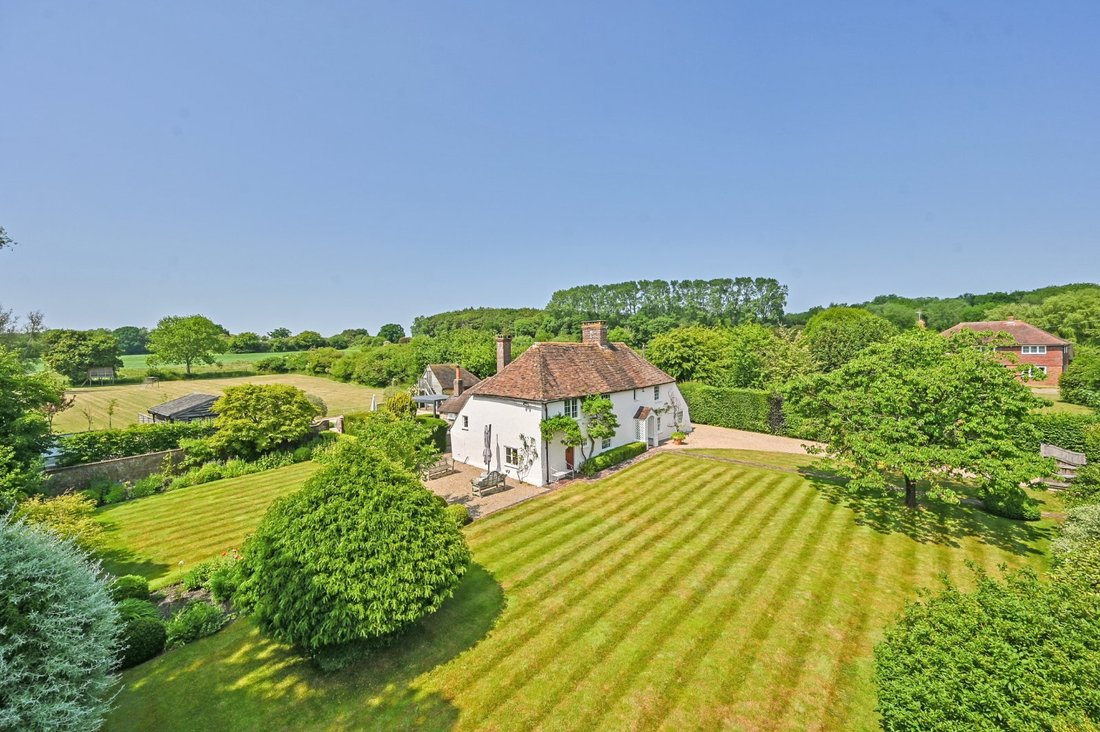
Nestled within a peaceful rural landscape, Little Foord stands as a fine example of a Grade II listed home thoughtfully revitalised with a contemporary glass addition. Its proximity to Ashford International provides swift links to London, making it a perfect retreat for those seeking tranquillity without sacrificing connectivity. Stepping inside, you are greeted by a warm, stylish interior where e
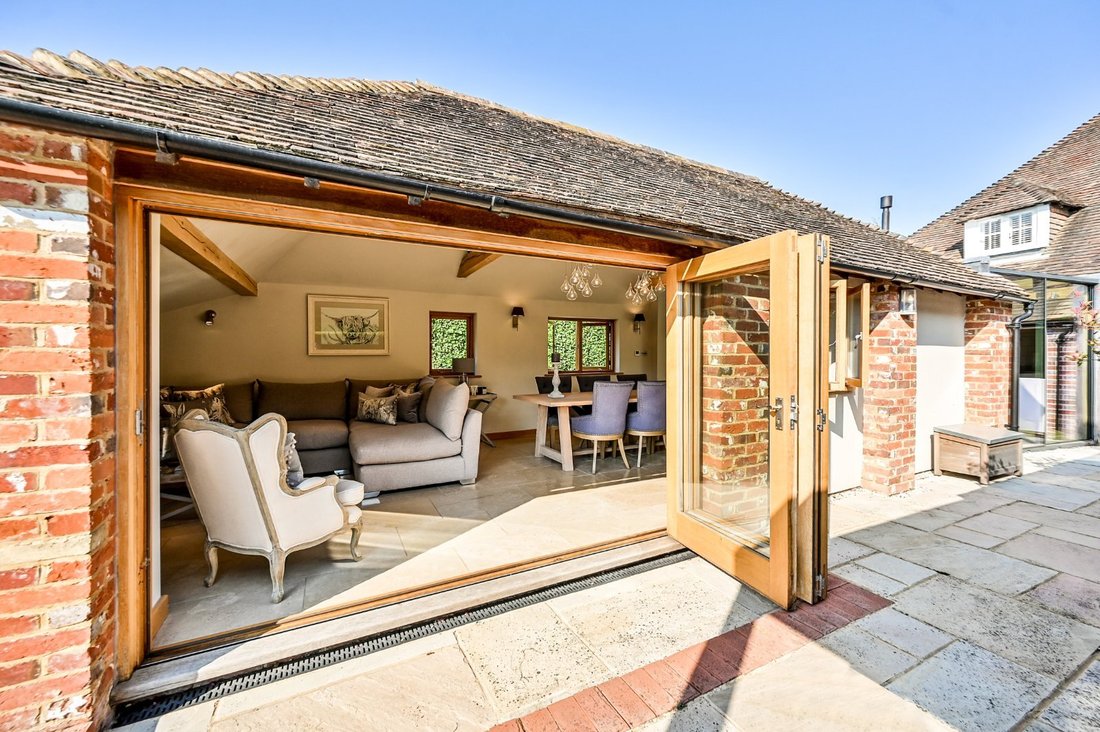
Nestled within a peaceful rural landscape, Little Foord stands as a fine example of a Grade II listed home thoughtfully revitalised with a contemporary glass addition. Its proximity to Ashford International provides swift links to London, making it a perfect retreat for those seeking tranquillity without sacrificing connectivity. Stepping inside, you are greeted by a warm, stylish interior where exposed beams, charming inglenook fireplaces, and rich oak flooring combine to deliver an inviting, character-filled atmosphere. The striking glass seamlessly unites the classic core of the house with a spacious, vaulted dining and family room, whose bi-fold doors open directly onto a sunny terrace.
The heart of the home is the remarkable kitchen and dining area. Designed with elegant Shaker-style units, integrated appliances, a quintessential AGA, and a large island with breakfast bar, it is perfectly suited for both everyday living and entertaining. A discreet nook enhances functionality, offering extra workspace and storage, while a door leading to the terrace makes alfresco dining effortless. The adjacent living area, anchored by an inglenook fireplace, flows into a versatile room easily adapted as a study or guest bedroom. The generous sitting room, paired with a snug retreat, sets the scene for relaxation and gatherings. The ground floor is completed by a cloakroom and a laundry room housed in the original bakehouse.
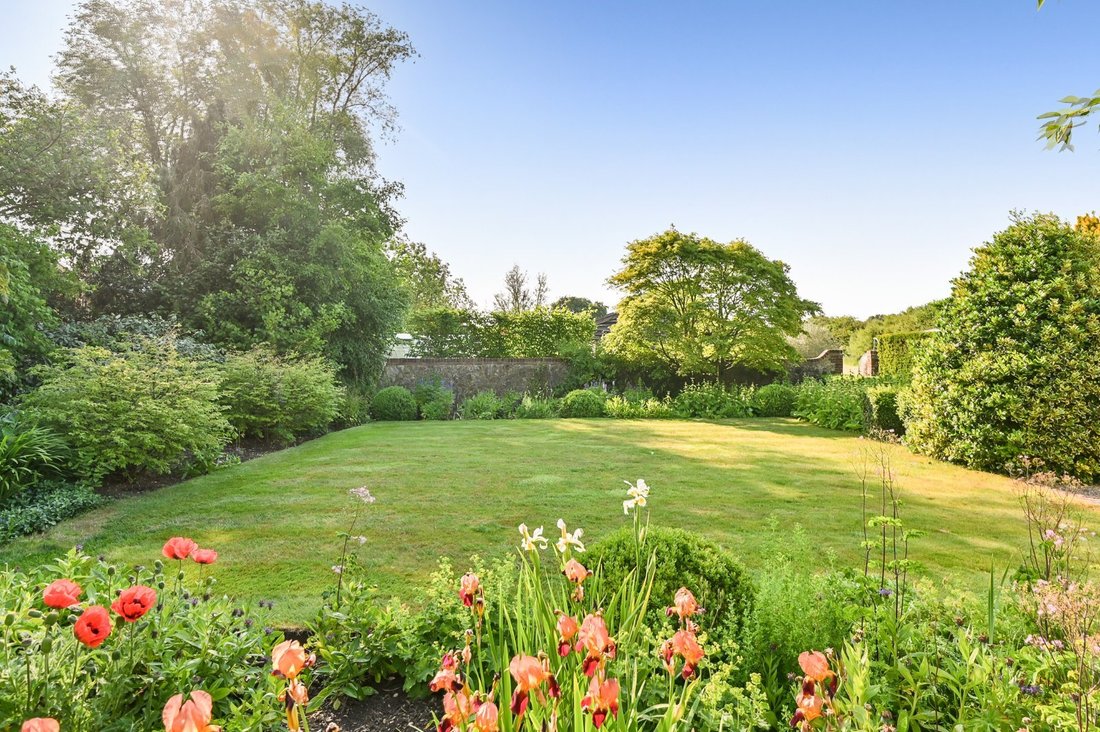
Ascending either of the two staircases, you will find three spacious double bedrooms, two of which feature en suite facilities, and each with enchanting views over the gardens and the rolling countryside beyond.
The heart of the home is the remarkable kitchen and dining area. Designed with elegant Shaker-style units, integrated appliances, a quintessential AGA, and a large island with breakfast bar, it is perfectly suited for both everyday living and entertaining. A discreet nook enhances functionality, offering extra workspace and storage, while a door leading to the terrace makes alfresco dining effortless. The adjacent living area, anchored by an inglenook fireplace, flows into a versatile room easily adapted as a study or guest bedroom. The generous sitting room, paired with a snug retreat, sets the scene for relaxation and gatherings. The ground floor is completed by a cloakroom and a laundry room housed in the original bakehouse.
Ascending either of the two staircases, you will find three spacious double bedrooms, two of which feature en suite facilities, and each with enchanting views over the gardens and the rolling countryside beyond.
-
Type de propriété
Maison
-
Prix/pied²
$518
-
Consommation
E
Caractéristiques
Explorez le secteur
Bulltown Lane, West Brabourne, Kent, Angleterre
Voir sur Google Maps
Prix par sqft
Faible
Élevé

Inscrit il y a 8 mois
Vous vous êtes renseigné sur ce bien
L'agent vous contactera bientôt par
Publié par
22
Annonces
2025
Inscrit
Réserver une visite avec Edward Church
Choisissez une date et si vous souhaitez une visite virtuelle ou en personne avec l’agent.
Date préférée
Type de visite

Strutt & Parker – Canterbury
2 St. Margarets Street, Canterbury, Kent, CT1 2SL, United Kingdom
Voir le profil de l’agence
Dernière mise à jour
Août 5
Première mise en ligne
Dec 1, 2025
Référence de l’annonce
CAN210074
La confiance des plus grands courtiers du monde
Les agents des propriétés les plus exceptionnelles du monde publient sur JamesEdition.
- Des annonces de Sotheby's, Christie's, BARNES et Engel & Völkers
- Chaque annonce est vérifiée avant sa mise en ligne
- Contactez directement des agents vérifiés
En continuant, vous acceptez nos Conditions et notre Politique de confidentialité.