$2,478,218
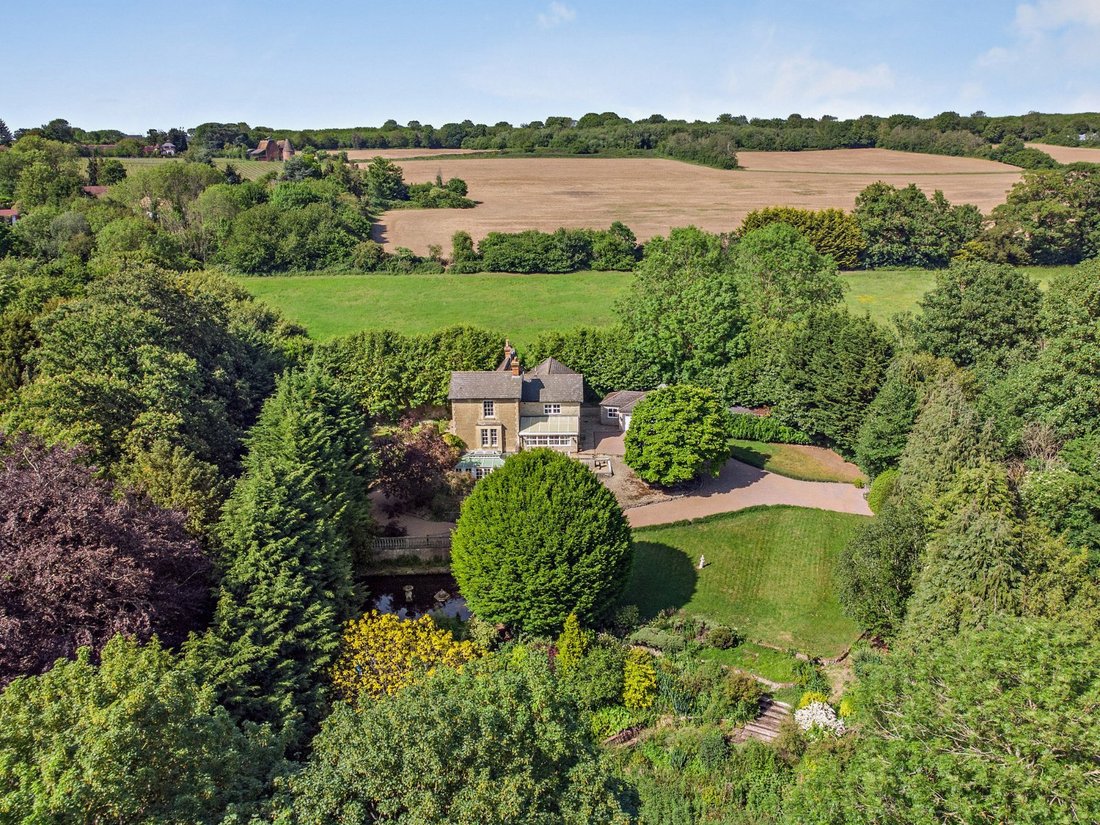
Une Maison De Campagne Charmante, Spacieuse Et Superbement Présentée Avec Des Jardins Enchanteurs
- 5 Chambres
- 3 SdB
- 3,736 Sqft
- 43,560 Sqft lot
- Mis à jour: Septembre 28
- 1
À propos de la propriété
La description a été traduite automatiquement.
La description est affichée dans la langue d'origine.
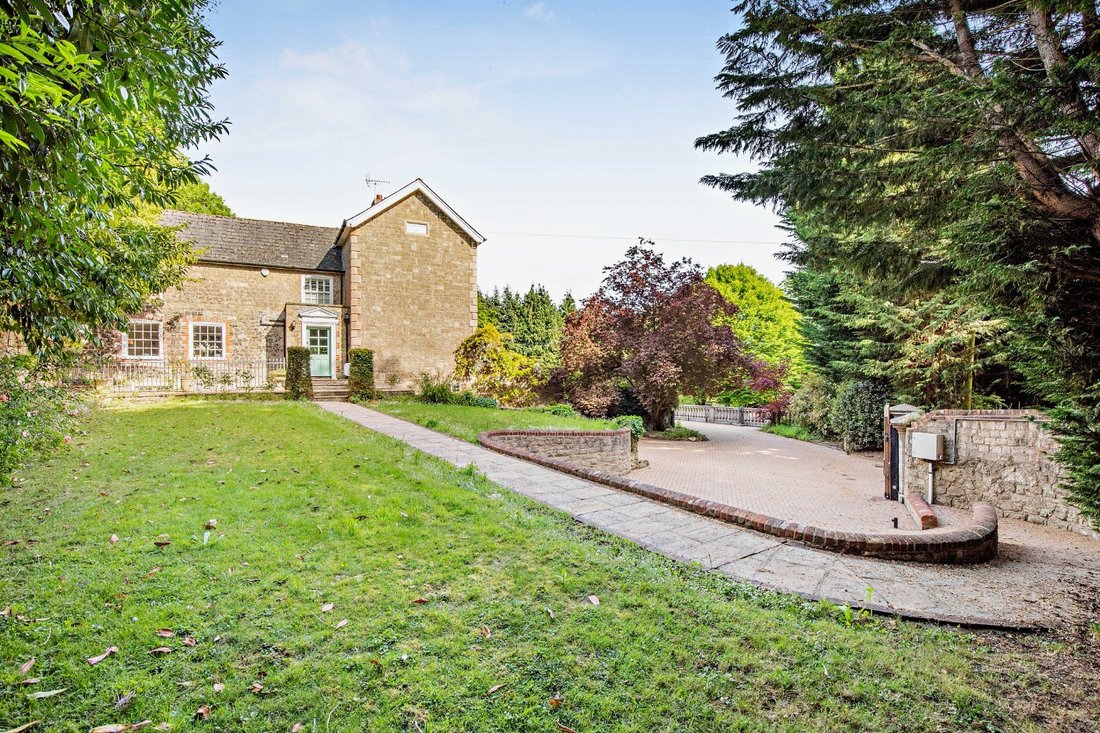
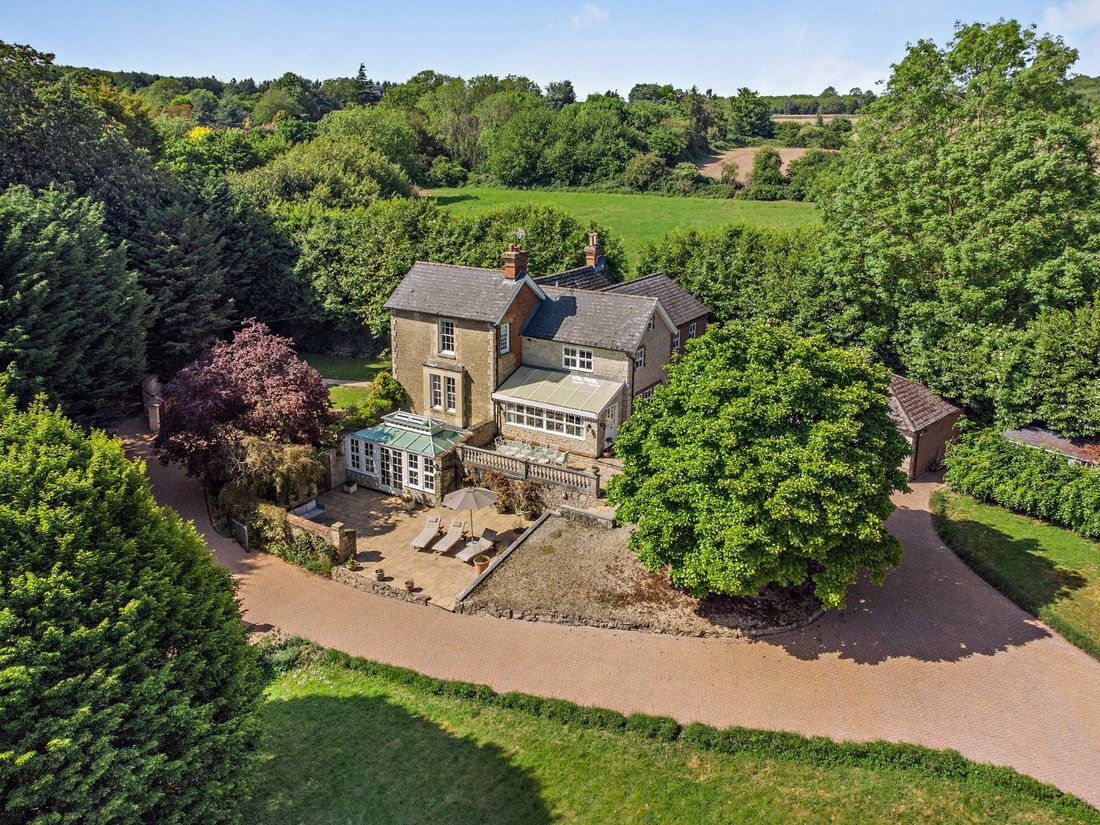
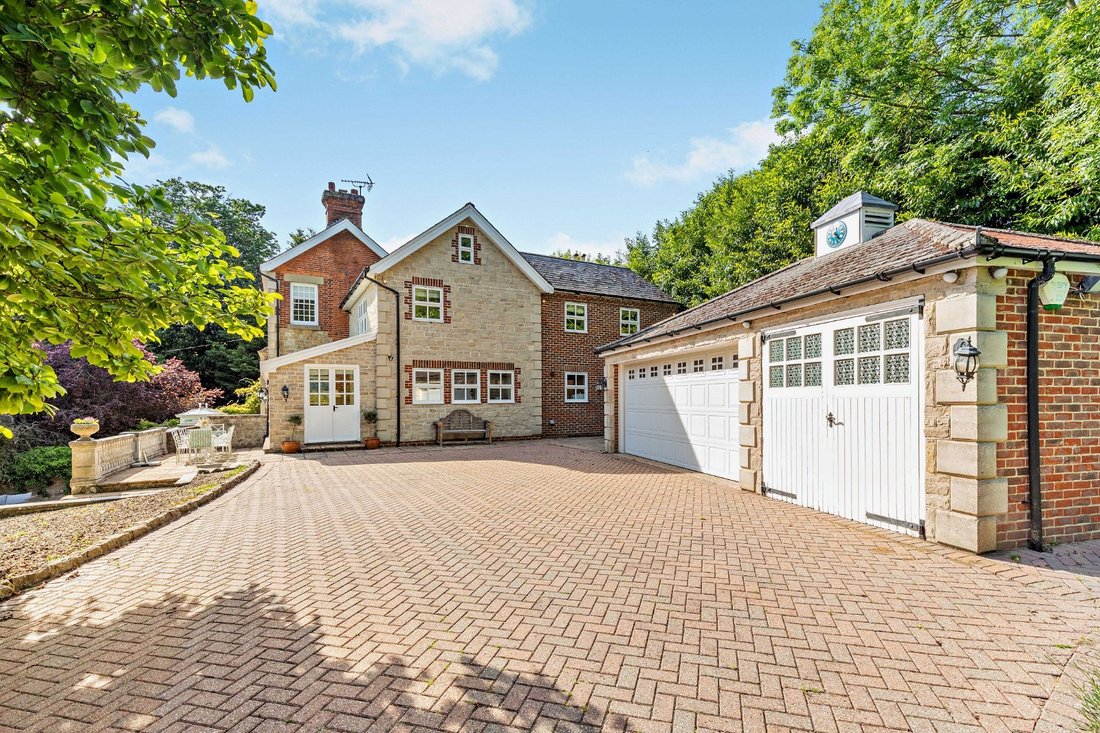
The property is approached through electrically operated double gates and over a block-paved driveway with ample parking for multiple vehicles. A flight of steps leads to the front entrance and a generous reception hall, with doors leading to the principal reception rooms and elegant staircase to both lower ground and first floors.
A charming drawing room features an impressive fireplace
A charming drawing room features an impressive fireplace
The property is approached through electrically operated double gates and over a block-paved driveway with ample parking for multiple vehicles. A flight of steps leads to the front entrance and a generous reception hall, with doors leading to the principal reception rooms and elegant staircase to both lower ground and first floors.
A charming drawing room features an impressive fireplace with a wood-burning stove and two walls of bespoke shelving. Opposite, the formal south-facing drawing room enjoys an abundance of natural light, with a feature fireplace and a bay window, perfect for enjoying the garden views.
At the heart of the home is a spacious kitchen/breakfast room, thoughtfully designed with a comprehensive range of cabinetry, granite worktops, a large central island, and integrated appliances. A cream Aga and additional range cooker provide both practicality and traditional charm. Bifold doors open into a glazed sunroom with direct access to the outdoors, ideal for entertaining and family living. Adjoining the kitchen is a well-equipped utility room with external access, along with a convenient ground-floor cloakroom.
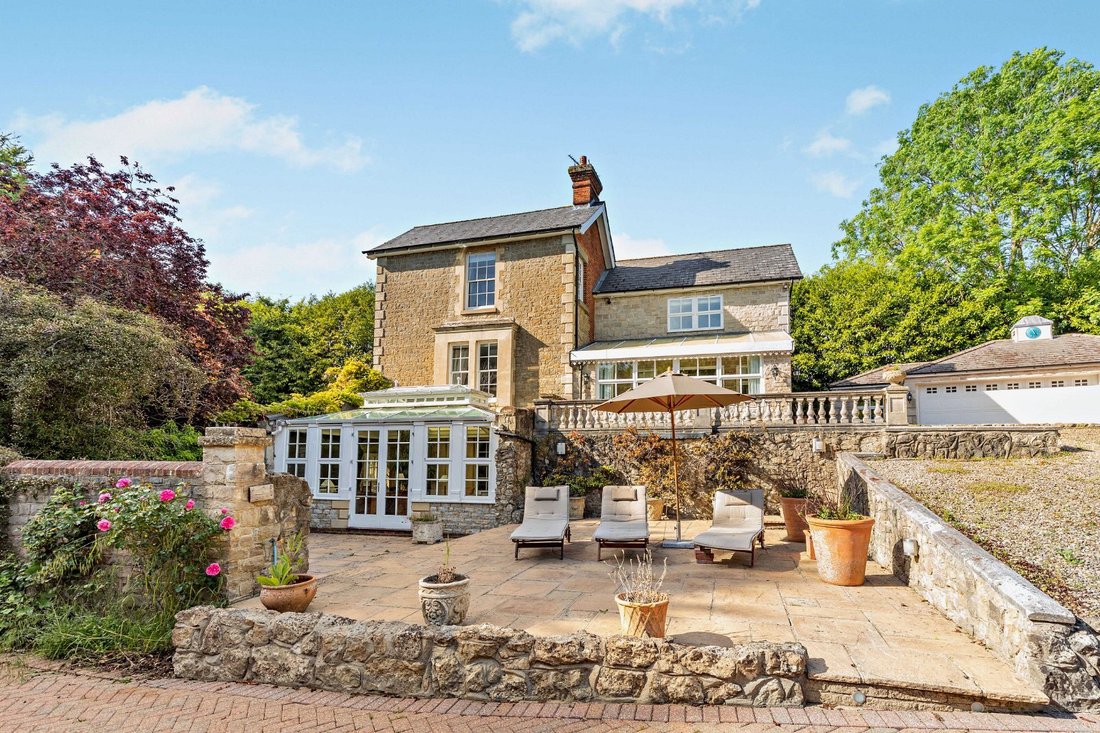
The lower ground floor offers flexible living space, including an atmospheric sitting room with fireplace and fitted shelving, which leads into a bright and elegant orangery. With its south-facing outlook over the garden, this is a tranquil spot to unwind and has French doors leading to the terrace. This floor also includes two storage rooms and a versatile additional bedroom, also suitable for use as a home office, guest room, or hobby space.
On the first floor, the dual-aspect principal bedroom enjoys a stylish en-suite bathroom. Three further bedrooms, two of which feature fitted wardrobes, are served by two additional contemporary bathrooms, making this an ideal family layout.
A charming drawing room features an impressive fireplace with a wood-burning stove and two walls of bespoke shelving. Opposite, the formal south-facing drawing room enjoys an abundance of natural light, with a feature fireplace and a bay window, perfect for enjoying the garden views.
At the heart of the home is a spacious kitchen/breakfast room, thoughtfully designed with a comprehensive range of cabinetry, granite worktops, a large central island, and integrated appliances. A cream Aga and additional range cooker provide both practicality and traditional charm. Bifold doors open into a glazed sunroom with direct access to the outdoors, ideal for entertaining and family living. Adjoining the kitchen is a well-equipped utility room with external access, along with a convenient ground-floor cloakroom.
The lower ground floor offers flexible living space, including an atmospheric sitting room with fireplace and fitted shelving, which leads into a bright and elegant orangery. With its south-facing outlook over the garden, this is a tranquil spot to unwind and has French doors leading to the terrace. This floor also includes two storage rooms and a versatile additional bedroom, also suitable for use as a home office, guest room, or hobby space.
On the first floor, the dual-aspect principal bedroom enjoys a stylish en-suite bathroom. Three further bedrooms, two of which feature fitted wardrobes, are served by two additional contemporary bathrooms, making this an ideal family layout.
-
Type de propriété
Maison
-
Prix/pied²
$663
-
Consommation
D
Caractéristiques
Explorez le secteur
Canon Lane, Wateringbury, Maidstone, Kent, Angleterre
Voir sur Google Maps
Prix par sqft
Faible
Élevé

Inscrit il y a 11 mois
Vous vous êtes renseigné sur ce bien
L'agent vous contactera bientôt par
Publié par
8
Annonces
2025
Inscrit
Réserver une visite avec Andrew Harwood
Choisissez une date et si vous souhaitez une visite virtuelle ou en personne avec l’agent.
Date préférée
Type de visite

Strutt & Parker – Sevenoaks
15 Bank Street, Sevenoaks, Kent, TN13 1UW, United Kingdom
Voir le profil de l’agence
Dernière mise à jour
Septembre 28
Première mise en ligne
Août 4
Référence de l’annonce
SVN260167
La confiance des plus grands courtiers du monde
Les agents des propriétés les plus exceptionnelles du monde publient sur JamesEdition.
- Des annonces de Sotheby's, Christie's, BARNES et Engel & Völkers
- Chaque annonce est vérifiée avant sa mise en ligne
- Contactez directement des agents vérifiés
En continuant, vous acceptez nos Conditions et notre Politique de confidentialité.