$1,700,529
Une Charmante Maison et une Annexe Situées sur Environ 2,25 hectares avec Écuries et Bureaux
- 6 Chambres
- 4 SdB
- 4,333 Sqft
- 2.25 Ac lot
- Mis à jour: Hier
À propos de la propriété
La description a été traduite automatiquement.
La description est affichée dans la langue d'origine.
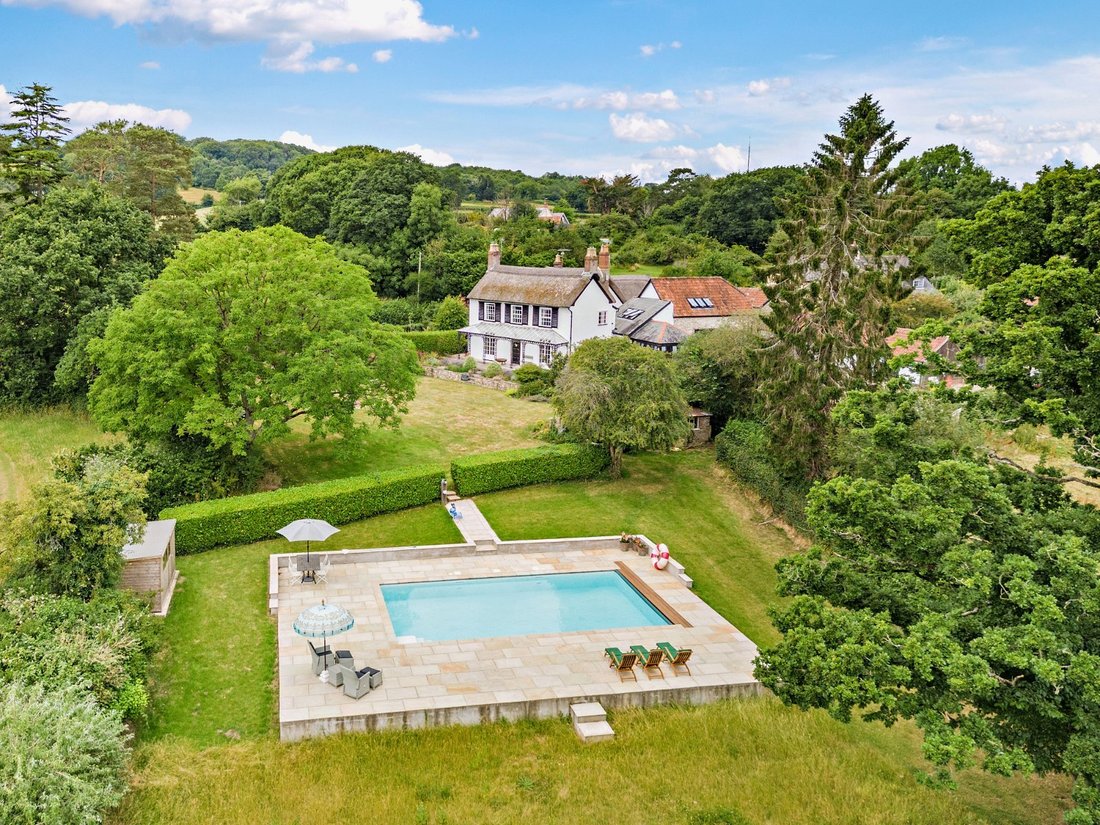
A double-fronted versatile home with over 2 acres of pretty grounds, an outdoor heated swimming pool, paddock, large stabling and home offices. The property has flexible accommodation, combined with a wealth of period features. It is set within the Blackdown Hills (AONB), on the fringes of a desirable East Devon village.
Dating from the early 19th century, Lea Cross is a detached Grade II
Dating from the early 19th century, Lea Cross is a detached Grade II
A double-fronted versatile home with over 2 acres of pretty grounds, an outdoor heated swimming pool, paddock, large stabling and home offices. The property has flexible accommodation, combined with a wealth of period features. It is set within the Blackdown Hills (AONB), on the fringes of a desirable East Devon village.
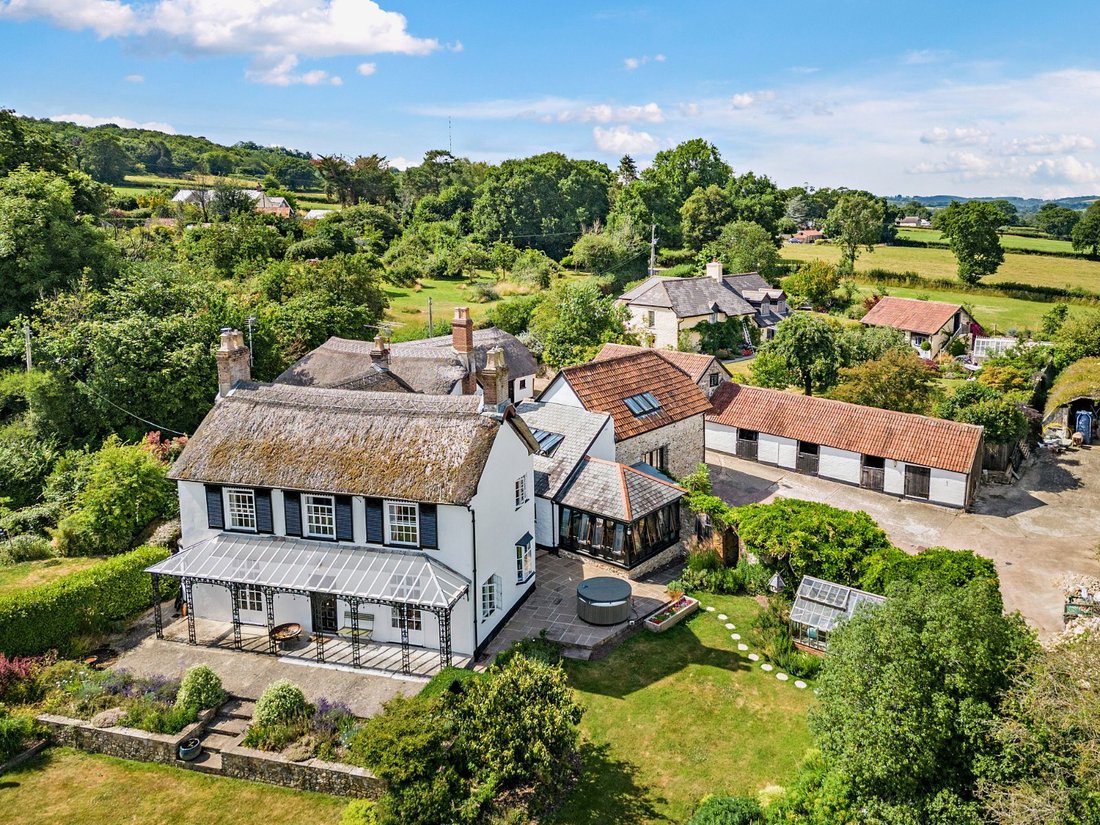
Dating from the early 19th century, Lea Cross is a detached Grade II Listed family home offering over 3,400 sq ft of light-filled, flexible accommodation with its main house and adjoining two-bedroom annexe, both arranged over two floors. Configured to provide an elegant and practical living and entertaining environment, the property combines quality fixtures and fittings with a wealth of period features. These include a thatched roof, sash and casement glazing, and original fireplaces.
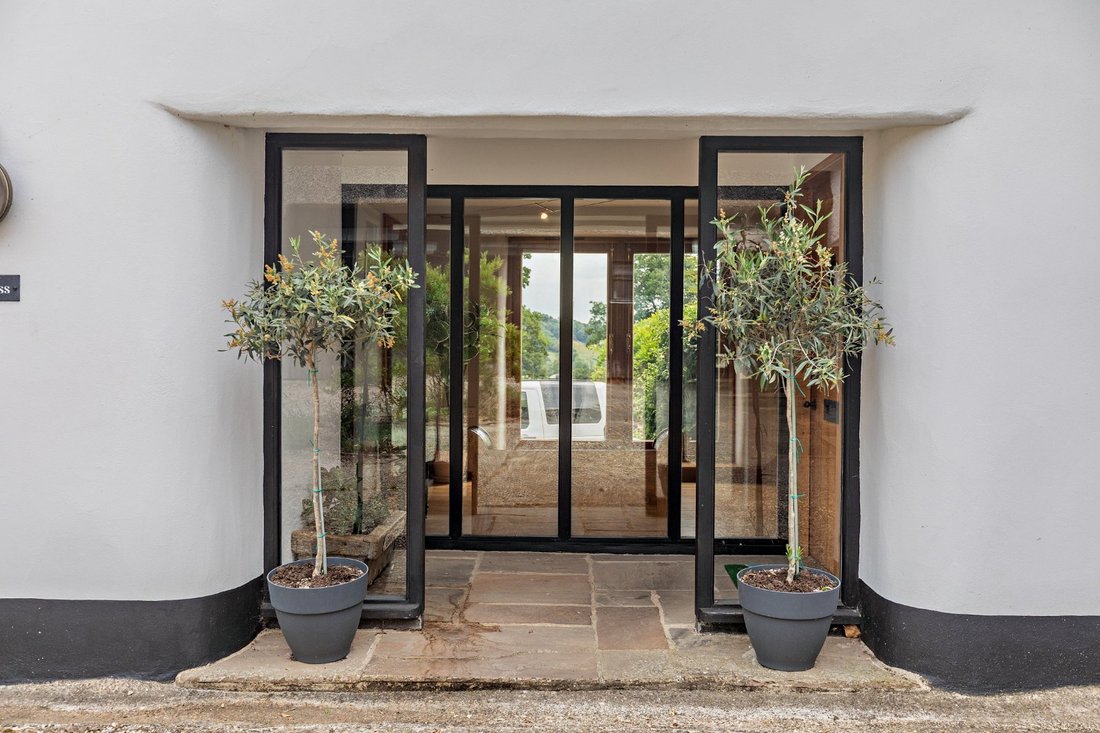
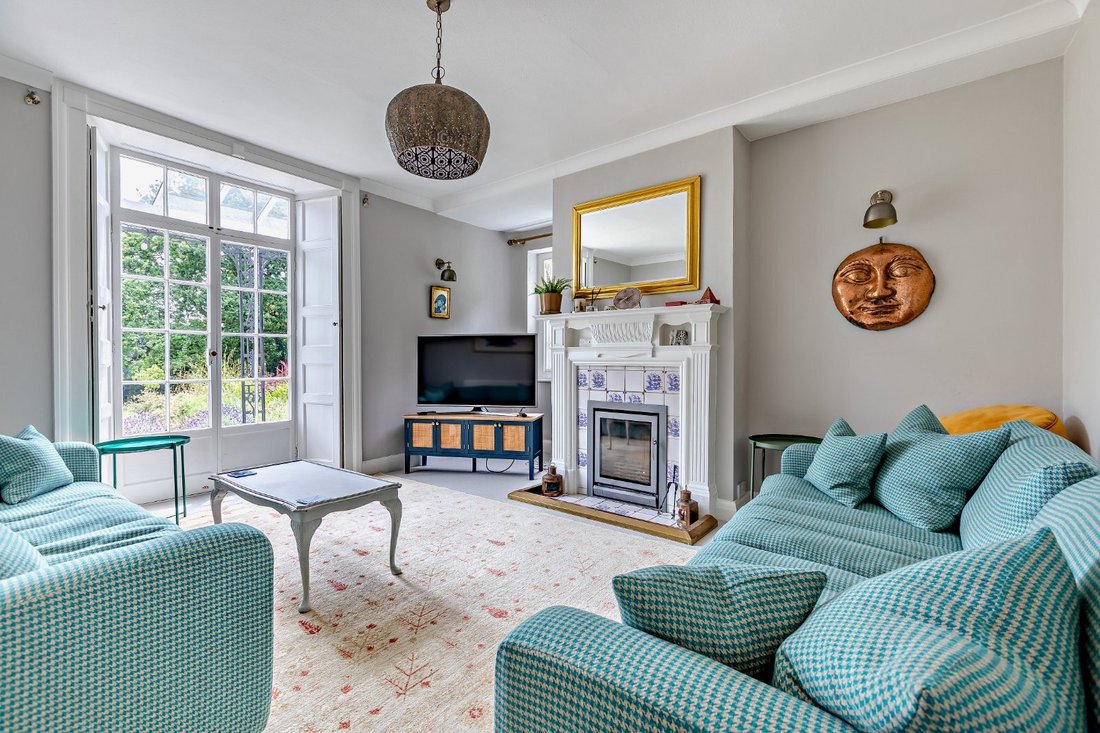
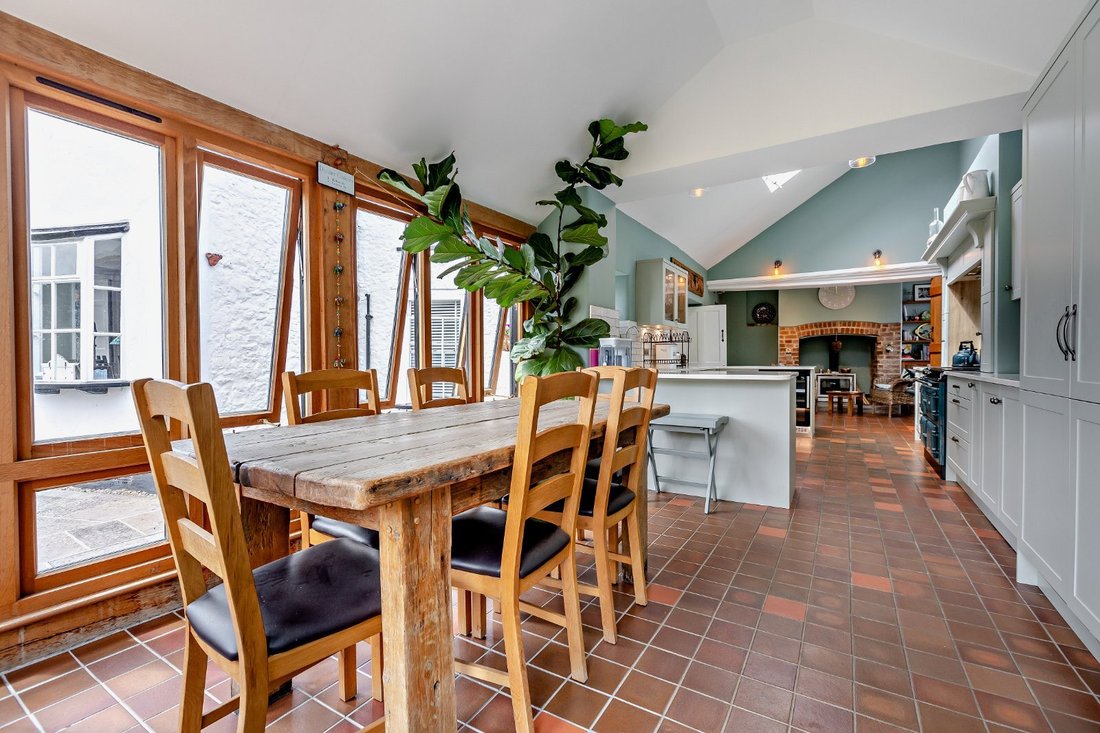
The accommodation in the main house flows from a welcoming and spacious glazed reception hall with French doors leading to the stabling. Adjoining the reception hall is the bright and open 38ft vaulted kitchen with skylights and ceramic tiled flooring. The kitchen combines traditional and modern styling with fitted units, integrated appliances, a double-bowl farmhouse sink and an AGA range cooker. There is space for a large dining table next to the floor-to-ceiling windows, which overlook the side terrace and pretty gardens. The kitchen is completed with a brick-built fireplace and log burner, with further space for seating. There is a large utility room with built in storage, accessed via the reception hall. Additional ground floor living space includes a beautifully presented sitting room and a dual aspect dining room with bespoke shelving, both of which feature original fireplaces and full-height French doors, allowing plenty of natural light and affording far-reaching views towards the garden and rolling fields beyond. There is a w/c and a family room, which could serve as a bedroom if required.
Stairs rise from the hall to the first floor, which comprises a family shower room, a bedroom with dressing room and en suite shower room, and two further double bedrooms – one of which enjoys dual-aspect and a feature fireplace. A separate staircase in the main reception hall leads to the vaulted principal bedroom with a fitted wardrobe and en suite.
The annexe
A connected annexe to the main property, the annexe has its own entrance, accessed via the courtyard at the front, along with an internal entrance leading to the hallway in the main house. The ground floor has hard wood flooring throughout and features a cosy sitting room with fireplace and log burner, and a fully fitted kitchen with integrated appliances, wooden countertops and ample space for dining. French doors open onto a private terrace, ideal for al-fresco dining. There is an adjoining utility room for further storage, as well as a w/c. Upstairs, there are two double bedrooms, one with a vaulted ceiling and built-in storage and the other, currently used as a music room, with access to the en suite shower room in the main house. A family bathroom completes the first floor.
The annexe provides excellent opportunities for multi-generational living and guest accommodation and can also be incorporated into the main house accommodation to provide a large family home.
Dating from the early 19th century, Lea Cross is a detached Grade II Listed family home offering over 3,400 sq ft of light-filled, flexible accommodation with its main house and adjoining two-bedroom annexe, both arranged over two floors. Configured to provide an elegant and practical living and entertaining environment, the property combines quality fixtures and fittings with a wealth of period features. These include a thatched roof, sash and casement glazing, and original fireplaces.
The accommodation in the main house flows from a welcoming and spacious glazed reception hall with French doors leading to the stabling. Adjoining the reception hall is the bright and open 38ft vaulted kitchen with skylights and ceramic tiled flooring. The kitchen combines traditional and modern styling with fitted units, integrated appliances, a double-bowl farmhouse sink and an AGA range cooker. There is space for a large dining table next to the floor-to-ceiling windows, which overlook the side terrace and pretty gardens. The kitchen is completed with a brick-built fireplace and log burner, with further space for seating. There is a large utility room with built in storage, accessed via the reception hall. Additional ground floor living space includes a beautifully presented sitting room and a dual aspect dining room with bespoke shelving, both of which feature original fireplaces and full-height French doors, allowing plenty of natural light and affording far-reaching views towards the garden and rolling fields beyond. There is a w/c and a family room, which could serve as a bedroom if required.
Stairs rise from the hall to the first floor, which comprises a family shower room, a bedroom with dressing room and en suite shower room, and two further double bedrooms – one of which enjoys dual-aspect and a feature fireplace. A separate staircase in the main reception hall leads to the vaulted principal bedroom with a fitted wardrobe and en suite.
The annexe
A connected annexe to the main property, the annexe has its own entrance, accessed via the courtyard at the front, along with an internal entrance leading to the hallway in the main house. The ground floor has hard wood flooring throughout and features a cosy sitting room with fireplace and log burner, and a fully fitted kitchen with integrated appliances, wooden countertops and ample space for dining. French doors open onto a private terrace, ideal for al-fresco dining. There is an adjoining utility room for further storage, as well as a w/c. Upstairs, there are two double bedrooms, one with a vaulted ceiling and built-in storage and the other, currently used as a music room, with access to the en suite shower room in the main house. A family bathroom completes the first floor.
The annexe provides excellent opportunities for multi-generational living and guest accommodation and can also be incorporated into the main house accommodation to provide a large family home.
-
Type de propriété
Maison
-
Prix/pied²
$392
-
Consommation
D
Explorez le secteur
Dalwood, Axminster, Devon, Angleterre
Voir sur Google Maps
Prix par sqft
Faible
Élevé

Inscrit il y a 12 mois
Vous vous êtes renseigné sur ce bien
L'agent vous contactera bientôt par
Publié par
11
Annonces
2025
Inscrit
Réserver une visite avec Tom Folland
Choisissez une date et si vous souhaitez une visite virtuelle ou en personne avec l’agent.
Date préférée
Type de visite

Strutt & Parker – Exeter
24 Southernhay West, Exeter, Devon, EX1 1PR, United Kingdom
Voir le profil de l’agence
Dernière mise à jour
Hier
Première mise en ligne
Novembre 20
Référence de l’annonce
CSD243828
Propriétés similaires à proximité
Nouvelles annonces à Dalwood

Explorez plus de biens à vendre
Dalwood, Angleterre Recherches populaires
- Propriétés avec Terrasse à Dalwood, Angleterre
- Propriétés avec Bar à Dalwood, Angleterre
- Propriétés avec Bureau à Dalwood, Angleterre
- Propriétés avec Jardin à Dalwood, Angleterre
- Propriétés avec Cuisine extérieure à Dalwood, Angleterre
- Équestre propriétés à Dalwood, Angleterre
- Propriétés avec Bibliothèque à Dalwood, Angleterre
- Propriétés avec Cheminée à Dalwood, Angleterre
- Propriétés avec Piscine à Dalwood, Angleterre
- Rénové propriétés à Dalwood, Angleterre
Dalwood, Angleterre Quartiers
Guides et histoires connexes
La confiance des plus grands courtiers du monde
Les agents des propriétés les plus exceptionnelles du monde publient sur JamesEdition.
- Des annonces de Sotheby's, Christie's, BARNES et Engel & Völkers
- Chaque annonce est vérifiée avant sa mise en ligne
- Contactez directement des agents vérifiés
En continuant, vous acceptez nos Conditions et notre Politique de confidentialité.