$1,452,346
Une Charmante Maison Avec Cottage Indépendant, Nichée Dans Un Joli Terrain De 9,8 Hectares, Dans Un Cadre Rural
- 4 Chambres
- 2 SdB
- 9.87 Ac lot
- Mis à jour: Mai 9
- 4
À propos de la propriété
La description a été traduite automatiquement.
La description est affichée dans la langue d'origine.
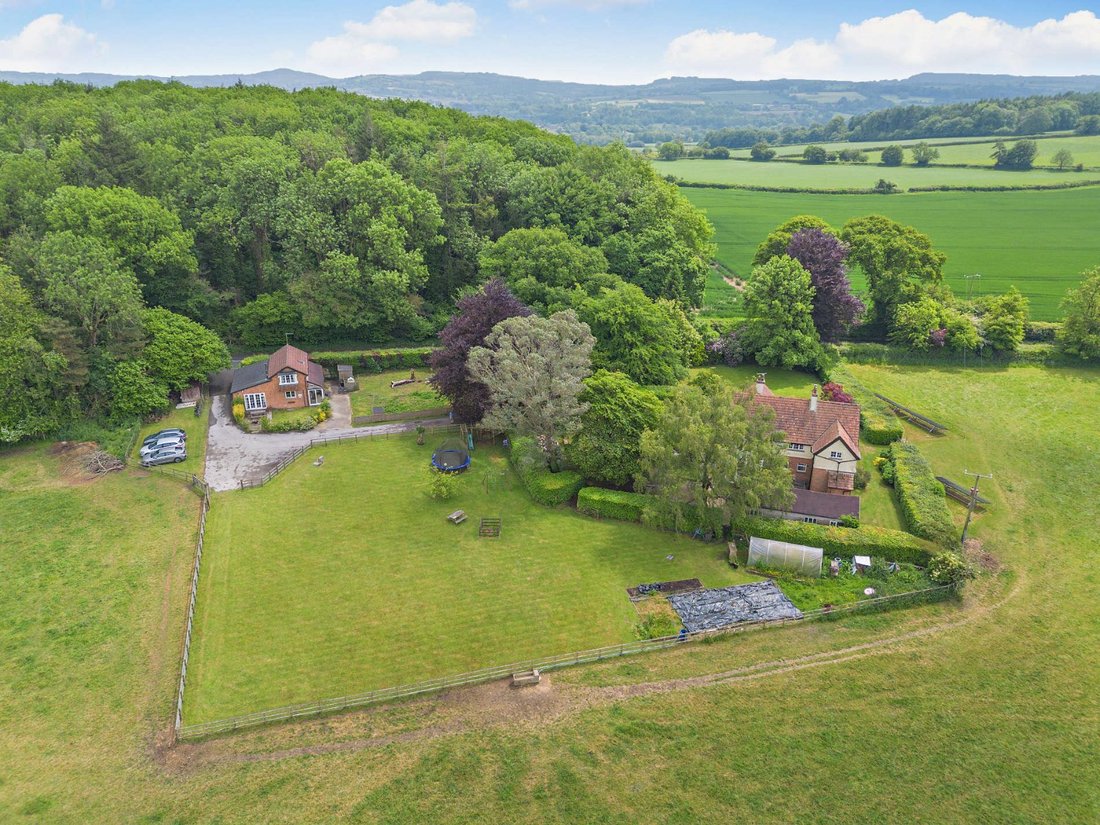
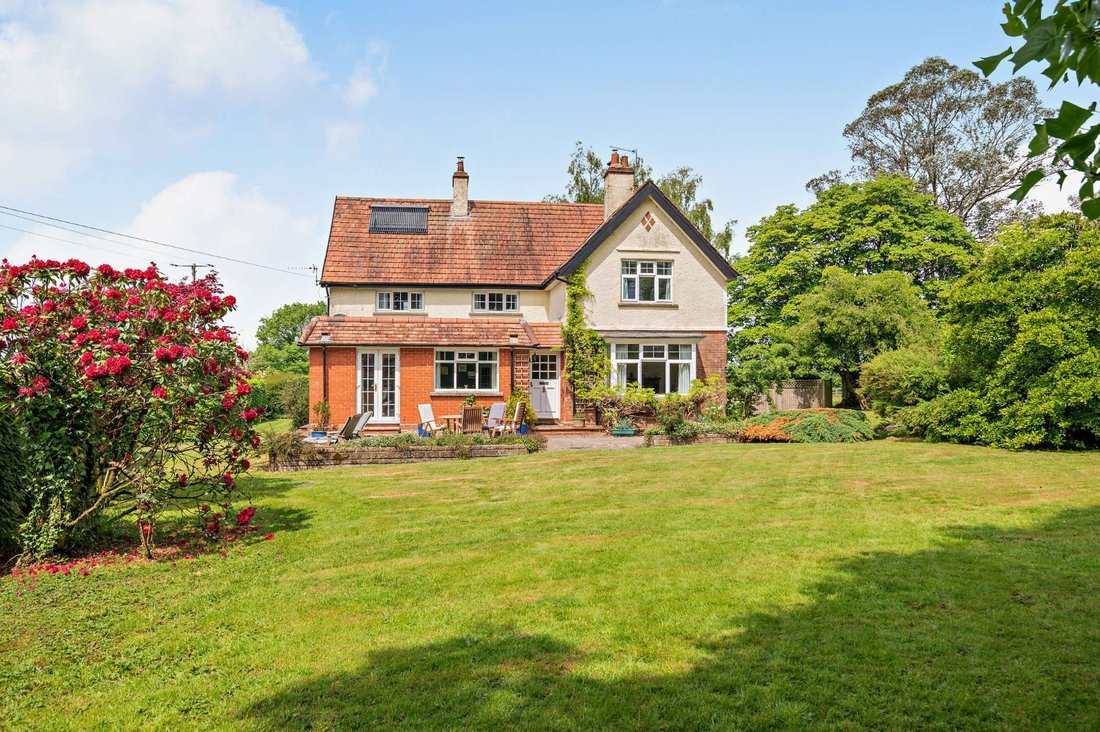
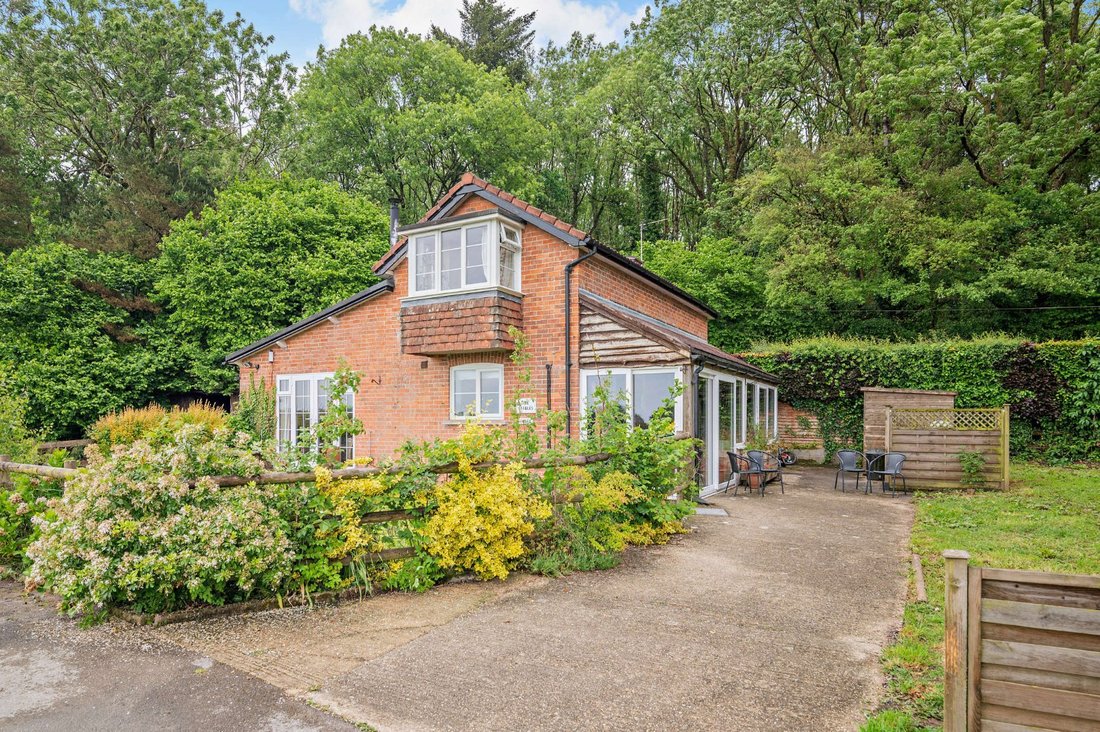
Fosseway House is a characterful detached four bedroom country house, offering over 2,500 sq ft of well-presented accommodation. The property is situated in an iydllic position approx. four miles from the historic town of Chard. Further accommodation is offered with the detached three-bedroom cottage, ideal for multi-generational living or rental income. There are three main reception rooms on the
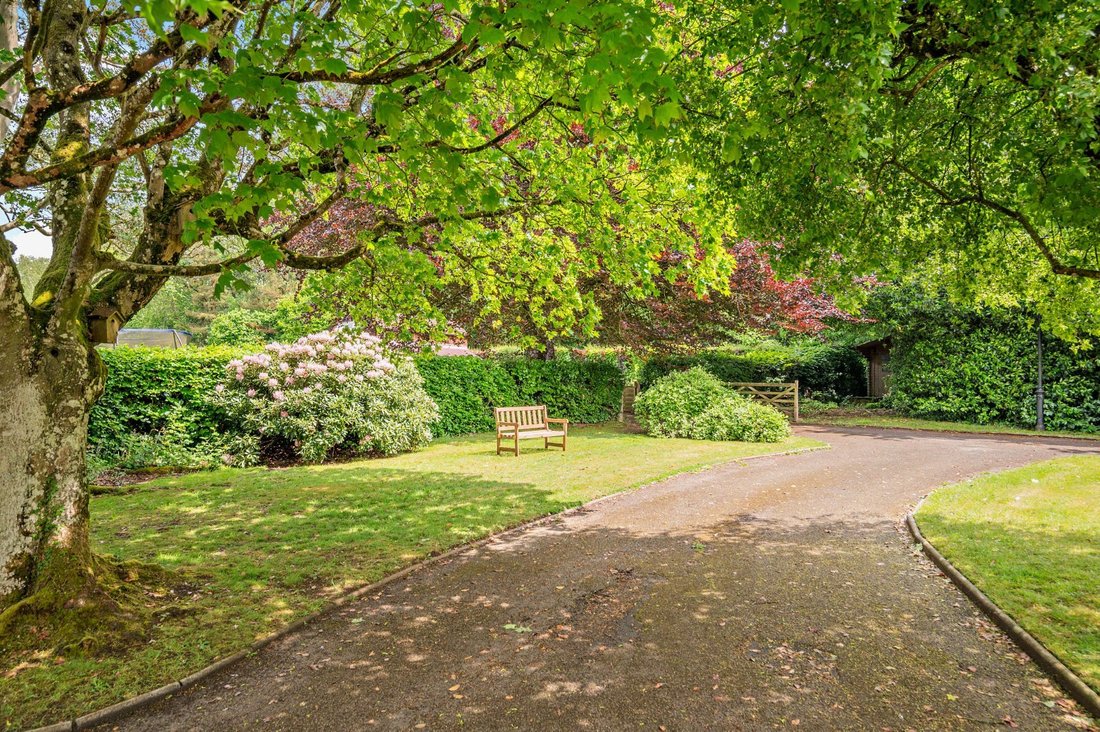
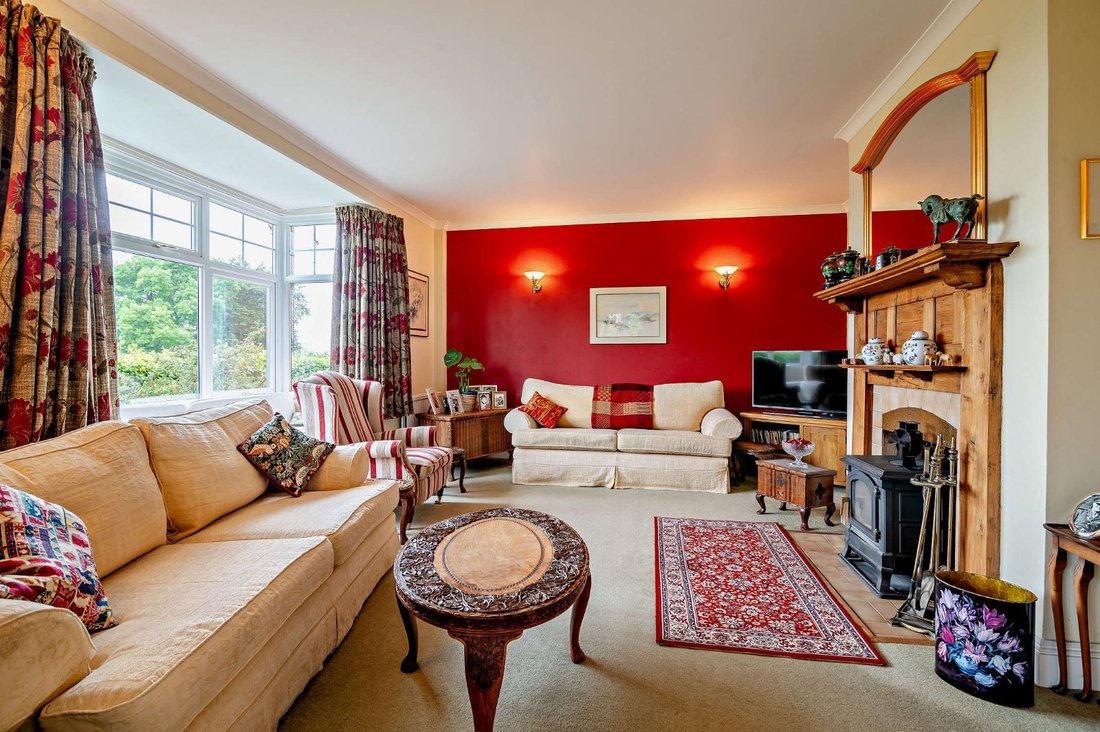
Fosseway House is a characterful detached four bedroom country house, offering over 2,500 sq ft of well-presented accommodation. The property is situated in an iydllic position approx. four miles from the historic town of Chard. Further accommodation is offered with the detached three-bedroom cottage, ideal for multi-generational living or rental income. There are three main reception rooms on the ground floor of the primary residence, including the sitting room with its southwest-facing bay window and handsome fireplace. Double doors connect the sitting room to the large, airy dining room, which benefits from dual aspect, including two sets of French doors opening onto the garden. There is a comfortable family room, which has a fireplace fitted with a logburner and welcomes plenty of natural light through its bay window. Additional ground floor living space includes the fourth bedroom, currently used as a study, with an adjoining shower room. The kitchen has fitted units to base and wall level, space for all the necessary appliances and a range cooker, while there is an adjoining breakfast room and a laundry/utility, both of which have ample storage. The breakfast room is fitted with an Aga and has space for a table. At the rear of the property is a glass porch. The ground floor is completed by a w/c. Upstairs, the house provides three well-presented double bedrooms, including the principal bedroom with its spacious dressing area and large en suite bathroom. The two larger bedrooms are dual aspect, allowing floods of light throughout. The first floor also has a family bathroom with a bathtub and a separate shower unit, plus an additional w/c. The detached cottage, formerly the coach house, provides a further 1,100 square feet of living space in its own private setting away from the main house. It includes a generous sitting room with a logburner and French doors opening onto the garden, as well as a sunny conservatory, a well-equipped kitchen, three bedrooms and a family bathroom.
It’s important to note the property’s eco credentials which help to reduce running costs. These features include a ground mounted 18-panel PV solar system and an additional roof mounted solar array, used for heating water. Located in the garage, is a 10kw battery which assists in storing excess energy.
It’s important to note the property’s eco credentials which help to reduce running costs. These features include a ground mounted 18-panel PV solar system and an additional roof mounted solar array, used for heating water. Located in the garage, is a 10kw battery which assists in storing excess energy.
-
Type de propriété
Maison
-
Consommation
F
Caractéristiques
Explorez le secteur
Winsham, Chard, Somerset, Angleterre
Voir sur Google Maps
Prix par sqft
Faible
Élevé

Inscrit il y a 10 mois
Vous vous êtes renseigné sur ce bien
L'agent vous contactera bientôt par
Publié par
13
Annonces
2025
Inscrit
Réserver une visite avec Tom Folland
Choisissez une date et si vous souhaitez une visite virtuelle ou en personne avec l’agent.
Date préférée
Type de visite

Strutt & Parker – Exeter
24 Southernhay West, Exeter, Devon, EX1 1PR, United Kingdom
Voir le profil de l’agence
Dernière mise à jour
Mai 9
Première mise en ligne
Décembre 2, 2025
Référence de l’annonce
CSD250572
Propriétés similaires à proximité
Nouvelles annonces à Winsham

Explorez plus de biens à vendre
Winsham, Angleterre types de propriétés
Winsham, Angleterre Recherches populaires
Winsham, Angleterre Quartiers
- Maisons à vendre à Avishayes, Winsham, Angleterre
- Maisons à vendre à Holmbush, Winsham, Angleterre
- Maisons à vendre à Lidmarsh, Winsham, Angleterre
- Maisons à vendre à Saddle Street, Winsham, Angleterre
- Maisons à vendre à Porte Blanche, Winsham, Angleterre
- Maisons à vendre à Wreath, Winsham, Angleterre
- Maisons à vendre à Ammerham
Guides et histoires connexes
La confiance des plus grands courtiers du monde
Les agents des propriétés les plus exceptionnelles du monde publient sur JamesEdition.
- Des annonces de Sotheby's, Christie's, BARNES et Engel & Völkers
- Chaque annonce est vérifiée avant sa mise en ligne
- Contactez directement des agents vérifiés
En continuant, vous acceptez nos Conditions et notre Politique de confidentialité.