$2,389,286
Une Maison De Charme Dans Un Cadre Rural Idyllique, Avec Un Vaste Garage Pour Les Passionnés De Voitures
- 4 Chambres
- 2 SdB
- 3,152 Sqft
- 3.2 Ac lot
- Mis à jour: Février 19
- 5
À propos de la propriété
La description a été traduite automatiquement.
La description est affichée dans la langue d'origine.
An enhanced country residence which combines character detail and contemporary comfort, whilst substantial outbuilding facilities offering a plethora of opportunity and flexibility. Tucked-away but within easy reach of amenities, the property has parkland-style grounds providing a tranquil outdoor sanctuary, with vistas to the landscape beyond the plot.
With historic origins, present-day
With historic origins, present-day
An enhanced country residence which combines character detail and contemporary comfort, whilst substantial outbuilding facilities offering a plethora of opportunity and flexibility. Tucked-away but within easy reach of amenities, the property has parkland-style grounds providing a tranquil outdoor sanctuary, with vistas to the landscape beyond the plot.
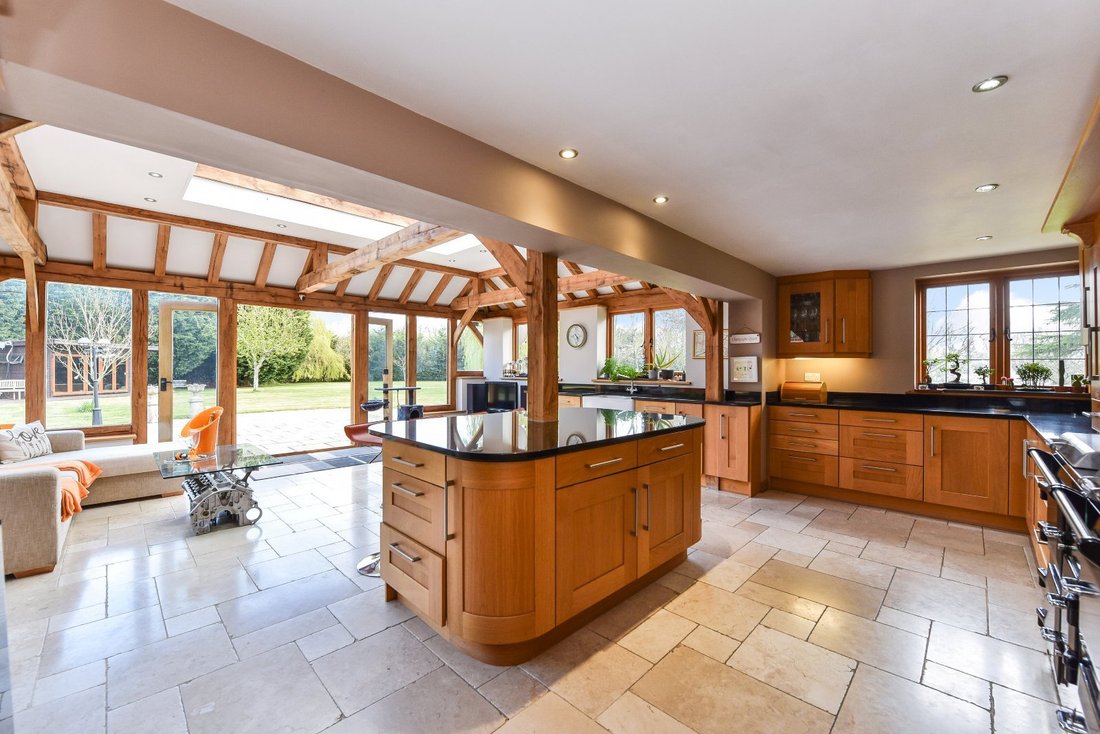
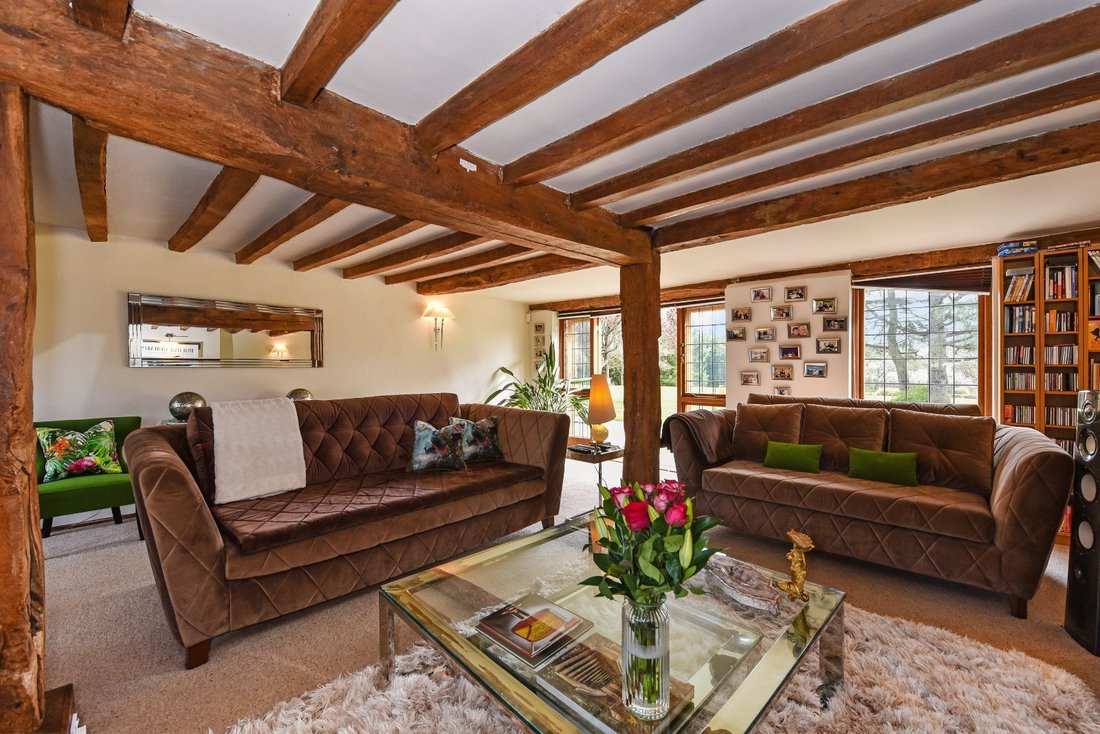
With historic origins, present-day Duncans Granary is the culmination of works to extend the early structure and up-date the living environment to form a characterful home with retained features and creatively-imagined rooms. Flagstone flooring and rustic exposed timbers in the entrance hall contribute to the appealing welcome on entering the home, with access given to reception rooms via arched apertures. The sitting room showcases the ancient timber framework and is centred around a feature fireplace with French doors connecting to the garden, whilst family and friends can be entertained in a formal dining room. Offering the convivial, light-filled hub of the home, the impressive kitchen/breakfast room features a vast lantern skylight, with walls of glass blurring the boundary between the inside and outside setting. Fitted with quality, wooden cabinetry and
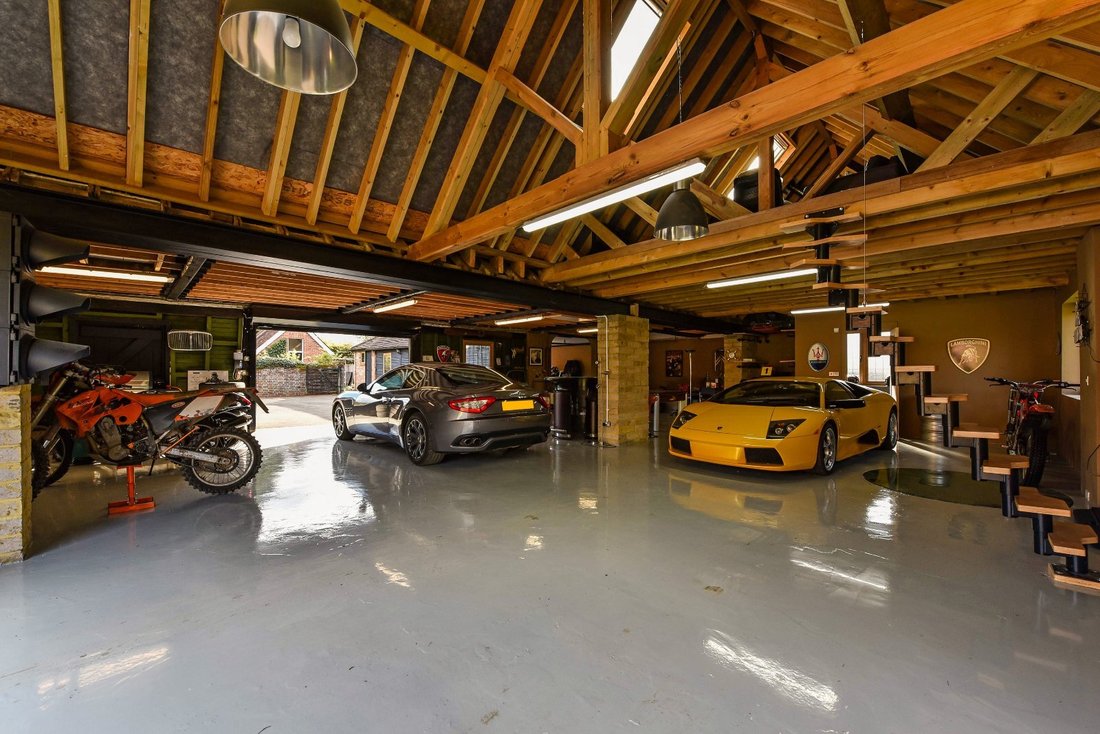
stone work surfaces, the kitchen has a Belfast sink and an island unit with breakfast bar setting. The bedroom accommodation is arranged over two floors, with an inner hallway linking to a smart family bathroom and three bedrooms which occupy the north-easterly wing of the home on the lower level. These quarters include the principal room, which features a wrought-iron spiral staircase leading to an enchanting upper-level chamber. The fourth bedroom is reached via a stairway leading up from the sitting room and benefits from a private spot with modern en suite facilities and a walk-in wardrobe. Supplemental accommodation includes extensive garaging with a mezzanine, incorporating a leisure space, shower room, and bar, alongside provision for sheltered parking. A delightful shepherds hut and an intriguing treehouse offer additional occasional lodgings.
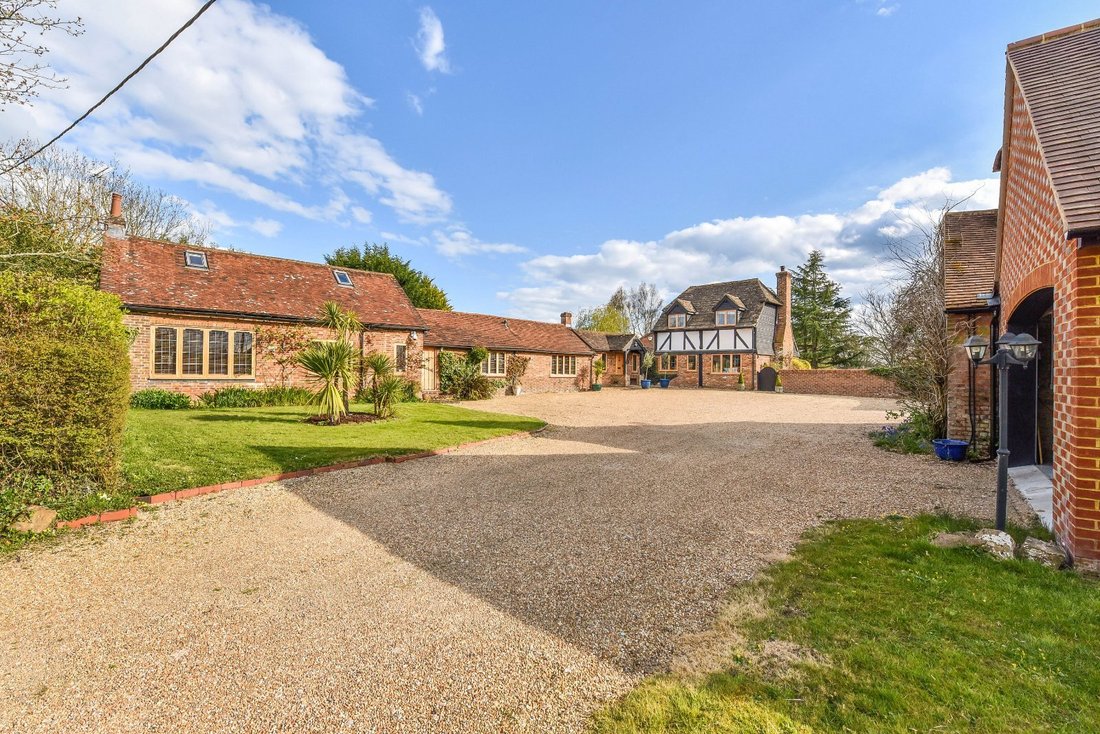
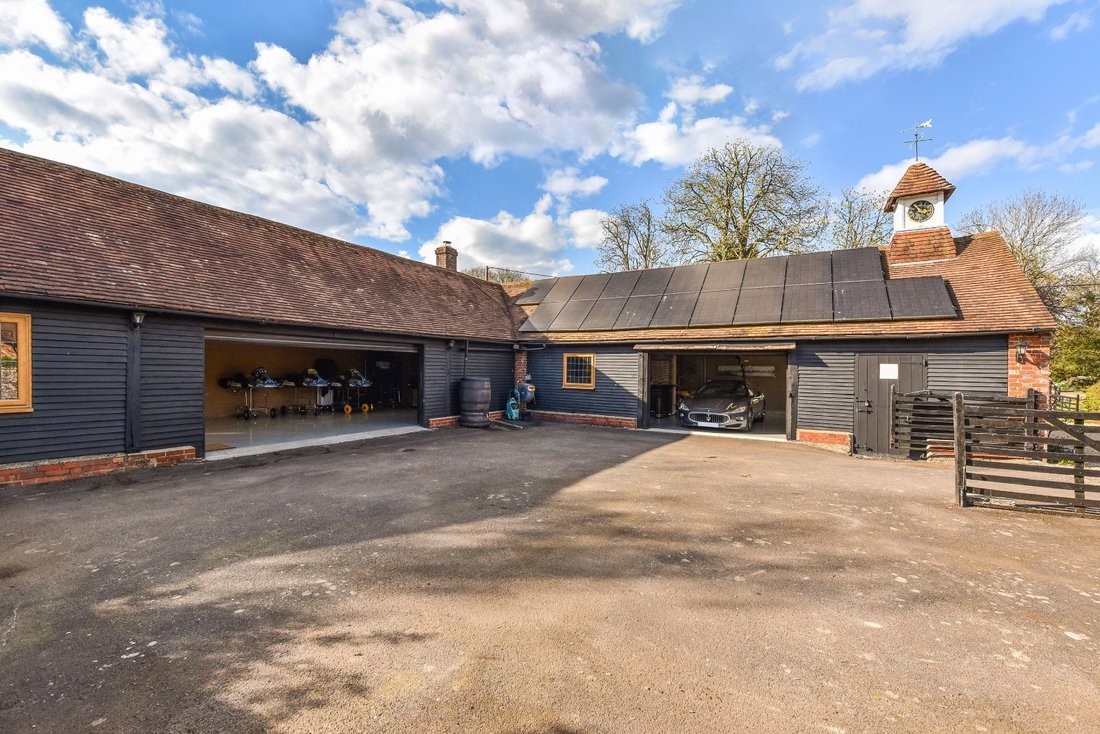
Timber five-bar gates open to a hardstanding area beside the garage outbuilding, providing ample parking. The parkland-style grounds feature sweeping lawns, mature trees, and a pond with a bridge and decked platform for enjoying the scenic setting. Paved terracing at the rear of the house creates space for al fresco dining and relaxation. Additional outbuildings include a two-storey unit with external stairs, a stable, storage units, a greenhouse, and a pool house.
With historic origins, present-day Duncans Granary is the culmination of works to extend the early structure and up-date the living environment to form a characterful home with retained features and creatively-imagined rooms. Flagstone flooring and rustic exposed timbers in the entrance hall contribute to the appealing welcome on entering the home, with access given to reception rooms via arched apertures. The sitting room showcases the ancient timber framework and is centred around a feature fireplace with French doors connecting to the garden, whilst family and friends can be entertained in a formal dining room. Offering the convivial, light-filled hub of the home, the impressive kitchen/breakfast room features a vast lantern skylight, with walls of glass blurring the boundary between the inside and outside setting. Fitted with quality, wooden cabinetry and
stone work surfaces, the kitchen has a Belfast sink and an island unit with breakfast bar setting. The bedroom accommodation is arranged over two floors, with an inner hallway linking to a smart family bathroom and three bedrooms which occupy the north-easterly wing of the home on the lower level. These quarters include the principal room, which features a wrought-iron spiral staircase leading to an enchanting upper-level chamber. The fourth bedroom is reached via a stairway leading up from the sitting room and benefits from a private spot with modern en suite facilities and a walk-in wardrobe. Supplemental accommodation includes extensive garaging with a mezzanine, incorporating a leisure space, shower room, and bar, alongside provision for sheltered parking. A delightful shepherds hut and an intriguing treehouse offer additional occasional lodgings.
Timber five-bar gates open to a hardstanding area beside the garage outbuilding, providing ample parking. The parkland-style grounds feature sweeping lawns, mature trees, and a pond with a bridge and decked platform for enjoying the scenic setting. Paved terracing at the rear of the house creates space for al fresco dining and relaxation. Additional outbuildings include a two-storey unit with external stairs, a stable, storage units, a greenhouse, and a pool house.
-
Type de propriété
Maison
-
Prix/pied²
$758
-
Émissions
E
-
Consommation
D
Caractéristiques
- Jardin
- Piscine
- Terrasse
- Garage
- Équestre
- Jacuzzi
- Moderne
- Vue sur la mer
- Cheminée
Caractéristiques
Lot
- Vue sur la mer
- Équestre
- Moderne
Intérieur
- Haut plafond
- Cheminée
- Climatisation
- Îlot de cuisine
- Jacuzzi
- Bar
- Comptoirs en pierre
Outdoor
- Terrasse
- Stationnement
- Piscine
- Garage
- Jardin
Explorez le secteur
West Chiltington Lane, Billingshurst, West Sussex, Angleterre
Voir sur Google Maps
Prix par sqft
Faible
Élevé

Inscrit il y a 10 mois
Vous vous êtes renseigné sur ce bien
L'agent vous contactera bientôt par
Publié par
7
Annonces
2025
Inscrit
Réserver une visite avec Holly Pearn
Choisissez une date et si vous souhaitez une visite virtuelle ou en personne avec l’agent.
Date préférée
Type de visite

Strutt & Parker – Horsham
35 Carfax, Horsham, West Sussex, RH12 1EE, United Kingdom
Voir le profil de l’agence
Dernière mise à jour
Février 19
Première mise en ligne
Décembre 1, 2025
Référence de l’annonce
GFD240271
La confiance des plus grands courtiers du monde
Les agents des propriétés les plus exceptionnelles du monde publient sur JamesEdition.
- Des annonces de Sotheby's, Christie's, BARNES et Engel & Völkers
- Chaque annonce est vérifiée avant sa mise en ligne
- Contactez directement des agents vérifiés
En continuant, vous acceptez nos Conditions et notre Politique de confidentialité.