$1,390,704
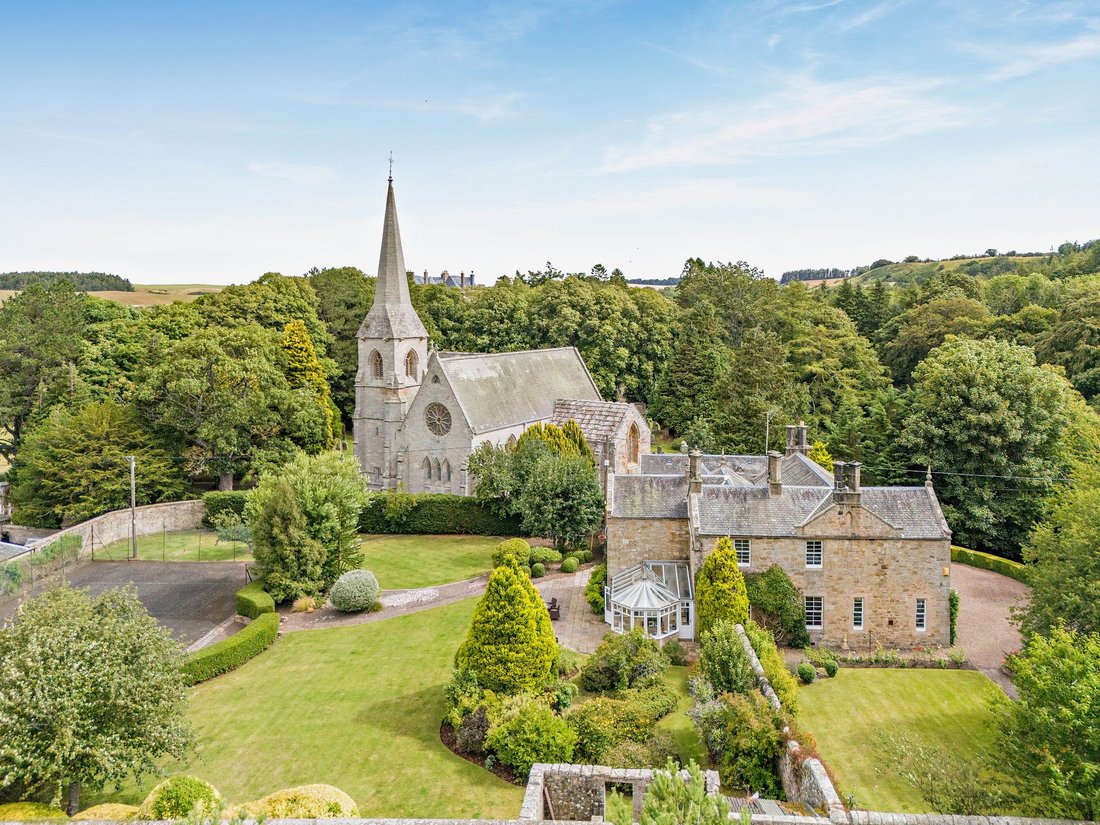
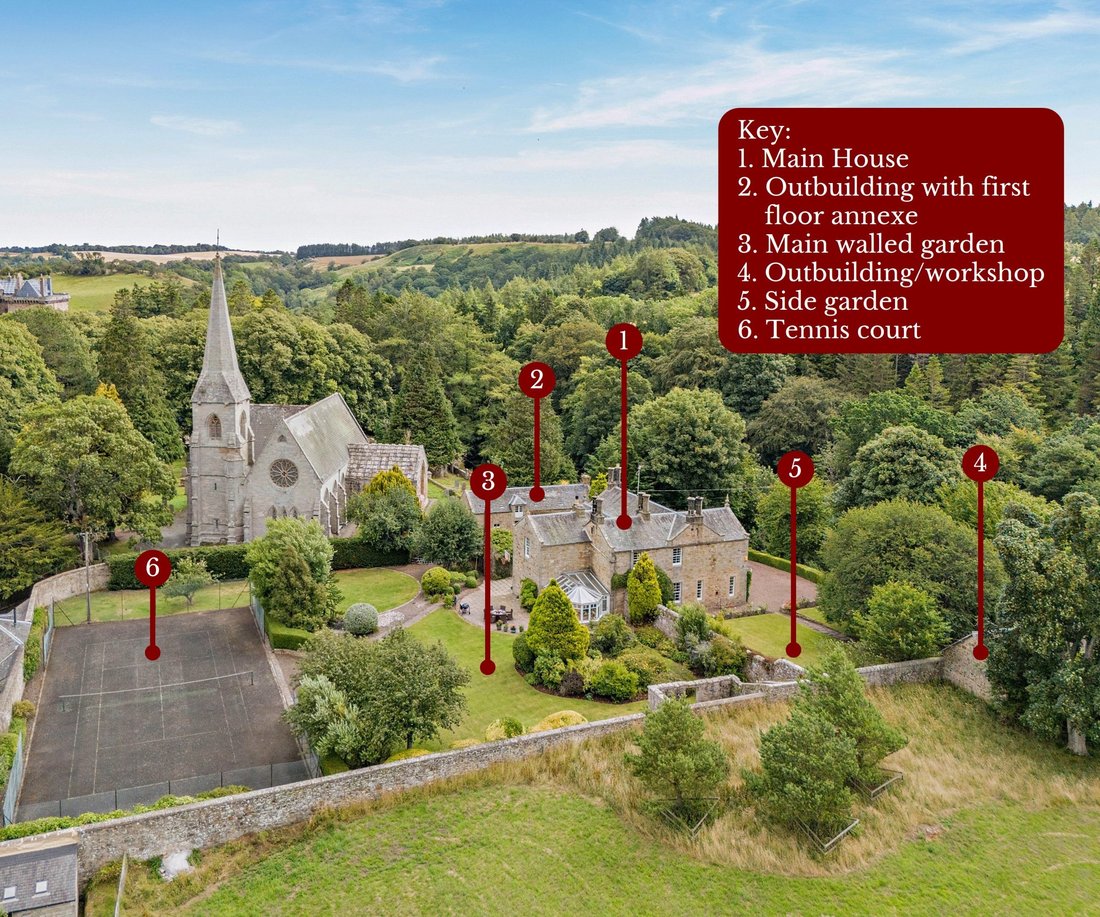
Un Charmant Ancien Manoir Proposant Un Vaste Hébergement Familial Avec Jardin Clos Et Dépendances.
- 5 Chambres
- 2 SdB
- 3,612 Sqft
- 1.08 Ac lot
- Mis à jour: Août 7
- 26
À propos de la propriété
La description a été traduite automatiquement.
La description est affichée dans la langue d'origine.
L’Old Manse est une impressionnante résidence classée de catégorie B datant du milieu du XIXe siècle et bénéficiant d’un emplacement attrayant dans le hameau rural de Borthwick. Ancien presbytère de Borthwick Kirk, l’établissement a conservé de nombreux éléments d’époque d’origine, notamment des élévations en pierre, des fenêtres à guillotine, des cheminées et des corniches décoratives, le tout ag
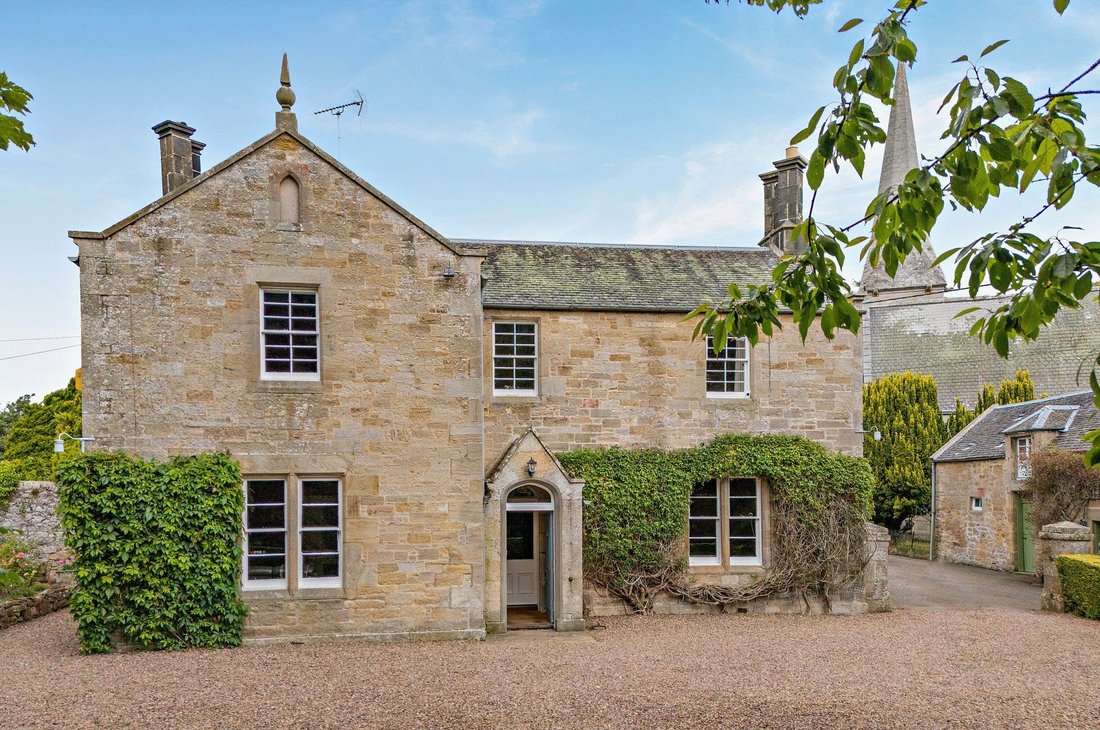
The Old Manse is an impressive Category B listed residence dating from around the mid 19th century and occupying an attractive position in the rural hamlet of Borthwick. Formerly the manse to Borthwick Kirk, the property retains a wealth of original period features, including stone elevations, sash windows, fireplaces and decorative cornicing, complemented by sensitively updated interiors. The cha
L’Old Manse est une impressionnante résidence classée de catégorie B datant du milieu du XIXe siècle et bénéficiant d’un emplacement attrayant dans le hameau rural de Borthwick. Ancien presbytère de Borthwick Kirk, l’établissement a conservé de nombreux éléments d’époque d’origine, notamment des élévations en pierre, des fenêtres à guillotine, des cheminées et des corniches décoratives, le tout agrémenté d’intérieurs soigneusement rénovés. L’extérieur plein de caractère de la propriété présente une façade en pierre brute sous un toit en tuiles d’ardoise.
Le rez-de-chaussée offre un aménagement flexible de l’espace de réception adapté à la fois à la vie de famille et aux divertissements. Le salon à double aspect dispose d’une cheminée avec un poêle à bois avec un impressionnant foyer et une cheminée en marbre. Portes doubles depuis le
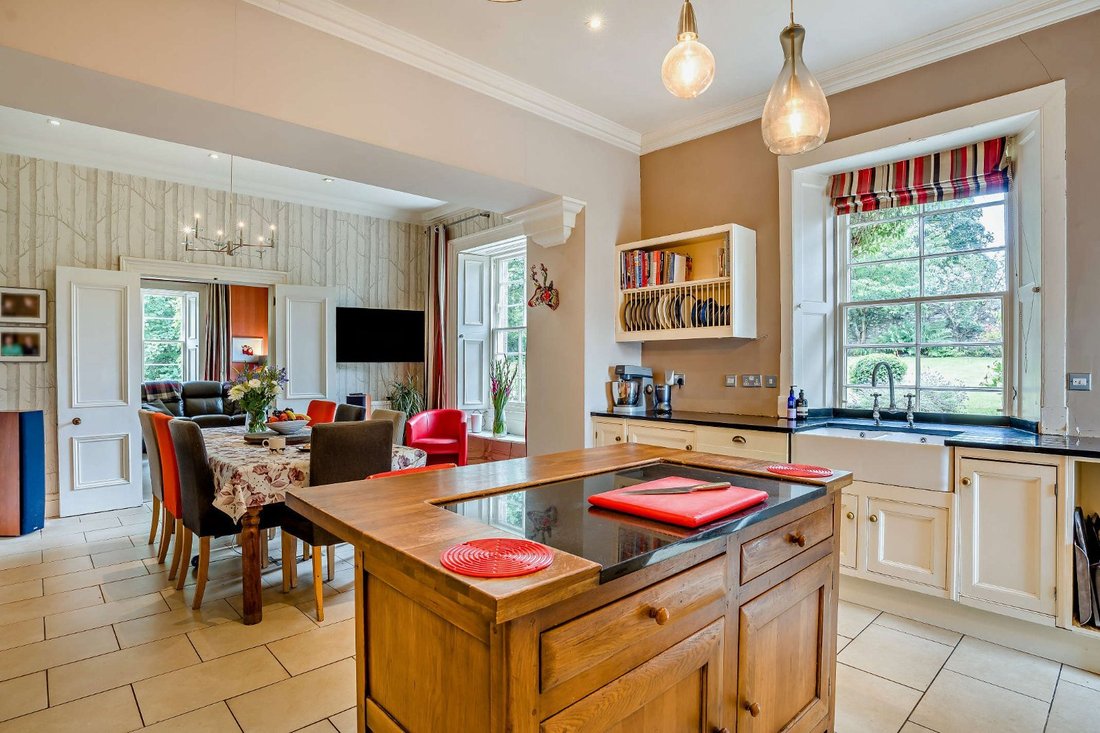
salon ouvert sur la salle à manger de la cuisine ouverte équipée d’armoires de style shaker, d’un îlot central, d’un évier majordome et d’un AGA au mazout, avec suffisamment d’espace pour les repas en famille. Une porte s’ouvre
à la véranda baignée de lumière où un toit vitré et de vastes cadres vitrés offrent une vue sur le jardin avec une double porte pour accéder au jardin. De là, des portes doubles accèdent au bureau/à la famille
chambre. La salle de jeux avec corniche à l’avant de la propriété possède une impressionnante cheminée à foyer ouvert avec un foyer peint et des lamelles de marbre. Le rez-de-chaussée comprend également un bureau privé,
buanderie, cellier, WC et porte pour accéder au carport.
Un escalier monte du couloir au premier étage comprenant cinq chambres aux proportions généreuses. La chambre principale donnant sur le jardin comprend une salle d’eau privative avec deux lavabos et une douche à l’italienne avec fonction hammam. Les 4 autres chambres sont desservies par une salle de bains familiale avec une baignoire autoportante et une douche séparée.
Le rez-de-chaussée offre un aménagement flexible de l’espace de réception adapté à la fois à la vie de famille et aux divertissements. Le salon à double aspect dispose d’une cheminée avec un poêle à bois avec un impressionnant foyer et une cheminée en marbre. Portes doubles depuis le
salon ouvert sur la salle à manger de la cuisine ouverte équipée d’armoires de style shaker, d’un îlot central, d’un évier majordome et d’un AGA au mazout, avec suffisamment d’espace pour les repas en famille. Une porte s’ouvre
à la véranda baignée de lumière où un toit vitré et de vastes cadres vitrés offrent une vue sur le jardin avec une double porte pour accéder au jardin. De là, des portes doubles accèdent au bureau/à la famille
chambre. La salle de jeux avec corniche à l’avant de la propriété possède une impressionnante cheminée à foyer ouvert avec un foyer peint et des lamelles de marbre. Le rez-de-chaussée comprend également un bureau privé,
buanderie, cellier, WC et porte pour accéder au carport.
Un escalier monte du couloir au premier étage comprenant cinq chambres aux proportions généreuses. La chambre principale donnant sur le jardin comprend une salle d’eau privative avec deux lavabos et une douche à l’italienne avec fonction hammam. Les 4 autres chambres sont desservies par une salle de bains familiale avec une baignoire autoportante et une douche séparée.
The Old Manse is an impressive Category B listed residence dating from around the mid 19th century and occupying an attractive position in the rural hamlet of Borthwick. Formerly the manse to Borthwick Kirk, the property retains a wealth of original period features, including stone elevations, sash windows, fireplaces and decorative cornicing, complemented by sensitively updated interiors. The characterful exterior to the property has a rough stone façade under a pitch slate tiled roof.
The ground floor provides a flexible arrangement of reception space suited to both family life and entertaining. The dual-aspect sitting room features a fireplace with a log-burning stove with impressive marble hearth and mantel. Double doors from the
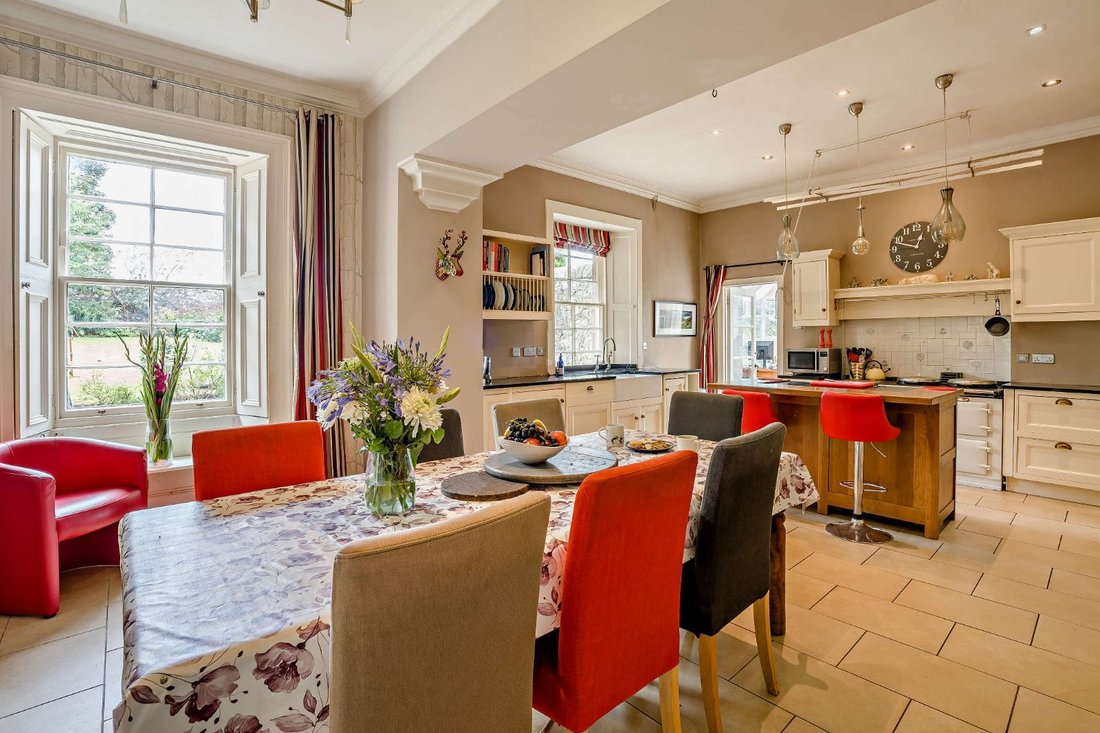
sitting room open to the open-plan kitchen dining room fitted with shaker-style cabinetry, a central island, a butler sink and an oil-fired AGA, with ample space for family dining. A door opens
to the light-filled conservatory where a glazed roof and extensive glazing frame views across the garden with double door to access the garden. From there double doors access the study/family
room. The games room with cornice detail at the front of the property retains an impressive open fireplace with painted hearth and marble slips. The ground floor also includes a private office,
utility room, pantry, WC and door to access the carport.
A staircase rises from the hallway to the first floor comprising five generously-proportioned bedrooms. The principal bedroom overlooking the garden includes an en-suite shower room featuring twin wash hand basins and walk-in shower with steam room functionality. Serving the 4 further bedrooms are a family bathroom with a freestanding roll-top bath and separate shower.
The ground floor provides a flexible arrangement of reception space suited to both family life and entertaining. The dual-aspect sitting room features a fireplace with a log-burning stove with impressive marble hearth and mantel. Double doors from the
sitting room open to the open-plan kitchen dining room fitted with shaker-style cabinetry, a central island, a butler sink and an oil-fired AGA, with ample space for family dining. A door opens
to the light-filled conservatory where a glazed roof and extensive glazing frame views across the garden with double door to access the garden. From there double doors access the study/family
room. The games room with cornice detail at the front of the property retains an impressive open fireplace with painted hearth and marble slips. The ground floor also includes a private office,
utility room, pantry, WC and door to access the carport.
A staircase rises from the hallway to the first floor comprising five generously-proportioned bedrooms. The principal bedroom overlooking the garden includes an en-suite shower room featuring twin wash hand basins and walk-in shower with steam room functionality. Serving the 4 further bedrooms are a family bathroom with a freestanding roll-top bath and separate shower.
-
Type de propriété
Maison
-
Prix/pied²
$385
-
Émissions
F
-
Consommation
F
Caractéristiques
- Jardin
- Cheminée
- Cuisine ouverte
- Terrain de tennis
- Hammam
- Salle de jeux
- Plan d’étage 2D
- Bureau
- Îlot de cuisine
Caractéristiques
Intérieur
- Bureau
- Cheminée
- Îlot de cuisine
- Salle de jeux
- Cuisine ouverte
- Hammam
Outdoor
- Stationnement
- Terrain de tennis
- Jardin
Explorez le secteur
The Old Manse, Borthwick, North Middleton, Gorebridge, Midlothian, Écosse
Voir sur Google Maps
Prix par sqft
Faible
Élevé

Inscrit il y a 10 mois
Vous vous êtes renseigné sur ce bien
L'agent vous contactera bientôt par
Publié par
3
Annonces
2025
Inscrit
Réserver une visite avec Andrew Ligertwood
Choisissez une date et si vous souhaitez une visite virtuelle ou en personne avec l’agent.
Date préférée
Type de visite

Strutt & Parker – Edinburgh
23 Melville Street, Edinburgh, Midlothian, EH3 7PE, United Kingdom
Voir le profil de l’agence
Dernière mise à jour
Août 7
Première mise en ligne
Août 7
Référence de l’annonce
CSD253745
La confiance des plus grands courtiers du monde
Les agents des propriétés les plus exceptionnelles du monde publient sur JamesEdition.
- Des annonces de Sotheby's, Christie's, BARNES et Engel & Völkers
- Chaque annonce est vérifiée avant sa mise en ligne
- Contactez directement des agents vérifiés
En continuant, vous acceptez nos Conditions et notre Politique de confidentialité.