$13,143,503
Une Charmante Maison Familiale Au Cœur De St John's Wood
- 6 Chambres
- 4 SdB
- 3,840 Sqft
- Mis à jour: Aujourd'hui
- 1
À propos de la propriété
La description a été traduite automatiquement.
La description est affichée dans la langue d'origine.
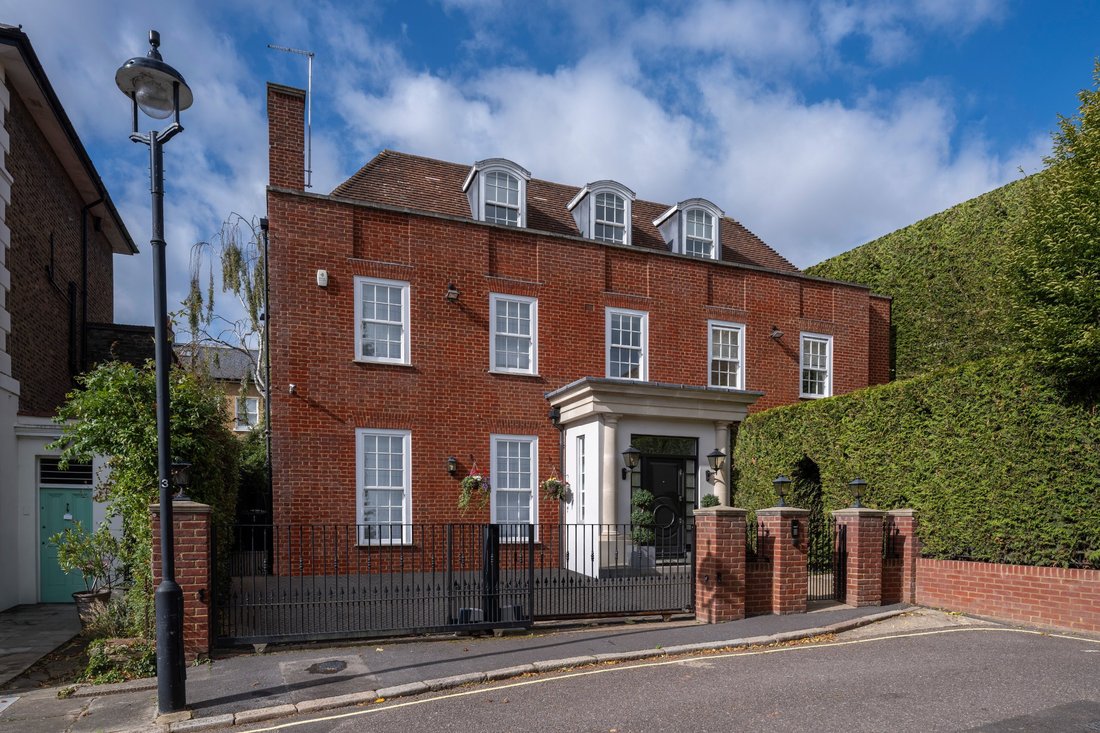
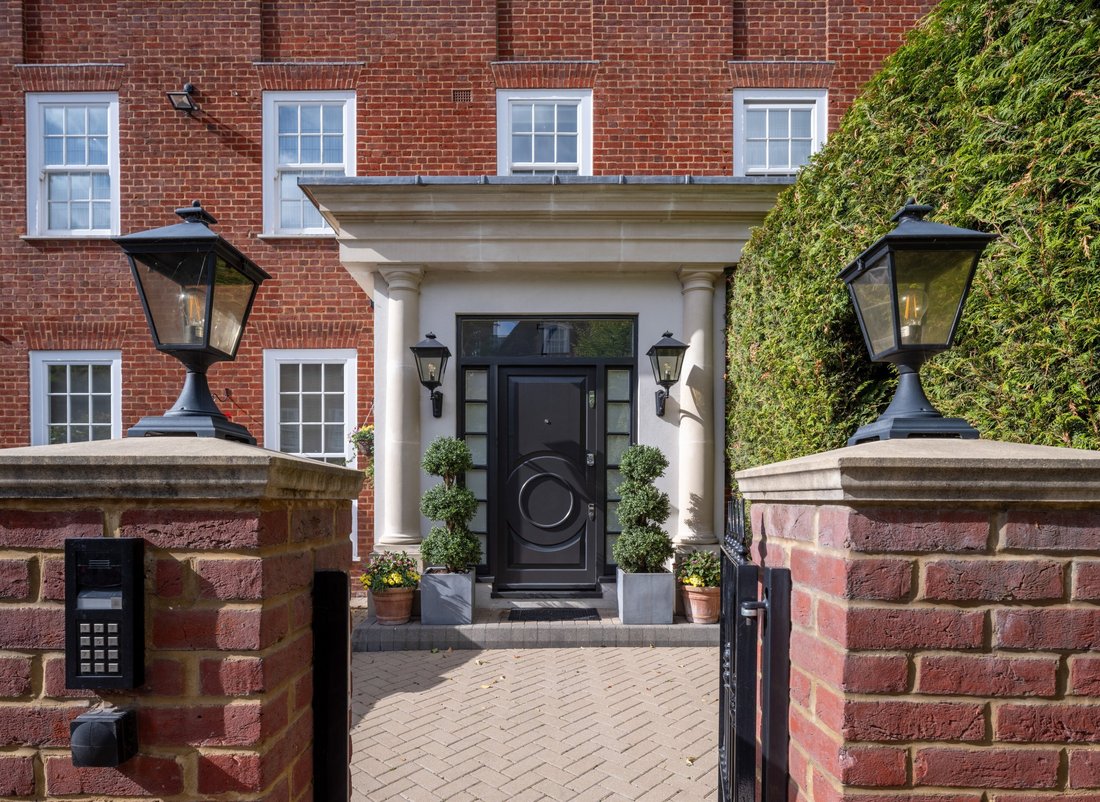
This period detached house features an elegant, symmetrical brick façade, portico entrance and sash windows beneath a tiled roof. The beautifully presented accommodation is arranged over three floors, with a plant room situated in the basement.
The ground floor opens to an elegant entrance hall with a wrought iron staircase rising to the upper floors. Three reception spaces include a sit
The ground floor opens to an elegant entrance hall with a wrought iron staircase rising to the upper floors. Three reception spaces include a sit
This period detached house features an elegant, symmetrical brick façade, portico entrance and sash windows beneath a tiled roof. The beautifully presented accommodation is arranged over three floors, with a plant room situated in the basement.
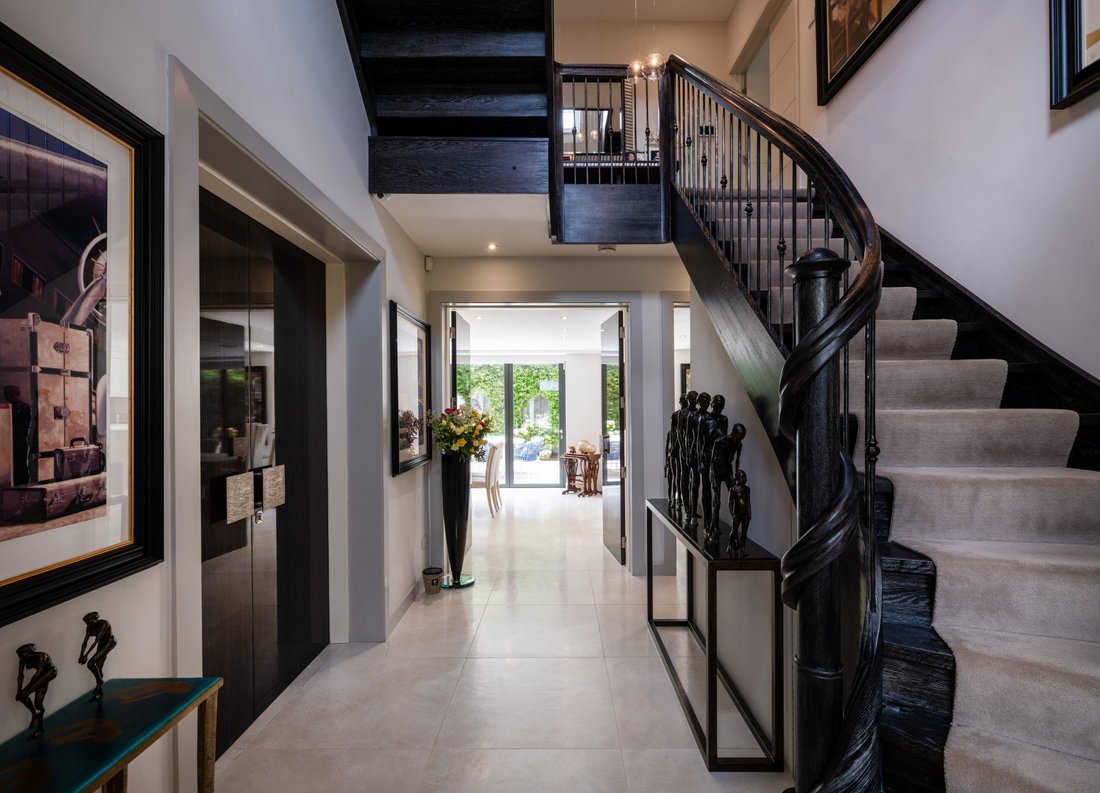
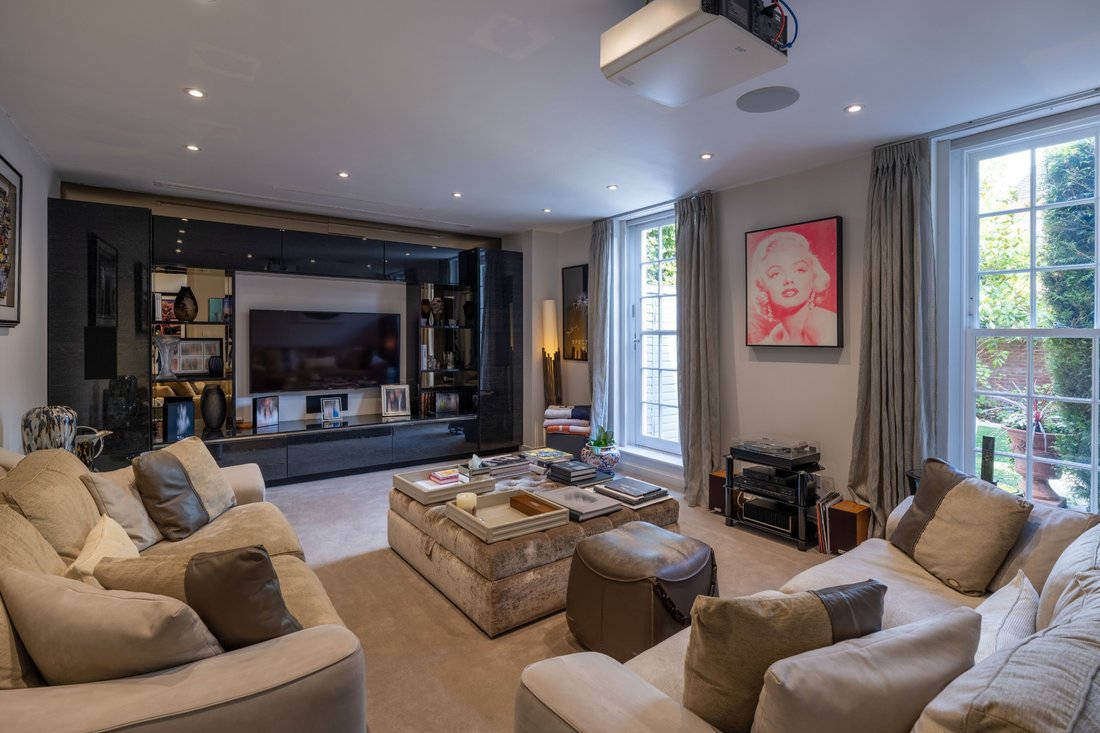
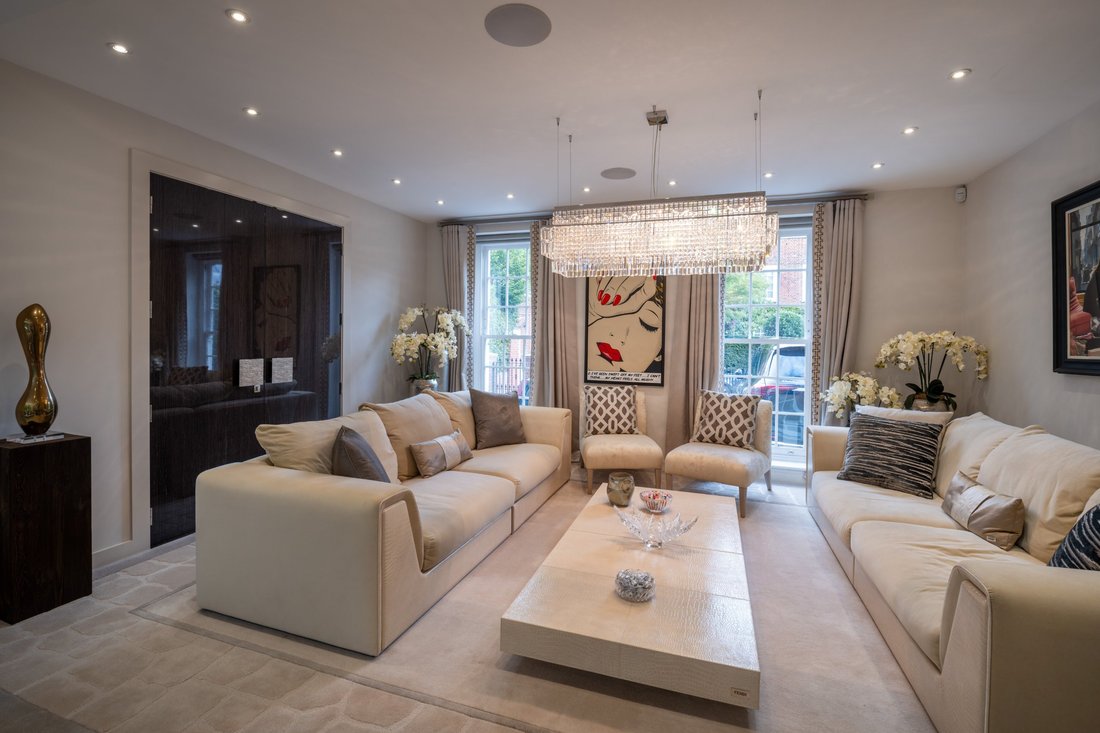
The ground floor opens to an elegant entrance hall with a wrought iron staircase rising to the upper floors. Three reception spaces include a sitting room with a media wall and a dining room flowing through to a further reception space, which opens onto the garden terrace through bi-fold doors and connects to the kitchen/breakfast room through sliding doors. The sleek kitchen is fitted with gloss cabinetry arranged around an island for casual dining, with a range of integrated appliances including double ovens and an induction hob. Further doors open directly onto the terrace.
The first floor provides the principal bedroom suite, with a sizeable dressing room and smart en suite bathroom. There are two further double bedrooms, both with en suite shower rooms and built-in-storage. The second floor provides two further en suite double bedrooms and a large sixth bedroom, which could also serve as a lounge or playroom. A practical laundry room completes this floor.
A key highlight of the property is the outside space, with gardens to both the front and rear providing attractive areas for relaxing and entertaining. To the front, an enclosed courtyard provides block-paved parking, bordered by railings with separate brick-pillared pedestrian and vehicular entrances. A low-maintenance garden to one side has a lawn framed by mature hedging and established planting, while access along the side of the house leads to the rear garden and a useful storage area.
The south-west facing rear garden is particularly private, with mature hedging, a large low-maintenance terrace and established planting. Hydrangeas planted around the edge provide colour and interest, creating and attractive setting for summer entertaining.
The ground floor opens to an elegant entrance hall with a wrought iron staircase rising to the upper floors. Three reception spaces include a sitting room with a media wall and a dining room flowing through to a further reception space, which opens onto the garden terrace through bi-fold doors and connects to the kitchen/breakfast room through sliding doors. The sleek kitchen is fitted with gloss cabinetry arranged around an island for casual dining, with a range of integrated appliances including double ovens and an induction hob. Further doors open directly onto the terrace.
The first floor provides the principal bedroom suite, with a sizeable dressing room and smart en suite bathroom. There are two further double bedrooms, both with en suite shower rooms and built-in-storage. The second floor provides two further en suite double bedrooms and a large sixth bedroom, which could also serve as a lounge or playroom. A practical laundry room completes this floor.
A key highlight of the property is the outside space, with gardens to both the front and rear providing attractive areas for relaxing and entertaining. To the front, an enclosed courtyard provides block-paved parking, bordered by railings with separate brick-pillared pedestrian and vehicular entrances. A low-maintenance garden to one side has a lawn framed by mature hedging and established planting, while access along the side of the house leads to the rear garden and a useful storage area.
The south-west facing rear garden is particularly private, with mature hedging, a large low-maintenance terrace and established planting. Hydrangeas planted around the edge provide colour and interest, creating and attractive setting for summer entertaining.
-
Type de propriété
Maison
-
Prix/pied²
$3,422
Caractéristiques
- Jardin
- Terrasse
- Plan d’étage 2D
- Sous-sol
- Porte
- Cuisinière à gaz
- Buanderie
- Vie privée
- Dressing
Caractéristiques
Lot
Intérieur
- Haut plafond
- Climatisation
- Îlot de cuisine
- Cuisinière à gaz
- Bar
- Buanderie
- Sous-sol
- Comptoirs en pierre
- Dressing
Outdoor
Explorez le secteur
Acacia Place, London, St John's Wood, Westminster, Angleterre
Voir sur Google Maps
Prix par sqft
Faible
Élevé
Publié par
7
Annonces
2026
Inscrit
Réserver une visite avec Neville Serlui
Choisissez une date et si vous souhaitez une visite virtuelle ou en personne avec l’agent.
Date préférée
Type de visite

Strutt & Parker – Residential Private Brokers
24 Savile Row, London, W1S 2ES, United Kingdom
Voir le profil de l’agence
Dernière mise à jour
Aujourd'hui
Première mise en ligne
Octobre 8
Référence de l’annonce
RPB260191
Propriétés similaires à proximité
Nouvelles annonces à St John's Wood


Explorez plus de biens à vendre
St John's Wood, Westminster, Angleterre types de propriétés
St John's Wood, Westminster, Angleterre Recherches populaires
- Vue panoramique / panoramique propriétés à St John's Wood, Westminster, Angleterre
- Propriétés avec Terrasse à St John's Wood, Westminster, Angleterre
- Propriétés avec Bar à St John's Wood, Westminster, Angleterre
- Propriétés avec Salle de jeux à St John's Wood, Westminster, Angleterre
- Propriétés avec Bureau à St John's Wood, Westminster, Angleterre
- Propriétés avec Ascenseur à St John's Wood, Westminster, Angleterre
- Vue sur la ville propriétés à St John's Wood, Westminster, Angleterre
- Vue sur la montagne propriétés à St John's Wood, Westminster, Angleterre
- Propriétés avec Jardin à St John's Wood, Westminster, Angleterre
- Propriétés avec Cuisine extérieure à St John's Wood, Westminster, Angleterre
- Duplex propriétés à St John's Wood, Westminster, Angleterre
- Lotissement sécurisé propriétés à St John's Wood, Westminster, Angleterre
- Vie privée propriétés à St John's Wood, Westminster, Angleterre
- Moderne propriétés à St John's Wood, Westminster, Angleterre
- Constructions neuves propriétés à St John's Wood, Westminster, Angleterre
- Propriétés avec Centre de remise en forme / Fitness à St John's Wood, Westminster, Angleterre
- Propriétés avec Sauna à St John's Wood, Westminster, Angleterre
- Propriétés avec Hammam à St John's Wood, Westminster, Angleterre
- Propriétés avec Bibliothèque à St John's Wood, Westminster, Angleterre
- Propriétés avec Climatisation à St John's Wood, Westminster, Angleterre
- Propriétés avec Cave à vins à St John's Wood, Westminster, Angleterre
- Propriétés avec Jacuzzi à St John's Wood, Westminster, Angleterre
- Propriétés avec Cheminée à St John's Wood, Westminster, Angleterre
- Propriétés avec Piscine à St John's Wood, Westminster, Angleterre
- Propriétés avec Garage à St John's Wood, Westminster, Angleterre
- Propriétés avec Balcon à St John's Wood, Westminster, Angleterre
- Propriétés avec Terrain de tennis à St John's Wood, Westminster, Angleterre
- Manoir propriétés à St John's Wood, Westminster, Angleterre
- Propriétés avec Cuisine ouverte à St John's Wood, Westminster, Angleterre
- Rénové propriétés à St John's Wood, Westminster, Angleterre
- Propriétés avec Cinéma à St John's Wood, Westminster, Angleterre
- Propriétés avec Piscine intérieure à St John's Wood, Westminster, Angleterre
- Vue sur la mer propriétés à St John's Wood, Westminster, Angleterre
Guides et histoires connexes
La confiance des plus grands courtiers du monde
Les agents des propriétés les plus exceptionnelles du monde publient sur JamesEdition.
- Des annonces de Sotheby's, Christie's, BARNES et Engel & Völkers
- Chaque annonce est vérifiée avant sa mise en ligne
- Contactez directement des agents vérifiés
En continuant, vous acceptez nos Conditions et notre Politique de confidentialité.