

$2,920,238
Une Maison Contemporaine À Couper Le Souffle Avec De Nombreux Hébergements Sur Mesure
- 6 Chambres
- 7 SdB
- 8,467 Sqft
- 2.3 Ac lot
- Mis à jour: Juin 9
- 13
À propos de la propriété
La description a été traduite automatiquement.
La description est affichée dans la langue d'origine.
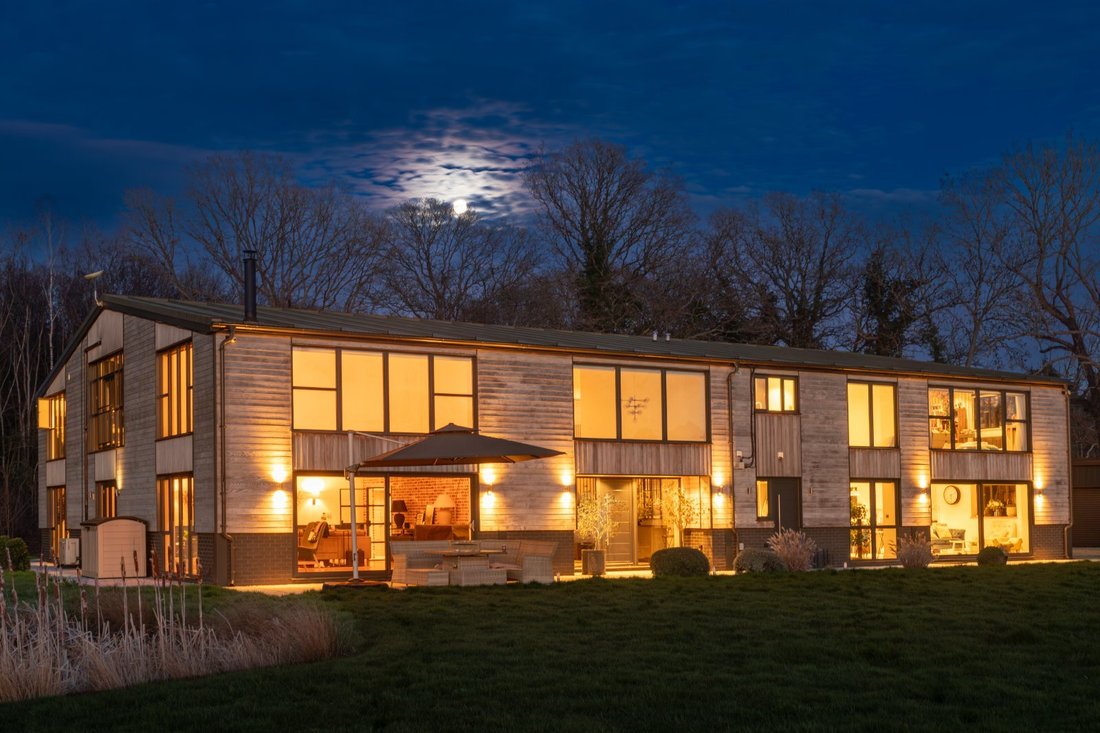
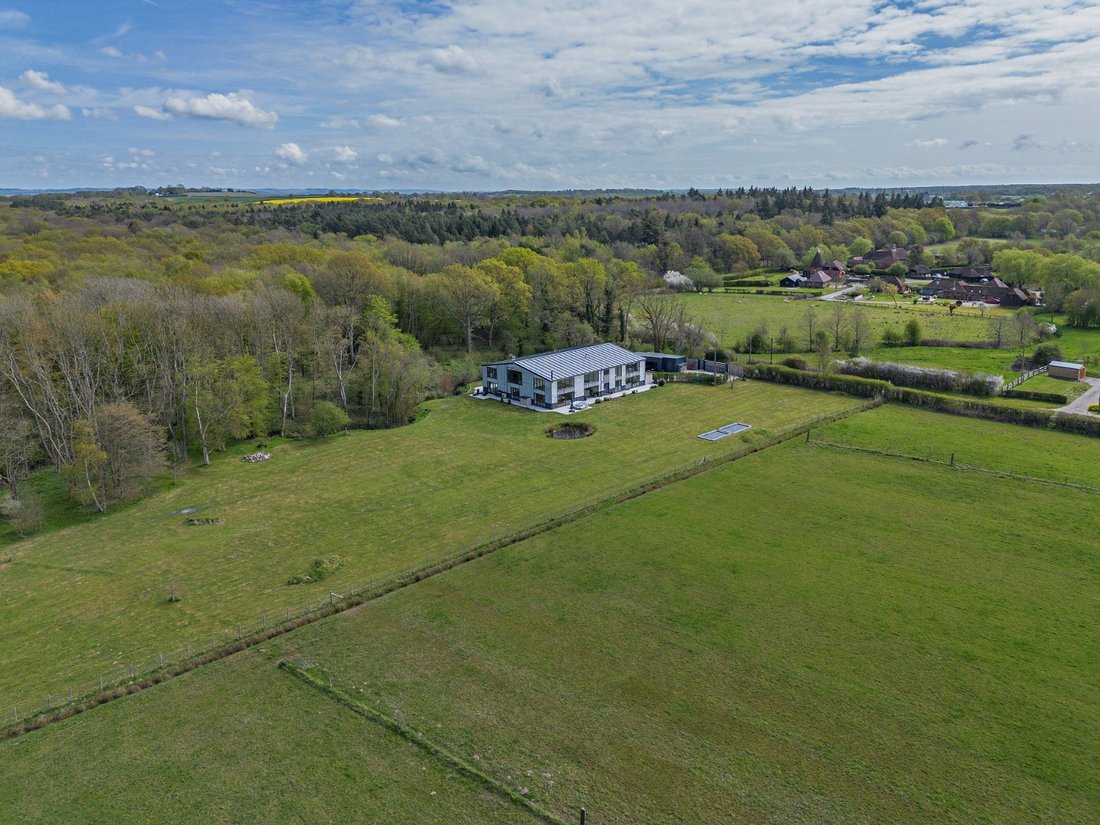
Une retraite époustouflante au bord de la rivière offrant un style de vie inégalé mêlant luxe, espace et sophistication, le Riverside Manor associe un design époustouflant à un cadre naturel idyllique sur la rivière Beult.
Le superbe hall de réception donne le ton à l’ensemble de la maison, avec ses briques apparentes, ses carreaux de sol en porcelaine, son plafond à double hauteur et son
Le superbe hall de réception donne le ton à l’ensemble de la maison, avec ses briques apparentes, ses carreaux de sol en porcelaine, son plafond à double hauteur et son
A stunning riverside retreat offering an unparalleled lifestyle of luxury, space, and sophistication – Riverside Manor combines breathtaking design with an idyllic natural setting on the River Beult.
The stunning reception hall sets the tone for the entire house, with its exposed brickwork, porcelain floor tiles, double height ceiling and steel and timber staircase rising to the galleried
The stunning reception hall sets the tone for the entire house, with its exposed brickwork, porcelain floor tiles, double height ceiling and steel and timber staircase rising to the galleried
Une retraite époustouflante au bord de la rivière offrant un style de vie inégalé mêlant luxe, espace et sophistication, le Riverside Manor associe un design époustouflant à un cadre naturel idyllique sur la rivière Beult.
Le superbe hall de réception donne le ton à l’ensemble de la maison, avec ses briques apparentes, ses carreaux de sol en porcelaine, son plafond à double hauteur et son escalier en acier et en bois menant au palier du premier étage avec galeries. Les portes doubles s’ouvrent sur le salon à double aspect de 32 pieds avec un plafond partiellement voûté et des fenêtres à double hauteur laissant entrer beaucoup de lumière naturelle. Vous y trouverez du parquet chaud et un poêle à bois, ainsi que de jolies briques apparentes. Le salon à double aspect offre un espace supplémentaire pour se détendre, avec des portes pliantes s’ouvrant sur les jardins arrière.
Vous y trouverez également un bureau pour le télétravail, une salle de sport spécialement conçue avec sauna et douche, ainsi qu’une salle de cinéma entièrement équipée avec des sièges sur deux niveaux, un projecteur, un système de son intégré et un superbe design d’éclairage.
La grande cuisine et la salle à manger communes sont idéales pour se divertir, avec suffisamment d’espace pour accueillir à la fois un coin salon et une grande table à manger, et disposent de portes coulissantes en verre donnant sur le jardin. La cuisine elle-même comprend des unités de style Shaker, un îlot central avec un bar à petit-déjeuner et des appareils intégrés.
Le palier du premier étage donne accès aux six chambres doubles généreuses et bien aménagées, dont la somptueuse chambre principale avec son balcon Juliette, son dressing et sa luxueuse salle de bains privative équipée d’une baignoire îlot, de deux lavabos et d’une douche à l’italienne. Quatre autres chambres ont une salle de bains privative, dont une avec son propre dressing. Le premier étage dispose également d’une grande salle de bains familiale avec une baignoire autoportante et une douche séparée.
Une caractéristique unique de l’établissement est la « chambre hamac » du premier étage, avec son sol en filet suspendu dans un vide au-dessus de la salle à manger, idéale pour se détendre et jouer.
Le superbe hall de réception donne le ton à l’ensemble de la maison, avec ses briques apparentes, ses carreaux de sol en porcelaine, son plafond à double hauteur et son escalier en acier et en bois menant au palier du premier étage avec galeries. Les portes doubles s’ouvrent sur le salon à double aspect de 32 pieds avec un plafond partiellement voûté et des fenêtres à double hauteur laissant entrer beaucoup de lumière naturelle. Vous y trouverez du parquet chaud et un poêle à bois, ainsi que de jolies briques apparentes. Le salon à double aspect offre un espace supplémentaire pour se détendre, avec des portes pliantes s’ouvrant sur les jardins arrière.
Vous y trouverez également un bureau pour le télétravail, une salle de sport spécialement conçue avec sauna et douche, ainsi qu’une salle de cinéma entièrement équipée avec des sièges sur deux niveaux, un projecteur, un système de son intégré et un superbe design d’éclairage.
La grande cuisine et la salle à manger communes sont idéales pour se divertir, avec suffisamment d’espace pour accueillir à la fois un coin salon et une grande table à manger, et disposent de portes coulissantes en verre donnant sur le jardin. La cuisine elle-même comprend des unités de style Shaker, un îlot central avec un bar à petit-déjeuner et des appareils intégrés.
Le palier du premier étage donne accès aux six chambres doubles généreuses et bien aménagées, dont la somptueuse chambre principale avec son balcon Juliette, son dressing et sa luxueuse salle de bains privative équipée d’une baignoire îlot, de deux lavabos et d’une douche à l’italienne. Quatre autres chambres ont une salle de bains privative, dont une avec son propre dressing. Le premier étage dispose également d’une grande salle de bains familiale avec une baignoire autoportante et une douche séparée.
Une caractéristique unique de l’établissement est la « chambre hamac » du premier étage, avec son sol en filet suspendu dans un vide au-dessus de la salle à manger, idéale pour se détendre et jouer.
A stunning riverside retreat offering an unparalleled lifestyle of luxury, space, and sophistication – Riverside Manor combines breathtaking design with an idyllic natural setting on the River Beult.
The stunning reception hall sets the tone for the entire house, with its exposed brickwork, porcelain floor tiles, double height ceiling and steel and timber staircase rising to the galleried first-floor landing. Double doors open to the 32ft dual aspect sitting room with a part-vaulted ceiling and double-height windows welcoming plenty of natural light. There is warm wooden flooring and a wood-burning stove, as well as attractive exposed brickwork. The dual aspect drawing room provides further space in which to relax, with bi-fold doors opening onto the rear gardens.
There is also an office for home working, a purpose-built gym with sauna and shower, and a fully equipped cinema room with split-level seating, a projector, integrated sound and stunning lighting design.
The large social kitchen and dining area is ideal for entertaining, with ample space for both a seating area and a large dining table, and has sliding glass doors connecting to the garden. The kitchen itself has Shaker-style units, a central island with a breakfast bar and integrated appliances.
The galleried first floor landing provides access to the six well-presented, generous double bedrooms, including the opulent principal bedroom with its Juliet balcony, dressing room and luxury en suite bathroom fitted with a freestanding bath, dual wash basins and a walk-in shower. Four further bedrooms are en suite, including one with its own dressing room. The first floor also has a large family bathroom with a freestanding bath and a separate shower.
A unique feature of the property is the first floor “hammock room”, with its netted floor suspended across a void over the dining area, which is ideal for relaxing and play.
The stunning reception hall sets the tone for the entire house, with its exposed brickwork, porcelain floor tiles, double height ceiling and steel and timber staircase rising to the galleried first-floor landing. Double doors open to the 32ft dual aspect sitting room with a part-vaulted ceiling and double-height windows welcoming plenty of natural light. There is warm wooden flooring and a wood-burning stove, as well as attractive exposed brickwork. The dual aspect drawing room provides further space in which to relax, with bi-fold doors opening onto the rear gardens.
There is also an office for home working, a purpose-built gym with sauna and shower, and a fully equipped cinema room with split-level seating, a projector, integrated sound and stunning lighting design.
The large social kitchen and dining area is ideal for entertaining, with ample space for both a seating area and a large dining table, and has sliding glass doors connecting to the garden. The kitchen itself has Shaker-style units, a central island with a breakfast bar and integrated appliances.
The galleried first floor landing provides access to the six well-presented, generous double bedrooms, including the opulent principal bedroom with its Juliet balcony, dressing room and luxury en suite bathroom fitted with a freestanding bath, dual wash basins and a walk-in shower. Four further bedrooms are en suite, including one with its own dressing room. The first floor also has a large family bathroom with a freestanding bath and a separate shower.
A unique feature of the property is the first floor “hammock room”, with its netted floor suspended across a void over the dining area, which is ideal for relaxing and play.
-
Type de propriété
Maison
-
Prix/pied²
$344
-
Consommation
C
Caractéristiques
- Jardin
- Cheminée
- Centre de remise en forme / Fitness
- Moderne
- Front de rivière
- Cinéma
- Salle de jeux
- Foyer
- Sauna
Caractéristiques
Lot
- Au bord de l’eau
- Front de rivière
- Moderne
Intérieur
- Haut plafond
- Bureau
- Cheminée
- Climatisation
- Îlot de cuisine
- Laveuse sécheuse
- Bar
- Buanderie
- Sauna
- Salle de jeux
- Cinéma
- Comptoirs en pierre
- Centre de remise en forme / Fitness
Outdoor
- Balcon
- Foyer
- Espace de vie extérieur
- Jardin
Explorez le secteur

Inscrit il y a 10 mois
Vous vous êtes renseigné sur ce bien
L'agent vous contactera bientôt par
Publié par
16
Annonces
2025
Inscrit
Réserver une visite avec Aaron Turner
Choisissez une date et si vous souhaitez une visite virtuelle ou en personne avec l’agent.
Date préférée
Type de visite

Strutt & Parker – Canterbury
2 St. Margarets Street, Canterbury, Kent, CT1 2SL, United Kingdom
Voir le profil de l’agence
Dernière mise à jour
Juin 9
Première mise en ligne
Février 27
Référence de l’annonce
CSD242371
La confiance des plus grands courtiers du monde
Les agents des propriétés les plus exceptionnelles du monde publient sur JamesEdition.
- Des annonces de Sotheby's, Christie's, BARNES et Engel & Völkers
- Chaque annonce est vérifiée avant sa mise en ligne
- Contactez directement des agents vérifiés
En continuant, vous acceptez nos Conditions et notre Politique de confidentialité.