$1,986,226
Une Maison Familiale D'époque Magnifiquement Présentée Avec Dépendances, Piscine Et Court De Tennis.
- 5 Chambres
- 3 SdB
- 5,617 Sqft
- 6.44 Ac lot
- Mis à jour: Mai 14
- 3
À propos de la propriété
La description a été traduite automatiquement.
La description est affichée dans la langue d'origine.
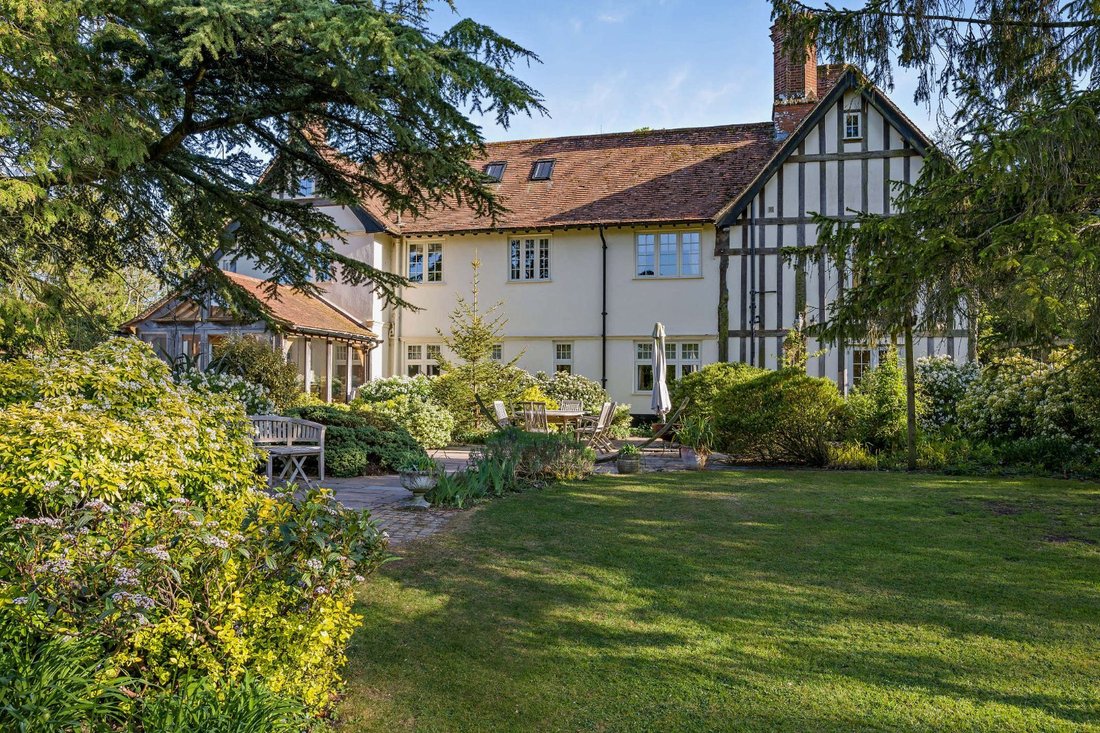
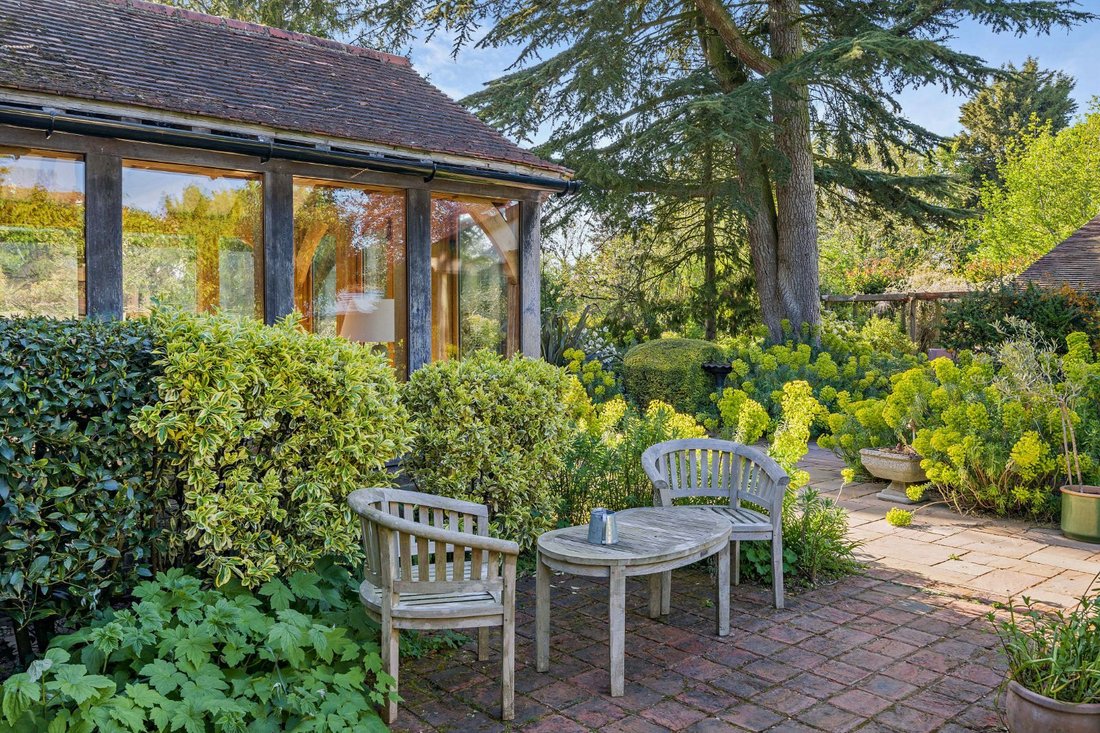
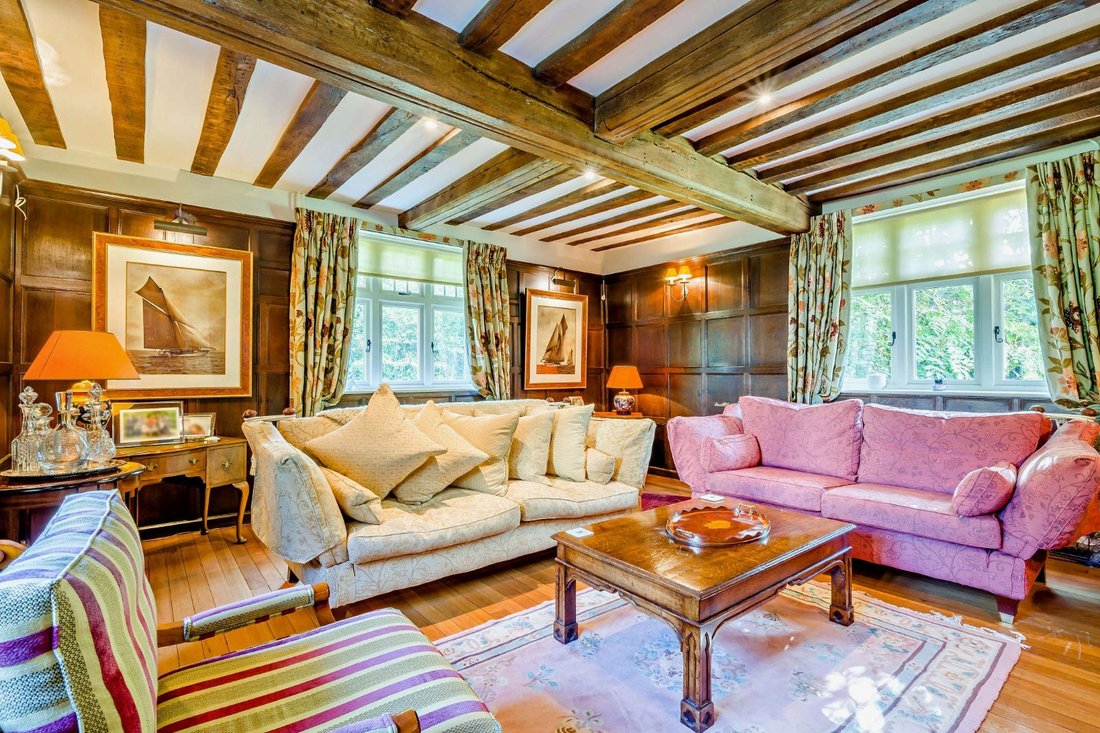
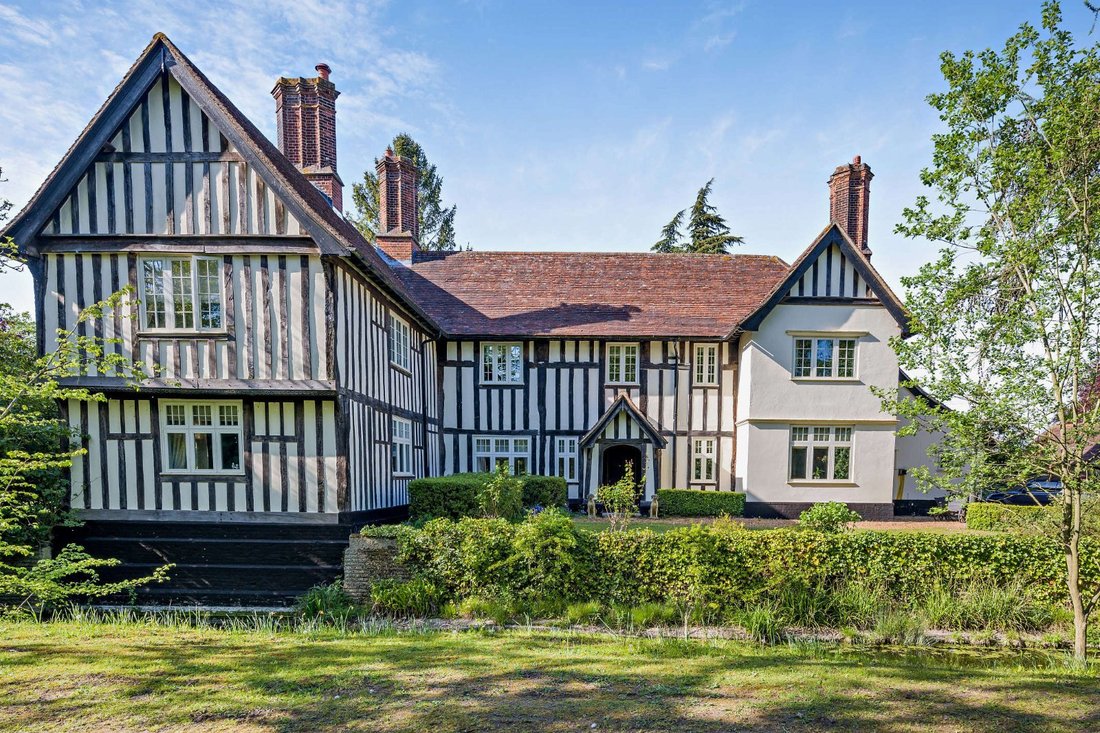
Set within 3 acres of tranquil gardens and grounds, Dovermoor is a stunning family home, offering light-filled accommodation throughout arranged over three floors with a wealth of period features including beautifully exposed beams, studwork and original fireplaces.
Surprisingly not listed, the property is configured to provide the ideal space for family living and entertaining. A welcomi
Surprisingly not listed, the property is configured to provide the ideal space for family living and entertaining. A welcomi
Set within 3 acres of tranquil gardens and grounds, Dovermoor is a stunning family home, offering light-filled accommodation throughout arranged over three floors with a wealth of period features including beautifully exposed beams, studwork and original fireplaces.
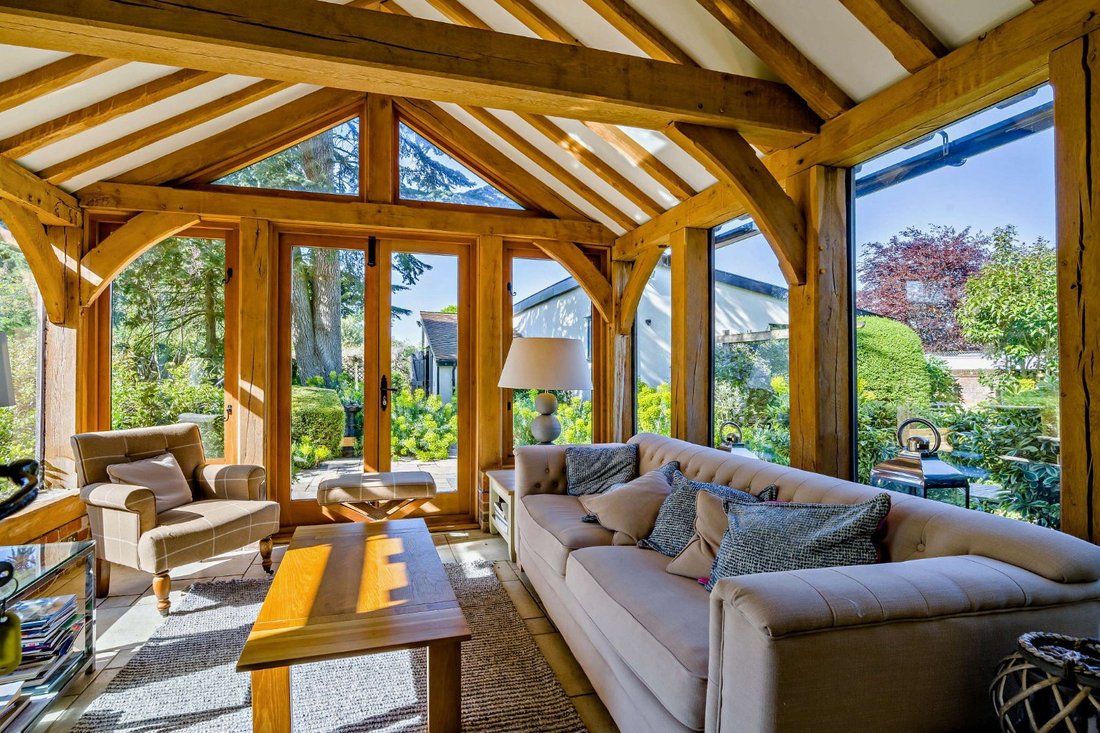
Surprisingly not listed, the property is configured to provide the ideal space for family living and entertaining. A welcoming entrance hall leads through to three well-proportioned reception rooms including a triple aspect, panelled drawing room, a dining room overlooking the gardens and a snug with a Villager wood burning stove and French doors opening to the terrace. The kitchen/breakfast room is fitted with bespoke cabinetry, granite work surfaces, an oil-fired Aga and Neff hob and two electric ovens. The oak-framed garden room is off the breakfast room offering wonderful views of the mature gardens beyond as well as access to the rear terrace. A utility, pantry and boot/boiler room adjoins the kitchen, with two ground floor cloakrooms.
The first floor is approached from the entrance hall and leads up to a galleried landing. The principal bedroom has an en suite bathroom and fitted wardrobes. There are a further four bedrooms, two of which have en suite shower rooms, and a separate family bathroom. The second floor is currently used as a large office with an additional room to the side. There is potential for further development on this floor subject to the necessary consents.
General
Local Authority: Mid Suffolk District Council
Services: Water and electricity mains are connected. Oil-fired central heating. Private drainage which we understand does comply with regulations. Solar panels to barn roof. Pool heated by solar panels and air source heat pump.
Council Tax: Band G
EPC Rating: F
Mobile and Broadband checker: Information can be found here [hidden information]
Agent’s note: An additional large paddock of c.3.5 acres is available by separate negotiation. Further information is available upon request.
Surprisingly not listed, the property is configured to provide the ideal space for family living and entertaining. A welcoming entrance hall leads through to three well-proportioned reception rooms including a triple aspect, panelled drawing room, a dining room overlooking the gardens and a snug with a Villager wood burning stove and French doors opening to the terrace. The kitchen/breakfast room is fitted with bespoke cabinetry, granite work surfaces, an oil-fired Aga and Neff hob and two electric ovens. The oak-framed garden room is off the breakfast room offering wonderful views of the mature gardens beyond as well as access to the rear terrace. A utility, pantry and boot/boiler room adjoins the kitchen, with two ground floor cloakrooms.
The first floor is approached from the entrance hall and leads up to a galleried landing. The principal bedroom has an en suite bathroom and fitted wardrobes. There are a further four bedrooms, two of which have en suite shower rooms, and a separate family bathroom. The second floor is currently used as a large office with an additional room to the side. There is potential for further development on this floor subject to the necessary consents.
General
Local Authority: Mid Suffolk District Council
Services: Water and electricity mains are connected. Oil-fired central heating. Private drainage which we understand does comply with regulations. Solar panels to barn roof. Pool heated by solar panels and air source heat pump.
Council Tax: Band G
EPC Rating: F
Mobile and Broadband checker: Information can be found here [hidden information]
Agent’s note: An additional large paddock of c.3.5 acres is available by separate negotiation. Further information is available upon request.
-
Type de propriété
Maison
-
Prix/pied²
$353
-
Consommation
F
Caractéristiques
Explorez le secteur
The Street, Southolt, Eye, Suffolk, Angleterre
Voir sur Google Maps
Prix par sqft
Faible
Élevé

Inscrit il y a 10 mois
Vous vous êtes renseigné sur ce bien
L'agent vous contactera bientôt par
Publié par
14
Annonces
2025
Inscrit
Réserver une visite avec Sophia Fuller
Choisissez une date et si vous souhaitez une visite virtuelle ou en personne avec l’agent.
Date préférée
Type de visite

Strutt & Parker – Suffolk
The Stables Wherstead Park, Wherstead, Ipswich, Suffolk, IP9 2BJ, United Kingdom
Voir le profil de l’agence
Dernière mise à jour
Mai 14
Première mise en ligne
Mai 14
Référence de l’annonce
IPS160138
La confiance des plus grands courtiers du monde
Les agents des propriétés les plus exceptionnelles du monde publient sur JamesEdition.
- Des annonces de Sotheby's, Christie's, BARNES et Engel & Völkers
- Chaque annonce est vérifiée avant sa mise en ligne
- Contactez directement des agents vérifiés
En continuant, vous acceptez nos Conditions et notre Politique de confidentialité.