$1,598,251
Une Maison Moderne De Cinq Chambres Magnifiquement Présentée
- 5 Chambres
- 4 SdB
- 3,655 Sqft
- 1.25 Ac lot
- Mis à jour: Hier
- 1
À propos de la propriété
La description a été traduite automatiquement.
La description est affichée dans la langue d'origine.
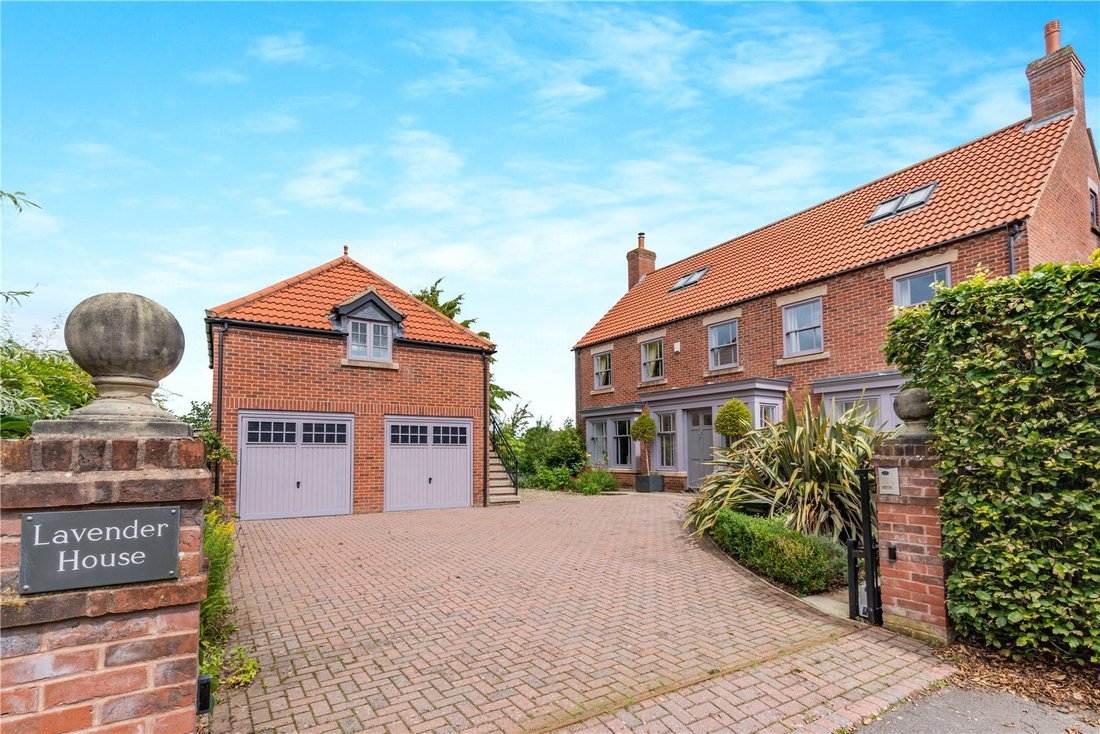
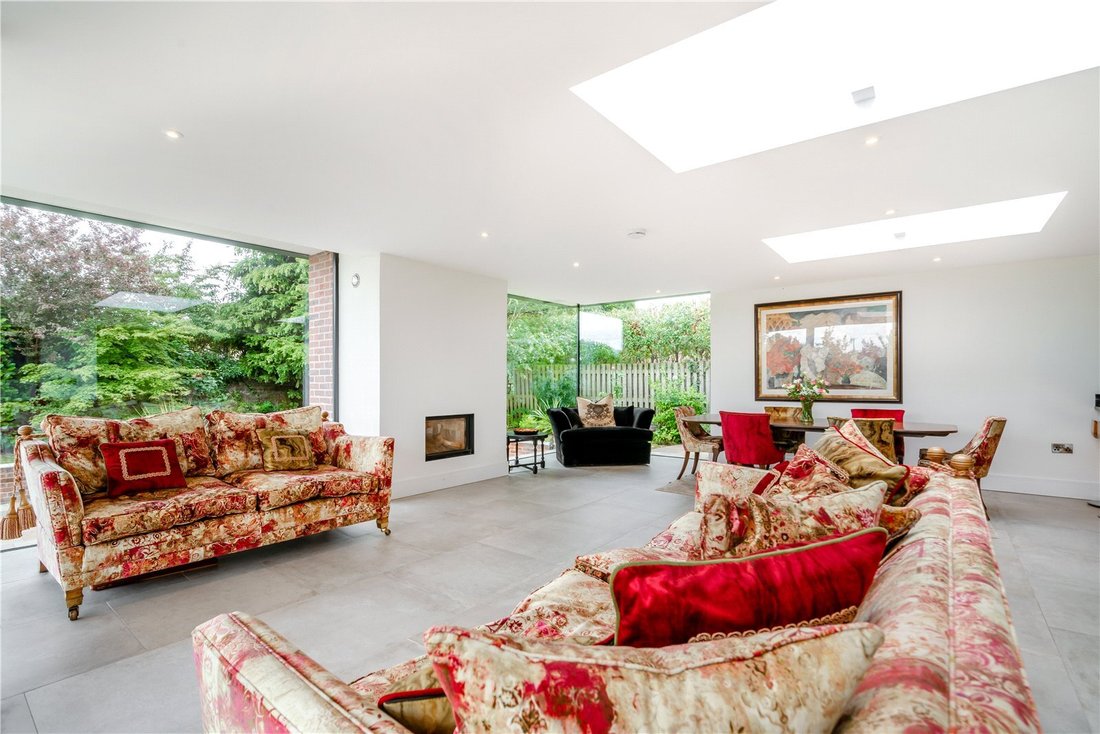
Lavender House is a handsome contemporary detached property that offers well-proportioned reception rooms with plenty of natural light, including a stylish open-plan sitting and dining area overlooking the splendid garden and patio area at the rear.
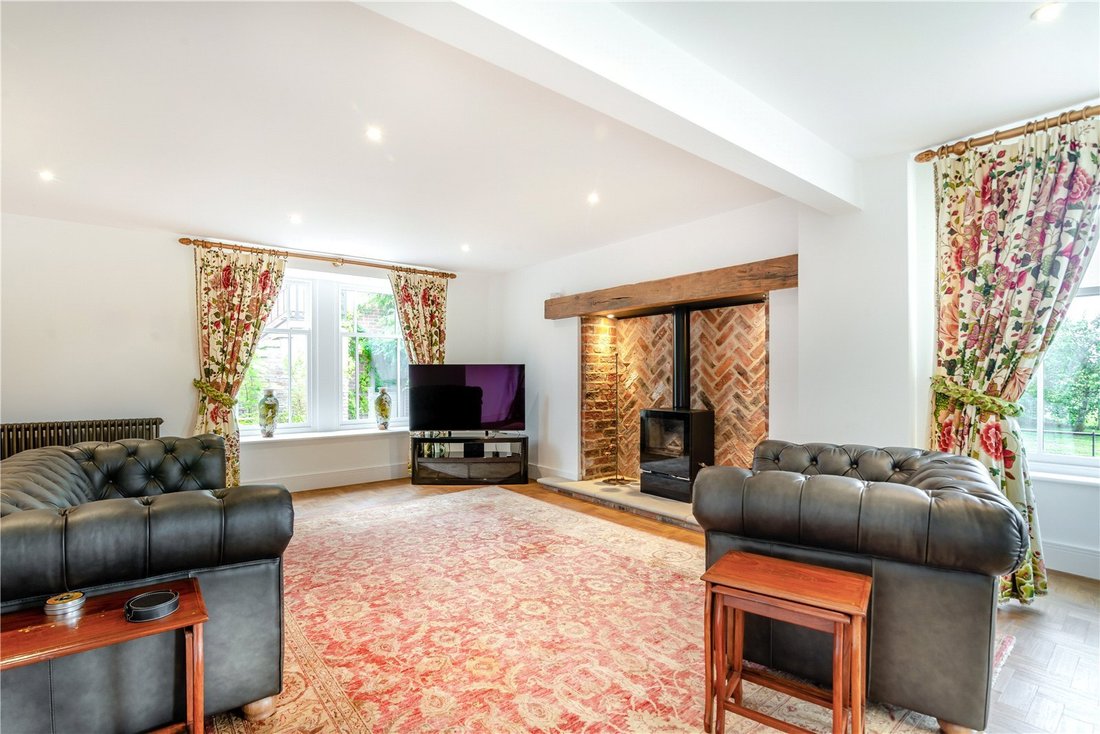
The main formal reception room is the 23ft drawing room, which has a triple aspect, parquet flooring and a grand brick-built fireplace with
The main formal reception room is the 23ft drawing room, which has a triple aspect, parquet flooring and a grand brick-built fireplace with
Lavender House is a handsome contemporary detached property that offers well-proportioned reception rooms with plenty of natural light, including a stylish open-plan sitting and dining area overlooking the splendid garden and patio area at the rear.
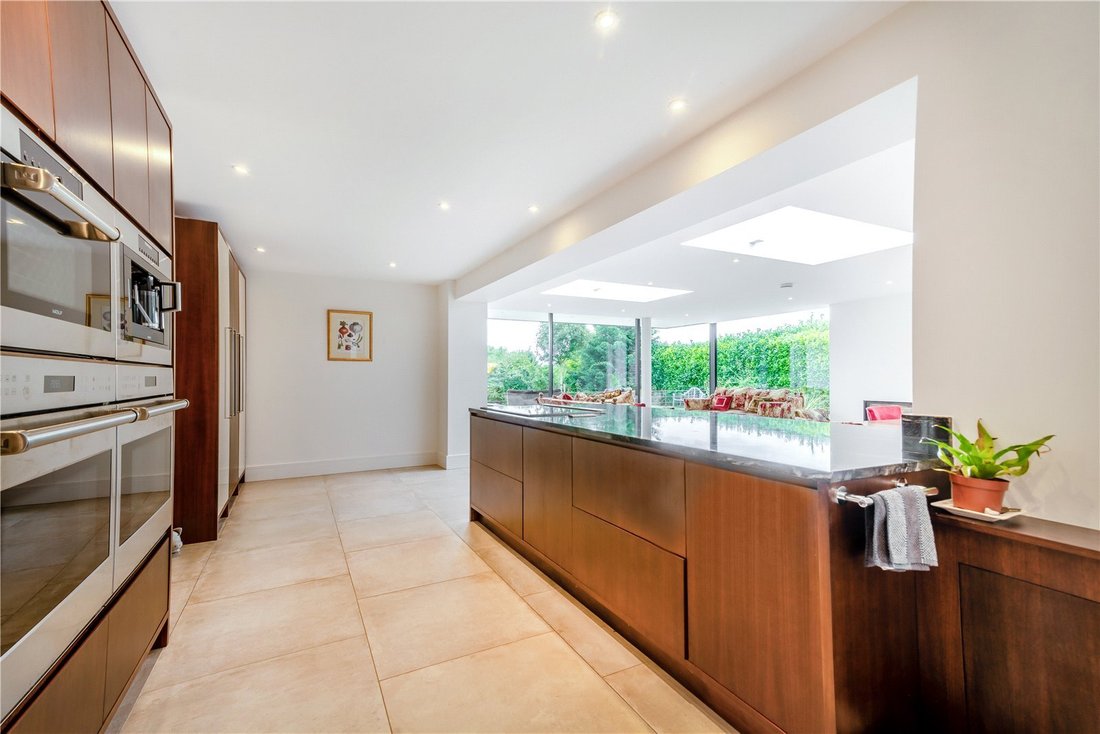
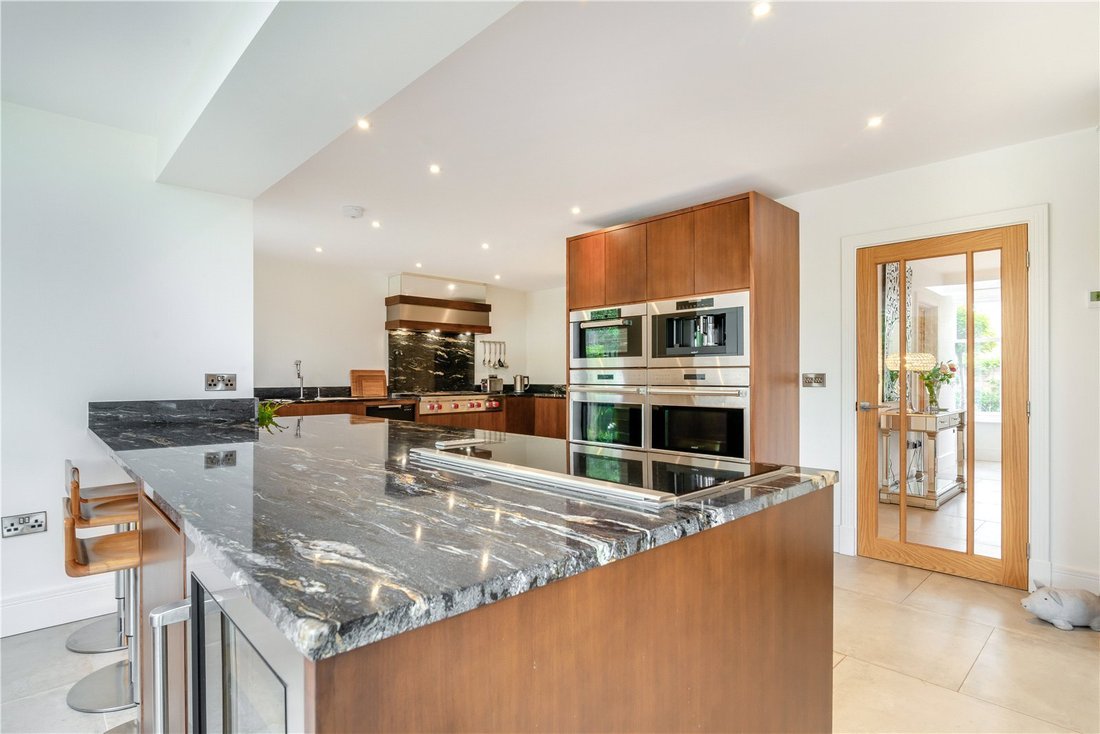
The main formal reception room is the 23ft drawing room, which has a triple aspect, parquet flooring and a grand brick-built fireplace with a timber lintel and a wood burning stove. A study, with parquet flooring, a built-in bookcase with cupboards and a window seating looking onto the garden. The heart of the home is the open plan living, dining and entertaining space at the rear. It includes underfloor heating, a wood burning stove full-height panoramic windows, skylights and sliding glass sky frame doors opening onto the patio area which has a Swedish style overhang for inside-outside living. The stylish kitchen by Peter Thomson of York has modern walnut state-of-the-art fitted units, beautiful marble worktops as well as integrated appliances by Wolf and Subzero, including a coffee maker, dual ovens, steam oven, an induction hob and a gas burner range.
There is a downstairs toilet and cloakroom. On the first floor there are three well-presented double bedrooms including the generous principal bedroom enjoying a triple aspect and en suite marble tiled shower room with Japanese toilet. One of the further first-floor bedrooms is en suite, while on the second floor there is a large landing and an additional two double bedrooms, one of which is en suite. All bedrooms have built in wardrobes and there is a great deal of storage space throughout all parts of the property.
Services: Mains electricity, gas, water and drainage.
-
Type de propriété
Maison
-
Prix/pied²
$437
-
Consommation
C
Caractéristiques
Explorez le secteur
Hungate, Bishop Monkton, Harrogate, North Yorkshire, Angleterre
Voir sur Google Maps
Prix par sqft
Faible
Élevé

Inscrit il y a 11 mois
Vous vous êtes renseigné sur ce bien
L'agent vous contactera bientôt par
Publié par
21
Annonces
2025
Inscrit
Réserver une visite avec James Wort
Choisissez une date et si vous souhaitez une visite virtuelle ou en personne avec l’agent.
Date préférée
Type de visite

Strutt & Parker – Harrogate
Unit 9, Westgate House Albert Street, Harrogate, North Yorkshire, HG1 1JX, United Kingdom
Voir le profil de l’agence
Dernière mise à jour
Hier
Première mise en ligne
Décembre 1, 2025
Référence de l’annonce
CSD221833
La confiance des plus grands courtiers du monde
Les agents des propriétés les plus exceptionnelles du monde publient sur JamesEdition.
- Des annonces de Sotheby's, Christie's, BARNES et Engel & Völkers
- Chaque annonce est vérifiée avant sa mise en ligne
- Contactez directement des agents vérifiés
En continuant, vous acceptez nos Conditions et notre Politique de confidentialité.