$1,906,102
Une Maison Individuelle De Cinq Chambres Magnifiquement Présentée Entourée De Bois
- 5 Chambres
- 4 SdB
- 4,042 Sqft
- Mis à jour: Septembre 7
À propos de la propriété
La description a été traduite automatiquement.
La description est affichée dans la langue d'origine.
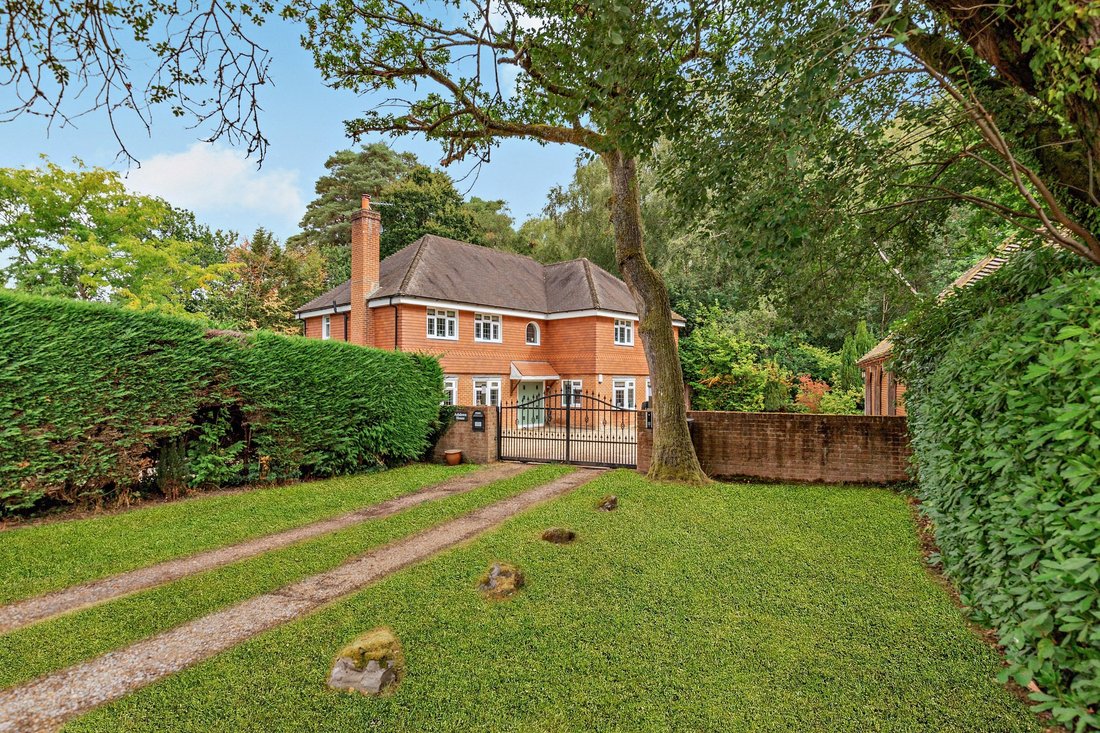
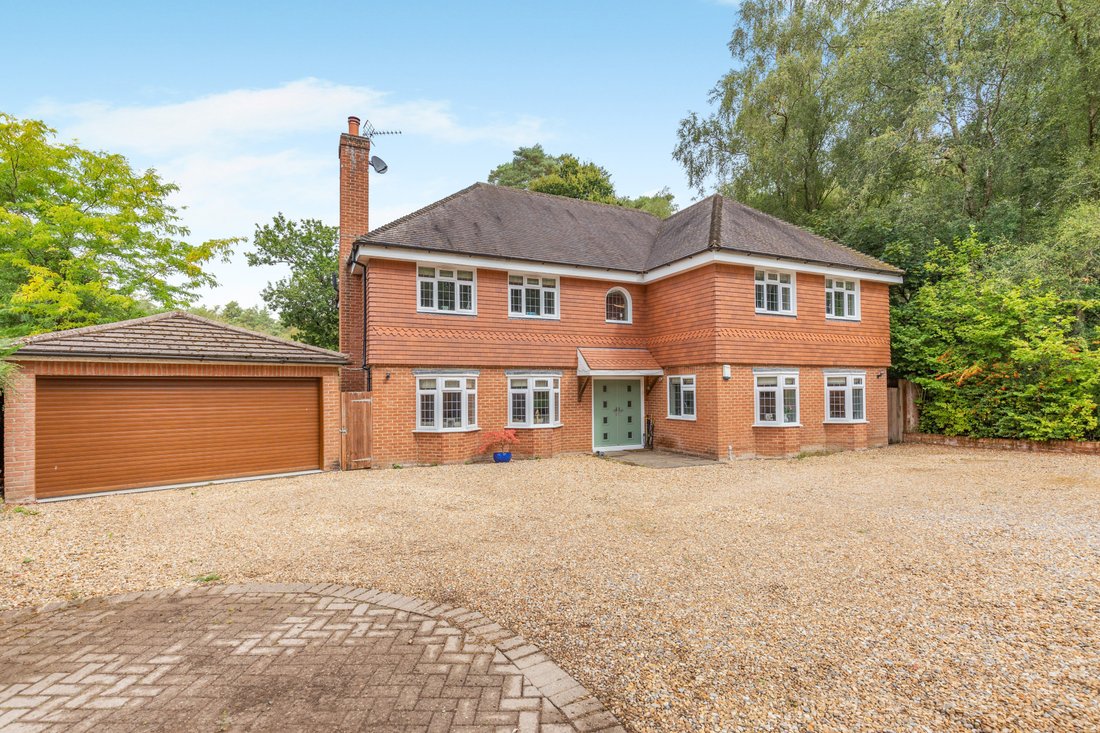
Ashdown House is an impressive, detached family home, set at the end of a peaceful residential cul de-sac and surrounded by woodland, in the small community of Grigg’s Green. The property features attractive brick and tile-hung elevations, while inside there are five reception rooms and five bedrooms, with elegant, understated décor throughout.
From the welcoming reception hall, with engi
From the welcoming reception hall, with engi
Ashdown House is an impressive, detached family home, set at the end of a peaceful residential cul de-sac and surrounded by woodland, in the small community of Grigg’s Green. The property features attractive brick and tile-hung elevations, while inside there are five reception rooms and five bedrooms, with elegant, understated décor throughout.
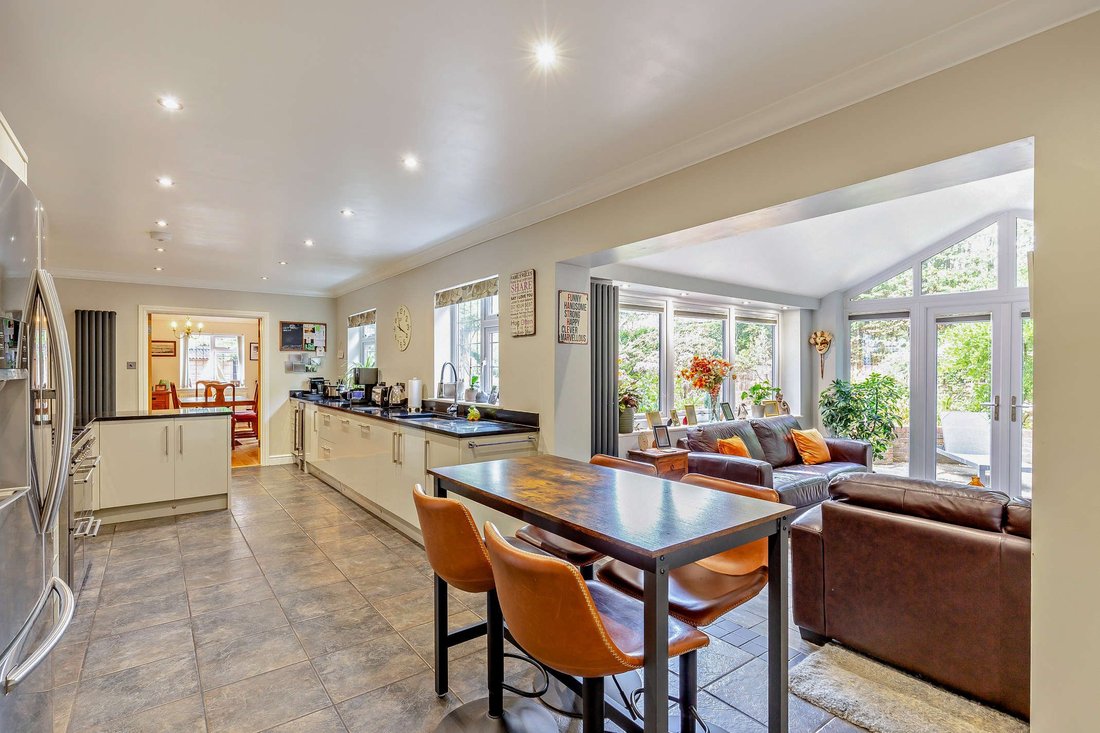
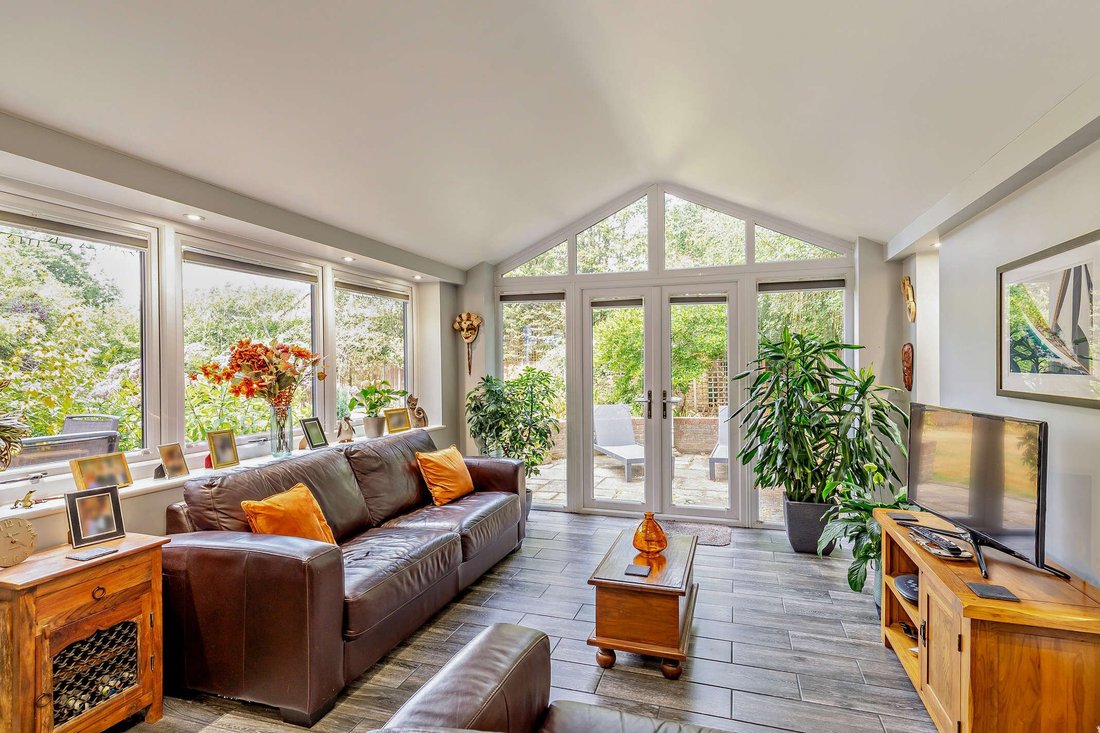
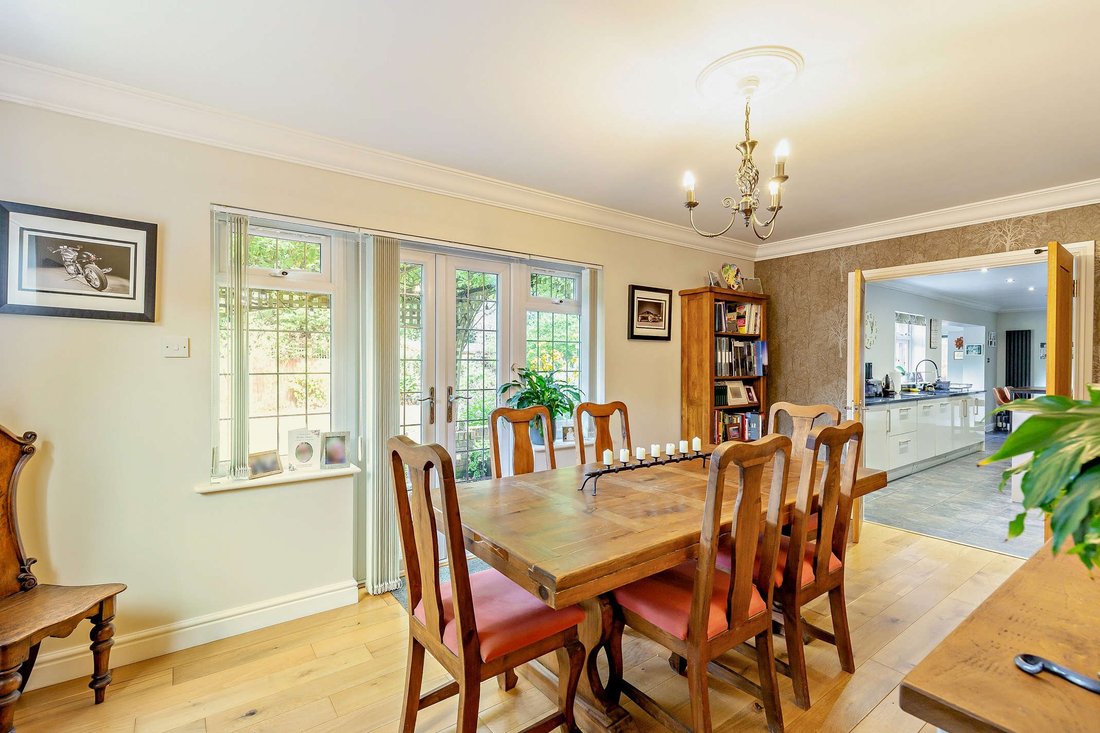
From the welcoming reception hall, with engineered wooden flooring, the accommodation has a natural flow with doors leading to the main reception rooms. Double doors open to the beautifully appointed sitting room, which has two south-facing bay windows welcoming plenty of natural light, as well as a brick-built fireplace fitted with a logburner. There is also a snug/ playroom on the ground level, together with a study providing a private space for home working, while to the rear, a formal dining room has French doors opening to the gardens. The L-shaped, open-plan kitchen, breakfast room and family room provides further social living space, with bespoke, modern fitted units and stainless-steel range cooker, while the conservatory-style family room has French doors opening onto the gardens.
A turned staircase rises to the first floor, and the galleried landing leads to five well-presented double bedrooms, including the principal bedroom with built-in wardrobes and an en-suite shower room. Two further bedrooms are also en suite, while bedroom 4 has a Jack and Jill entrance to the contemporary styled family bathroom. The loft space is fully boarded and could, subject to planning permission and consents, be converted to provide further accommodation.
From the welcoming reception hall, with engineered wooden flooring, the accommodation has a natural flow with doors leading to the main reception rooms. Double doors open to the beautifully appointed sitting room, which has two south-facing bay windows welcoming plenty of natural light, as well as a brick-built fireplace fitted with a logburner. There is also a snug/ playroom on the ground level, together with a study providing a private space for home working, while to the rear, a formal dining room has French doors opening to the gardens. The L-shaped, open-plan kitchen, breakfast room and family room provides further social living space, with bespoke, modern fitted units and stainless-steel range cooker, while the conservatory-style family room has French doors opening onto the gardens.
A turned staircase rises to the first floor, and the galleried landing leads to five well-presented double bedrooms, including the principal bedroom with built-in wardrobes and an en-suite shower room. Two further bedrooms are also en suite, while bedroom 4 has a Jack and Jill entrance to the contemporary styled family bathroom. The loft space is fully boarded and could, subject to planning permission and consents, be converted to provide further accommodation.
-
Type de propriété
Maison
-
Prix/pied²
$471
-
Consommation
C
Caractéristiques
Explorez le secteur
Pines Road, Liphook, Hampshire, Liphook (Bramshott and Liphook), Bramshott et Liphook, Angleterre
Voir sur Google Maps
Prix par sqft
Faible
Élevé

Inscrit il y a 11 mois
Vous vous êtes renseigné sur ce bien
L'agent vous contactera bientôt par
Publié par
17
Annonces
2025
Inscrit
Réserver une visite avec Jenette Soulsby
Choisissez une date et si vous souhaitez une visite virtuelle ou en personne avec l’agent.
Date préférée
Type de visite

Strutt & Parker – Haslemere
6 Charter Walk, West Street, Haslemere, Surrey, GU27 2AD, United Kingdom
Voir le profil de l’agence
Dernière mise à jour
Septembre 7
Première mise en ligne
Septembre 7
Référence de l’annonce
HSL260070
La confiance des plus grands courtiers du monde
Les agents des propriétés les plus exceptionnelles du monde publient sur JamesEdition.
- Des annonces de Sotheby's, Christie's, BARNES et Engel & Völkers
- Chaque annonce est vérifiée avant sa mise en ligne
- Contactez directement des agents vérifiés
En continuant, vous acceptez nos Conditions et notre Politique de confidentialité.