$3,200,714
Une Maison Familiale Magnifiquement Présentée Située Sur Environ 1,22 Acres Avec Une Vue Exceptionnelle Sur La Mer
- 5 Chambres
- 4 SdB
- 4,971 Sqft
- 1.22 Ac lot
- Mis à jour: Mars 31
-
55
Vues des 30 derniers jours
- 15
À propos de la propriété
La description a été traduite automatiquement.
La description est affichée dans la langue d'origine.
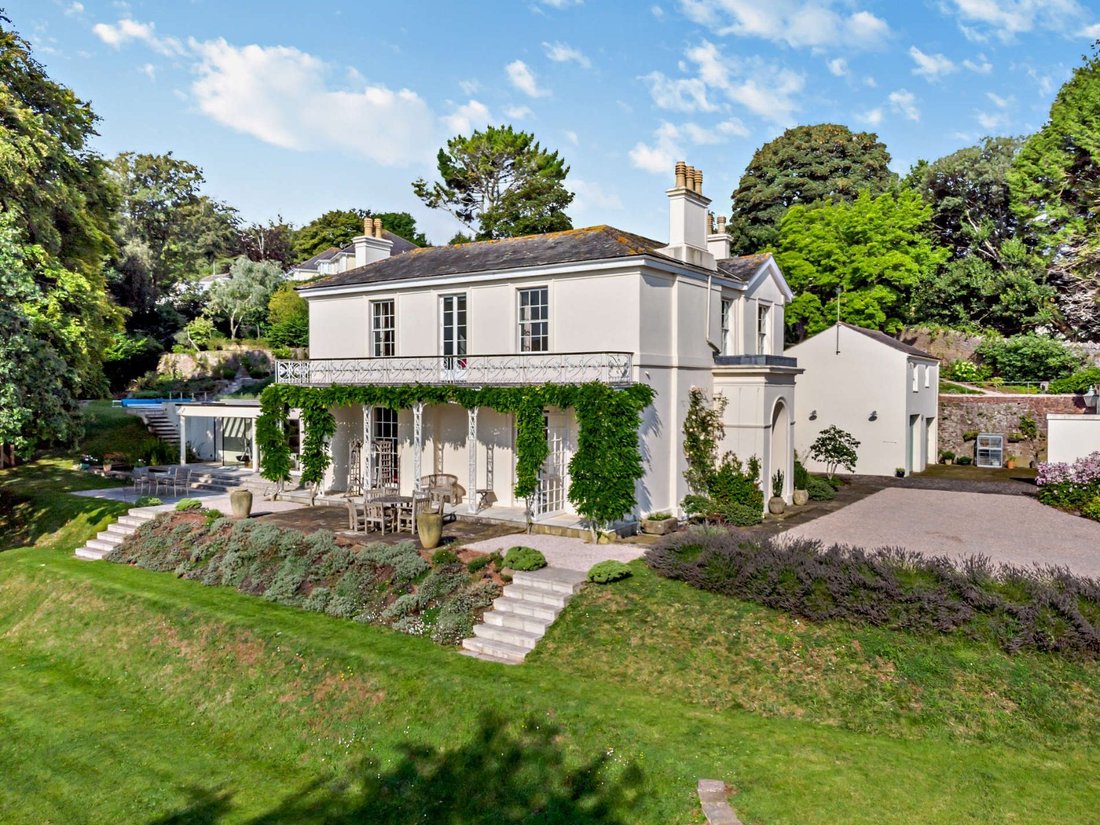
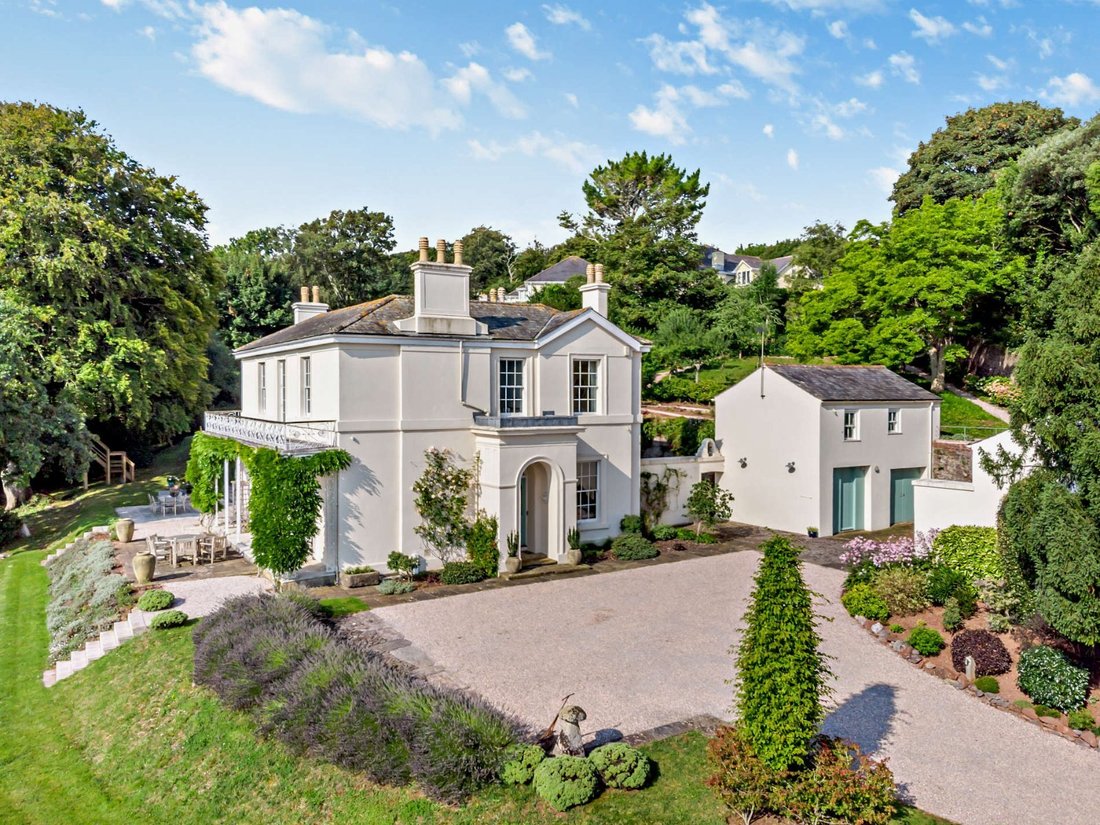
Brimhill is an impressive Grade II Listed Regency villa dating from the early 1830s. The property features rendered elevations outside and offers almost 5,000 square feet of immaculate accommodation inside, with original details including high ceilings, ornate ceiling mouldings and large sash windows. The property has a modern extension creating a bright and elegant living space while also taking
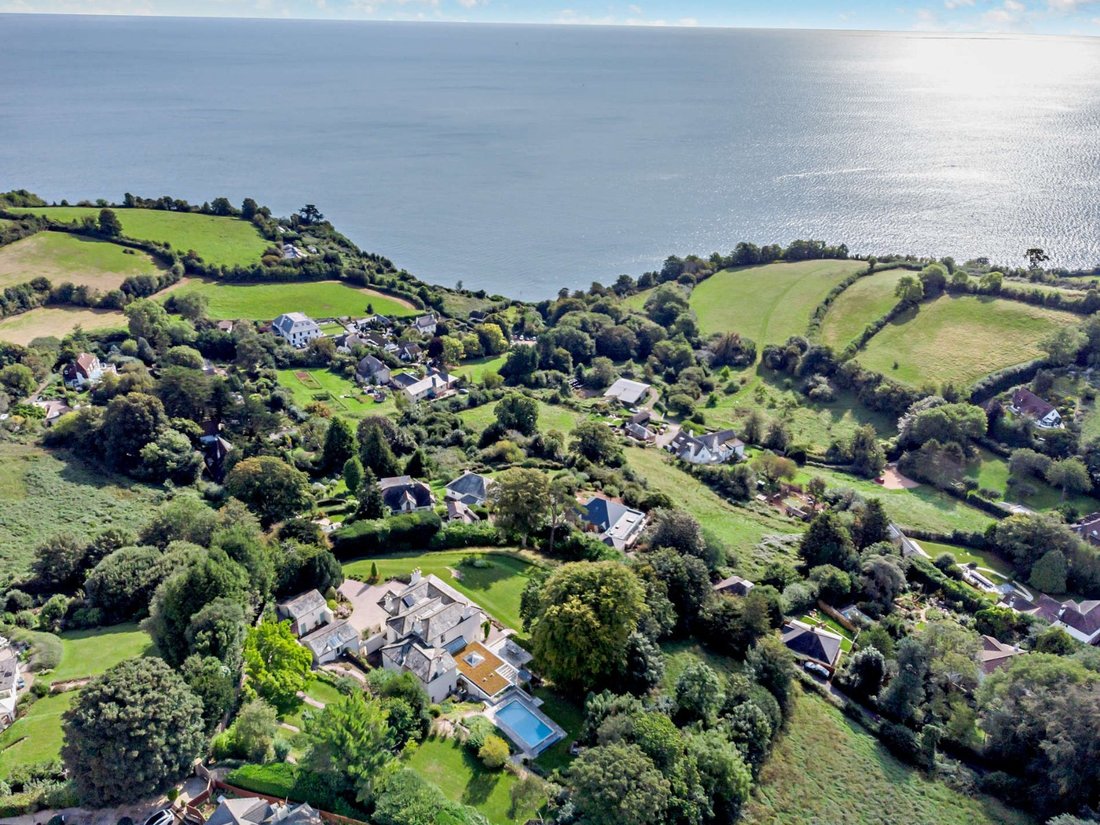
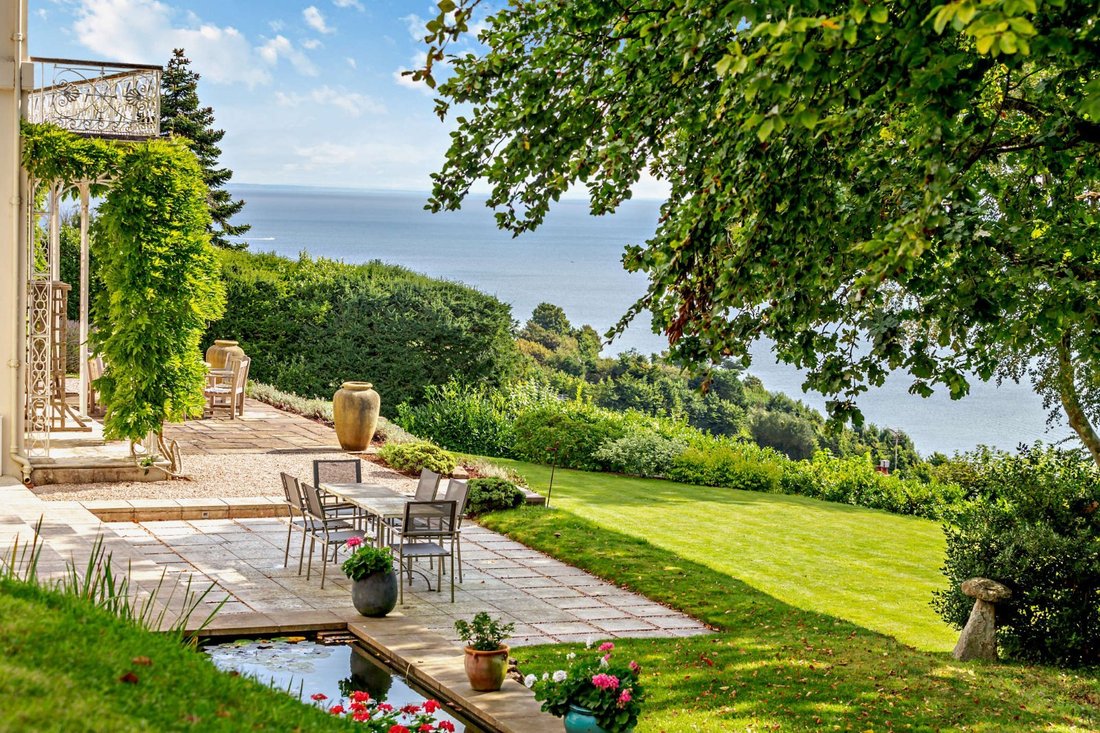
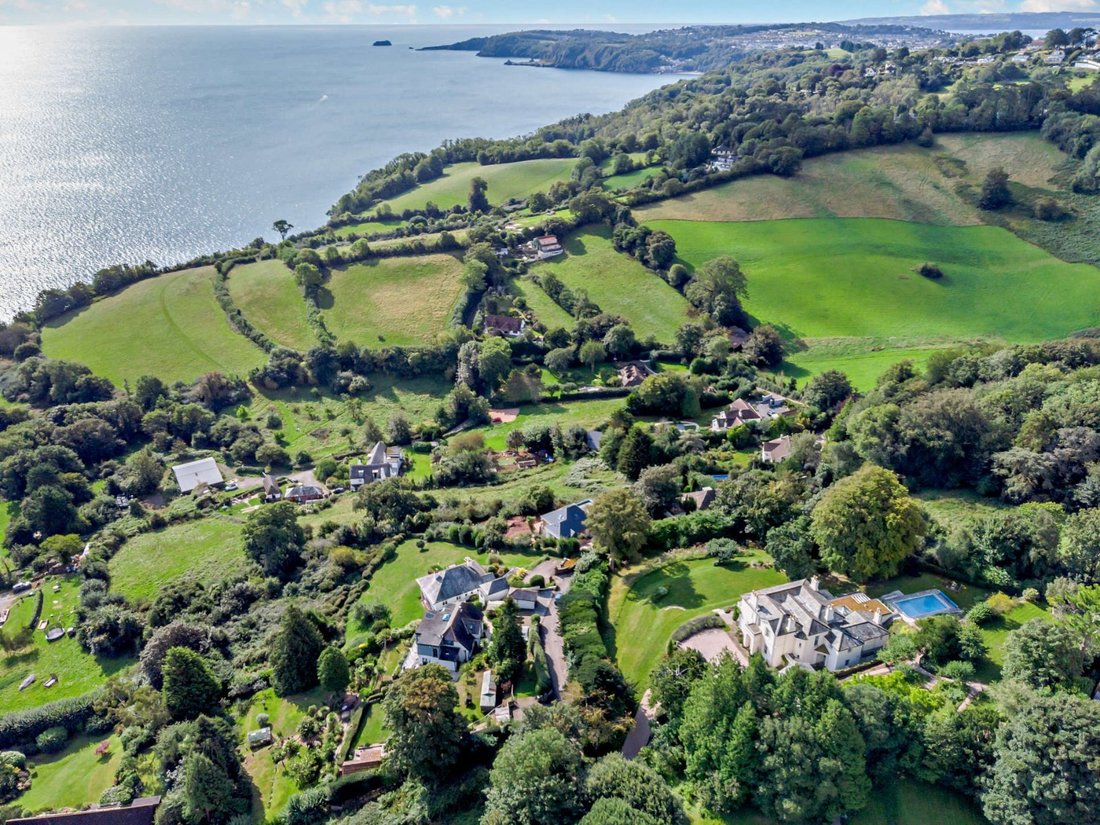
Brimhill is an impressive Grade II Listed Regency villa dating from the early 1830s. The property features rendered elevations outside and offers almost 5,000 square feet of immaculate accommodation inside, with original details including high ceilings, ornate ceiling mouldings and large sash windows. The property has a modern extension creating a bright and elegant living space while also taking full advantage of the coastal views. Brimhill benefits from a detached annexe offering flexible accommodation options as well as a useful outbuilding. The property is set in a highly desirable position in the English Riviera with approximately 1.22 acres of landscaped grounds and exceptional elevated sea views.
A bright entrance hall leads through to the property’s five ground floor reception rooms. The elegant, high-ceilinged sitting room and drawing room are connected via bi-fold doors which retract to create one large living and entertaining space. Both rooms feature original fireplaces and double-height windows with views over the grounds and out to sea. The impressive extension offers further attractive accommodation and benefits from a wealth of natural light through an atrium skylight and full-height windows which provide panoramic coastal views. Further welcoming reception space can be found to the rear of the property in the family room that features a dual-aspect and a woodburner. The kitchen and breakfast room has shaker-style units to base and wall level, a large central island with a breakfast bar, a split butler sink and a range cooker, while the utility room provides plenty of further space for storage and appliances. The ground floor accommodation includes a library/study, and a downstairs cloakroom.
Two separate staircases lead upstairs where there are five double bedrooms of similar proportions. The principal bedroom benefits from an en suite bathroom and an adjoining dressing room with French doors that open out onto a balcony with views out towards the sea. Also on the first floor is a large family bathroom, a further shower room and an additional cloakroom.
The annexe
The detached annexe has open-plan accommodation on the first floor which includes a kitchen area with a sink while on the ground floor there is a shower room. There is parking space directly outside and a courtyard garden to the rear with a water feature. The annexe provides opportunities to be used for guest accommodation, multi-generational living or for use as a holiday let subject to the necessary consents.
Local Authority: Torbay Council
Services: Mains electricity, gas, water and drainage.
Council Tax: Band H
Tenure: Freehold
Wayleaves and easements: The property is sold subject to any wayleaves or easements, whether mentioned in these particulars or not.
Rights of Way: The property enjoys a nonvehicular right of access to Orestone Drive from a gate to the rear of the property.
Guide Price: £2,350,000
A bright entrance hall leads through to the property’s five ground floor reception rooms. The elegant, high-ceilinged sitting room and drawing room are connected via bi-fold doors which retract to create one large living and entertaining space. Both rooms feature original fireplaces and double-height windows with views over the grounds and out to sea. The impressive extension offers further attractive accommodation and benefits from a wealth of natural light through an atrium skylight and full-height windows which provide panoramic coastal views. Further welcoming reception space can be found to the rear of the property in the family room that features a dual-aspect and a woodburner. The kitchen and breakfast room has shaker-style units to base and wall level, a large central island with a breakfast bar, a split butler sink and a range cooker, while the utility room provides plenty of further space for storage and appliances. The ground floor accommodation includes a library/study, and a downstairs cloakroom.
Two separate staircases lead upstairs where there are five double bedrooms of similar proportions. The principal bedroom benefits from an en suite bathroom and an adjoining dressing room with French doors that open out onto a balcony with views out towards the sea. Also on the first floor is a large family bathroom, a further shower room and an additional cloakroom.
The annexe
The detached annexe has open-plan accommodation on the first floor which includes a kitchen area with a sink while on the ground floor there is a shower room. There is parking space directly outside and a courtyard garden to the rear with a water feature. The annexe provides opportunities to be used for guest accommodation, multi-generational living or for use as a holiday let subject to the necessary consents.
Local Authority: Torbay Council
Services: Mains electricity, gas, water and drainage.
Council Tax: Band H
Tenure: Freehold
Wayleaves and easements: The property is sold subject to any wayleaves or easements, whether mentioned in these particulars or not.
Rights of Way: The property enjoys a nonvehicular right of access to Orestone Drive from a gate to the rear of the property.
Guide Price: £2,350,000
-
Type de propriété
Maison
-
Prix/pied²
$643
-
Consommation
E
Caractéristiques
Caractéristiques
Lot
Intérieur
- Haut plafond
- Bureau
- Cheminée
- Climatisation
- Îlot de cuisine
- Bar
- Buanderie
- Salle de jeux
- Cuisine ouverte
- Bibliothèque
- Comptoirs en pierre
Outdoor
Explorez le secteur
Brim Hill, Maidencombe, Torquay, Devon, Torbay, Angleterre
Voir sur Google Maps
Prix par sqft
Faible
Élevé
Publié par
10
Annonces
2025
Inscrit
Réserver une visite avec Christian Swaab
Choisissez une date et si vous souhaitez une visite virtuelle ou en personne avec l’agent.
Date préférée
Type de visite

Strutt & Parker – Exeter
24 Southernhay West, Exeter, Devon, EX1 1PR, United Kingdom
Voir le profil de l’agence
Dernière mise à jour
Mars 31
Première mise en ligne
Mar 31
Référence de l’annonce
EXE230004
Propriétés similaires à proximité
Nouvelles annonces à Torbay


Explorez plus de biens à vendre
Torbay, Angleterre Villes
Torbay, Angleterre types de propriétés
Torbay, Angleterre Recherches populaires
- Vue panoramique / panoramique propriétés à Torbay, Angleterre
- Vue sur la mer propriétés à Torbay, Angleterre
- Propriétés avec Terrasse à Torbay, Angleterre
- Propriétés avec Bar à Torbay, Angleterre
- Propriétés avec Salle de jeux à Torbay, Angleterre
- Propriétés avec Bureau à Torbay, Angleterre
- Propriétés avec Ascenseur à Torbay, Angleterre
- Propriétés avec Jardin à Torbay, Angleterre
- Propriétés avec Cuisine extérieure à Torbay, Angleterre
- Côtières propriétés à Torbay, Angleterre
- Vie privée propriétés à Torbay, Angleterre
- Immobilier d’investissement propriétés à Torbay, Angleterre
- Moderne propriétés à Torbay, Angleterre
- Constructions neuves propriétés à Torbay, Angleterre
- Propriétés avec Centre de remise en forme / Fitness à Torbay, Angleterre
- Propriétés avec Sauna à Torbay, Angleterre
- Propriétés avec Bibliothèque à Torbay, Angleterre
- Propriétés avec Climatisation à Torbay, Angleterre
- Propriétés avec Cave à vins à Torbay, Angleterre
- Propriétés avec Jacuzzi à Torbay, Angleterre
- Propriétés avec Cheminée à Torbay, Angleterre
- Propriétés avec Piscine à Torbay, Angleterre
- Propriétés avec Garage à Torbay, Angleterre
- Propriétés avec Balcon à Torbay, Angleterre
- Propriétés avec Terrain de tennis à Torbay, Angleterre
- Propriétés avec Cuisine ouverte à Torbay, Angleterre
- Rénové propriétés à Torbay, Angleterre
- Propriétés avec Cinéma à Torbay, Angleterre
- Propriétés avec Piscine intérieure à Torbay, Angleterre
- Vue sur la mer propriétés à Torbay, Angleterre
- Vue sur l’océan propriétés à Torbay, Angleterre
Torbay, Angleterre Quartiers
Guides et histoires connexes
La confiance des plus grands courtiers du monde
Les agents des propriétés les plus exceptionnelles du monde publient sur JamesEdition.
- Des annonces de Sotheby's, Christie's, BARNES et Engel & Völkers
- Chaque annonce est vérifiée avant sa mise en ligne
- Contactez directement des agents vérifiés
En continuant, vous acceptez nos Conditions et notre Politique de confidentialité.