$1,789,428
Une Maison Familiale Individuelle Magnifiquement Présentée, À Une Courte Distance Du Centre Ville De Windsor
- 4 Chambres
- 4 SdB
- 2,228 Sqft
- Mis à jour: Aujourd'hui
À propos de la propriété
La description a été traduite automatiquement.
La description est affichée dans la langue d'origine.
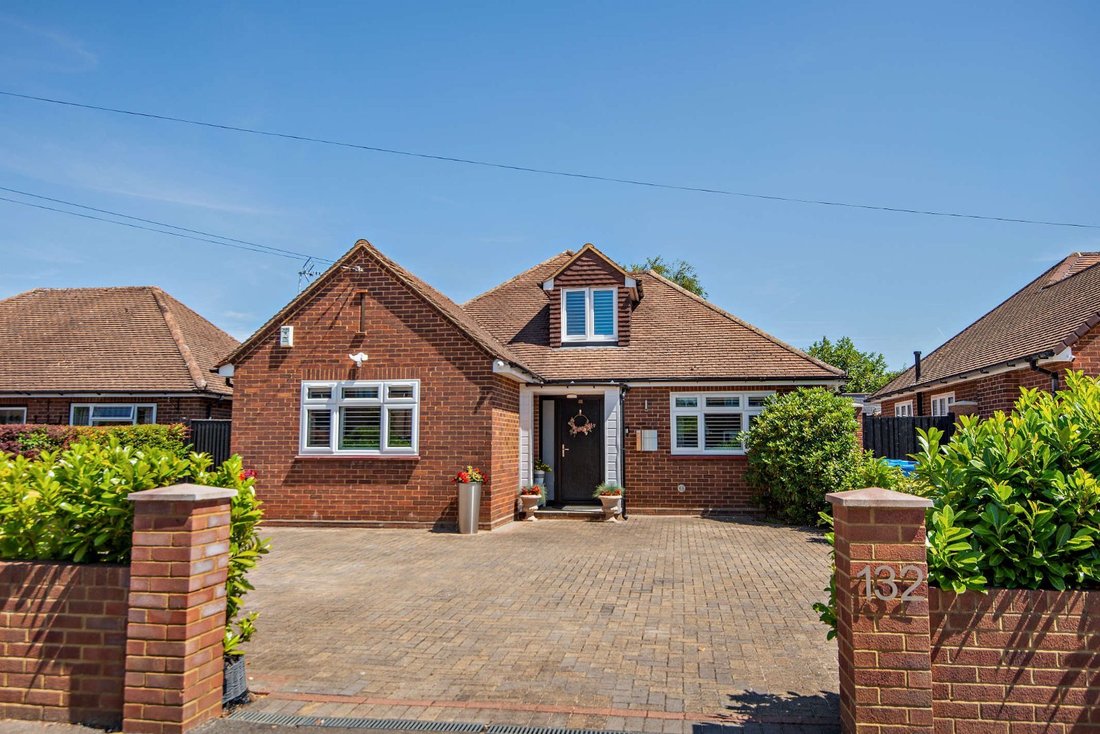
A well-presented double-fronted family home offering more than 2,200 sq ft of light-filled flexible accommodation arranged over two floors.
Designed to provide stylish and functional living space, this home features quality fixtures and fittings, modern sanitaryware and a neutral décor throughout. The accommodation flows from a welcoming reception hall that includes a useful cloakroom. D
Designed to provide stylish and functional living space, this home features quality fixtures and fittings, modern sanitaryware and a neutral décor throughout. The accommodation flows from a welcoming reception hall that includes a useful cloakroom. D
A well-presented double-fronted family home offering more than 2,200 sq ft of light-filled flexible accommodation arranged over two floors.
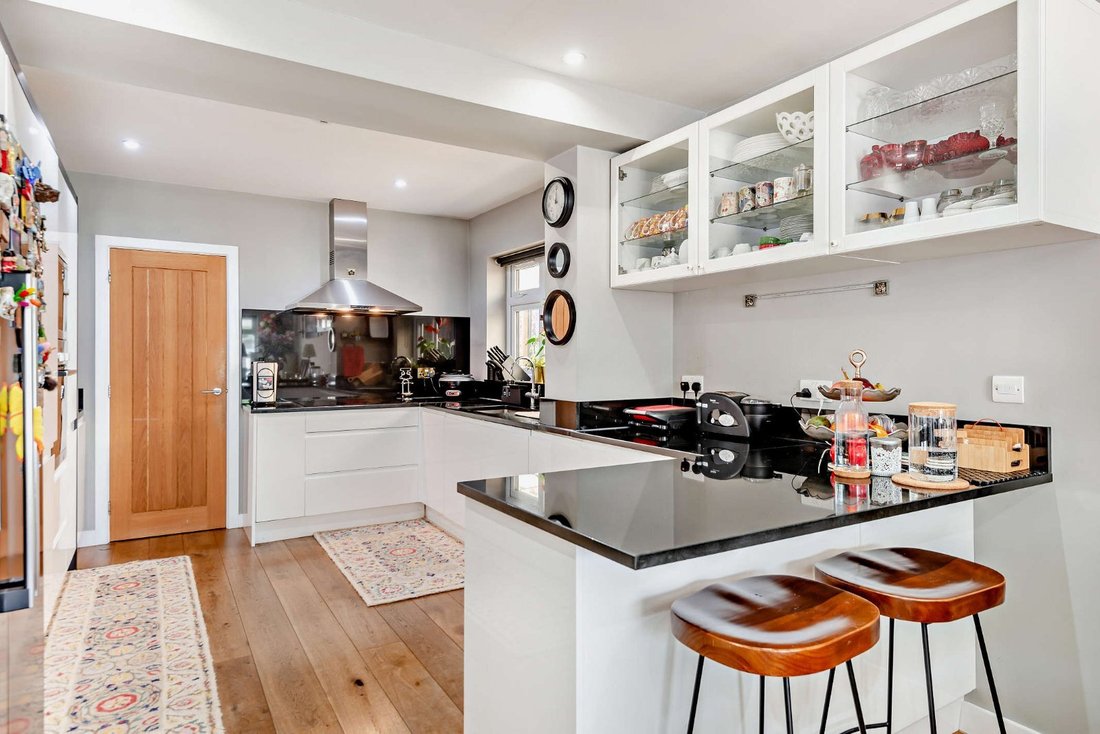
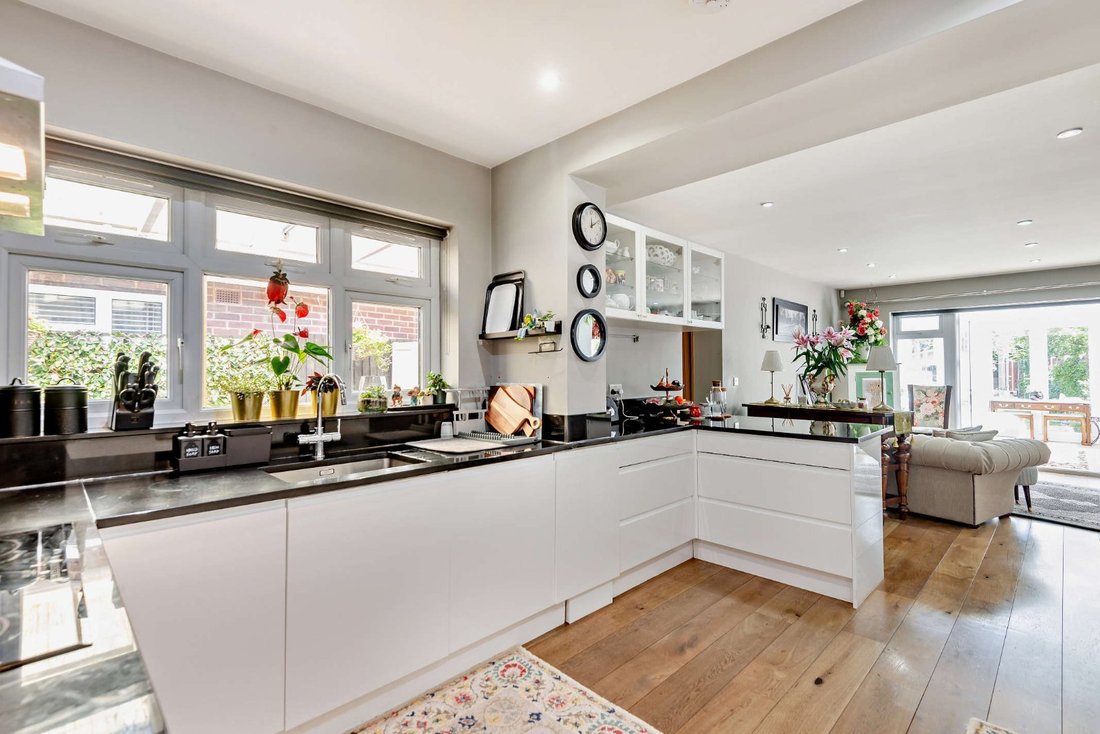
Designed to provide stylish and functional living space, this home features quality fixtures and fittings, modern sanitaryware and a neutral décor throughout. The accommodation flows from a welcoming reception hall that includes a useful cloakroom. Double doors open to an extensive 29 ft L-shaped open-plan kitchen/dining/family room. The kitchen is fitted with a range of sleek modern wall and base units, a breakfast bar, complementary work surfaces and splashbacks, and integrated modern appliances; a door provides access to the adjoining utility room.
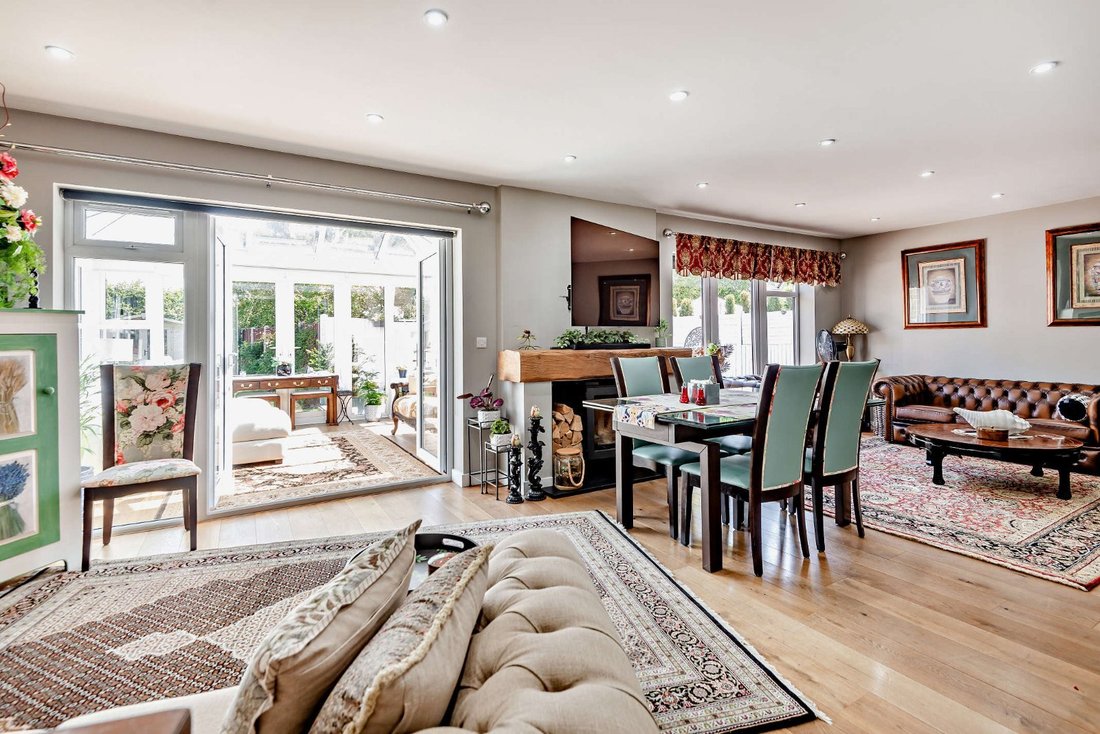
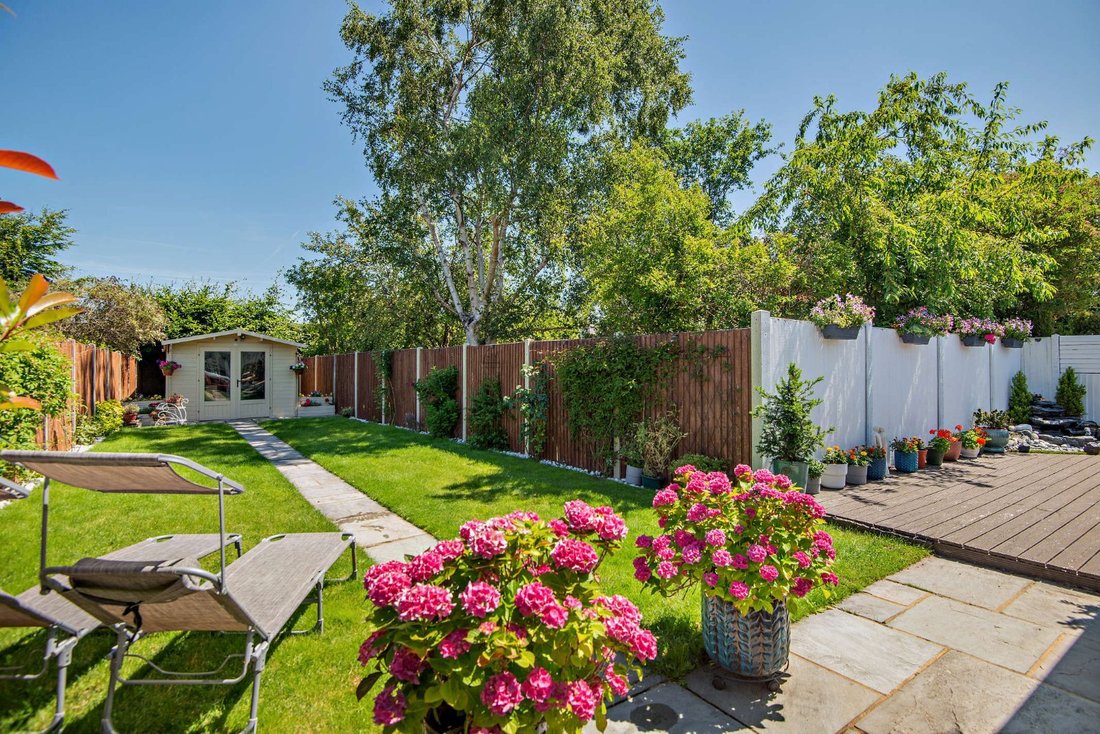
The remaining space, which can be tailored to the purchaser’s own requirements, features a fireplace with a wood-burning stove and provides both sitting and family areas. The family area includes full-height glazing incorporating French doors to the rear terrace and a door to a well-proportioned inter-connecting study. The dining area opens via double doors to a triple-aspect conservatory with large picture windows, a corner fireplace, French doors to a paved terrace, and bi-fold doors to the decked terrace. A sliding door from the dining area leads to a through-office that also has its own separate front entrance and French doors opening to the rear terrace. Completing the ground floor is a bedroom wing comprising two front-facing double bedrooms, each with its own en suite shower room
The first floor is arranged to provide a rear-facing principal bedroom with fitted storage and an en-suite shower room, an additional bedrooms, one of which is currently utilised as a play room, and a modern family bathroom.
Designed to provide stylish and functional living space, this home features quality fixtures and fittings, modern sanitaryware and a neutral décor throughout. The accommodation flows from a welcoming reception hall that includes a useful cloakroom. Double doors open to an extensive 29 ft L-shaped open-plan kitchen/dining/family room. The kitchen is fitted with a range of sleek modern wall and base units, a breakfast bar, complementary work surfaces and splashbacks, and integrated modern appliances; a door provides access to the adjoining utility room.
The remaining space, which can be tailored to the purchaser’s own requirements, features a fireplace with a wood-burning stove and provides both sitting and family areas. The family area includes full-height glazing incorporating French doors to the rear terrace and a door to a well-proportioned inter-connecting study. The dining area opens via double doors to a triple-aspect conservatory with large picture windows, a corner fireplace, French doors to a paved terrace, and bi-fold doors to the decked terrace. A sliding door from the dining area leads to a through-office that also has its own separate front entrance and French doors opening to the rear terrace. Completing the ground floor is a bedroom wing comprising two front-facing double bedrooms, each with its own en suite shower room
The first floor is arranged to provide a rear-facing principal bedroom with fitted storage and an en-suite shower room, an additional bedrooms, one of which is currently utilised as a play room, and a modern family bathroom.
-
Type de propriété
Maison
-
Prix/pied²
$803
-
Consommation
C
Caractéristiques
- Jardin
- Terrasse
- Cheminée
- Cuisine ouverte
- Plan d’étage 2D
- Cuisinière à gaz
- Bureau
- Bar
- Comptoirs en pierre
Caractéristiques
Intérieur
- Bureau
- Cheminée
- Climatisation
- Cuisinière à gaz
- Bar
- Cuisine ouverte
- Comptoirs en pierre
Outdoor
- Terrasse
- Jardin
Explorez le secteur
Springfield Road, Windsor, Berkshire, Angleterre
Voir sur Google Maps
Prix par sqft
Faible
Élevé

Inscrit il y a 7 mois
Vous vous êtes renseigné sur ce bien
L'agent vous contactera bientôt par
Publié par
2
Annonces
2026
Inscrit
Réserver une visite avec Nadia Ansell
Choisissez une date et si vous souhaitez une visite virtuelle ou en personne avec l’agent.
Date préférée
Type de visite

Strutt & Parker – Windsor
16 Park Street, Windsor, Berkshire, SL4 1LU, United Kingdom
Voir le profil de l’agence
Dernière mise à jour
Aujourd'hui
Première mise en ligne
Octobre 15
Référence de l’annonce
WND250062
Propriétés similaires à proximité
Nouvelles annonces à Windsor


Explorez plus de biens à vendre
Windsor, Angleterre types de propriétés
Windsor, Angleterre Recherches populaires
- Vue panoramique / panoramique propriétés à Windsor, Angleterre
- Propriétés avec Salle de jeux à Windsor, Angleterre
- Propriétés avec Bureau à Windsor, Angleterre
- Vue sur la rivière propriétés à Windsor, Angleterre
- Propriétés avec Ascenseur à Windsor, Angleterre
- Vue sur la montagne propriétés à Windsor, Angleterre
- Propriétés avec Cuisine extérieure à Windsor, Angleterre
- Lotissement sécurisé propriétés à Windsor, Angleterre
- Moderne propriétés à Windsor, Angleterre
- Équestre propriétés à Windsor, Angleterre
- Constructions neuves propriétés à Windsor, Angleterre
- Propriétés avec Sauna à Windsor, Angleterre
- Propriétés avec Climatisation à Windsor, Angleterre
- Propriétés avec Cave à vins à Windsor, Angleterre
- Propriétés avec Jacuzzi à Windsor, Angleterre
- Propriétés avec Balcon à Windsor, Angleterre
- Propriétés avec Terrain de tennis à Windsor, Angleterre
- Propriétés avec Cuisine ouverte à Windsor, Angleterre
- Rénové propriétés à Windsor, Angleterre
- Propriétés avec Cinéma à Windsor, Angleterre
- Propriétés avec Piscine intérieure à Windsor, Angleterre
- Vue sur la mer propriétés à Windsor, Angleterre
Windsor, Angleterre Quartiers
- Maisons à vendre à Clewer Hill, Windsor, Angleterre
- Maisons à vendre à Clewer St Andrew, Windsor, Angleterre
- Maisons à vendre à Dedworth Green, Windsor, Angleterre
- Maisons à vendre à Vale Estate, Windsor, Angleterre
- Maisons à vendre à Clewer St Stephen, Windsor, Angleterre
- Maisons à vendre à Englefield Green, Windsor, Angleterre
- Maisons à vendre à Ascot Heath, Windsor, Angleterre
- Maisons à vendre à Nouveau Windsor, Windsor, Angleterre
- Maisons à vendre à Clewer Within, Windsor, Angleterre
- Maisons à vendre à Bishopsgate
- Maisons à vendre à Brookside
- Maisons à vendre à Cheapside
- Maisons à vendre à Clewer Green
- Maisons à vendre à Clewer New Town
- Maisons à vendre à Clewer Village
- Maisons à vendre à Dedworth
- Maisons à vendre à Spital
Guides et histoires connexes
La confiance des plus grands courtiers du monde
Les agents des propriétés les plus exceptionnelles du monde publient sur JamesEdition.
- Des annonces de Sotheby's, Christie's, BARNES et Engel & Völkers
- Chaque annonce est vérifiée avant sa mise en ligne
- Contactez directement des agents vérifiés
En continuant, vous acceptez nos Conditions et notre Politique de confidentialité.