

$3,310,749
Un Bungalow Joliment Présenté Avec Des Jardins Paysagers Et Une Vue Imprenable Sur La Baie De Daymer
- 3 Chambres
- 3 SdB
- 2,606 Sqft
- Mis à jour: Juillet 10
- 1
À propos de la propriété
La description a été traduite automatiquement.
La description est affichée dans la langue d'origine.
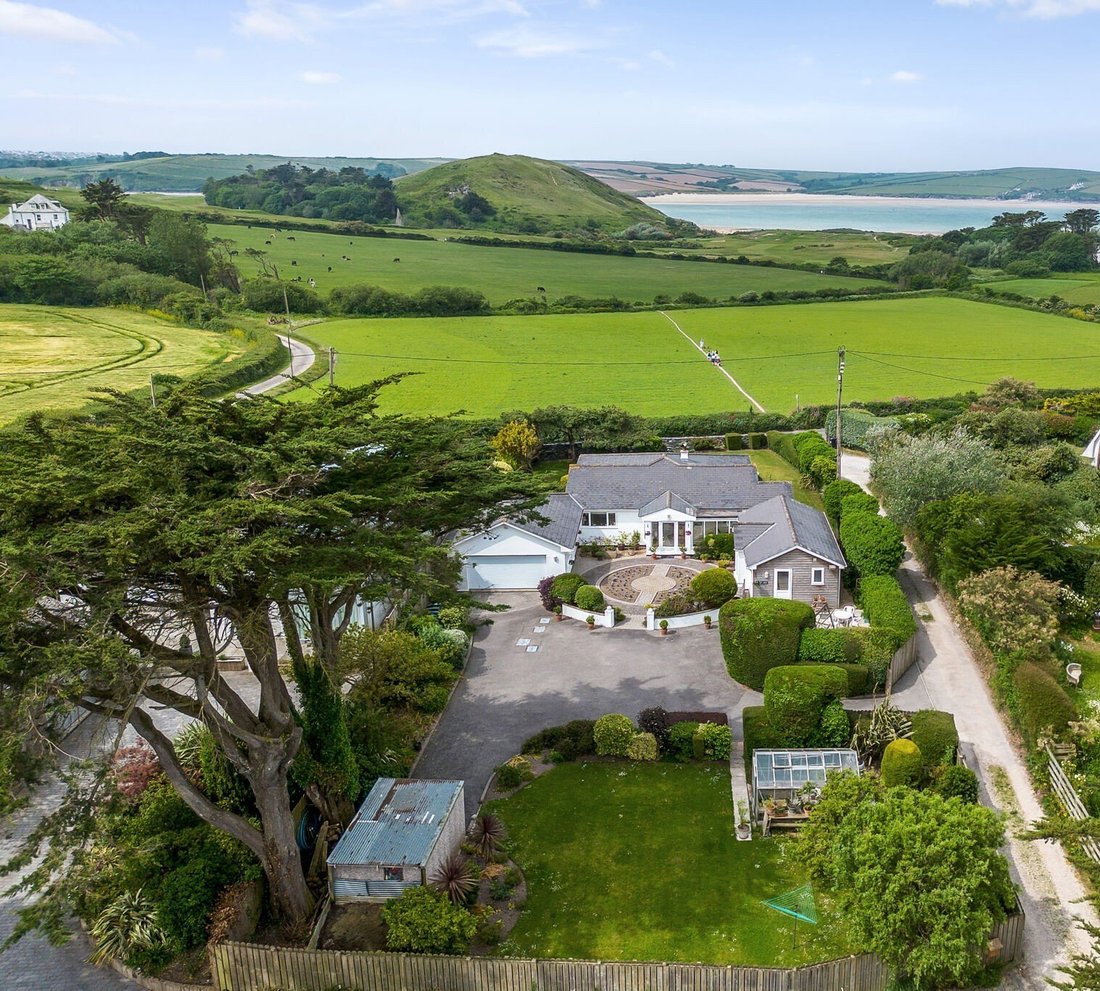
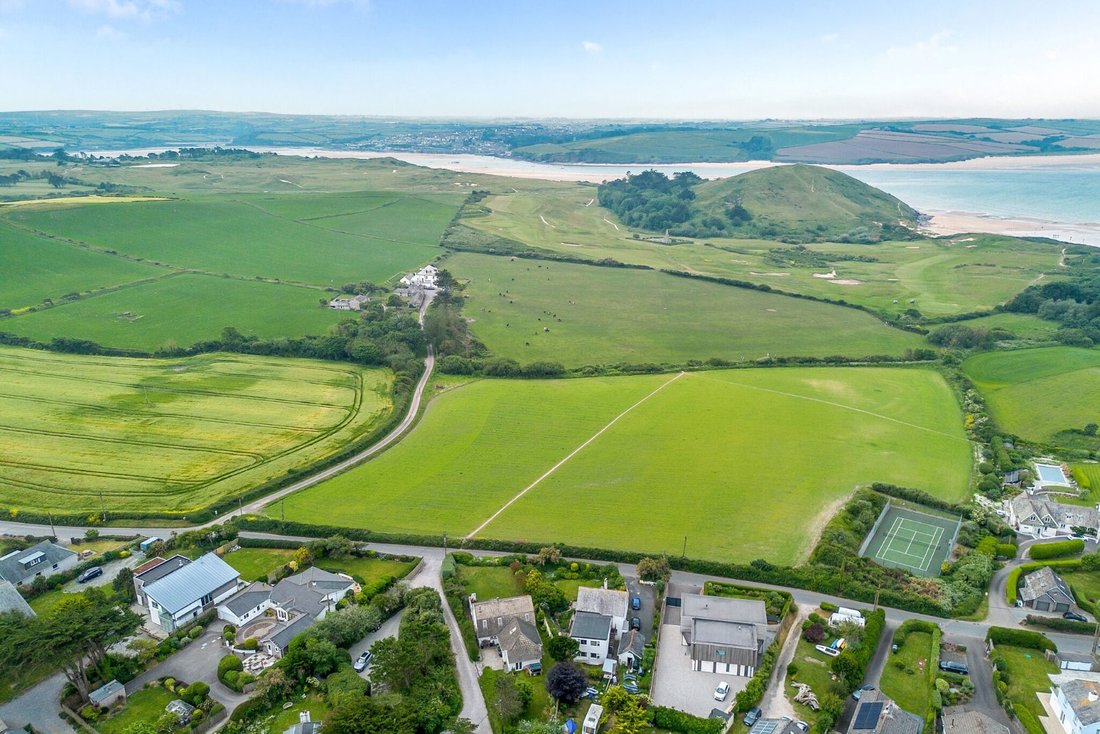
Fairways is situated in the village of Trebetherick, with far-reaching views across Daymer Bay towards Padstow. Built in 1967, the house has been thoughtfully positioned to make the most of its exceptional coastal setting. Beautifully maintained throughout, it offers bright, elegant interiors. The current owners have undertaken a number of improvements, including rewiring, replumbing and an extens
Fairways is situated in the village of Trebetherick, with far-reaching views across Daymer Bay towards Padstow. Built in 1967, the house has been thoughtfully positioned to make the most of its exceptional coastal setting. Beautifully maintained throughout, it offers bright, elegant interiors. The current owners have undertaken a number of improvements, including rewiring, replumbing and an extension that creates a self-contained ancillary wing. Immaculate and ready to enjoy, Fairways also offers exciting potential for further enhancement or reconfiguration, subject to the necessary consents.
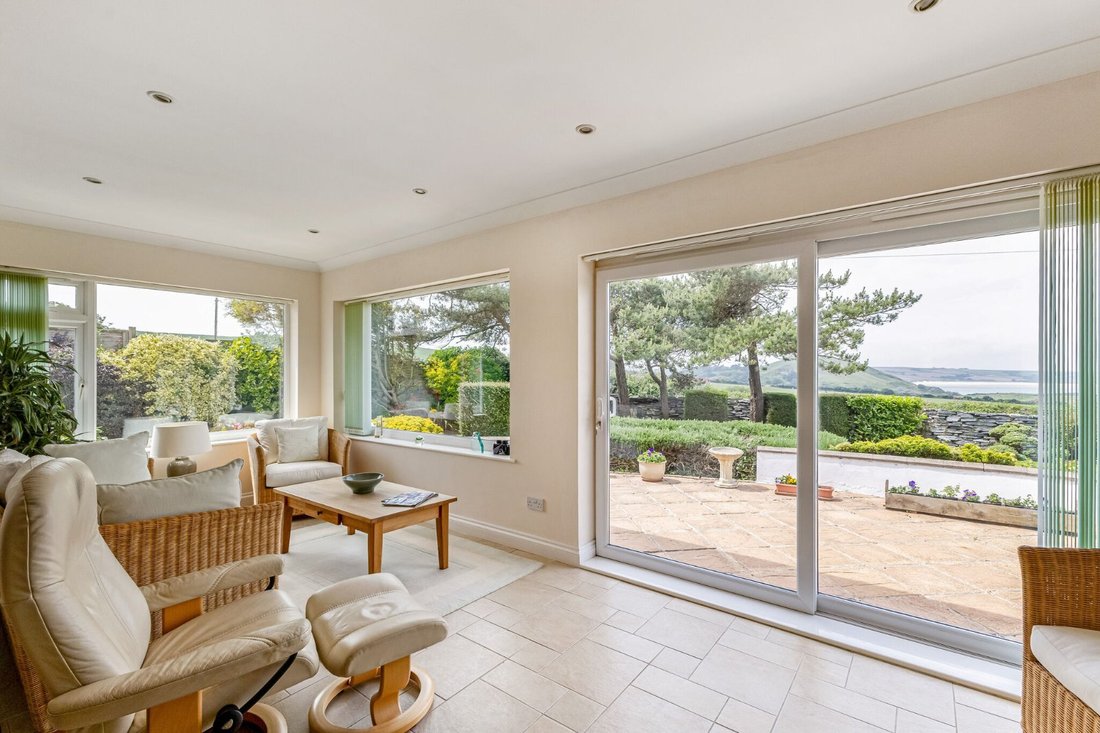
The house centres on an impressive open-plan living space, with distinct sitting and dining areas arranged around a log-burning stove. Beyond, the sunroom enjoys a dual aspect and sliding doors opening onto the terrace, where the exceptional views can be fully appreciated. The kitchen is fitted with shaker-style cabinetry and a comprehensive range of integrated appliances, including a dishwasher, double oven and induction hob. French doors lead onto a further south-facing deck, perfectly suited to al fresco dining.
Positioned at the front of the house to capture the views, the principal bedroom benefits from built-in wardrobes and an en suite bath and shower room. A second en suite bedroom, together with a utility room, separate WC and cloakroom, complete the accommodation in the bungalow. The annexe
provides an open-plan living area, a kitchen and a shower room.
A private lane, forming part of the property’s ownership, provides an attractive approach to the house, leading to a spacious driveway with parking for approximately six to eight vehicles. The lane also accommodates established rights of access for neighbouring properties and a public footpath. The property is approached through a decorative paved garden with mature planting, with a double garage to one side and the annexe to the other – giving it a charming courtyard feel.
A further enclosed garden is laid to lawn and framed by established planting and mature trees, creating a peaceful retreat. It also includes an additional garage and greenhouse. To the rear, the gardens are laid mainly to lawn and enclosed by a characterful Cornish slate wall, mature trees and hedging, creating a wonderfully private, leafy setting. A paved south-facing terrace is perfectly placed for entertaining or relaxing against a backdrop of far-reaching views.
The house centres on an impressive open-plan living space, with distinct sitting and dining areas arranged around a log-burning stove. Beyond, the sunroom enjoys a dual aspect and sliding doors opening onto the terrace, where the exceptional views can be fully appreciated. The kitchen is fitted with shaker-style cabinetry and a comprehensive range of integrated appliances, including a dishwasher, double oven and induction hob. French doors lead onto a further south-facing deck, perfectly suited to al fresco dining.
Positioned at the front of the house to capture the views, the principal bedroom benefits from built-in wardrobes and an en suite bath and shower room. A second en suite bedroom, together with a utility room, separate WC and cloakroom, complete the accommodation in the bungalow. The annexe
provides an open-plan living area, a kitchen and a shower room.
A private lane, forming part of the property’s ownership, provides an attractive approach to the house, leading to a spacious driveway with parking for approximately six to eight vehicles. The lane also accommodates established rights of access for neighbouring properties and a public footpath. The property is approached through a decorative paved garden with mature planting, with a double garage to one side and the annexe to the other – giving it a charming courtyard feel.
A further enclosed garden is laid to lawn and framed by established planting and mature trees, creating a peaceful retreat. It also includes an additional garage and greenhouse. To the rear, the gardens are laid mainly to lawn and enclosed by a characterful Cornish slate wall, mature trees and hedging, creating a wonderfully private, leafy setting. A paved south-facing terrace is perfectly placed for entertaining or relaxing against a backdrop of far-reaching views.
-
Type de propriété
Bungalow
-
Prix/pied²
$1,270
Caractéristiques
- Jardin
- Terrasse
- Garage
- Cheminée
- Cuisine ouverte
- Vue sur la montagne
- Vue sur la mer
- Côtières
- Plan d’étage 2D
Explorez le secteur
Publié par
9
Annonces
2025
Inscrit
Réserver une visite avec Christian Swaab
Choisissez une date et si vous souhaitez une visite virtuelle ou en personne avec l’agent.
Date préférée
Type de visite

Strutt & Parker – Exeter
24 Southernhay West, Exeter, Devon, EX1 1PR, United Kingdom
Voir le profil de l’agence
Dernière mise à jour
Juillet 10
Première mise en ligne
Juin 26
Référence de l’annonce
EXE260093
La confiance des plus grands courtiers du monde
Les agents des propriétés les plus exceptionnelles du monde publient sur JamesEdition.
- Des annonces de Sotheby's, Christie's, BARNES et Engel & Völkers
- Chaque annonce est vérifiée avant sa mise en ligne
- Contactez directement des agents vérifiés
En continuant, vous acceptez nos Conditions et notre Politique de confidentialité.