$1,567,515
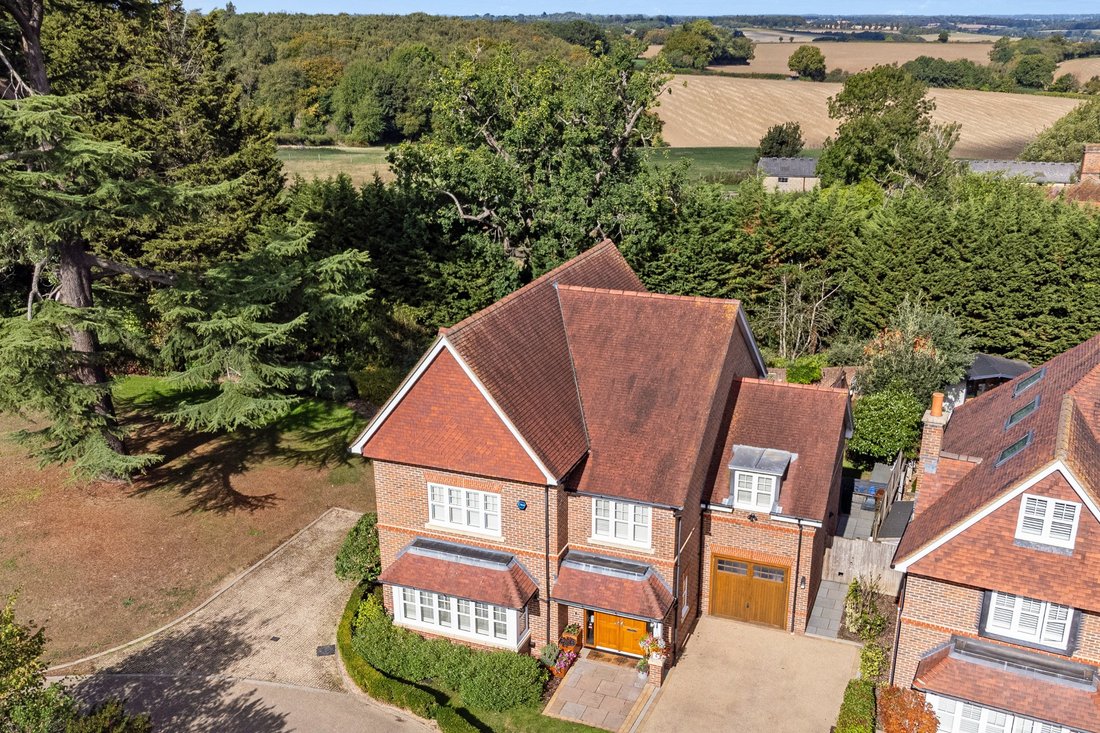
Une Maison Familiale de Cinq Chambres Magnifiquement Aménagée.
- 5 Chambres
- 3 SdB
- Mis à jour: Septembre 28
À propos de la propriété
La description a été traduite automatiquement.
La description est affichée dans la langue d'origine.
A beautifully appointed five bedroom family home, with enclosed gardens, in a popular and convenient village setting.
Situated on a quiet cul-de-sac, this attractive home offers spacious and versatile accommodation. Built by Linden Homes in 2015, it has since been extended, redecorated and upgraded, with high-quality finishes including Amtico flooring, plantation shutters and contemporary bath
Situated on a quiet cul-de-sac, this attractive home offers spacious and versatile accommodation. Built by Linden Homes in 2015, it has since been extended, redecorated and upgraded, with high-quality finishes including Amtico flooring, plantation shutters and contemporary bath
A beautifully appointed five bedroom family home, with enclosed gardens, in a popular and convenient village setting.
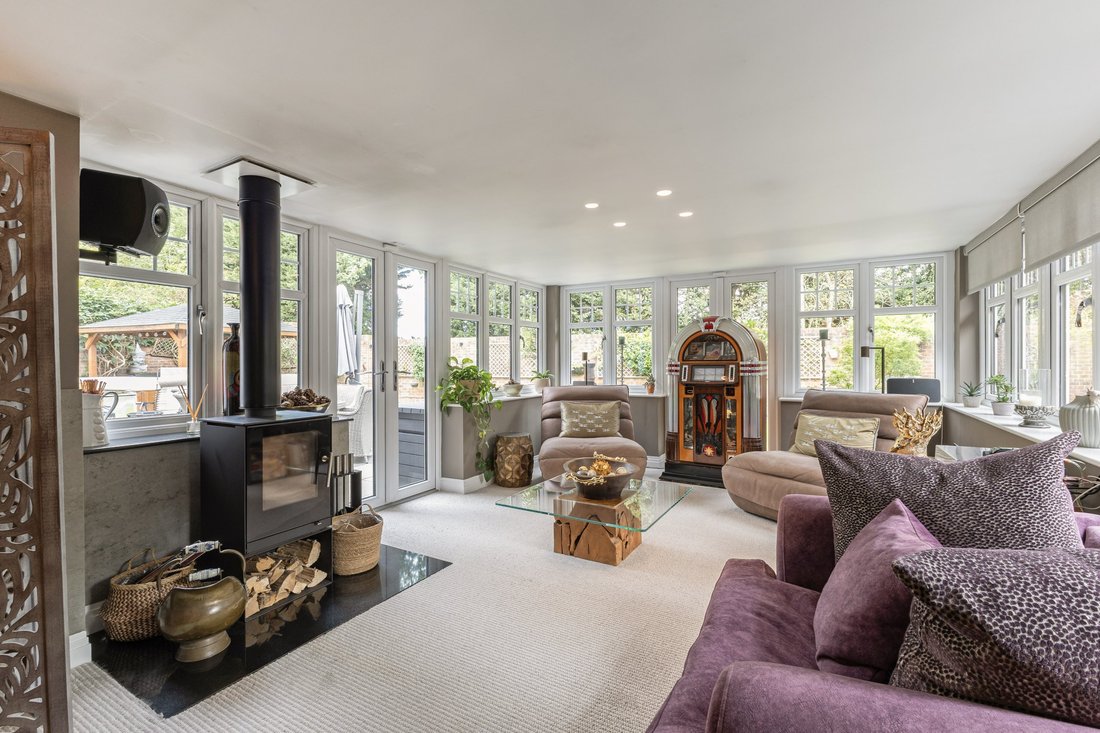
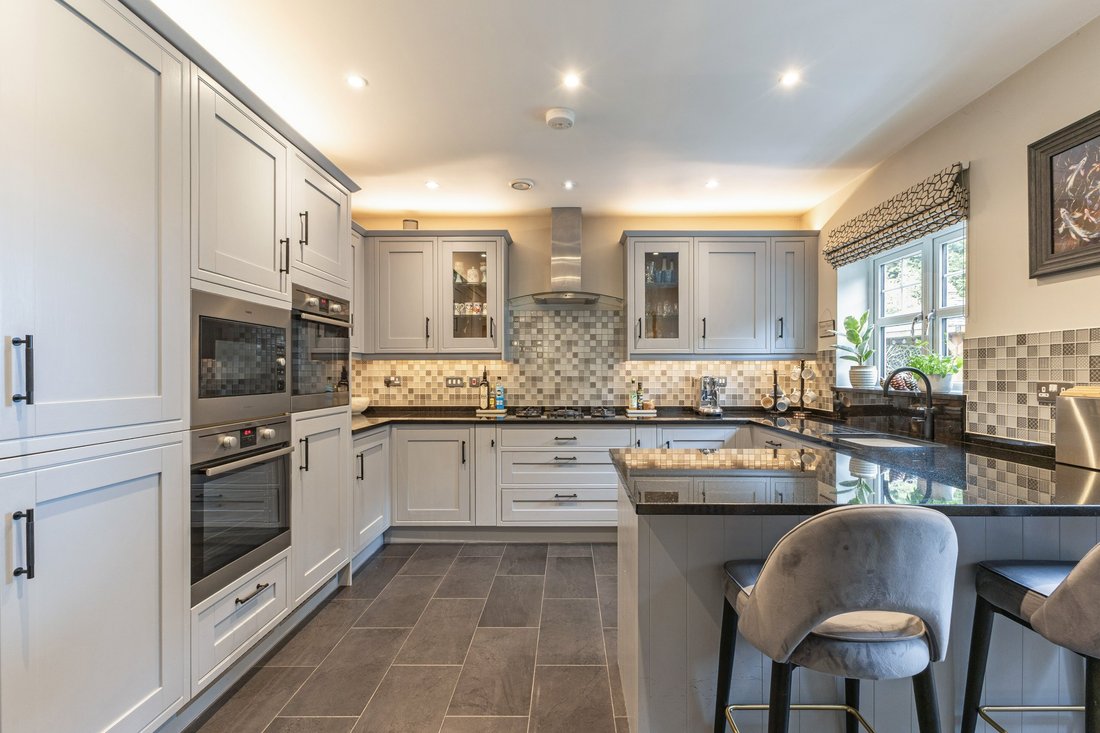
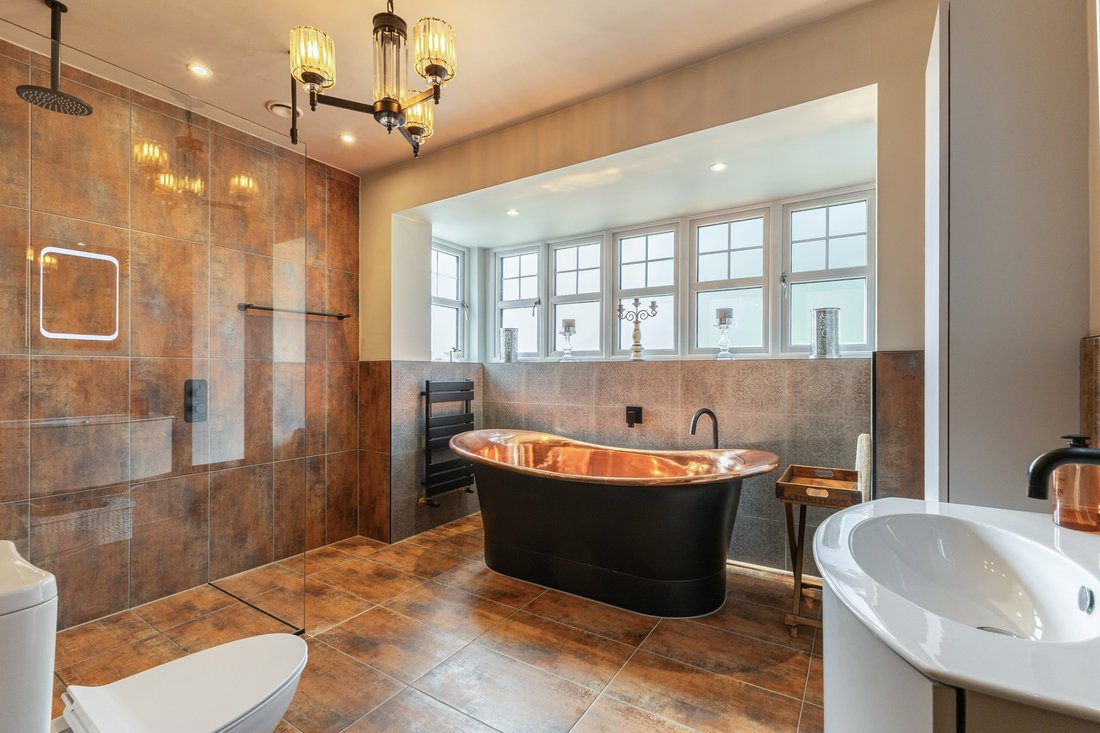
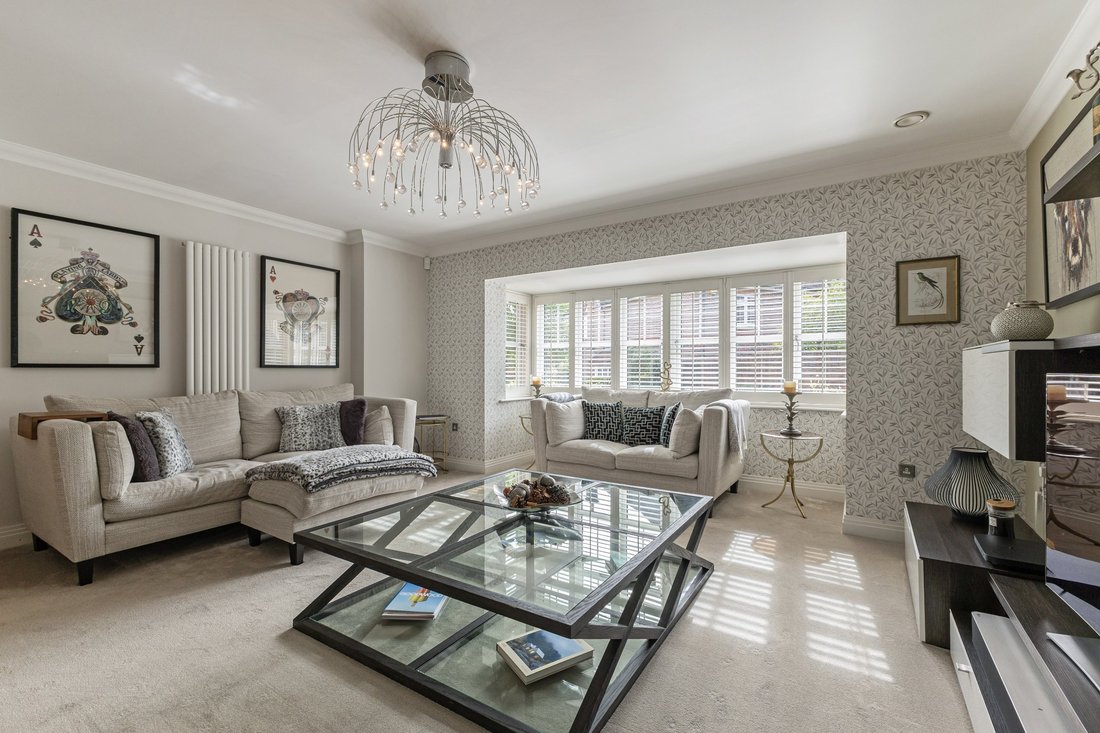
Situated on a quiet cul-de-sac, this attractive home offers spacious and versatile accommodation. Built by Linden Homes in 2015, it has since been extended, redecorated and upgraded, with high-quality finishes including Amtico flooring, plantation shutters and contemporary bathroom suites. Further improvements include a new Worcester boiler, upgraded electrical fittings, an alarm/security system and air conditioning to the principal bedroom and landing. A light-filled entrance hall leads to the principal rooms. The sitting room provides a comfortable space for relaxing, while a separate study enjoys charming views and offers a dedicated homeworking space. At the heart of the house, the kitchen and dining room feature painted cabinetry, granite worktops and premium appliances, including an AEG double oven and microwave, Bertazzoni gas hob and Quooker tap. The family room provides a second reception space with log burner and garden outlook, with French doors opening onto the terrace. A utility room within the garage provides useful storage and laundry facilities. Upstairs, the principal bedroom has fitted wardrobes and an en- suite shower room, with three further double bedrooms, one also en suite. The fifth bedroom is currently used as a dressing room with extensive fitted storage. The stylish family bathroom features a reestanding bath with polished copper interior and separate shower. A boarded loft has an enlarged hatch and loft ladder. Planning permission for a loft onversion has lapsed, offering potential for additional acommodation, subject to the necessary consents.
Situated on a quiet cul-de-sac, this attractive home offers spacious and versatile accommodation. Built by Linden Homes in 2015, it has since been extended, redecorated and upgraded, with high-quality finishes including Amtico flooring, plantation shutters and contemporary bathroom suites. Further improvements include a new Worcester boiler, upgraded electrical fittings, an alarm/security system and air conditioning to the principal bedroom and landing. A light-filled entrance hall leads to the principal rooms. The sitting room provides a comfortable space for relaxing, while a separate study enjoys charming views and offers a dedicated homeworking space. At the heart of the house, the kitchen and dining room feature painted cabinetry, granite worktops and premium appliances, including an AEG double oven and microwave, Bertazzoni gas hob and Quooker tap. The family room provides a second reception space with log burner and garden outlook, with French doors opening onto the terrace. A utility room within the garage provides useful storage and laundry facilities. Upstairs, the principal bedroom has fitted wardrobes and an en- suite shower room, with three further double bedrooms, one also en suite. The fifth bedroom is currently used as a dressing room with extensive fitted storage. The stylish family bathroom features a reestanding bath with polished copper interior and separate shower. A boarded loft has an enlarged hatch and loft ladder. Planning permission for a loft onversion has lapsed, offering potential for additional acommodation, subject to the necessary consents.
-
Type de propriété
Maison
-
Consommation
C
Caractéristiques
- Jardin
- Terrasse
- Garage
- Cheminée
- Jacuzzi
- Moderne
- Laveuse sécheuse
- Rénové
- Constructions neuves
Caractéristiques
Lot
Intérieur
- Bureau
- Cheminée
- Climatisation
- Cuisinière à gaz
- Jacuzzi
- Laveuse sécheuse
- Bar
- Buanderie
- Comptoirs en pierre
Outdoor
- Terrasse
- Garage
- Jardin
Explorez le secteur
Reeves Court, Welwyn, Hertfordshire, Angleterre
Voir sur Google Maps
Prix par sqft
Faible
Élevé

Inscrit il y a 5 mois
Vous vous êtes renseigné sur ce bien
L'agent vous contactera bientôt par
Publié par
3
Annonces
2026
Inscrit
Réserver une visite avec Ann Miller
Choisissez une date et si vous souhaitez une visite virtuelle ou en personne avec l’agent.
Date préférée
Type de visite

Strutt & Parker – Harpenden
49 High Street, Harpenden, Hertfordshire, AL5 2SJ, United Kingdom
Voir le profil de l’agence
Dernière mise à jour
Septembre 28
Première mise en ligne
Septembre 28
Référence de l’annonce
HPN260182
Propriétés similaires à proximité
Nouvelles annonces à Welwyn



Explorez plus de biens à vendre
Welwyn, Angleterre Recherches populaires
Welwyn, Angleterre Quartiers
- Maisons à vendre à Digswell, Welwyn, Angleterre
- Maisons à vendre à Marden Hill, Welwyn, Angleterre
- Maisons à vendre à Mardley, Welwyn, Angleterre
- Maisons à vendre à Tewin Mill, Welwyn, Angleterre
- Maisons à vendre à West Riding, Welwyn, Angleterre
- Maisons à vendre à Danesbury, Welwyn, Angleterre
- Maisons à vendre à Burnham Green
- Maisons à vendre à Digswell Water
- Maisons à vendre à The Frythe
Guides et histoires connexes
La confiance des plus grands courtiers du monde
Les agents des propriétés les plus exceptionnelles du monde publient sur JamesEdition.
- Des annonces de Sotheby's, Christie's, BARNES et Engel & Völkers
- Chaque annonce est vérifiée avant sa mise en ligne
- Contactez directement des agents vérifiés
En continuant, vous acceptez nos Conditions et notre Politique de confidentialité.