$2,037,232
Une Grange Rénovée Magnifiquement Aménagée Avec Des Installations équestres Et Environ 6 Acres
- 5 Chambres
- 3 SdB
- 3,734 Sqft
- 6.0 Ac lot
- Mis à jour: Août 20
-
11
Vues des 30 derniers jours
- 1
À propos de la propriété
La description a été traduite automatiquement.
La description est affichée dans la langue d'origine.
Dapplemoor is an exceptional contemporary residence, providing more than 3,700 sq ft of beautifully appointed accommodation. Combining striking modern architecture with high-quality finishes, the property has been thoughtfully designed to embrace its elevated position, including far-reaching views of Dartmoor. Character features, including exposed stone walls and timber beams, sit alongside light-
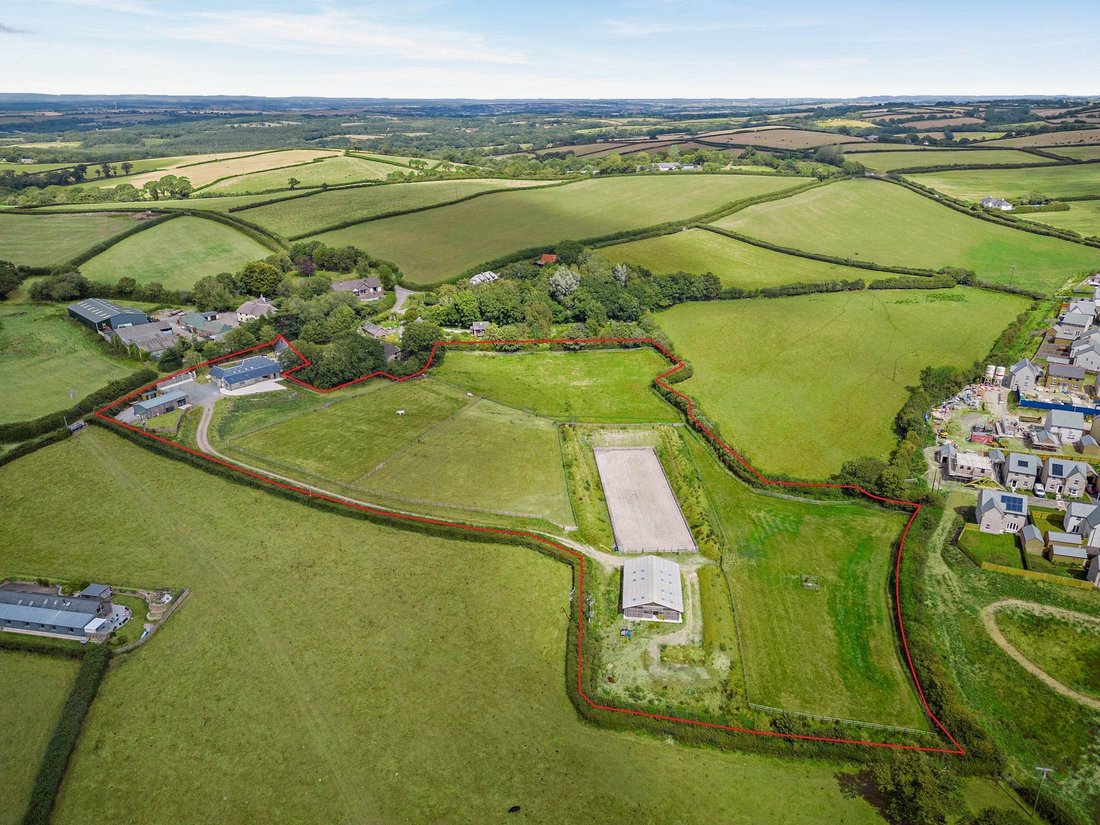
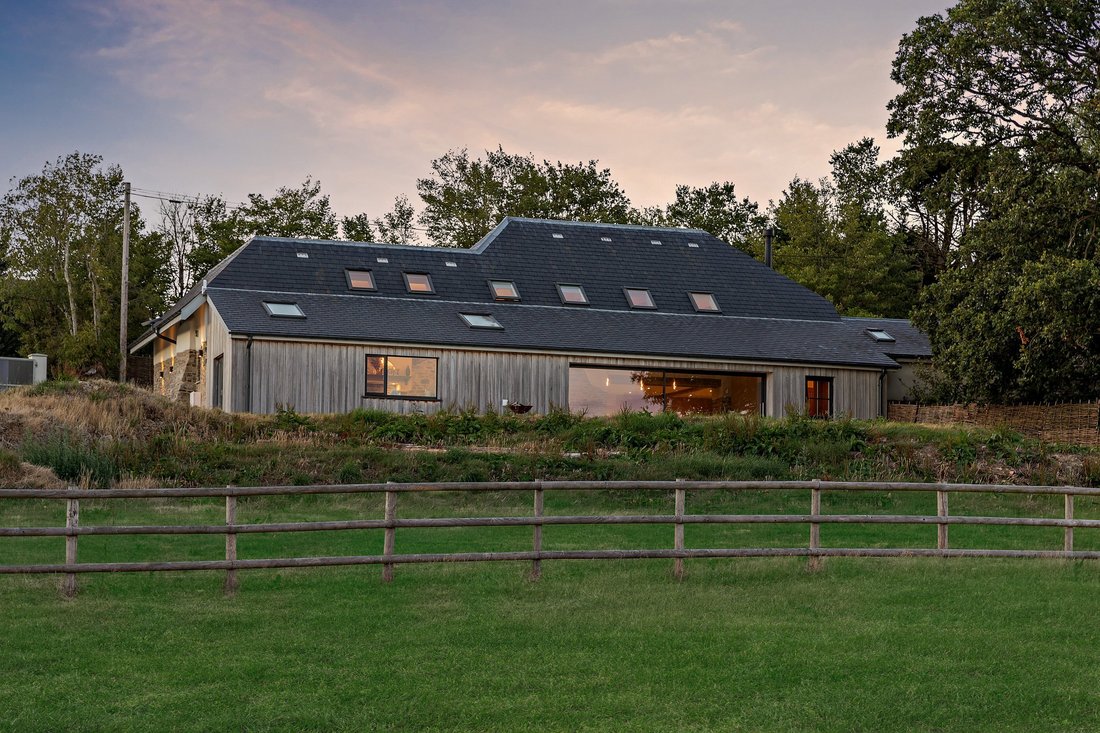
Dapplemoor is an exceptional contemporary residence, providing more than 3,700 sq ft of beautifully appointed accommodation. Combining striking modern architecture with high-quality finishes, the property has been thoughtfully designed to embrace its elevated position, including far-reaching views of Dartmoor. Character features, including exposed stone walls and timber beams, sit alongside light-filled, open-plan living spaces, creating a home that is both impressive and welcoming. Dapplemoor is an eco home that has many environmental credentials including underfloor heating throughout the home. The property also benefits from a site-wide security system with an automatic gate, that can be linked to a phone. The extensive grounds extend to approximately 6 acres, with outbuildings offering excellent equestrian facilities.
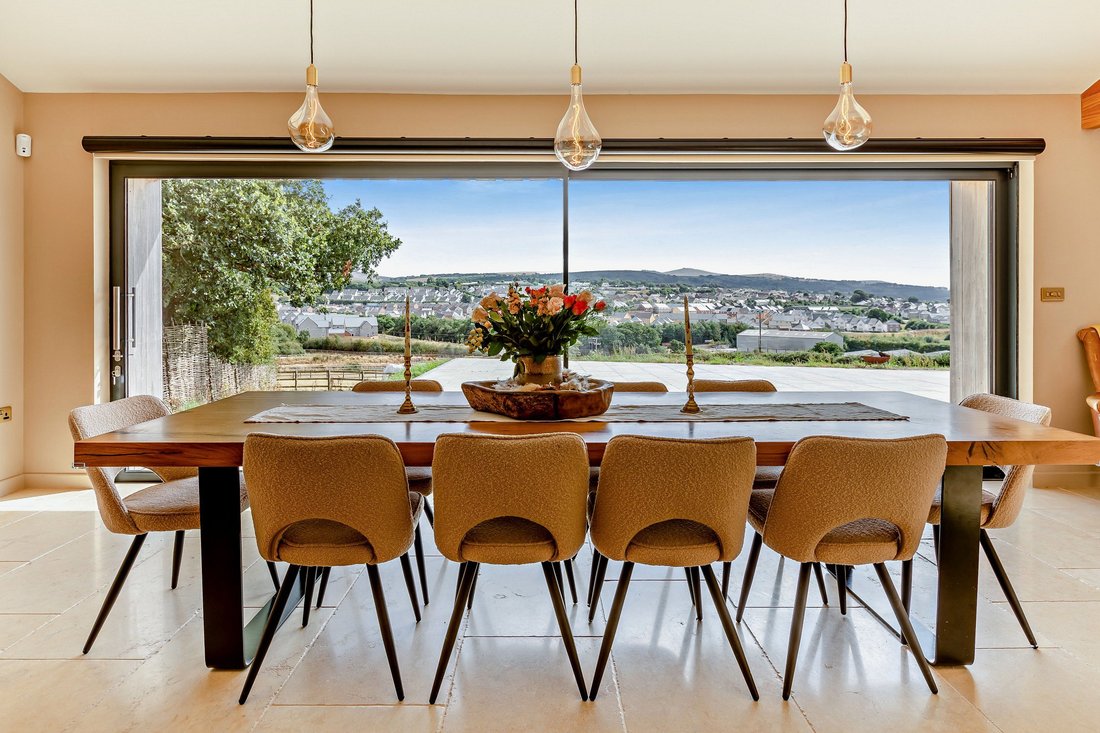
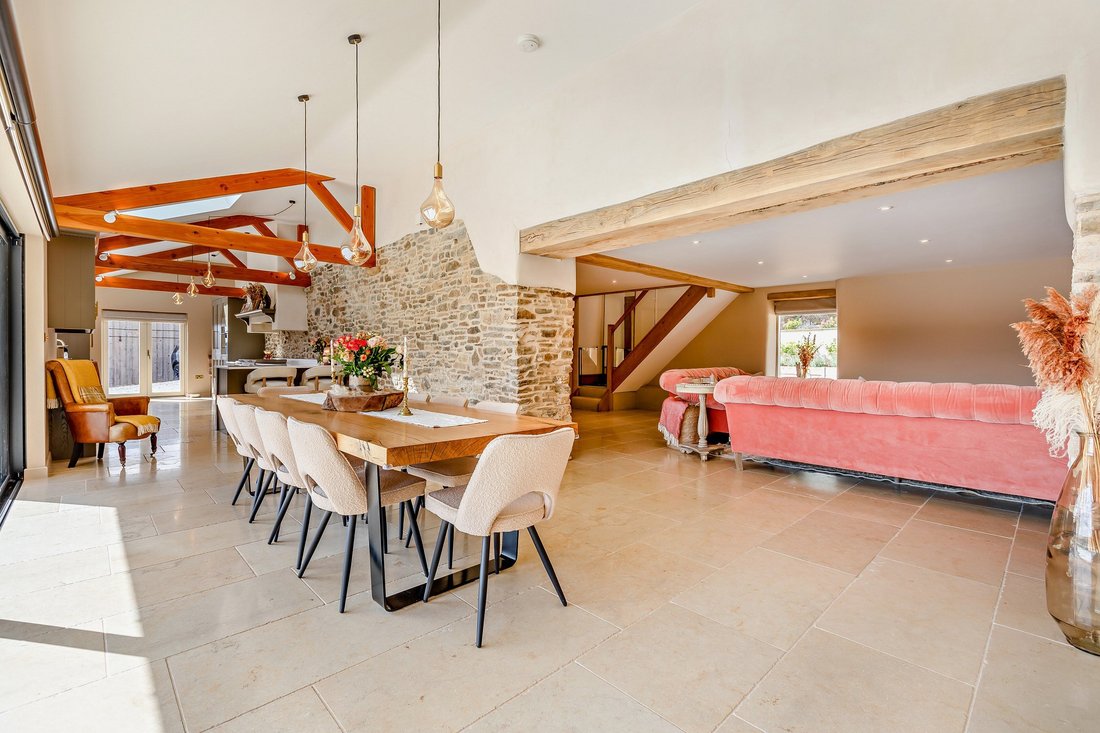
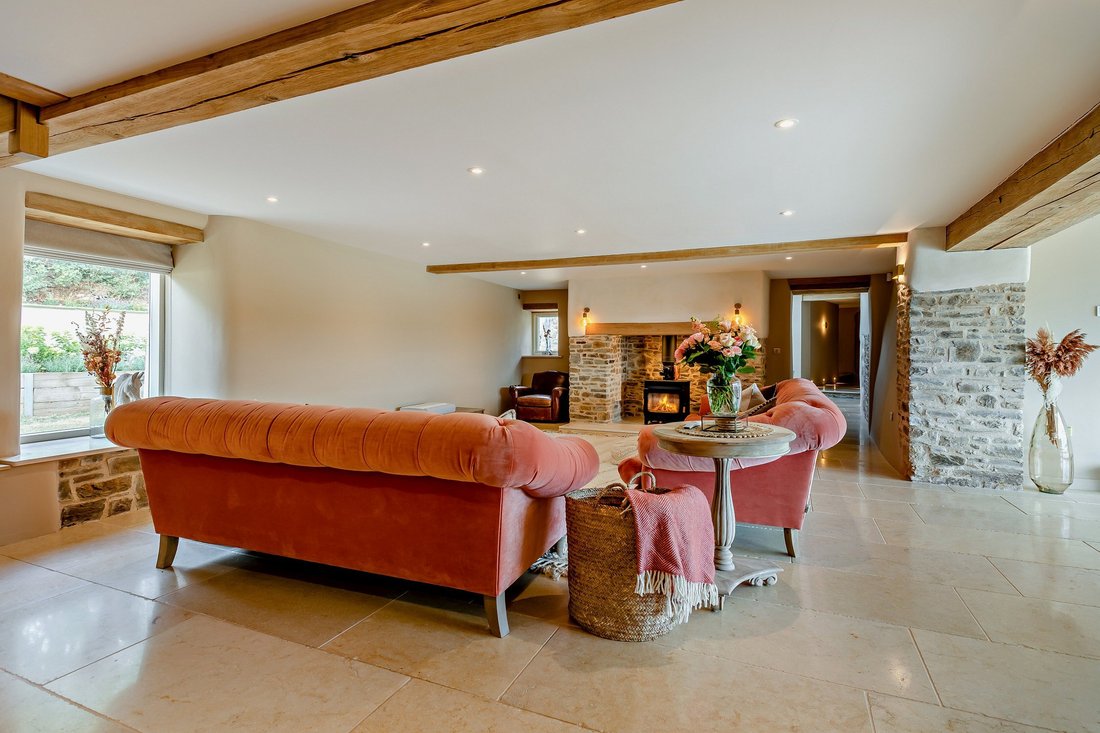
The principal reception room is the impressive 32ft drawing room, featuring tiled flooring, exposed beams and a substantial stone fireplace fitted with a log-burning stove. Adjoining the drawing room, the magnificent 49ft kitchen and dining room is arranged in a semi open-plan layout, with a sliding glass door framing panoramic countryside views and overhead skylights flooding the space with natural light. The kitchen is fitted with shaker-style units, integrated appliances and an Everhot range, while a generous utility room provides additional storage and space for laundry appliances. Further reception space includes a bright sun room, with overhead skylights and French doors opening onto a terrace. The ground floor also offers a generous double bedroom with an en-suite shower room and French doors to the outside. Completing the accommodation on this floor is the luxury principal suite, comprising a sitting room and dressing room with a partial double-height ceiling and bi-folding doors that open onto a terrace. The spacious principal bathroom features a bath, separate shower and sauna. A staircase from the sitting room leads to the principal bedroom. An additional staircase from the drawing room leads to two further double bedrooms, which share a Jack and Jill shower room. One bedroom benefits from floor-to-ceiling bespoke fitted wardrobes.
The principal reception room is the impressive 32ft drawing room, featuring tiled flooring, exposed beams and a substantial stone fireplace fitted with a log-burning stove. Adjoining the drawing room, the magnificent 49ft kitchen and dining room is arranged in a semi open-plan layout, with a sliding glass door framing panoramic countryside views and overhead skylights flooding the space with natural light. The kitchen is fitted with shaker-style units, integrated appliances and an Everhot range, while a generous utility room provides additional storage and space for laundry appliances. Further reception space includes a bright sun room, with overhead skylights and French doors opening onto a terrace. The ground floor also offers a generous double bedroom with an en-suite shower room and French doors to the outside. Completing the accommodation on this floor is the luxury principal suite, comprising a sitting room and dressing room with a partial double-height ceiling and bi-folding doors that open onto a terrace. The spacious principal bathroom features a bath, separate shower and sauna. A staircase from the sitting room leads to the principal bedroom. An additional staircase from the drawing room leads to two further double bedrooms, which share a Jack and Jill shower room. One bedroom benefits from floor-to-ceiling bespoke fitted wardrobes.
-
Type de propriété
Maison
-
Prix/pied²
$545
-
Consommation
C
Caractéristiques
Caractéristiques
Lot
Intérieur
- Haut plafond
- Cheminée
- Cuisinière à gaz
- Buanderie
- Sauna
- Cuisine ouverte
- Comptoirs en pierre
Outdoor
Explorez le secteur
Chichacott, Okehampton, Devon, Angleterre
Voir sur Google Maps
Prix par sqft
Faible
Élevé

Inscrit il y a 9 mois
Vous vous êtes renseigné sur ce bien
L'agent vous contactera bientôt par
Publié par
3
Annonces
2025
Inscrit
Réserver une visite avec Helen de Burton
Choisissez une date et si vous souhaitez une visite virtuelle ou en personne avec l’agent.
Date préférée
Type de visite

Strutt & Parker – Exeter
24 Southernhay West, Exeter, Devon, EX1 1PR, United Kingdom
Voir le profil de l’agence
Dernière mise à jour
Août 20
Première mise en ligne
Aug 20
Référence de l’annonce
EXE260310
Propriétés similaires à proximité
Nouvelles annonces à Devon


Explorez plus de biens à vendre
Devon, Angleterre Villes
- Maisons à vendre à North Devon, Angleterre
- Maisons à vendre à Braunton, Angleterre
- Maisons à vendre à Exeter, Angleterre
- Maisons à vendre à Georgeham, Angleterre
- Maisons à vendre à Ilfracombe, Angleterre
- Maisons à vendre à Beer, Angleterre
- Maisons à vendre à Combpyne Rousdon, Angleterre
- Maisons à vendre à Cullompton, Angleterre
- Maisons à vendre à Uffculme, Angleterre
- Maisons à vendre à Awliscombe, Angleterre
- Maisons à vendre à Clawton, Angleterre
- Maisons à vendre à Hemyock, Angleterre
- Maisons à vendre à Honiton, Angleterre
- Maisons à vendre à Kingswear, Angleterre
- Maisons à vendre à Mortehoe, Angleterre
- Maisons à vendre à Parkham, Angleterre
- Maisons à vendre à Payhembury, Angleterre
- Maisons à vendre à Shute, Angleterre
- Maisons à vendre à Sidmouth, Angleterre
- Maisons à vendre à Whimple, Angleterre
Devon, Angleterre types de propriétés
Devon, Angleterre Recherches populaires
- Vue panoramique / panoramique propriétés à Devon, Angleterre
- Vue sur la mer propriétés à Devon, Angleterre
- Vue sur le lac propriétés à Devon, Angleterre
- Propriétés avec Terrasse à Devon, Angleterre
- Propriétés avec Bar à Devon, Angleterre
- Propriétés avec Salle de jeux à Devon, Angleterre
- Propriétés avec Bureau à Devon, Angleterre
- Vue sur la rivière propriétés à Devon, Angleterre
- Propriétés avec Ascenseur à Devon, Angleterre
- Vue sur la ville propriétés à Devon, Angleterre
- Vue sur la montagne propriétés à Devon, Angleterre
- Propriétés avec Jardin à Devon, Angleterre
- Propriétés avec Cuisine extérieure à Devon, Angleterre
- Vue sur un golfe propriétés à Devon, Angleterre
- Côtières propriétés à Devon, Angleterre
- Lotissement sécurisé propriétés à Devon, Angleterre
- Vie privée propriétés à Devon, Angleterre
- Au bord de l’eau propriétés à Devon, Angleterre
- Immobilier d’investissement propriétés à Devon, Angleterre
- Moderne propriétés à Devon, Angleterre
- Équestre propriétés à Devon, Angleterre
- Constructions neuves propriétés à Devon, Angleterre
- Propriétés avec Centre de remise en forme / Fitness à Devon, Angleterre
- Propriétés avec Sauna à Devon, Angleterre
- Propriétés avec Hammam à Devon, Angleterre
- Propriétés avec Bibliothèque à Devon, Angleterre
- Propriétés avec Climatisation à Devon, Angleterre
- Propriétés avec Cave à vins à Devon, Angleterre
- Propriétés avec Jacuzzi à Devon, Angleterre
- Propriétés avec Cheminée à Devon, Angleterre
- Propriétés avec Piscine à Devon, Angleterre
- Propriétés avec Garage à Devon, Angleterre
- Propriétés avec Balcon à Devon, Angleterre
- Propriétés avec Terrain de tennis à Devon, Angleterre
- Propriétés avec Héliport à Devon, Angleterre
- Bord de Mer propriétés à Devon, Angleterre
- Propriétés avec Vignoble / Cave à Devon, Angleterre
- Manoir propriétés à Devon, Angleterre
- Propriétés avec Plage privée à Devon, Angleterre
- Propriétés avec Cuisine ouverte à Devon, Angleterre
- Rénové propriétés à Devon, Angleterre
- Propriétés avec Cinéma à Devon, Angleterre
- Front de rivière propriétés à Devon, Angleterre
- Plage propriétés à Devon, Angleterre
- Propriétés avec Piscine intérieure à Devon, Angleterre
- Vue sur la mer propriétés à Devon, Angleterre
- Vue sur l’océan propriétés à Devon, Angleterre
Devon, Angleterre Quartiers
- Maisons à vendre à Frithelstockstone, Angleterre
- Maisons à vendre à Alminstone Cross
- Maisons à vendre à Babeny
- Maisons à vendre à Bantham
- Maisons à vendre à Batson
- Maisons à vendre à Batworthy
- Maisons à vendre à Bovisand
- Maisons à vendre à Colcombe
- Maisons à vendre à Colscott
- Maisons à vendre à Derril
- Maisons à vendre à Dexbeer
- Maisons à vendre à Ebford
- Maisons à vendre à Frost
- Maisons à vendre à Grenofen
- Maisons à vendre à Haytown
- Maisons à vendre à Hexworthy
- Maisons à vendre à Higher Ashton
- Maisons à vendre à Hittisleigh Barton
- Maisons à vendre à Hook
- Maisons à vendre à Hopworthy
- Maisons à vendre à Kingford
- Maisons à vendre à Langridgeford
- Maisons à vendre à Lower Westwood
- Maisons à vendre à Luffincott
- Maisons à vendre à Maidendown
- Maisons à vendre à Middlecott
- Maisons à vendre à Moorhaven
- Maisons à vendre à Nymet Tracey
- Maisons à vendre à Oldborough
- Maisons à vendre à Pottle Lake
- Maisons à vendre à Soldon Cross
- Maisons à vendre à Splatt
- Maisons à vendre à Upper Dean
- Maisons à vendre à Windy Cross
- Maisons à vendre à Woollaton
Guides et histoires connexes
La confiance des plus grands courtiers du monde
Les agents des propriétés les plus exceptionnelles du monde publient sur JamesEdition.
- Des annonces de Sotheby's, Christie's, BARNES et Engel & Völkers
- Chaque annonce est vérifiée avant sa mise en ligne
- Contactez directement des agents vérifiés
En continuant, vous acceptez nos Conditions et notre Politique de confidentialité.