$1,049,905
8a Logwood Road, Ballyclare, Comté D'antrim
- 6 Chambres
- 4 SdB
- 5,372 Sqft
- 1.5 Ac lot
- Mis à jour: Septembre 15
- 28
À propos de la propriété
La description a été traduite automatiquement.
La description est affichée dans la langue d'origine.
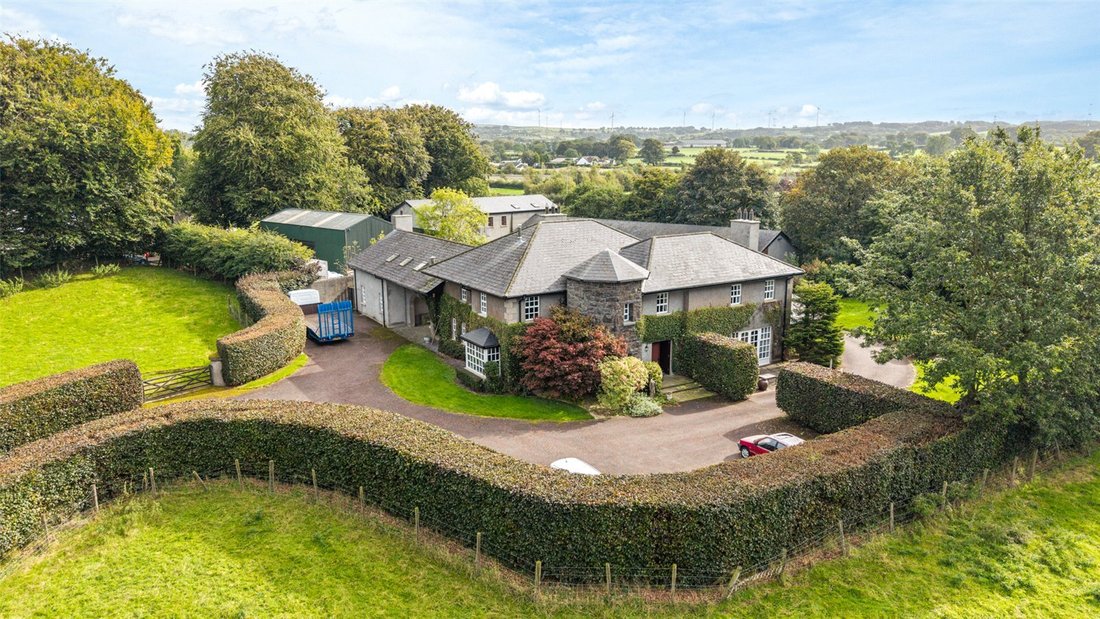
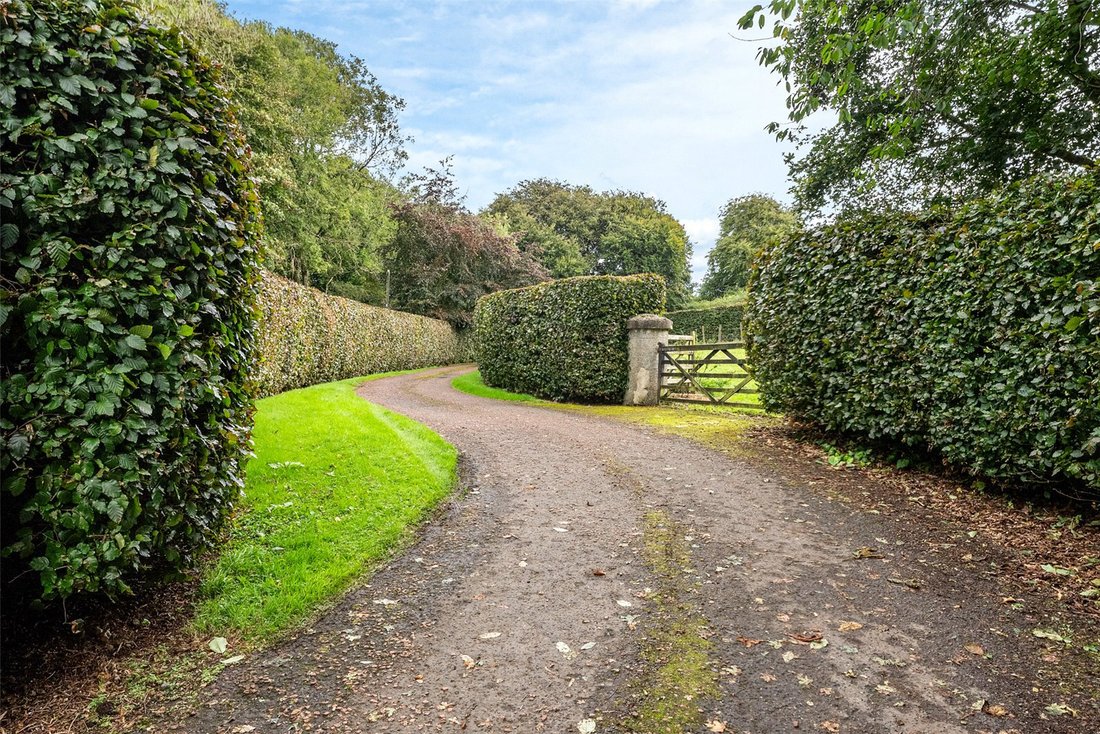
8a Logwood is a beautiful country residence in a tranquil setting surrounded by woodland, offering a great sense of privacy. The property is accessed off Logwood Road via a pillared entrance and is approached via a well-maintained tarmacadam sweeping driveway flanked by mature trees and hedgerow, offering a grand sense of arrival. There is an abundance of parking to the front, side and rear of the
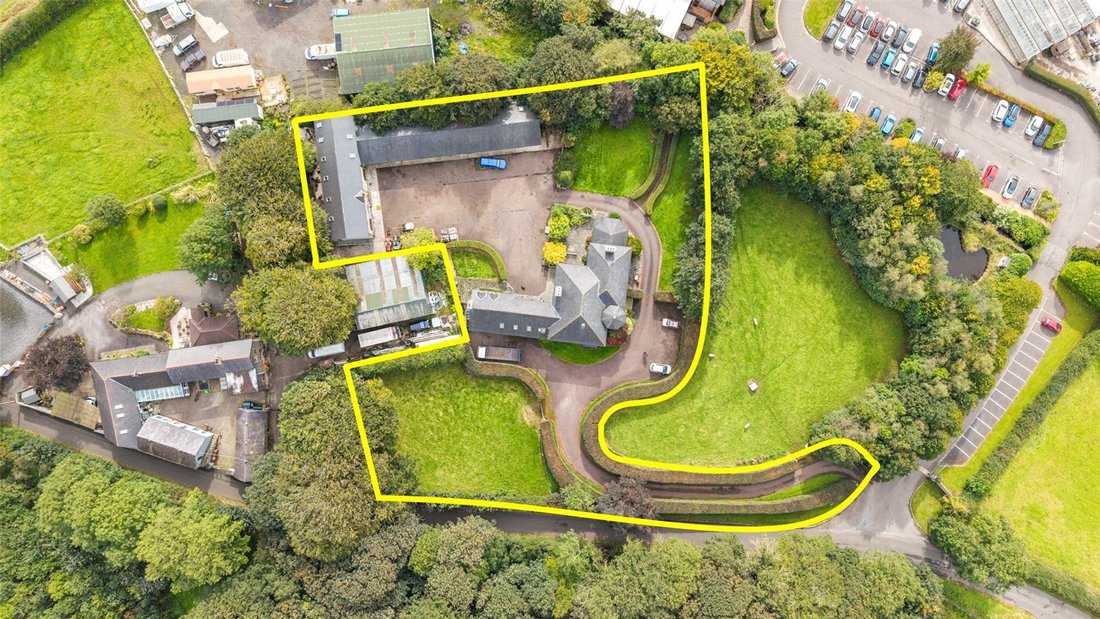
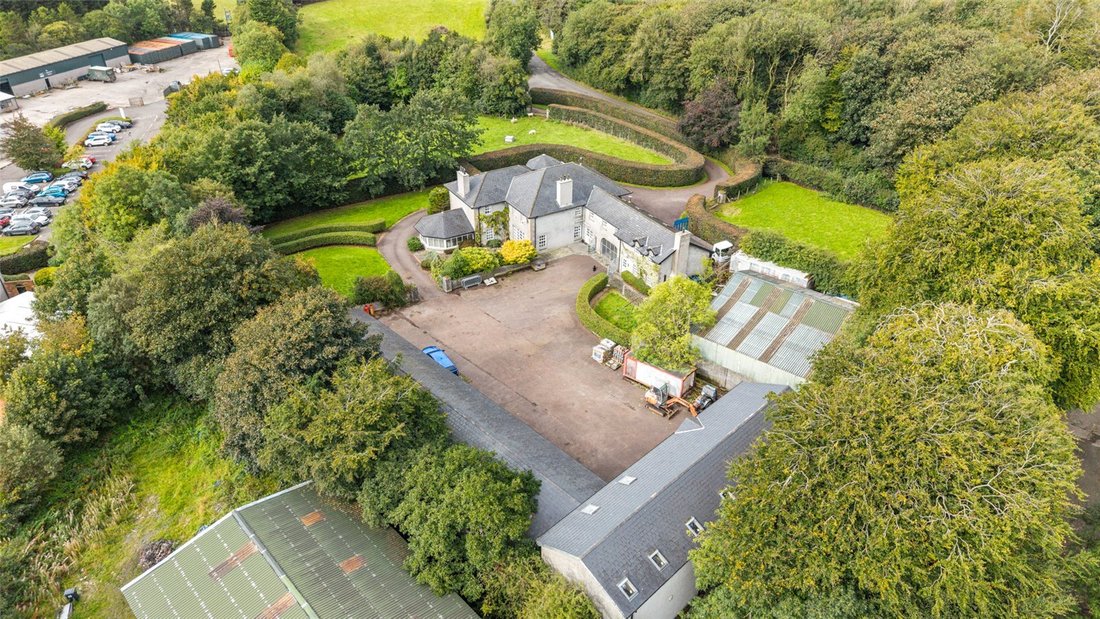
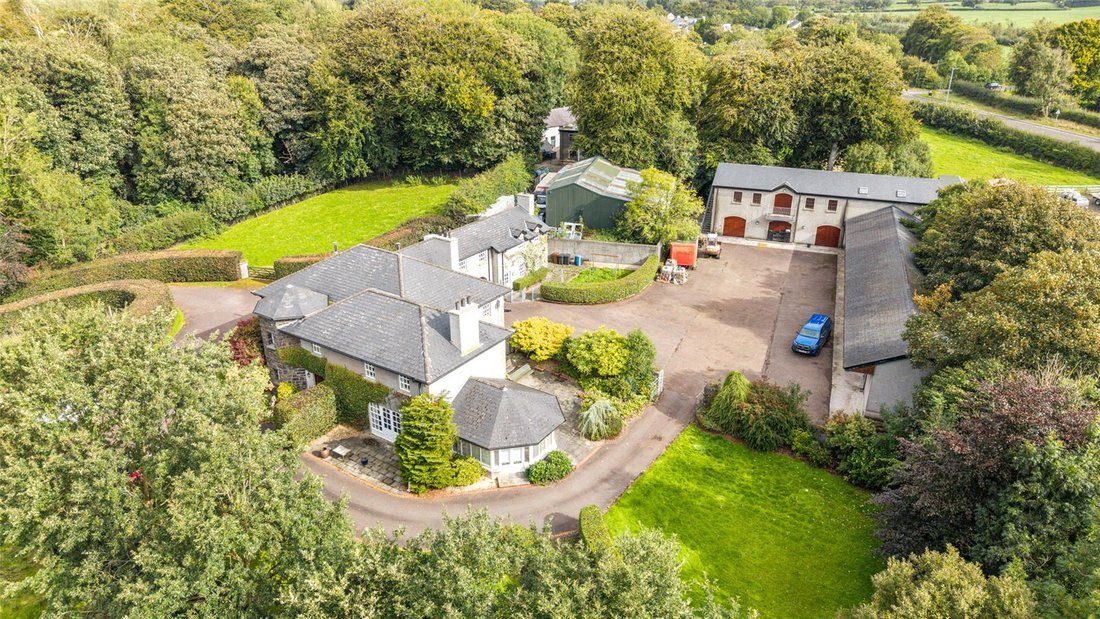
8a Logwood is a beautiful country residence in a tranquil setting surrounded by woodland, offering a great sense of privacy. The property is accessed off Logwood Road via a pillared entrance and is approached via a well-maintained tarmacadam sweeping driveway flanked by mature trees and hedgerow, offering a grand sense of arrival. There is an abundance of parking to the front, side and rear of the dwelling, to include the courtyard.
The property extends to about 5,371 sq. ft and offers well-proportioned and generous accommodation throughout, which has been set out on the accompanying plans. The property was constructed in 1996 and was beautifully designed to allow for spacious family living and entertaining. The property benefits from a beam vacuum system and solid pitch pine flooring and doors.
The property has an impressive entrance hall which leads to the main reception rooms, including a solid wood kitchen with a Belfast-style sink, an oil-fired aga and extensive low and high wall-mounted units. Further, there is the formal living room with an open fireplace and patio doors, and the dining room. A sunroom with a gas fireplace and double patio doors, a laundry room, a WC and a family room with an open fireplace round off the ground floor accommodation.
The property has a total of five spacious double bedrooms, including the master suite with built-in units and ensuite. There is a further ensuite, a family bathroom, a study/additional bedroom and a hot press.
Externally, the property offers an abundance of additional space, including a one-bed annex with a kitchen/living room with an open fireplace, a WC, an ensuite and storage.
The offering also includes a traditional farmyard with a range of outbuildings, extending to about 4,929 sq ft. The outbuildings were constructed about 10 years ago from traditional stone with concrete flooring and electric. There is the ground floor (3,591 sq ft) and the upstairs accommodation (1,389 sq ft), which present the unique opportunity for potential redevelopment, subject to planning consents.
The property has beautiful manicured gardens and patio areas, perfect for entertaining.
The property also benefits from outline planning permission for a dwelling and garage under reference LA03/2022/1122/O. Further information can be provided upon request.
The property is located in Ballyclare, which is a commuter town in NI. Known historically for its linen and paper industries, with present industries including agriculture & industry.
The property boasts a private, idyllic setting about 2.8 miles from Ballyclare. Ballyclare is a small town in County Antrim and is located within the Antrim and Newtownabbey Borough Council area. Ballyclare offers country living while being surrounded by an abundance of amenities with the small neighbouring villages of Ballynure, Ballyrobert and Doagh.
The location offers convenient commuting to Belfast, being only 14.9 miles distant. The town sits along the Sixmile River, which is an indirect tributary of the River Bann, via Lough Neagh.
The area is known for its host of amenities to avail of, including hospitality, historical attractions and natural beauty.
Whilst the property benefits from an extremely private setting and wonderful feeling of remoteness, it is only a short drive from a number of amenities in Ballyclare, to include convenience stores, eateries, medical centres, leisure activities and schools.
For sporting and outdoor activities, an abundance of facilities and walks are located close by, including walks at Woodburn Forest and Ballyboley Forest. Further sporting activities can be found at Ballyclare Golf Club and Sixmile Leisure Centre.
The surrounding area hosts a range of activities for all interests, including a number of excellent world-class hotels. The Rabbit Hotel in Templepatrick was named the best place to stay in Northern Ireland in 2024 by The Times and is an AA Four Star hotel. Other hotels in the area include DoubleTree by Hilton, Dunadry Hotel and Gardens in Antrim and Dunsilly Hotel in Antrim.
Local schooling can be found at Ballyclare Primary School (2.6 miles) and Ballyclare High School (2.7 miles).
The property extends to about 5,371 sq. ft and offers well-proportioned and generous accommodation throughout, which has been set out on the accompanying plans. The property was constructed in 1996 and was beautifully designed to allow for spacious family living and entertaining. The property benefits from a beam vacuum system and solid pitch pine flooring and doors.
The property has an impressive entrance hall which leads to the main reception rooms, including a solid wood kitchen with a Belfast-style sink, an oil-fired aga and extensive low and high wall-mounted units. Further, there is the formal living room with an open fireplace and patio doors, and the dining room. A sunroom with a gas fireplace and double patio doors, a laundry room, a WC and a family room with an open fireplace round off the ground floor accommodation.
The property has a total of five spacious double bedrooms, including the master suite with built-in units and ensuite. There is a further ensuite, a family bathroom, a study/additional bedroom and a hot press.
Externally, the property offers an abundance of additional space, including a one-bed annex with a kitchen/living room with an open fireplace, a WC, an ensuite and storage.
The offering also includes a traditional farmyard with a range of outbuildings, extending to about 4,929 sq ft. The outbuildings were constructed about 10 years ago from traditional stone with concrete flooring and electric. There is the ground floor (3,591 sq ft) and the upstairs accommodation (1,389 sq ft), which present the unique opportunity for potential redevelopment, subject to planning consents.
The property has beautiful manicured gardens and patio areas, perfect for entertaining.
The property also benefits from outline planning permission for a dwelling and garage under reference LA03/2022/1122/O. Further information can be provided upon request.
The property is located in Ballyclare, which is a commuter town in NI. Known historically for its linen and paper industries, with present industries including agriculture & industry.
The property boasts a private, idyllic setting about 2.8 miles from Ballyclare. Ballyclare is a small town in County Antrim and is located within the Antrim and Newtownabbey Borough Council area. Ballyclare offers country living while being surrounded by an abundance of amenities with the small neighbouring villages of Ballynure, Ballyrobert and Doagh.
The location offers convenient commuting to Belfast, being only 14.9 miles distant. The town sits along the Sixmile River, which is an indirect tributary of the River Bann, via Lough Neagh.
The area is known for its host of amenities to avail of, including hospitality, historical attractions and natural beauty.
Whilst the property benefits from an extremely private setting and wonderful feeling of remoteness, it is only a short drive from a number of amenities in Ballyclare, to include convenience stores, eateries, medical centres, leisure activities and schools.
For sporting and outdoor activities, an abundance of facilities and walks are located close by, including walks at Woodburn Forest and Ballyboley Forest. Further sporting activities can be found at Ballyclare Golf Club and Sixmile Leisure Centre.
The surrounding area hosts a range of activities for all interests, including a number of excellent world-class hotels. The Rabbit Hotel in Templepatrick was named the best place to stay in Northern Ireland in 2024 by The Times and is an AA Four Star hotel. Other hotels in the area include DoubleTree by Hilton, Dunadry Hotel and Gardens in Antrim and Dunsilly Hotel in Antrim.
Local schooling can be found at Ballyclare Primary School (2.6 miles) and Ballyclare High School (2.7 miles).
-
Type de propriété
Maison
-
Prix/pied²
$195
Caractéristiques
- Jardin
- Garage
- Cheminée
- Plan d’étage 2D
- Porte
- Cuisinière à gaz
- Bureau
- Buanderie
- Vie privée
Caractéristiques
Lot
Intérieur
Outdoor
Explorez le secteur
8a Logwood Road, Ballyclare, County Antrim, District d'Antrim et de Newtownabbey, Irlande du Nord
Voir sur Google Maps
Prix par sqft
Faible
Élevé

Inscrit il y a 10 mois
Vous vous êtes renseigné sur ce bien
L'agent vous contactera bientôt par
Publié par
5
Annonces
2025
Inscrit
Réserver une visite avec Alex Pelan
Choisissez une date et si vous souhaitez une visite virtuelle ou en personne avec l’agent.
Date préférée
Type de visite

Savills - Belfast
2nd Floor Lesley Studios, 32-36 May Street, Belfast, County Antrim, BT1 4NZ, United Kingdom
Voir le profil de l’agence
Dernière mise à jour
Septembre 15
Première mise en ligne
Décembre 2, 2025
Référence de l’annonce
BFS250030
La confiance des plus grands courtiers du monde
Les agents des propriétés les plus exceptionnelles du monde publient sur JamesEdition.
- Des annonces de Sotheby's, Christie's, BARNES et Engel & Völkers
- Chaque annonce est vérifiée avant sa mise en ligne
- Contactez directement des agents vérifiés
En continuant, vous acceptez nos Conditions et notre Politique de confidentialité.