$499,900
Résidence Unifamiliale à Uniontown
- 3 Chambres
- 3 SdB
- 4,438 Sqft
- 1.06 Ac lot
- Mis à jour: Août 15
-
1
Vues des 30 derniers jours
- Source: MLS Now MLS#5236193
À propos de la propriété
La description a été traduite automatiquement.
La description est affichée dans la langue d'origine.
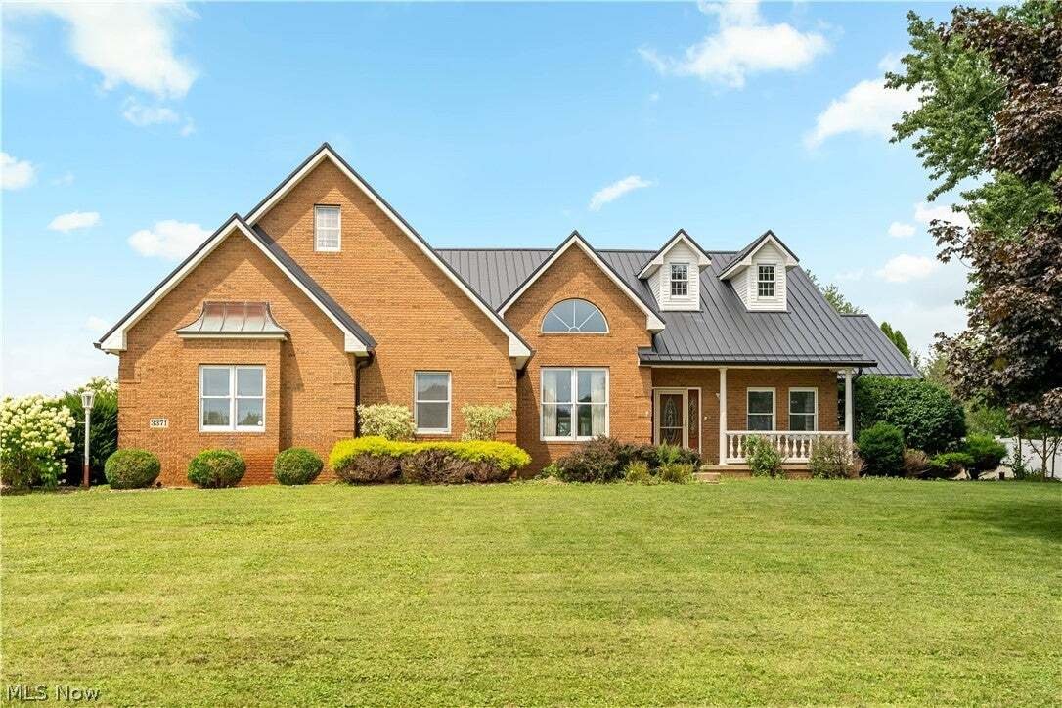
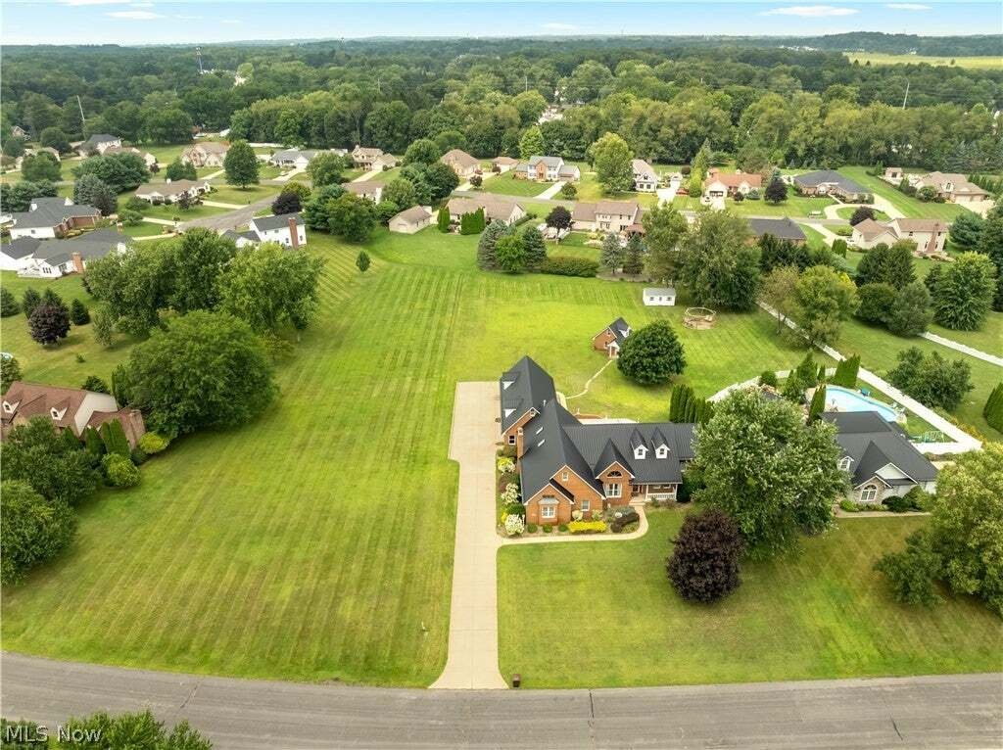
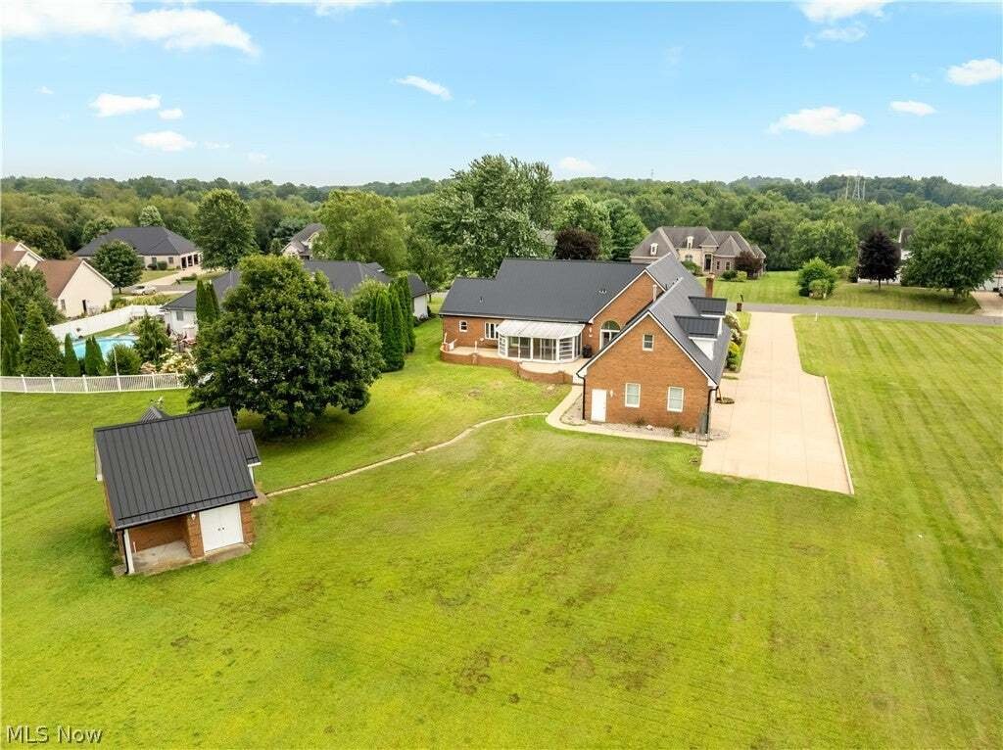
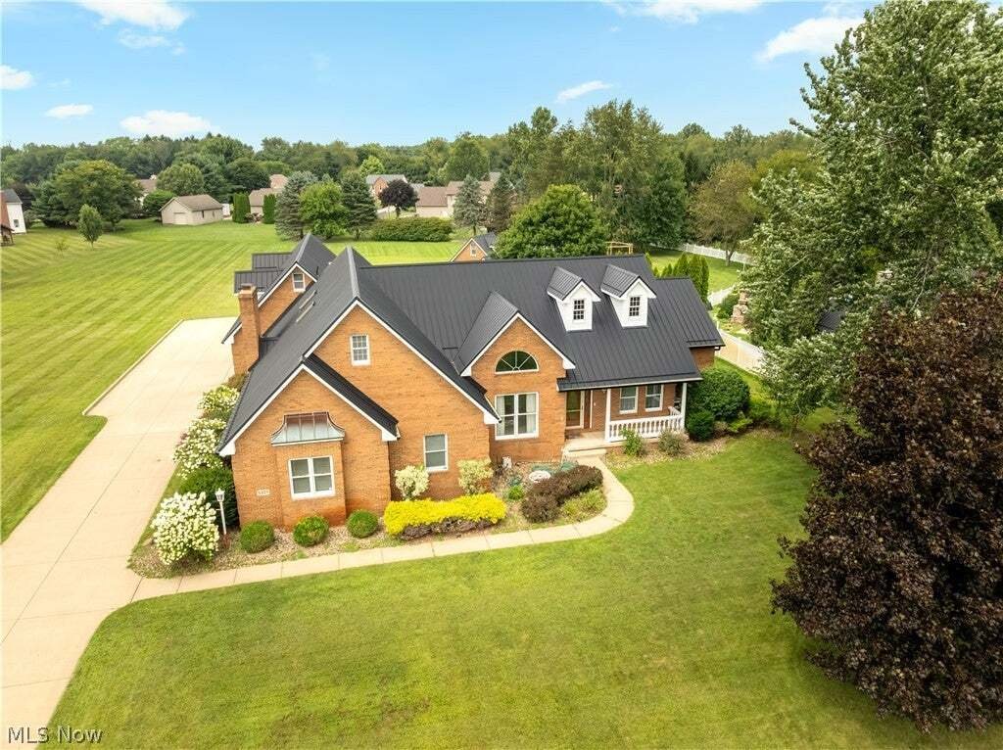
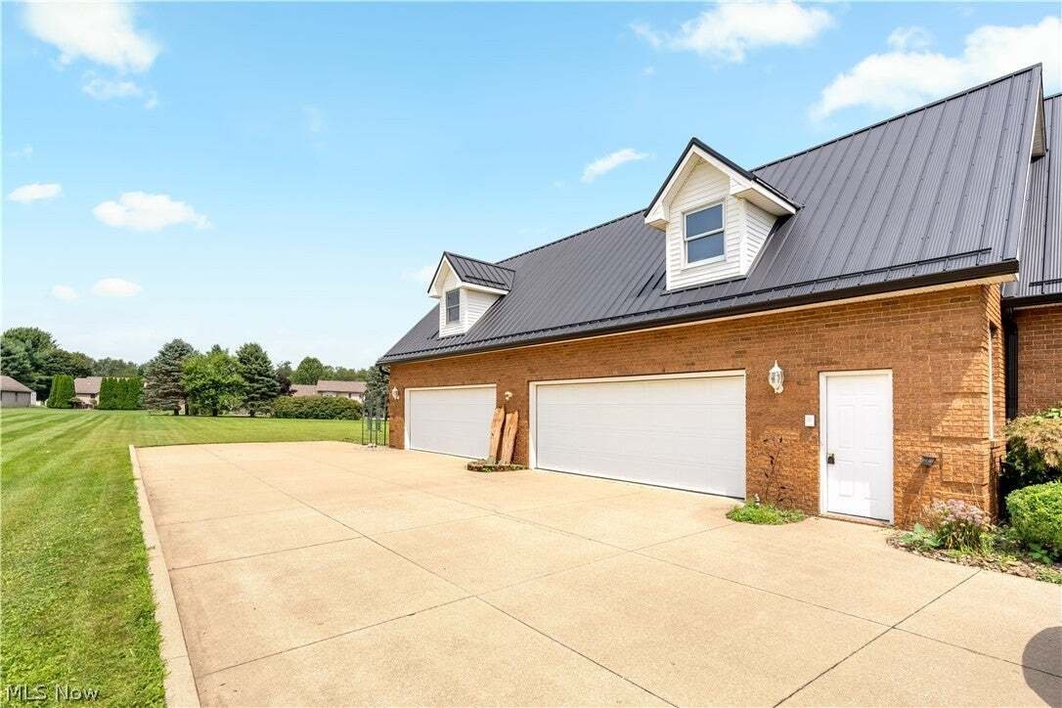
From the moment you step inside this custom-built, all-brick ranch, you’ll say WOW! Sitting on over an acre, this 3-bedroom, 3-full-bath home welcomes you with soaring ceilings, an open layout, and plenty of natural light. The living and dining areas flow together beneath dramatic 2-story ceilings, with sliding doors leading to the sunroom. Just beyond, the kitchen has a large center island and br
From the moment you step inside this custom-built, all-brick ranch, you’ll say WOW! Sitting on over an acre, this 3-bedroom, 3-full-bath home welcomes you with soaring ceilings, an open layout, and plenty of natural light. The living and dining areas flow together beneath dramatic 2-story ceilings, with sliding doors leading to the sunroom. Just beyond, the kitchen has a large center island and breakfast bar, two large pantries, a dinette area and plenty of space to cook and entertain. The kitchen is open to the great room, where skylights and a gas fireplace create the perfect place to relax. Down the hall, you’ll find two bedrooms, a full bath, and convenient main-floor laundry. Tucked away from the other bedrooms, the primary suite feels like its own retreat with a tray ceiling, access to the enclosed sunroom, a private bath with double sinks and jetted tub, and an impressive walk-in closet complete with organizers and a separate cedar closet. Need space for cars, toys, or hobbies? Wait until you see the massive heated 4-car attached garage with workshop space and walk-up loft/attic! And the storage doesn’t stop there. The basement offers tons of additional storage, a full bathroom, a sink ready to create a wet bar area/kitchenette area. The basement is waiting for your finishing touches for which will create even more living space. Bring your imagination and make the space your own! Outside, the gated patio overlooks the spacious yard, while the brick outbuilding with heat and electric offers even more possibilities. Two furnaces, two air conditioners, and a whole-house generator add comfort and peace of mind. A sprinkler system, central vac, Anderson doors, metal roof, built-in surround sound, and so many thoughtful extras make this a home with plenty of space to live, work, entertain, and enjoy!
-
Type de propriété
Maison
-
Étages
1
-
Année de construction
1996
-
Prix/pied²
$112
Caractéristiques
- Garage
- Dressing
- Cheminée
- Jardin
- Cuisine ouverte
- Porte
- Climatisation
- Sous-sol
- Bar
Caractéristiques
Intérieur
- Haut plafond
- Cheminée
- Climatisation
- Îlot de cuisine
- Bar
- Buanderie
- Cuisine ouverte
- Sous-sol
- Dressing
Outdoor
- Garage
- Porte
- Jardin
Explorez le secteur
3371 Sherbrook Drive, Akron, Ohio, États-Unis
Voir sur Google Maps
Prix par sqft
Faible
Élevé
Inscrit il y a 7 mois
Vous vous êtes renseigné sur ce bien
L'agent vous contactera bientôt par
Publié par
14
Annonces
2026
Inscrit
Réserver une visite avec the agent
Choisissez une date et si vous souhaitez une visite virtuelle ou en personne avec l’agent.
Date préférée
Type de visite
Dernière mise à jour
Août 15
Première mise en ligne
Aug 15
Référence de l’annonce
5236193
Statut de l’annonce
Active under contract
The data relating to real estate for sale on this website comes in part from the Internet Data Exchange program of MLS Now. Real estate listings are marked with the Internet Data Exchange logo and detailed information about them includes the name of the listing broker(s). Information Deemed Reliable But Not Guaranteed.
Propriétés similaires à proximité
Nouvelles annonces à Akron

Explorez plus de biens à vendre
Akron, OH, États-Unis types de propriétés
Akron, OH, États-Unis Recherches populaires
- Propriétés avec Bar à Akron, OH, États-Unis
- Propriétés avec Cuisine ouverte à Akron, OH, États-Unis
- Propriétés avec Piscine à Akron, OH, États-Unis
- Moderne propriétés à Akron, OH, États-Unis
- Propriétés avec Centre de remise en forme / Fitness à Akron, OH, États-Unis
- Vie privée propriétés à Akron, OH, États-Unis
- Propriétés avec Balcon à Akron, OH, États-Unis
- Vue sur la ville propriétés à Akron, OH, États-Unis
- Propriétés avec Bibliothèque à Akron, OH, États-Unis
- Propriétés avec Terrain de tennis à Akron, OH, États-Unis
- Propriétés avec Jacuzzi à Akron, OH, États-Unis
- Au bord de l’eau propriétés à Akron, OH, États-Unis
- Vue panoramique / panoramique propriétés à Akron, OH, États-Unis
- Propriétés avec Cuisine extérieure à Akron, OH, États-Unis
- Immobilier d’investissement propriétés à Akron, OH, États-Unis
Guides et histoires connexes
La confiance des plus grands courtiers du monde
Les agents des propriétés les plus exceptionnelles du monde publient sur JamesEdition.
- Des annonces de Sotheby's, Christie's, BARNES et Engel & Völkers
- Chaque annonce est vérifiée avant sa mise en ligne
- Contactez directement des agents vérifiés
En continuant, vous acceptez nos Conditions et notre Politique de confidentialité.
brokerages we
partnered with
partnered with