


$785,000
Union Unifamiliale Isolée
- 4 Chambres
- 4 SdB
- 4,650 Sqft
- 23,087 Sqft lot
- Mis à jour: Septembre 29
- MLS#645655
À propos de la propriété
La description a été traduite automatiquement.
La description est affichée dans la langue d'origine.
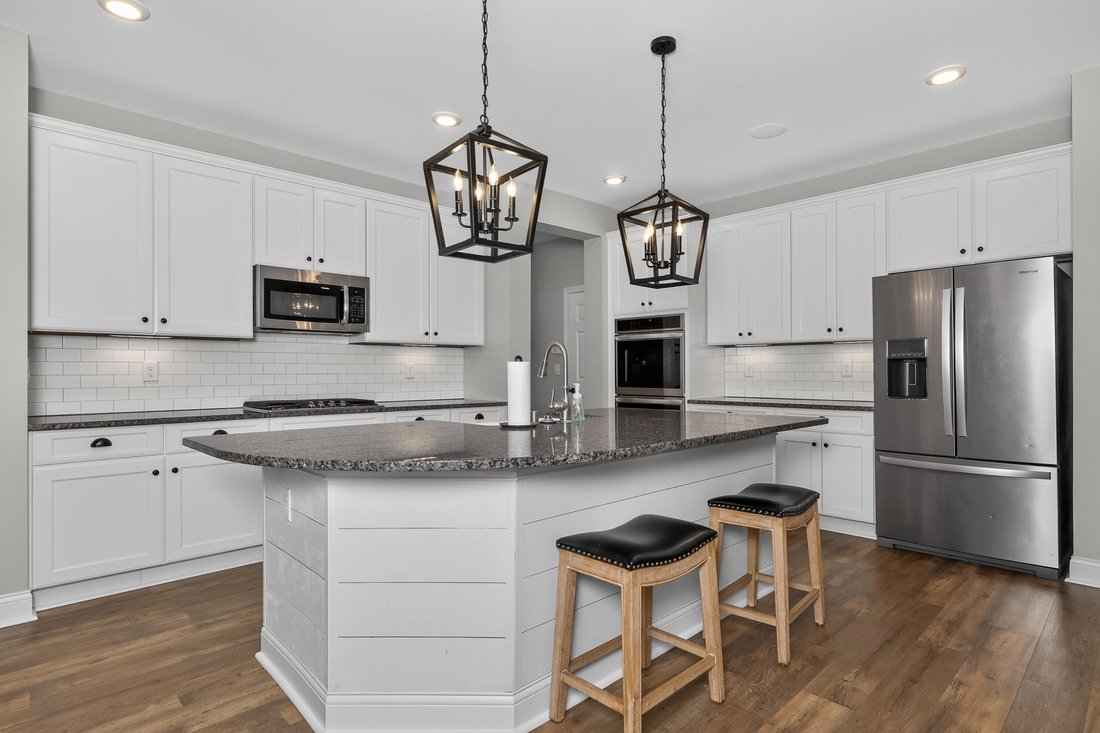
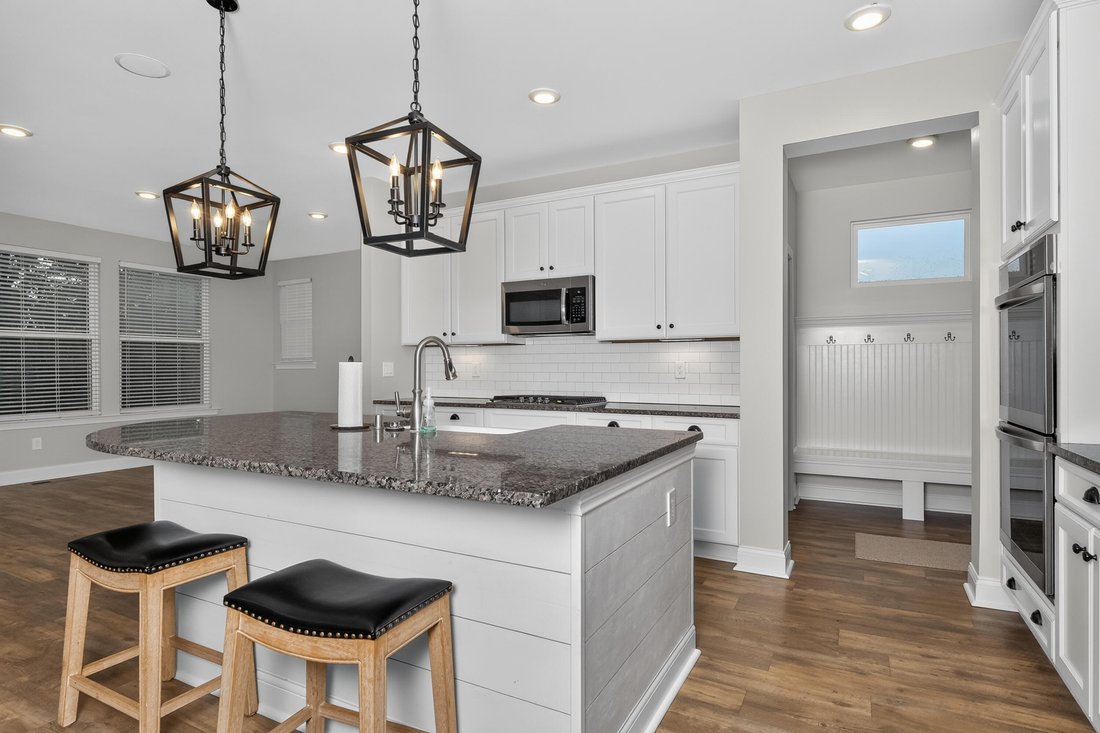
Turn Key Ready! Hard To Find Custom Brick/ Stone Ranch With 4 Bedrooms/3.5 Baths*Brand New Carpet Just Installed Throughout The House*Entire Home Has Been Professionally Painted On Both Levels*Glistening Chef’s Dream Kitchen With Granite Countertops and Huge Granite Island With Breakfast Bar* 42 Inch High-End Cabinets, Gas Cook Top, Double Oven And Subway Tile Backsplash*Plenty Of Room For The Ent
Turn Key Ready! Hard To Find Custom Brick/ Stone Ranch With 4 Bedrooms/3.5 Baths*Brand New Carpet Just Installed Throughout The House*Entire Home Has Been Professionally Painted On Both Levels*Glistening Chef’s Dream Kitchen With Granite Countertops and Huge Granite Island With Breakfast Bar* 42 Inch High-End Cabinets, Gas Cook Top, Double Oven And Subway Tile Backsplash*Plenty Of Room For The Entire Family To Prepare A Meal Together*Eat-In Kitchen With Huge Pantry*Open Floor Plan Living room With A Beautiful Fireplace As The Centerpiece*From This Room You Can View The Private Flat .5 Acre Thick Tree Lined Back Yard*Or Sit Outside On Your Covered Deck With Ceiling Fan, That Has Been Screened In To Protect You From The Summer Heat. Perfect Place To Unwind and Watch The Kids Play In The Yard*The Primary Suite Is Super Unique, Not Only Does It Have A Stunning Trayed Ceiling, But The On Suite Walks Into The Huge Closet, That Is Connected To The Laundry... Talk About Super Convenient! From Your Primary Bedroom, You Get The Best View In The Home That Over Looks One Of The Best Yards In Triple Crown*And The On Suite Is To Die For; Custom Finishes, Double Vanity, Gorgeous Tiled Shower*Office Located On The Main Level With Plenty Of Space And A Custom Built Sliding Barn Door*Venture Downstairs To Your Secondary Kitchen With 42 Inch Custom Cabinets With Herringbone Back Splash, And Granite Counter Tops*Perfect For Multigenerational Living*Huge Great room With Custom Built Ins, Perfect For Entertaining*Secondary Area That Can Be Used For A Home Gym, Or Media Room*2 More Huge Bedrooms Located In The Lower Level As Well, One With Adjoining Full Bath*This Level Walks You Out To The 2nd Covered Patio* Back Yard Is Fully Fenced, With a Double Side Gate*3 Car Garage, All Situated On A Corner Lot*
-
Type de propriété
Maison
-
Année de construction
2018
-
Prix/pied²
$168
Caractéristiques
- Cheminée
- Garage
- Jardin
- Centre de remise en forme / Fitness
- Porte
- Bureau
- Buanderie
- Bar
Explorez le secteur
11109 War Admiral Drive, Union, KY 41091, Kentucky, États-Unis
Voir sur Google Maps
Prix par sqft
Faible
Élevé
Inscrit il y a 4 ans
Vous vous êtes renseigné sur ce bien
L'agent vous contactera bientôt par
Publié par
7
Annonces
2023
Inscrit
Réserver une visite avec Jennifer Vories
Choisissez une date et si vous souhaitez une visite virtuelle ou en personne avec l’agent.
Date préférée
Type de visite

Dernière mise à jour
Septembre 29
Première mise en ligne
Août 14
Référence de l’annonce
2147676794383810
Statut de l’annonce
Propriétés similaires à proximité
Nouvelles annonces à Union

Explorez plus de biens à vendre
Union, KY, États-Unis Recherches populaires
- Propriétés avec Hammam à Union, KY, États-Unis
- Propriétés avec Cuisine extérieure à Union, KY, États-Unis
- Au bord de l’eau propriétés à Union, KY, États-Unis
- Vue sur un golfe propriétés à Union, KY, États-Unis
- Propriétés avec Cave à vins à Union, KY, États-Unis
- Au bord du lac propriétés à Union, KY, États-Unis
Guides et histoires connexes
La confiance des plus grands courtiers du monde
Les agents des propriétés les plus exceptionnelles du monde publient sur JamesEdition.
- Des annonces de Sotheby's, Christie's, BARNES et Engel & Völkers
- Chaque annonce est vérifiée avant sa mise en ligne
- Contactez directement des agents vérifiés
En continuant, vous acceptez nos Conditions et notre Politique de confidentialité.
brokerages we
partnered with
partnered with