$854,400
Union Unifamiliale Isolée
- 5 Chambres
- 5 SdB
- 6,100 Sqft
- 17,860 Sqft lot
- Mis à jour: Août 5
- MLS#645363
À propos de la propriété
La description a été traduite automatiquement.
La description est affichée dans la langue d'origine.
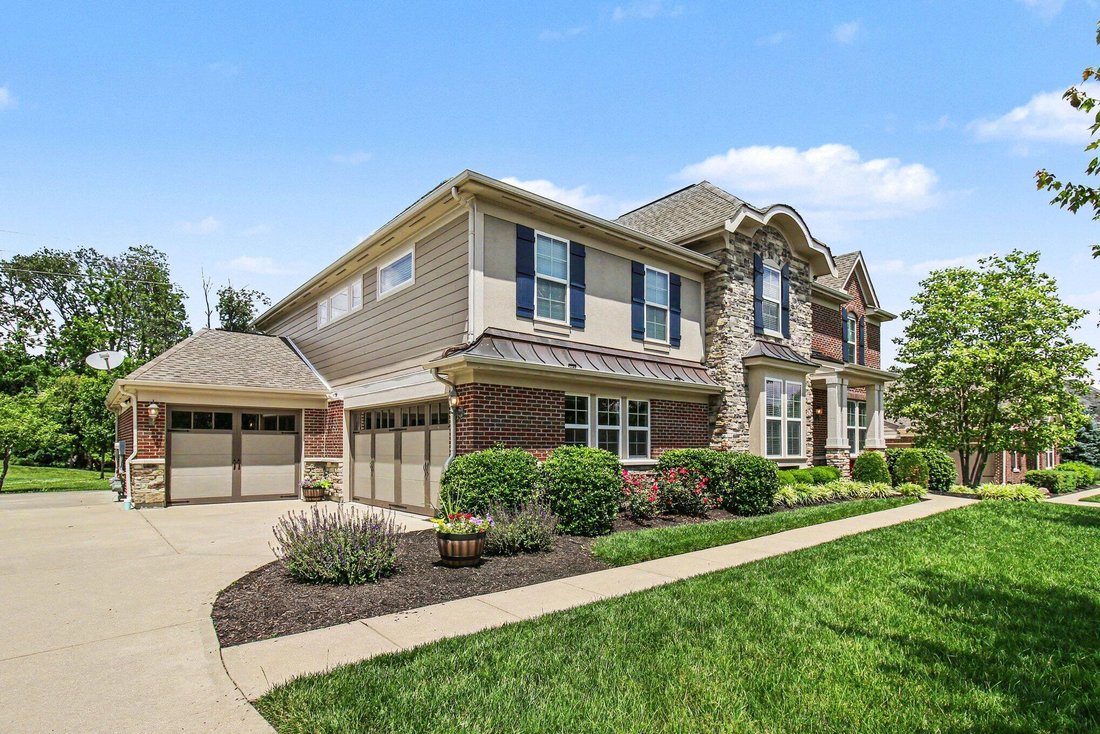
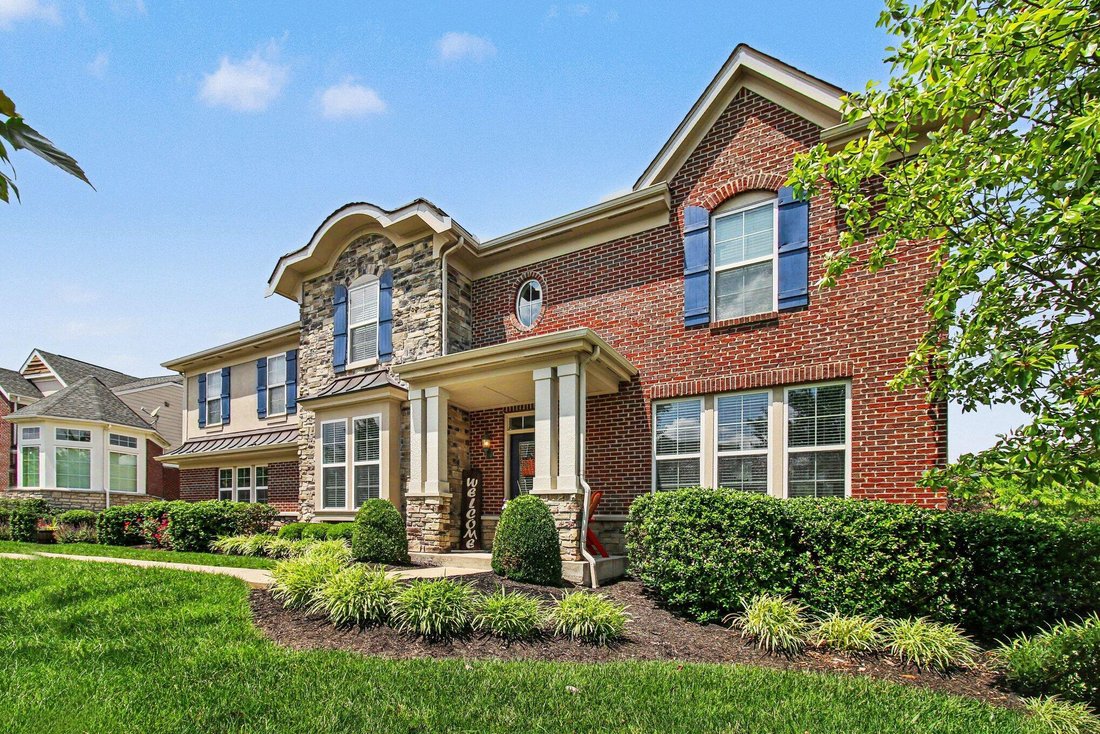
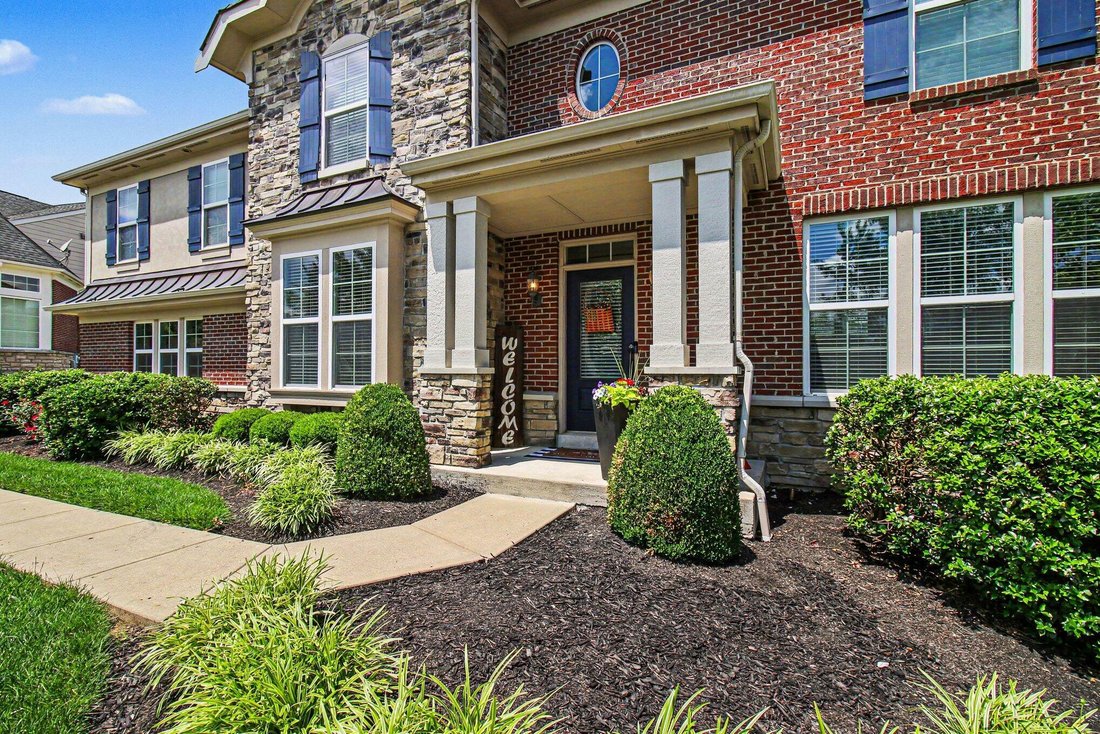
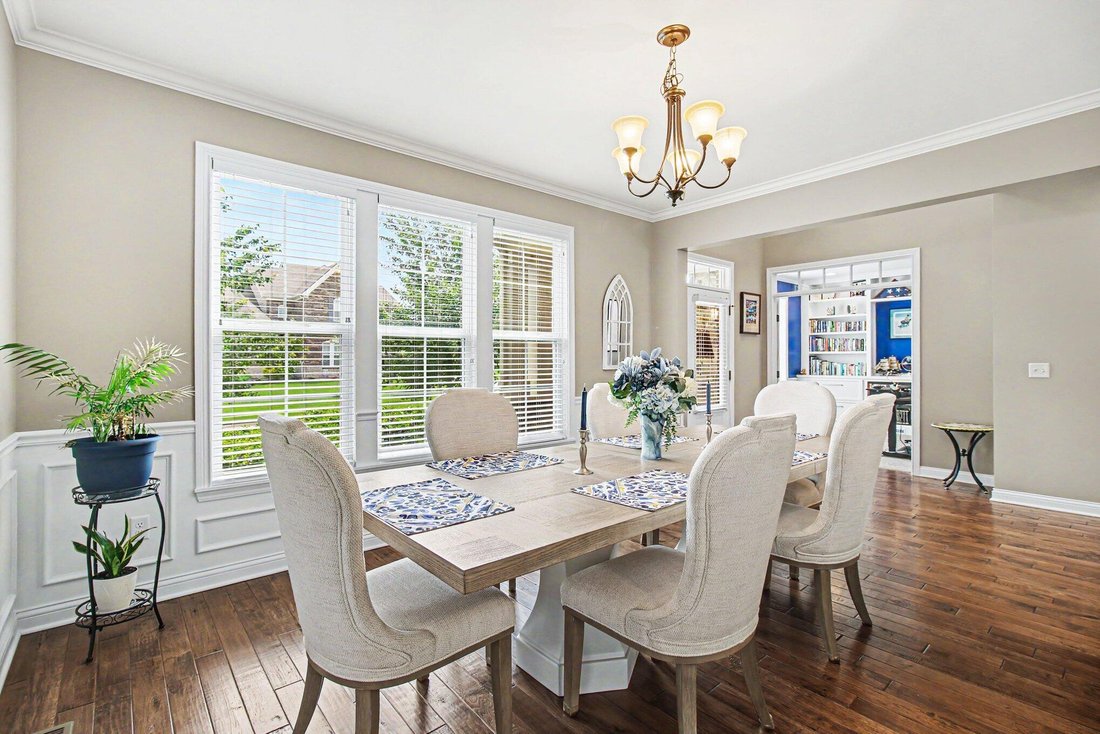
Drive for show, putt for dough! Practice your short game right in your own backyard at this incredible home. Over 6,000 sq. ft of finished space in this one of a kind home located on a small cul-de-sac street in the prestigious Triple Crown. There is room for everyone in this 5 bd, 4.5 ba, 5 level home. Step inside the beautiful foyer where you will see the gorgeous dining room and stunning office
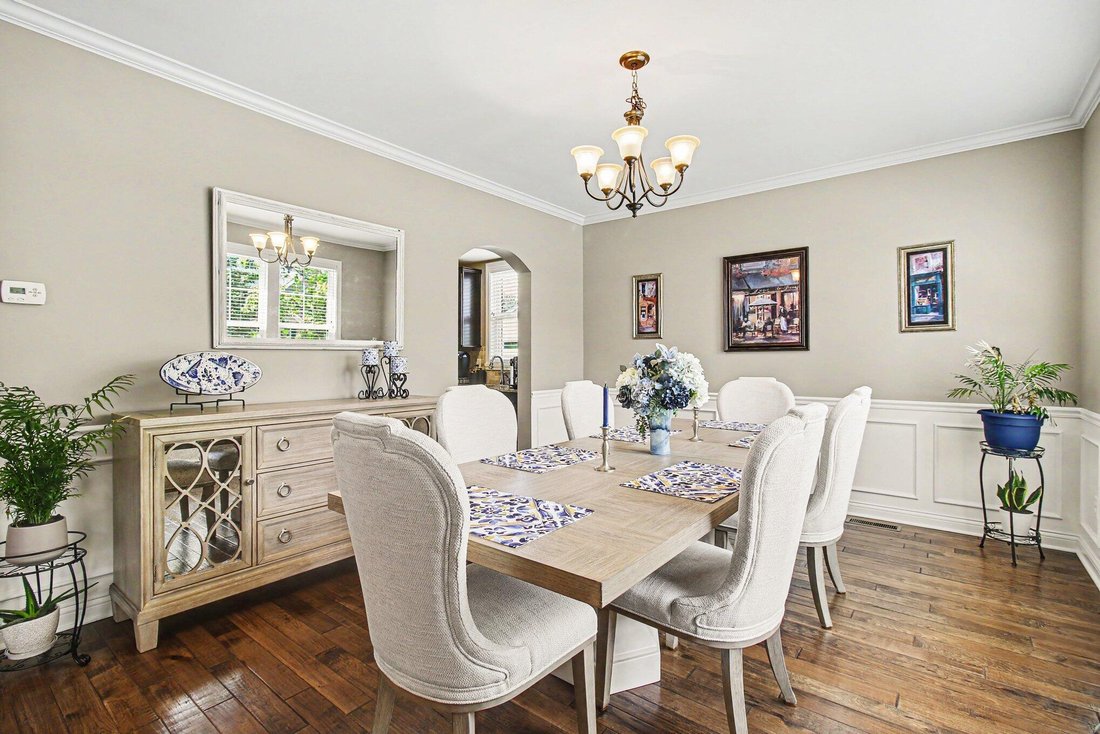
Drive for show, putt for dough! Practice your short game right in your own backyard at this incredible home. Over 6,000 sq. ft of finished space in this one of a kind home located on a small cul-de-sac street in the prestigious Triple Crown. There is room for everyone in this 5 bd, 4.5 ba, 5 level home. Step inside the beautiful foyer where you will see the gorgeous dining room and stunning office with double glass doors, and new custom built-ins. Wainscoting, crown molding, hardwood floors, and elegant wrought iron railings and solid surfaces throughout are just a few of the special features. Dreaming of the perfect kitchen? Large island granite countertops, double ovens, a butler’s pantry, w/ sink, that opens into the formal dining room. The two story living room is open to the kitchen and breakfast area and walks out to the back patio. Head on up to the second floor where you will find the impressive owner’s suite featuring an oversized dressing area, walk-in closet, separate vanities, soaking tub and walk-in shower. So many options and ideas in this space. All four additional bedrooms are large with fantastic closet space. Two hall closets for towels, and extras.
Need more space? The family room is just off of the living room and provides that perfect place for a playroom, tv room. One more level down you will find yet another finished area just perfect for a home gym, playroom, office, and TV area, complete with new custom built-ins. The bar area offers custom cabinets, beverage fridge, dishwasher, ice maker, granite counters, and stainless undermount sink. A full bath on this level makes this the ideal party area. Abundant storage, and a three-car garage complete with all new insulated doors.. The seller also had the whole house replaced with Hardie board and the windows framed with a 30 year warranty for a more elegant look. This home was a prototype home which was not built again. You have to see this spectacular home walking distance to the park
Need more space? The family room is just off of the living room and provides that perfect place for a playroom, tv room. One more level down you will find yet another finished area just perfect for a home gym, playroom, office, and TV area, complete with new custom built-ins. The bar area offers custom cabinets, beverage fridge, dishwasher, ice maker, granite counters, and stainless undermount sink. A full bath on this level makes this the ideal party area. Abundant storage, and a three-car garage complete with all new insulated doors.. The seller also had the whole house replaced with Hardie board and the windows framed with a 30 year warranty for a more elegant look. This home was a prototype home which was not built again. You have to see this spectacular home walking distance to the park
-
Type de propriété
Maison
-
Année de construction
2014
-
Prix/pied²
$140
Caractéristiques
- Cheminée
- Dressing
- Garage
- Centre de remise en forme / Fitness
- Îlot de cuisine
- Bureau
- Bar
Explorez le secteur
1342 Coastal Court, Union, KY 41091, Kentucky, États-Unis
Voir sur Google Maps
Prix par sqft
Faible
Élevé
Inscrit il y a 4 ans
Vous vous êtes renseigné sur ce bien
L'agent vous contactera bientôt par
Publié par
2
Annonces
2022
Inscrit
Réserver une visite avec Cindy Shetterly
Choisissez une date et si vous souhaitez une visite virtuelle ou en personne avec l’agent.
Date préférée
Type de visite

Dernière mise à jour
Août 5
Première mise en ligne
Aug 5
Licence de l’agent
#209725
Référence de l’annonce
2144789147322038
Statut de l’annonce
Propriétés similaires à proximité
Nouvelles annonces à Union


Explorez plus de biens à vendre
Union, KY, États-Unis Recherches populaires
- Propriétés avec Cave à vins à Union, KY, États-Unis
- Propriétés avec Cuisine extérieure à Union, KY, États-Unis
- Au bord de l’eau propriétés à Union, KY, États-Unis
- Propriétés avec Hammam à Union, KY, États-Unis
- Propriétés avec Sauna à Union, KY, États-Unis
- Au bord du lac propriétés à Union, KY, États-Unis
Guides et histoires connexes
La confiance des plus grands courtiers du monde
Les agents des propriétés les plus exceptionnelles du monde publient sur JamesEdition.
- Des annonces de Sotheby's, Christie's, BARNES et Engel & Völkers
- Chaque annonce est vérifiée avant sa mise en ligne
- Contactez directement des agents vérifiés
En continuant, vous acceptez nos Conditions et notre Politique de confidentialité.
brokerages we
partnered with
partnered with