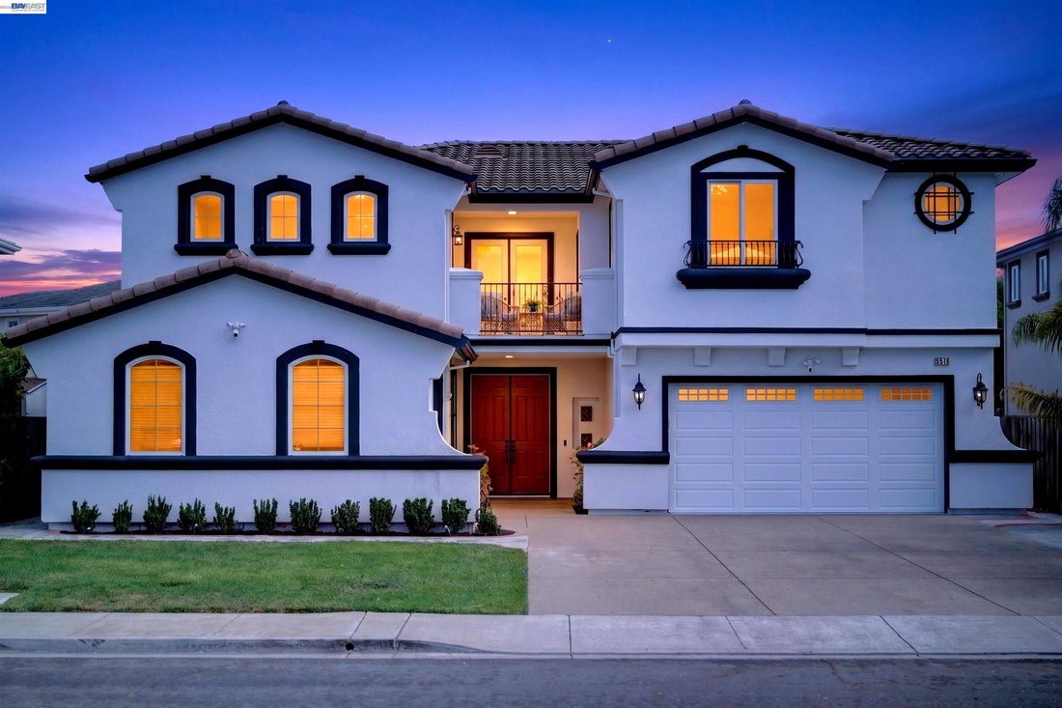
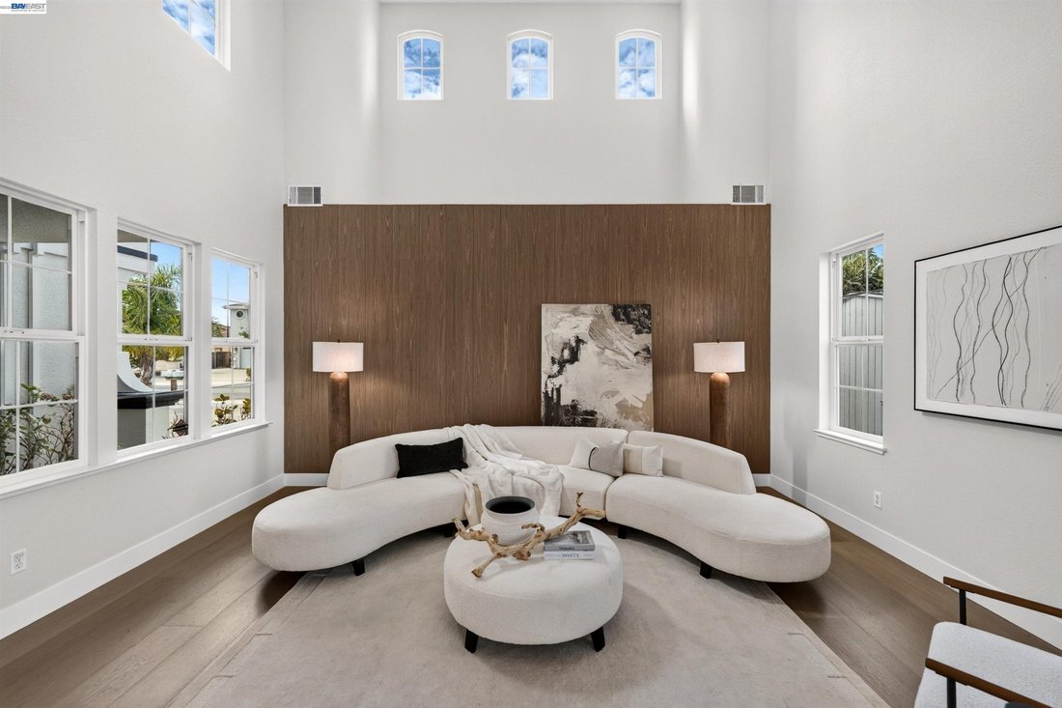
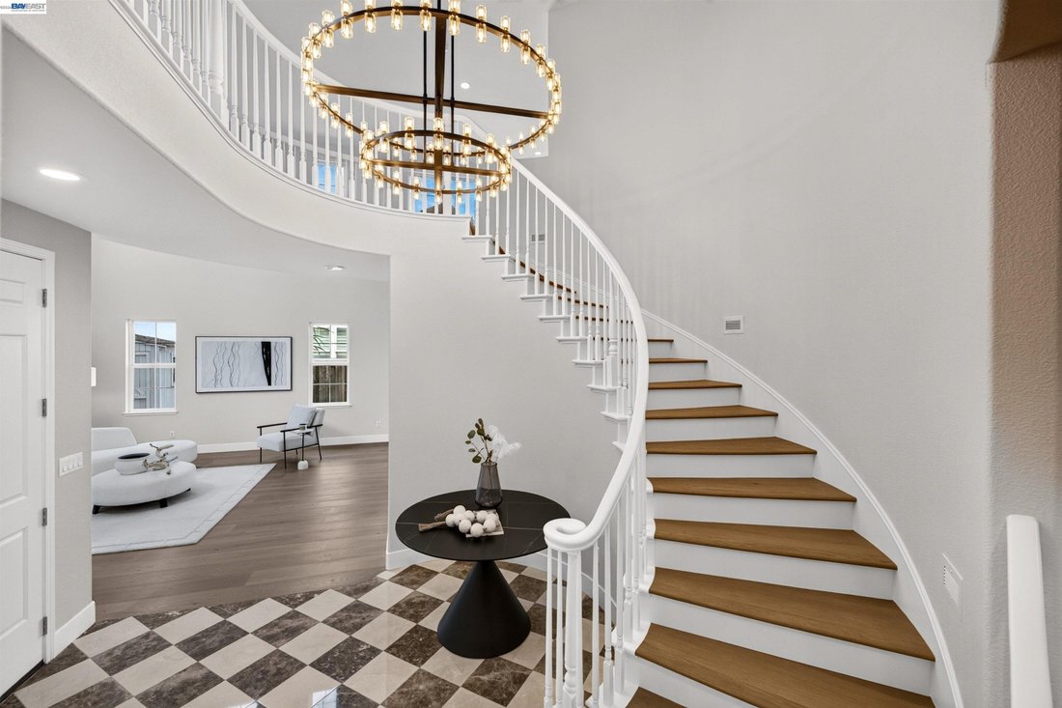
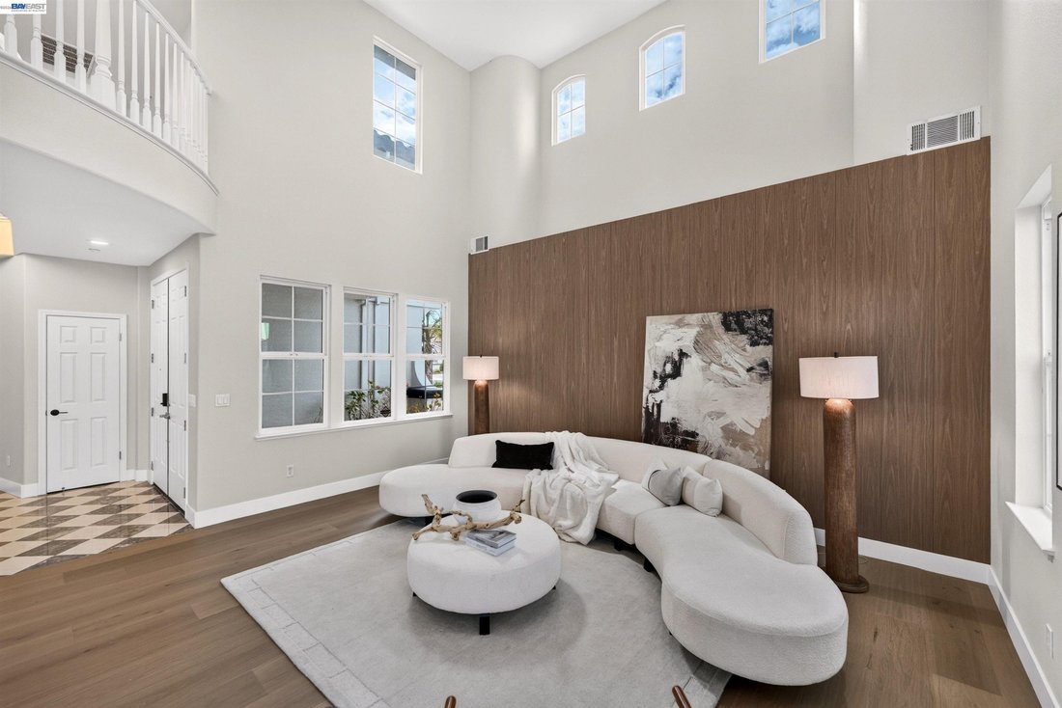
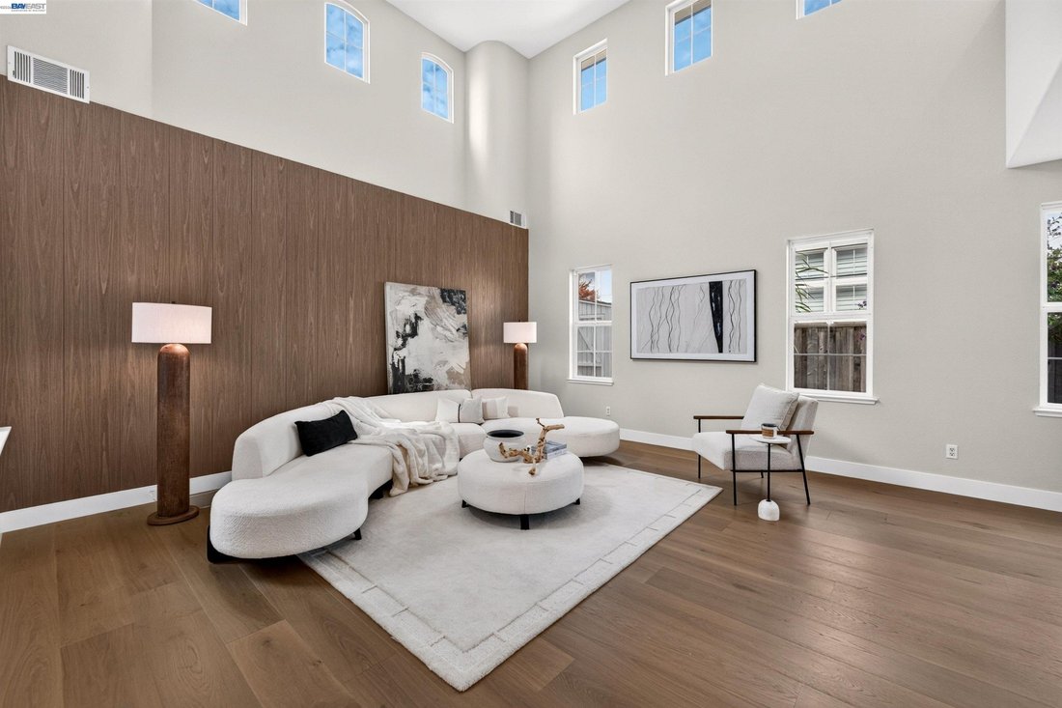
Un Style De Vie Sophistiqué Avec Un Design élégant Et Des Finitions Luxueuses
- 5 Chambres
- 5 SdB
- 3,642 Sqft
- Mis à jour: Septembre 11
- MLS#41147344
À propos de la propriété
-
Type de propriété
Maison
-
Année de construction
2002
-
Prix/pied²
$796
Caractéristiques
- Garage
- Jardin
- Cheminée
- Dressing
- Terrasse
- Balcon
- Rénové
- Bureau
- Cuisinière à gaz
Lot
- Rénové
Intérieur
- Haut plafond
- Bureau
- Cheminée
- Îlot de cuisine
- Cuisinière à gaz
- Comptoirs en pierre
- Dressing
Outdoor
- Terrasse
- Balcon
- Garage
- Espace de vie extérieur
- Jardin
Explorez le secteur
L'agent vous contactera bientôt par
Publié par
Réserver une visite avec Nida Adil
Choisissez une date et si vous souhaitez une visite virtuelle ou en personne avec l’agent.

Guided by the principles of trust, respect and integrity established by Intero Real Estate Services in neighbori
Guided by the principles of trust, respect and integrity established by Intero Real Estate Services in neighboring Silicon Valley, our one-office brokerage in Fremont became an Intero franchise in 2005. Today, Intero East Bay has grown to five offices and over 300 agents, assisting clients with their real estate needs in Alameda County and beyond.
Our agents are consistently recognized for their performance, receiving top accolades among all Intero corporate and franchise offices over the years. Intero East Bay is in Real Trends 500 and has been voted Best Real Estate Brokerage locally for the past several years.
In addition to residential and commercial real estate services, Intero East Bay offers Relocation, Property Management and Mortgage services. Intero East Bay gives back to the communities we serve through the Intero Foundation-East Bay; since 2014, corporate fundraising and agent donations have generated over $200,000 in donations to numerous local children’s and senior charities. Intero East Bay is proud to be selected for membership in Leading Real Estate Companies of the World® and Luxury Portfolio International®.
Propriétés similaires à proximité
Nouvelles annonces à Union City

Explorez plus de biens à vendre
Union City, CA, États-Unis types de propriétés
Union City, CA, États-Unis Recherches populaires
- Propriétés avec Bar à Union City, CA, États-Unis
- Vue sur la mer propriétés à Union City, CA, États-Unis
- Constructions neuves propriétés à Union City, CA, États-Unis
- Duplex propriétés à Union City, CA, États-Unis
- Propriétés avec Cave à vins à Union City, CA, États-Unis
- Propriétés avec Bibliothèque à Union City, CA, États-Unis
- Propriétés avec Jacuzzi à Union City, CA, États-Unis
Guides et histoires connexes
La confiance des plus grands courtiers du monde
Les agents des propriétés les plus exceptionnelles du monde publient sur JamesEdition.
- Des annonces de Sotheby's, Christie's, BARNES et Engel & Völkers
- Chaque annonce est vérifiée avant sa mise en ligne
- Contactez directement des agents vérifiés
En continuant, vous acceptez nos Conditions et notre Politique de confidentialité.
partnered with