$995,818
Villa De 5 Chambres Avec Jardin Et Piscine À Torres Vedras
- 5 Chambres
- 8 SdB
- 4,220 Sqft
- 6,405 Sqft lot
- Mis à jour: Juin 18
- 4
À propos de la propriété
La description a été traduite automatiquement.
La description est affichée dans la langue d'origine.
Land for the construction of a turnkey home, with a contemporary architectural design that combines 3D technology with traditional masonry methods, integrating innovation and sustainability in a luxurious space in harmony with nature.
Located in Portela da Vila, Torres Vedras, the land benefits from a privileged location, close to the A8 motorway, just 30 minutes from Lisbon and less than
Located in Portela da Vila, Torres Vedras, the land benefits from a privileged location, close to the A8 motorway, just 30 minutes from Lisbon and less than
Land for the construction of a turnkey home, with a contemporary architectural design that combines 3D technology with traditional masonry methods, integrating innovation and sustainability in a luxurious space in harmony with nature.
Located in Portela da Vila, Torres Vedras, the land benefits from a privileged location, close to the A8 motorway, just 30 minutes from Lisbon and less than 15 minutes from the beaches of the Silver Coast. Close to the Torres Vedras International School.
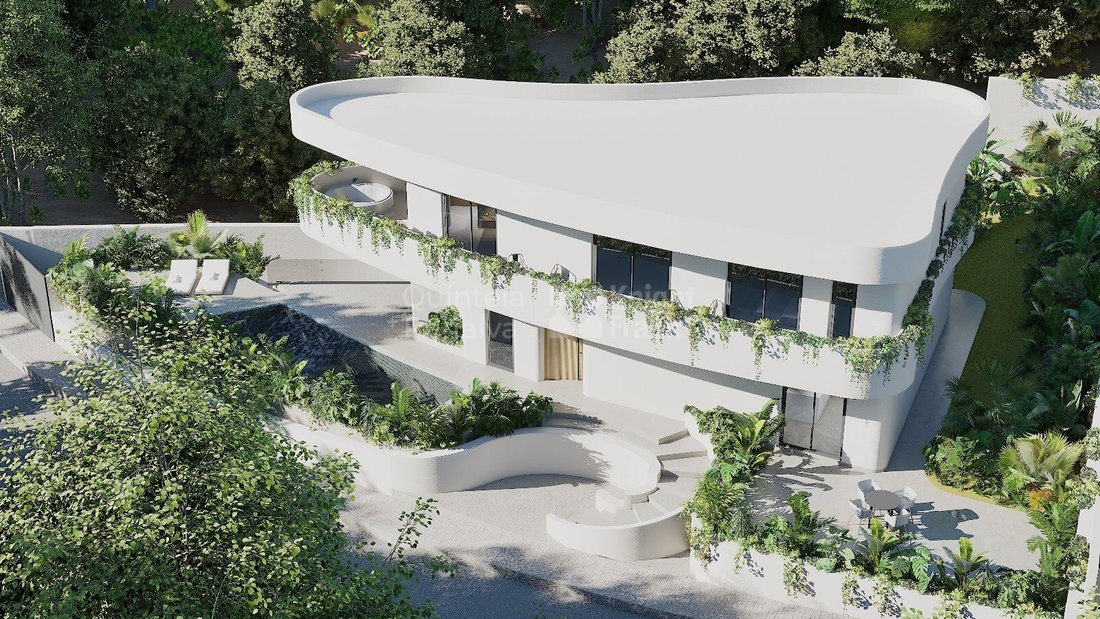
The project envisages a five-bedroom house on a 595 m² plot, with a total built area of 392 m², spread over three floors and a basement, designed as follows:
Ground Floor
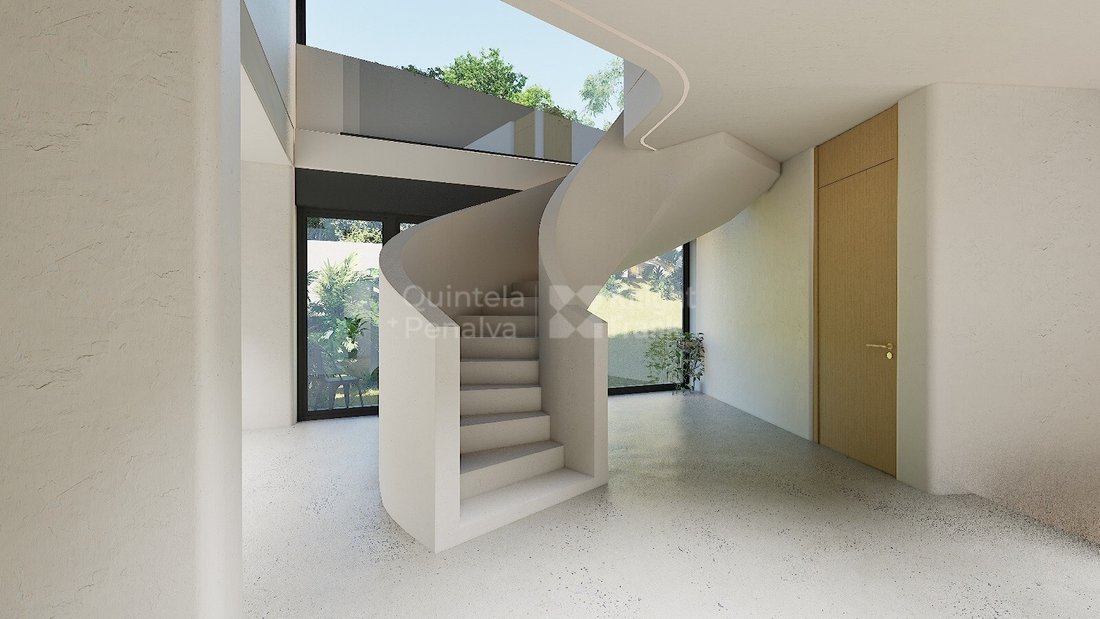
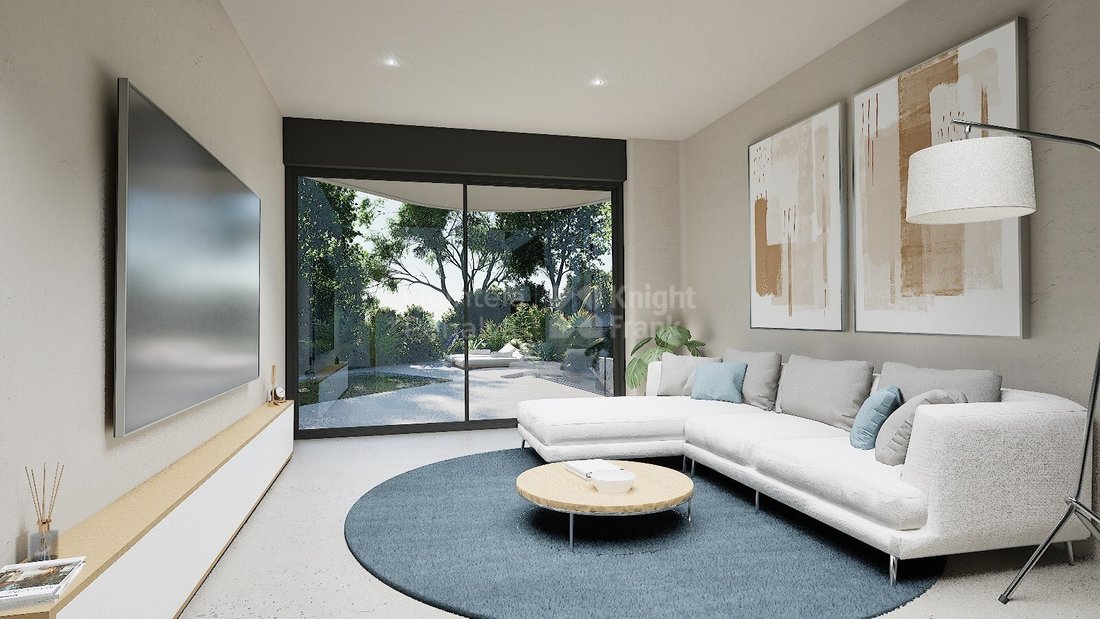
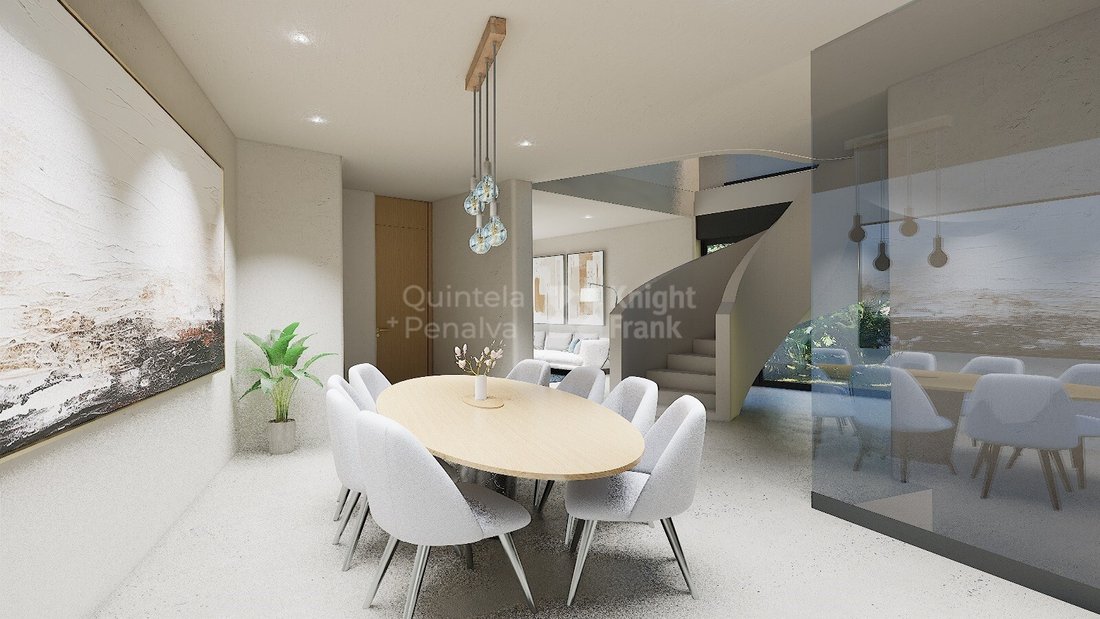
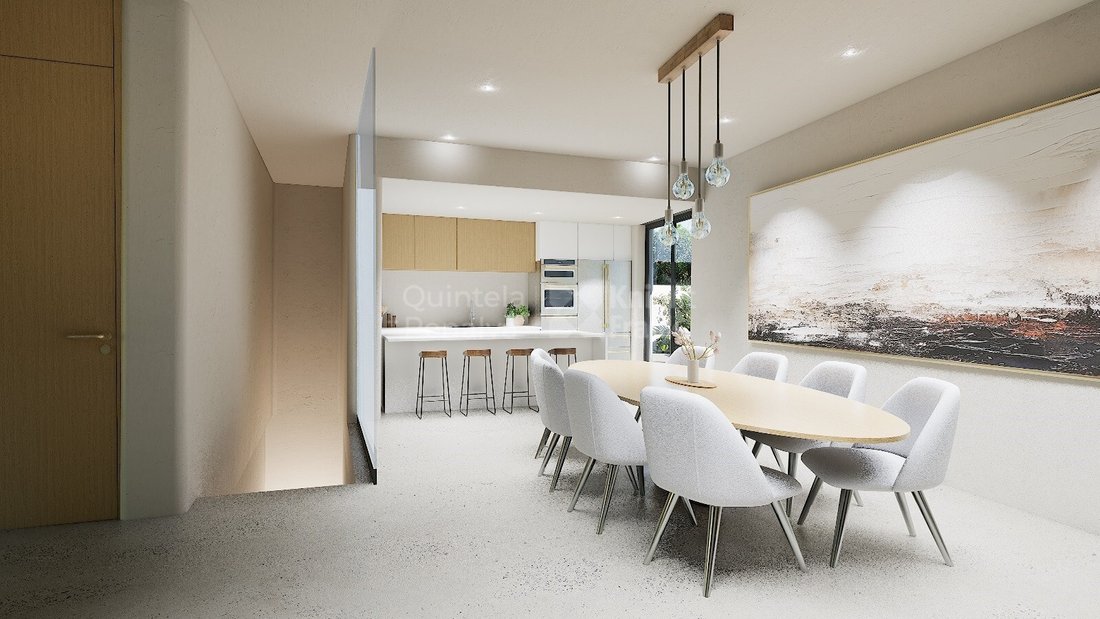
The ground floor features a striking glass-panelled entrance hall spanning over 24 sqm, leading to the staircase. This level includes a 17 sqm dining room, a 40 sqm living room, a 14 sqm kitchen, and a guest bathroom. A charming and sunlit 32 sqm terrace provides options for al fresco dining, while the expansive poolside terrace, covering almost 100 sqm, offers an exceptional space for relaxation and entertainment. Additionally, this floor includes a 22.6 sqm suite with a walk-in wardrobe and an en-suite bathroom with a walk-in shower.
First Floor
The upper floor boasts a 20 sqm family lounge and two suites, each with a walk-in wardrobe and modern bathrooms. The first suite, measuring 24 sqm, has direct access to a 15 sqm terrace. The second suite offers over 26 sqm of space, featuring abundant natural light and contemporary charm.
Top Floor
The top floor houses the master suite, a nearly 30 sqm retreat complete with a walk-in wardrobe and a panoramic en-suite bathroom. The suite also enjoys access to a private 40 sqm terrace, perfect for moments of tranquillity.
Basement
The basement is designed as a multifunctional space, including a spacious 76 sqm covered garage with capacity for four vehicles. Additionally, it comprises a 16.28 sqm maid’s room or office, a full bathroom, and a 13 sqm laundry room.
Features
Air conditioning
Double-glazed windows with thermal insulation
Electric shutters with thermal insulation
Garage
Swimming pool
Garden
Remote-controlled electric gates
This villa is a remarkable blend of innovation, elegance, and functionality, perfectly located to enjoy the best of Torres Vedras and its surroundings.
Torres Vedras is in the west region of Portugal and has been populated since time immemorial. There were communities of hunter-gatherers, farmers, metal workers and, later, Greeks and Romans, such as Rufo, one of so many names engraved on the stone that immortalized them.
The town and the county developed into a tourist destination, especially since the beginning of the 20th century. Since then, many have chosen Torres Vedras either in search of the hot springs or Santa Cruz beach to meet up with friends. Torres Vedras became a city in 1979 following huge urban growth.
The area offers tourist attractions such as Torres Vedras Castle, Forca Fort, São Vicente Fort and the Leonel Trindade Municipal Museum, the CUF Torres Vedras Hospital, schools (Madeira Torres Secondary School and Henriques Nogueira School Grouping) as well as restaurants, cafes, supermarkets and shops.
Its location means it has easy access to Lisbon on the West line trains, buses such as TUT - Transportes Urbanos de Torres Vedras and car on the A8 motorway.
Energy Rating: G
#ref:PROP-32062
Located in Portela da Vila, Torres Vedras, the land benefits from a privileged location, close to the A8 motorway, just 30 minutes from Lisbon and less than 15 minutes from the beaches of the Silver Coast. Close to the Torres Vedras International School.
The project envisages a five-bedroom house on a 595 m² plot, with a total built area of 392 m², spread over three floors and a basement, designed as follows:
Ground Floor
The ground floor features a striking glass-panelled entrance hall spanning over 24 sqm, leading to the staircase. This level includes a 17 sqm dining room, a 40 sqm living room, a 14 sqm kitchen, and a guest bathroom. A charming and sunlit 32 sqm terrace provides options for al fresco dining, while the expansive poolside terrace, covering almost 100 sqm, offers an exceptional space for relaxation and entertainment. Additionally, this floor includes a 22.6 sqm suite with a walk-in wardrobe and an en-suite bathroom with a walk-in shower.
First Floor
The upper floor boasts a 20 sqm family lounge and two suites, each with a walk-in wardrobe and modern bathrooms. The first suite, measuring 24 sqm, has direct access to a 15 sqm terrace. The second suite offers over 26 sqm of space, featuring abundant natural light and contemporary charm.
Top Floor
The top floor houses the master suite, a nearly 30 sqm retreat complete with a walk-in wardrobe and a panoramic en-suite bathroom. The suite also enjoys access to a private 40 sqm terrace, perfect for moments of tranquillity.
Basement
The basement is designed as a multifunctional space, including a spacious 76 sqm covered garage with capacity for four vehicles. Additionally, it comprises a 16.28 sqm maid’s room or office, a full bathroom, and a 13 sqm laundry room.
Features
Air conditioning
Double-glazed windows with thermal insulation
Electric shutters with thermal insulation
Garage
Swimming pool
Garden
Remote-controlled electric gates
This villa is a remarkable blend of innovation, elegance, and functionality, perfectly located to enjoy the best of Torres Vedras and its surroundings.
Torres Vedras is in the west region of Portugal and has been populated since time immemorial. There were communities of hunter-gatherers, farmers, metal workers and, later, Greeks and Romans, such as Rufo, one of so many names engraved on the stone that immortalized them.
The town and the county developed into a tourist destination, especially since the beginning of the 20th century. Since then, many have chosen Torres Vedras either in search of the hot springs or Santa Cruz beach to meet up with friends. Torres Vedras became a city in 1979 following huge urban growth.
The area offers tourist attractions such as Torres Vedras Castle, Forca Fort, São Vicente Fort and the Leonel Trindade Municipal Museum, the CUF Torres Vedras Hospital, schools (Madeira Torres Secondary School and Henriques Nogueira School Grouping) as well as restaurants, cafes, supermarkets and shops.
Its location means it has easy access to Lisbon on the West line trains, buses such as TUT - Transportes Urbanos de Torres Vedras and car on the A8 motorway.
Energy Rating: G
#ref:PROP-32062
-
Type de propriété
Maison
-
Étages
1
-
Prix/pied²
$236
-
Émissions
NI
-
Consommation
G
Caractéristiques
Caractéristiques
Lot
Intérieur
- Haut plafond
- Bureau
- Cheminée
- Climatisation
- Buanderie
- Sous-sol
Outdoor
Explorez le secteur
Santa Maria, Sao Pedro et Matacaes, Lisbonne, Portugal
Voir sur Google Maps
Prix par sqft
Faible
Élevé
Voir 79 autres annonces à Santa Maria, Sao Pedro et Matacaes
Inscrit il y a 5 ans
Vous vous êtes renseigné sur ce bien
L'agent vous contactera bientôt par
Publié par
319
Annonces
2022
Inscrit
Réserver une visite avec the agent
Choisissez une date et si vous souhaitez une visite virtuelle ou en personne avec l’agent.
Date préférée
Type de visite
Dernière mise à jour
Juin 18
Première mise en ligne
Janvier 28, 2025
Référence de l’annonce
PROP-32062-0521704045
Propriétés similaires à proximité
Nouvelles annonces à Santa Maria, Sao Pedro et Matacaes


Explorez plus de biens à vendre
Santa Maria, Sao Pedro et Matacaes, Lisbonne, Portugal types de propriétés
- Maisons à vendre à Santa Maria, Sao Pedro et Matacaes, Lisbonne, Portugal
- Campagne à vendre à Santa Maria, Sao Pedro et Matacaes, Lisbonne, Portugal
- Maisons de ville à vendre à Santa Maria, Sao Pedro et Matacaes, Lisbonne, Portugal
- Villas à vendre à Santa Maria, Sao Pedro et Matacaes, Lisbonne, Portugal
- Appartements à vendre à Santa Maria, Sao Pedro et Matacaes, Lisbonne, Portugal
- Fincas à vendre à Santa Maria, Sao Pedro et Matacaes, Lisbonne, Portugal
- Chalets à vendre à Santa Maria, Sao Pedro et Matacaes, Lisbonne, Portugal
Santa Maria, Sao Pedro et Matacaes, Lisbonne, Portugal Recherches populaires
- Vue panoramique / panoramique propriétés à Santa Maria, Sao Pedro et Matacaes, Lisbonne, Portugal
- Vue sur la mer propriétés à Santa Maria, Sao Pedro et Matacaes, Lisbonne, Portugal
- Propriétés avec Terrasse à Santa Maria, Sao Pedro et Matacaes, Lisbonne, Portugal
- Propriétés avec Bar à Santa Maria, Sao Pedro et Matacaes, Lisbonne, Portugal
- Propriétés avec Salle de jeux à Santa Maria, Sao Pedro et Matacaes, Lisbonne, Portugal
- Propriétés avec Bureau à Santa Maria, Sao Pedro et Matacaes, Lisbonne, Portugal
- Propriétés avec Ascenseur à Santa Maria, Sao Pedro et Matacaes, Lisbonne, Portugal
- Vue sur la ville propriétés à Santa Maria, Sao Pedro et Matacaes, Lisbonne, Portugal
- Vue sur la montagne propriétés à Santa Maria, Sao Pedro et Matacaes, Lisbonne, Portugal
- Propriétés avec Jardin à Santa Maria, Sao Pedro et Matacaes, Lisbonne, Portugal
- Propriétés avec Cuisine extérieure à Santa Maria, Sao Pedro et Matacaes, Lisbonne, Portugal
- Vue sur un golfe propriétés à Santa Maria, Sao Pedro et Matacaes, Lisbonne, Portugal
- Duplex propriétés à Santa Maria, Sao Pedro et Matacaes, Lisbonne, Portugal
- Côtières propriétés à Santa Maria, Sao Pedro et Matacaes, Lisbonne, Portugal
- Vie privée propriétés à Santa Maria, Sao Pedro et Matacaes, Lisbonne, Portugal
- Au bord de l’eau propriétés à Santa Maria, Sao Pedro et Matacaes, Lisbonne, Portugal
- Colline propriétés à Santa Maria, Sao Pedro et Matacaes, Lisbonne, Portugal
- Immobilier d’investissement propriétés à Santa Maria, Sao Pedro et Matacaes, Lisbonne, Portugal
- Moderne propriétés à Santa Maria, Sao Pedro et Matacaes, Lisbonne, Portugal
- Équestre propriétés à Santa Maria, Sao Pedro et Matacaes, Lisbonne, Portugal
- Constructions neuves propriétés à Santa Maria, Sao Pedro et Matacaes, Lisbonne, Portugal
- Propriétés avec Centre de remise en forme / Fitness à Santa Maria, Sao Pedro et Matacaes, Lisbonne, Portugal
- Propriétés avec Sauna à Santa Maria, Sao Pedro et Matacaes, Lisbonne, Portugal
- Propriétés avec Bibliothèque à Santa Maria, Sao Pedro et Matacaes, Lisbonne, Portugal
- Propriétés avec Climatisation à Santa Maria, Sao Pedro et Matacaes, Lisbonne, Portugal
- Propriétés avec Cave à vins à Santa Maria, Sao Pedro et Matacaes, Lisbonne, Portugal
- Propriétés avec Jacuzzi à Santa Maria, Sao Pedro et Matacaes, Lisbonne, Portugal
- Propriétés avec Cheminée à Santa Maria, Sao Pedro et Matacaes, Lisbonne, Portugal
- Propriétés avec Piscine à Santa Maria, Sao Pedro et Matacaes, Lisbonne, Portugal
- Propriétés avec Garage à Santa Maria, Sao Pedro et Matacaes, Lisbonne, Portugal
- Propriétés avec Balcon à Santa Maria, Sao Pedro et Matacaes, Lisbonne, Portugal
- Propriétés avec Vignoble / Cave à Santa Maria, Sao Pedro et Matacaes, Lisbonne, Portugal
- Manoir propriétés à Santa Maria, Sao Pedro et Matacaes, Lisbonne, Portugal
- Propriétés avec Cuisine ouverte à Santa Maria, Sao Pedro et Matacaes, Lisbonne, Portugal
- Rénové propriétés à Santa Maria, Sao Pedro et Matacaes, Lisbonne, Portugal
- Propriétés avec Cinéma à Santa Maria, Sao Pedro et Matacaes, Lisbonne, Portugal
- Plage propriétés à Santa Maria, Sao Pedro et Matacaes, Lisbonne, Portugal
- Propriétés avec Piscine intérieure à Santa Maria, Sao Pedro et Matacaes, Lisbonne, Portugal
- Vue sur la mer propriétés à Santa Maria, Sao Pedro et Matacaes, Lisbonne, Portugal
- Vue sur l’océan propriétés à Santa Maria, Sao Pedro et Matacaes, Lisbonne, Portugal
Santa Maria, Sao Pedro et Matacaes, Lisbonne, Portugal Quartiers
Guides et histoires connexes
La confiance des plus grands courtiers du monde
Les agents des propriétés les plus exceptionnelles du monde publient sur JamesEdition.
- Des annonces de Sotheby's, Christie's, BARNES et Engel & Völkers
- Chaque annonce est vérifiée avant sa mise en ligne
- Contactez directement des agents vérifiés
En continuant, vous acceptez nos Conditions et notre Politique de confidentialité.