$1,096,519
Villa De 3+1 Chambres À Portela Da Vila, Torres Vedras À 30 Minutes De Lisbonne
- 4 Chambres
- 5 SdB
- 5,382 Sqft
- 7,449 Sqft lot
- Mis à jour: Juin 18
- 2
À propos de la propriété
La description a été traduite automatiquement.
La description est affichée dans la langue d'origine.
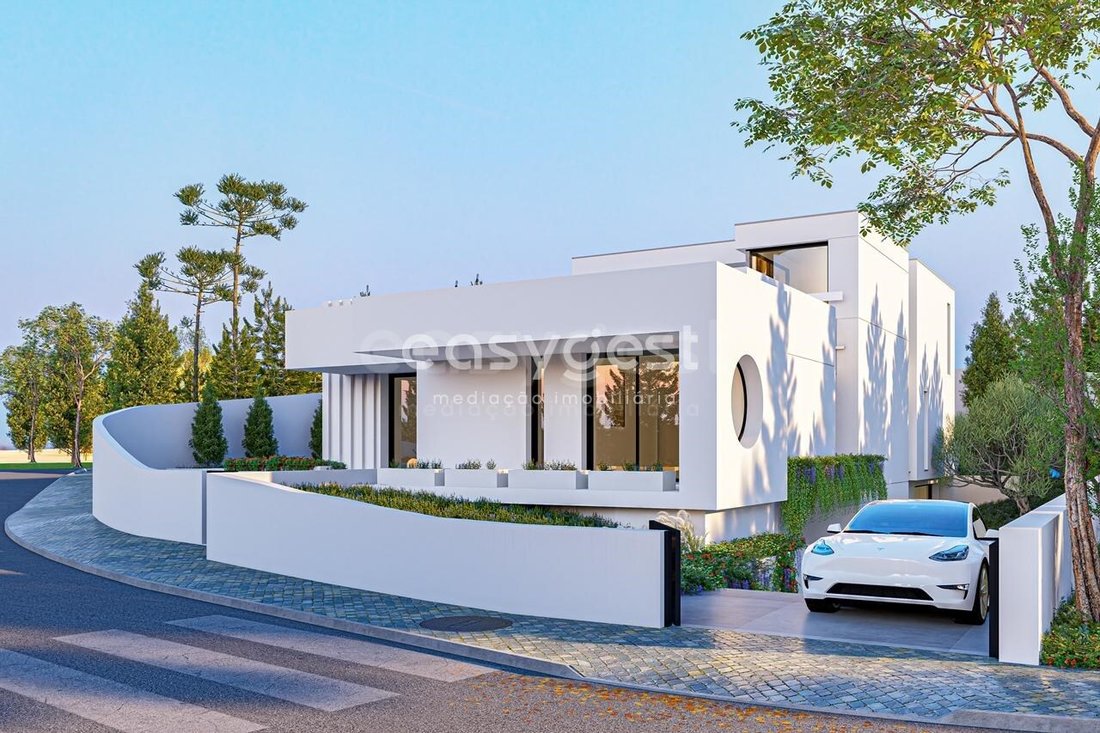
House with a gross area of 500m2 on 3 floors, in Portela da Vila in Torres Vedras, less than 30 minutes from Lisbon. With a fantastic location, in the highest area of the urbanisation, oriented to the east/south, this property enjoys a fantastic sun exposure and an unobstructed view over the green to the horizon.
This house, with a typology of T3+1 and a floor area of around 300m2, set i
This house, with a typology of T3+1 and a floor area of around 300m2, set i
House with a gross area of 500m2 on 3 floors, in Portela da Vila in Torres Vedras, less than 30 minutes from Lisbon. With a fantastic location, in the highest area of the urbanisation, oriented to the east/south, this property enjoys a fantastic sun exposure and an unobstructed view over the green to the horizon.
This house, with a typology of T3+1 and a floor area of around 300m2, set in a plot of almost 700m2, has a contemporary, modern and very functional design, excellent construction quality, with great attention to all details, high-end finishes and top materials.
An innovative project by [hidden information], this villa had in its creation process the use of Artificial Intelligence and 3D printing and modular construction for its construction. All this combined with strong foundations of traditional construction, a touch of elegance and minimalism and all very well harmonised with the natural beauty of the surrounding landscape.
A very intelligent distribution of the house, where everything has been meticulously planned to make the most of the surrounding spaces, including the pool area, the circulation areas, car parking and the many natural spaces, all with the best sun exposure.
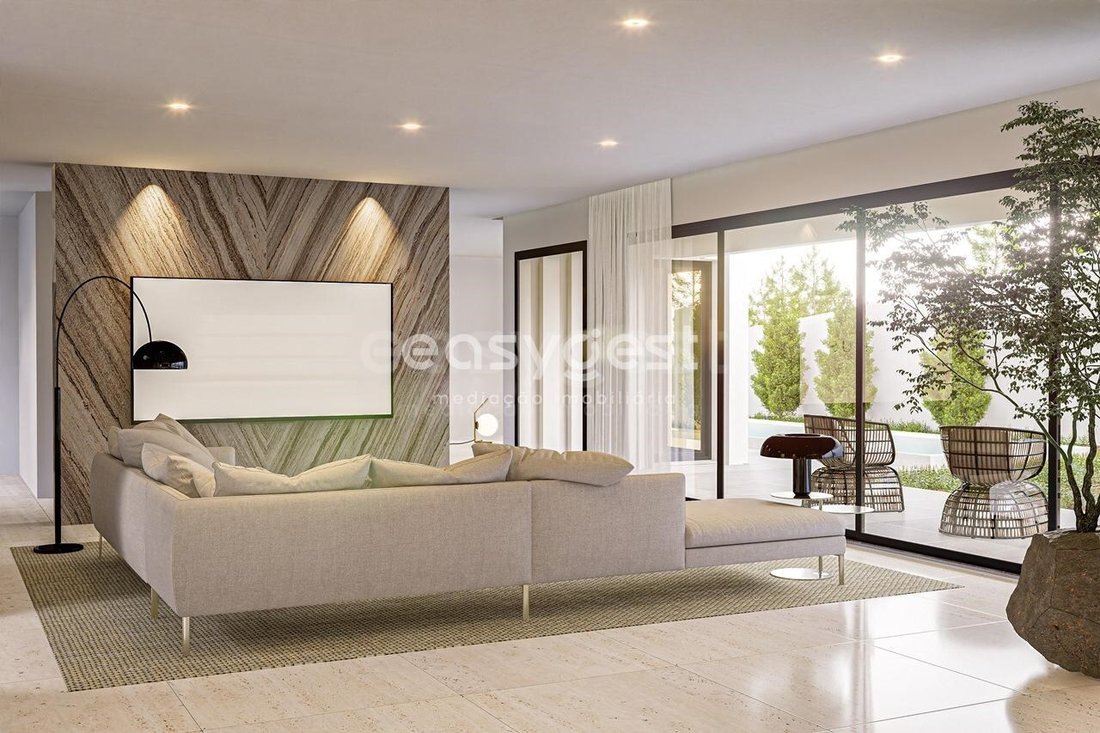
On the entrance floor we have a large space with almost 100 m2 that integrates the living room, the kitchen, the hall, the circulation areas and staircases, all open to the large terrace facing the pool and the garden, where you can have your meals on sunny days, play with your children or simply enjoy, with all the privacy and tranquillity of the area.
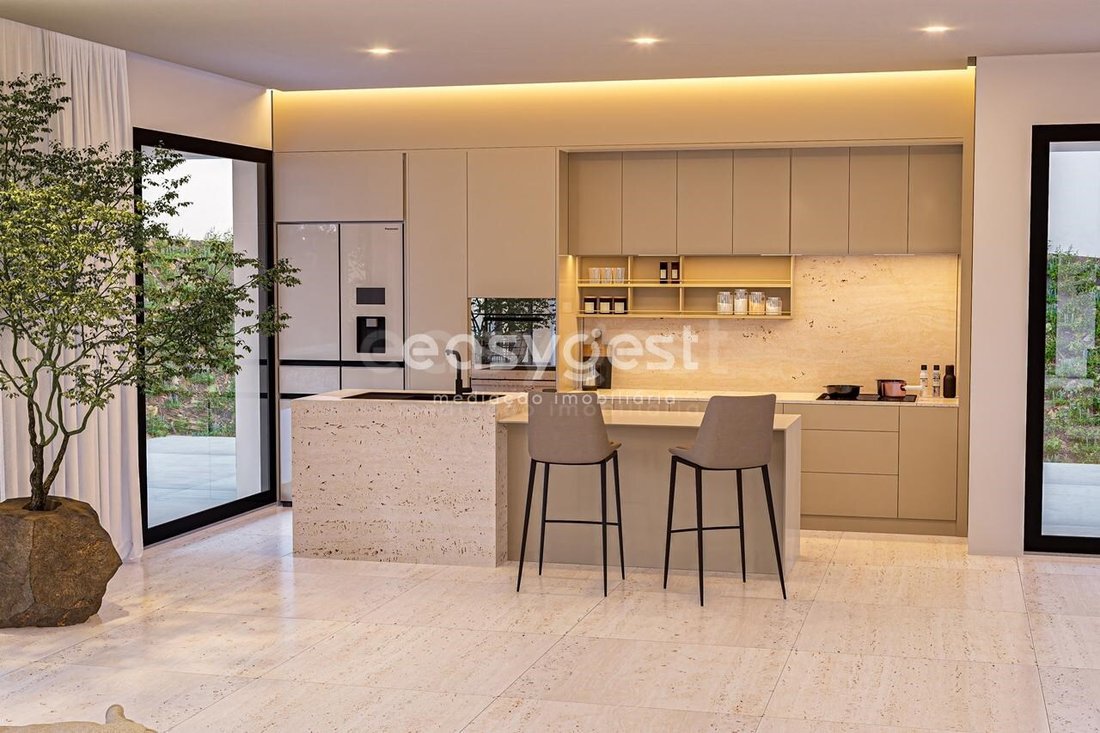
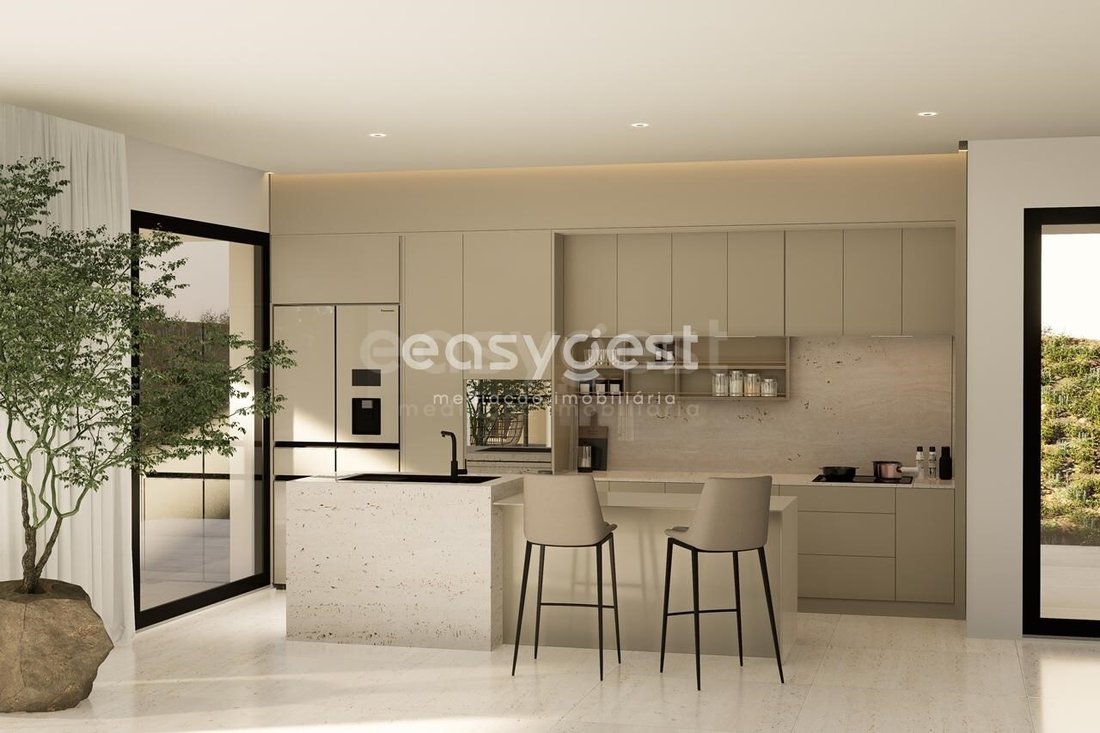
The common room has about 70 m2 and allows the creation of several distinct spaces. The Kitchen, with a beautiful central island, where you have the cooking area and also a quick meal area, is fully equipped with appliances of the highest energy efficiency and all completely recessed and invisible. Next to the kitchen and with access to the outside is a laundry area.
On this floor there is also a large suite, with almost 30 m2, which has a 10m2 U-shaped walk-in closet and a spacious bathroom. One more bedroom or office, according to your needs, and this space has direct access from the street without any steps. An elegant and practical guest toilet supports the social space of the house. The circulation areas are very wide and fluid.
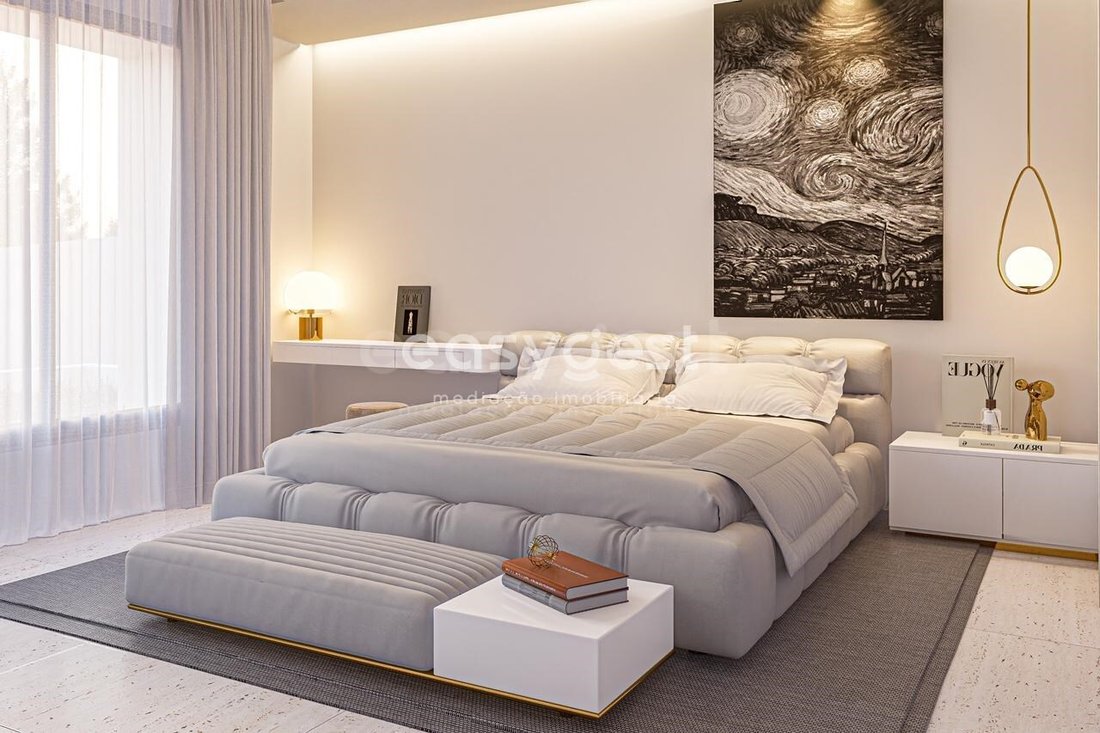
Going up the stairs, we will find 2 more large suites, both with 30m2. A master with terrace, which has a walk-in closet and a spacious bathroom with shower. A second suite with modern and smart built-in wall wardrobes and a practical WC with shower tray.
On the lower floor, the basement is also on a ground level, with access to the Garden. Here we have a covered parking area with more than 50 m2 and a large storage area, also with more than 50 m2. This room can be either a large suite or a multipurpose space. A cinema room, a studio/work space, a gym. Your imagination will tell you! On this floor there is also a complete support toilet, a pantry and a large technical area.
Outside, a beautiful lawned garden surrounds the house. Large and well-established trees provide privacy and shade for hot summer days. The large swimming pool allows use almost all year round, as it is well sheltered and with sun exposure throughout the day.
In addition to the large garage inside the basement, it also has a large ramp and a large parking space for several vehicles inside the lot.
House all covered in capoto, with high performance thermal insulation. All materials are of high quality. The lighting is in LEDs, with very interesting indirect light notes. The floor is ceramic in the passage areas and in high-end wood in the rest of the house. Double glazed windows and thermal cut, electric shutters also with thermal cut. Air conditioning in all rooms, very appealing outdoor lighting and electric gates with remote control.
Located in Portela da Vila in Torres Vedras, a stone’s throw from the A8, this property is just 30 minutes from Lisbon and less than 15 minutes from the beaches of the Silver Coast.
The education, safety and comfort of their children are also safeguarded. Less than 5 minutes away is Torres Vedras International School which offers high quality education, with programs that include the Cambridge International Curriculum and the Portuguese National Curriculum and the USA Dual Diploma. This provides students with an education with wide international recognition.
We deal with your Mortgage in a simple, transparent and effective way. We negotiate the best conditions for your case.
EasyGest Finance, your trusted credit intermediary, certified by the Bank of Portugal with the number 0001802.
We help with the whole process! Contact us or leave us your details and we will get back to you as soon as possible!
OR94656EW
Energy Rating: A
#ref:OR94656EW
This house, with a typology of T3+1 and a floor area of around 300m2, set in a plot of almost 700m2, has a contemporary, modern and very functional design, excellent construction quality, with great attention to all details, high-end finishes and top materials.
An innovative project by [hidden information], this villa had in its creation process the use of Artificial Intelligence and 3D printing and modular construction for its construction. All this combined with strong foundations of traditional construction, a touch of elegance and minimalism and all very well harmonised with the natural beauty of the surrounding landscape.
A very intelligent distribution of the house, where everything has been meticulously planned to make the most of the surrounding spaces, including the pool area, the circulation areas, car parking and the many natural spaces, all with the best sun exposure.
On the entrance floor we have a large space with almost 100 m2 that integrates the living room, the kitchen, the hall, the circulation areas and staircases, all open to the large terrace facing the pool and the garden, where you can have your meals on sunny days, play with your children or simply enjoy, with all the privacy and tranquillity of the area.
The common room has about 70 m2 and allows the creation of several distinct spaces. The Kitchen, with a beautiful central island, where you have the cooking area and also a quick meal area, is fully equipped with appliances of the highest energy efficiency and all completely recessed and invisible. Next to the kitchen and with access to the outside is a laundry area.
On this floor there is also a large suite, with almost 30 m2, which has a 10m2 U-shaped walk-in closet and a spacious bathroom. One more bedroom or office, according to your needs, and this space has direct access from the street without any steps. An elegant and practical guest toilet supports the social space of the house. The circulation areas are very wide and fluid.
Going up the stairs, we will find 2 more large suites, both with 30m2. A master with terrace, which has a walk-in closet and a spacious bathroom with shower. A second suite with modern and smart built-in wall wardrobes and a practical WC with shower tray.
On the lower floor, the basement is also on a ground level, with access to the Garden. Here we have a covered parking area with more than 50 m2 and a large storage area, also with more than 50 m2. This room can be either a large suite or a multipurpose space. A cinema room, a studio/work space, a gym. Your imagination will tell you! On this floor there is also a complete support toilet, a pantry and a large technical area.
Outside, a beautiful lawned garden surrounds the house. Large and well-established trees provide privacy and shade for hot summer days. The large swimming pool allows use almost all year round, as it is well sheltered and with sun exposure throughout the day.
In addition to the large garage inside the basement, it also has a large ramp and a large parking space for several vehicles inside the lot.
House all covered in capoto, with high performance thermal insulation. All materials are of high quality. The lighting is in LEDs, with very interesting indirect light notes. The floor is ceramic in the passage areas and in high-end wood in the rest of the house. Double glazed windows and thermal cut, electric shutters also with thermal cut. Air conditioning in all rooms, very appealing outdoor lighting and electric gates with remote control.
Located in Portela da Vila in Torres Vedras, a stone’s throw from the A8, this property is just 30 minutes from Lisbon and less than 15 minutes from the beaches of the Silver Coast.
The education, safety and comfort of their children are also safeguarded. Less than 5 minutes away is Torres Vedras International School which offers high quality education, with programs that include the Cambridge International Curriculum and the Portuguese National Curriculum and the USA Dual Diploma. This provides students with an education with wide international recognition.
We deal with your Mortgage in a simple, transparent and effective way. We negotiate the best conditions for your case.
EasyGest Finance, your trusted credit intermediary, certified by the Bank of Portugal with the number 0001802.
We help with the whole process! Contact us or leave us your details and we will get back to you as soon as possible!
OR94656EW
Energy Rating: A
#ref:OR94656EW
-
Type de propriété
Maison
-
Année de construction
2024
-
Prix/pied²
$203
-
Émissions
NI
-
Consommation
A
Caractéristiques
Caractéristiques
Lot
Intérieur
- Bureau
- Climatisation
- Îlot de cuisine
- Bar
- Buanderie
- Cinéma
- Sous-sol
- Dressing
- Centre de remise en forme / Fitness
Outdoor
Explorez le secteur
Santa Maria, Sao Pedro et Matacaes, Lisbonne, Portugal
Voir sur Google Maps
Prix par sqft
Faible
Élevé
Voir 79 autres annonces à Santa Maria, Sao Pedro et Matacaes
Inscrit il y a 8 ans
Vous vous êtes renseigné sur ce bien
L'agent vous contactera bientôt par
Publié par
252
Annonces
2019
Inscrit
Réserver une visite avec the agent
Choisissez une date et si vous souhaitez une visite virtuelle ou en personne avec l’agent.
Date préférée
Type de visite
Dernière mise à jour
Juin 18
Première mise en ligne
Mai 15, 2025
Référence de l’annonce
OR94656EW-0521013651
Propriétés similaires à proximité
Nouvelles annonces à Santa Maria, Sao Pedro et Matacaes


Explorez plus de biens à vendre
Santa Maria, Sao Pedro et Matacaes, Lisbonne, Portugal types de propriétés
- Maisons à vendre à Santa Maria, Sao Pedro et Matacaes, Lisbonne, Portugal
- Campagne à vendre à Santa Maria, Sao Pedro et Matacaes, Lisbonne, Portugal
- Maisons de ville à vendre à Santa Maria, Sao Pedro et Matacaes, Lisbonne, Portugal
- Villas à vendre à Santa Maria, Sao Pedro et Matacaes, Lisbonne, Portugal
- Appartements à vendre à Santa Maria, Sao Pedro et Matacaes, Lisbonne, Portugal
- Fincas à vendre à Santa Maria, Sao Pedro et Matacaes, Lisbonne, Portugal
- Chalets à vendre à Santa Maria, Sao Pedro et Matacaes, Lisbonne, Portugal
Santa Maria, Sao Pedro et Matacaes, Lisbonne, Portugal Recherches populaires
- Vue panoramique / panoramique propriétés à Santa Maria, Sao Pedro et Matacaes, Lisbonne, Portugal
- Vue sur la mer propriétés à Santa Maria, Sao Pedro et Matacaes, Lisbonne, Portugal
- Propriétés avec Terrasse à Santa Maria, Sao Pedro et Matacaes, Lisbonne, Portugal
- Propriétés avec Bar à Santa Maria, Sao Pedro et Matacaes, Lisbonne, Portugal
- Propriétés avec Salle de jeux à Santa Maria, Sao Pedro et Matacaes, Lisbonne, Portugal
- Propriétés avec Bureau à Santa Maria, Sao Pedro et Matacaes, Lisbonne, Portugal
- Propriétés avec Ascenseur à Santa Maria, Sao Pedro et Matacaes, Lisbonne, Portugal
- Vue sur la ville propriétés à Santa Maria, Sao Pedro et Matacaes, Lisbonne, Portugal
- Vue sur la montagne propriétés à Santa Maria, Sao Pedro et Matacaes, Lisbonne, Portugal
- Propriétés avec Jardin à Santa Maria, Sao Pedro et Matacaes, Lisbonne, Portugal
- Propriétés avec Cuisine extérieure à Santa Maria, Sao Pedro et Matacaes, Lisbonne, Portugal
- Vue sur un golfe propriétés à Santa Maria, Sao Pedro et Matacaes, Lisbonne, Portugal
- Duplex propriétés à Santa Maria, Sao Pedro et Matacaes, Lisbonne, Portugal
- Côtières propriétés à Santa Maria, Sao Pedro et Matacaes, Lisbonne, Portugal
- Vie privée propriétés à Santa Maria, Sao Pedro et Matacaes, Lisbonne, Portugal
- Au bord de l’eau propriétés à Santa Maria, Sao Pedro et Matacaes, Lisbonne, Portugal
- Colline propriétés à Santa Maria, Sao Pedro et Matacaes, Lisbonne, Portugal
- Immobilier d’investissement propriétés à Santa Maria, Sao Pedro et Matacaes, Lisbonne, Portugal
- Moderne propriétés à Santa Maria, Sao Pedro et Matacaes, Lisbonne, Portugal
- Équestre propriétés à Santa Maria, Sao Pedro et Matacaes, Lisbonne, Portugal
- Constructions neuves propriétés à Santa Maria, Sao Pedro et Matacaes, Lisbonne, Portugal
- Propriétés avec Centre de remise en forme / Fitness à Santa Maria, Sao Pedro et Matacaes, Lisbonne, Portugal
- Propriétés avec Sauna à Santa Maria, Sao Pedro et Matacaes, Lisbonne, Portugal
- Propriétés avec Bibliothèque à Santa Maria, Sao Pedro et Matacaes, Lisbonne, Portugal
- Propriétés avec Climatisation à Santa Maria, Sao Pedro et Matacaes, Lisbonne, Portugal
- Propriétés avec Cave à vins à Santa Maria, Sao Pedro et Matacaes, Lisbonne, Portugal
- Propriétés avec Jacuzzi à Santa Maria, Sao Pedro et Matacaes, Lisbonne, Portugal
- Propriétés avec Cheminée à Santa Maria, Sao Pedro et Matacaes, Lisbonne, Portugal
- Propriétés avec Piscine à Santa Maria, Sao Pedro et Matacaes, Lisbonne, Portugal
- Propriétés avec Garage à Santa Maria, Sao Pedro et Matacaes, Lisbonne, Portugal
- Propriétés avec Balcon à Santa Maria, Sao Pedro et Matacaes, Lisbonne, Portugal
- Propriétés avec Vignoble / Cave à Santa Maria, Sao Pedro et Matacaes, Lisbonne, Portugal
- Manoir propriétés à Santa Maria, Sao Pedro et Matacaes, Lisbonne, Portugal
- Propriétés avec Cuisine ouverte à Santa Maria, Sao Pedro et Matacaes, Lisbonne, Portugal
- Rénové propriétés à Santa Maria, Sao Pedro et Matacaes, Lisbonne, Portugal
- Propriétés avec Cinéma à Santa Maria, Sao Pedro et Matacaes, Lisbonne, Portugal
- Plage propriétés à Santa Maria, Sao Pedro et Matacaes, Lisbonne, Portugal
- Propriétés avec Piscine intérieure à Santa Maria, Sao Pedro et Matacaes, Lisbonne, Portugal
- Vue sur la mer propriétés à Santa Maria, Sao Pedro et Matacaes, Lisbonne, Portugal
- Vue sur l’océan propriétés à Santa Maria, Sao Pedro et Matacaes, Lisbonne, Portugal
Santa Maria, Sao Pedro et Matacaes, Lisbonne, Portugal Quartiers
Guides et histoires connexes
La confiance des plus grands courtiers du monde
Les agents des propriétés les plus exceptionnelles du monde publient sur JamesEdition.
- Des annonces de Sotheby's, Christie's, BARNES et Engel & Völkers
- Chaque annonce est vérifiée avant sa mise en ligne
- Contactez directement des agents vérifiés
En continuant, vous acceptez nos Conditions et notre Politique de confidentialité.