

$996,028
Villa Exclusive Avec Piscine Et Vue Sur Arrábida
- 4 Chambres
- 4 SdB
- 2,358 Sqft
- 12,142 Sqft lot
- 1
À propos de la propriété
La description a été traduite automatiquement.
La description est affichée dans la langue d'origine.
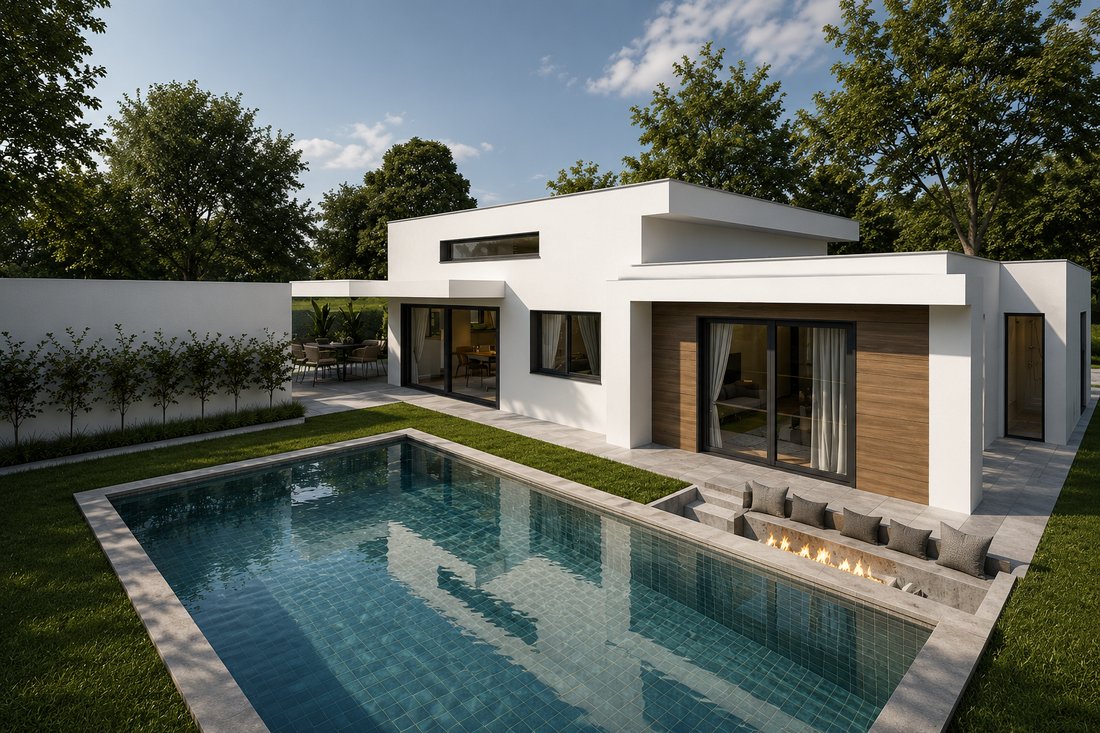
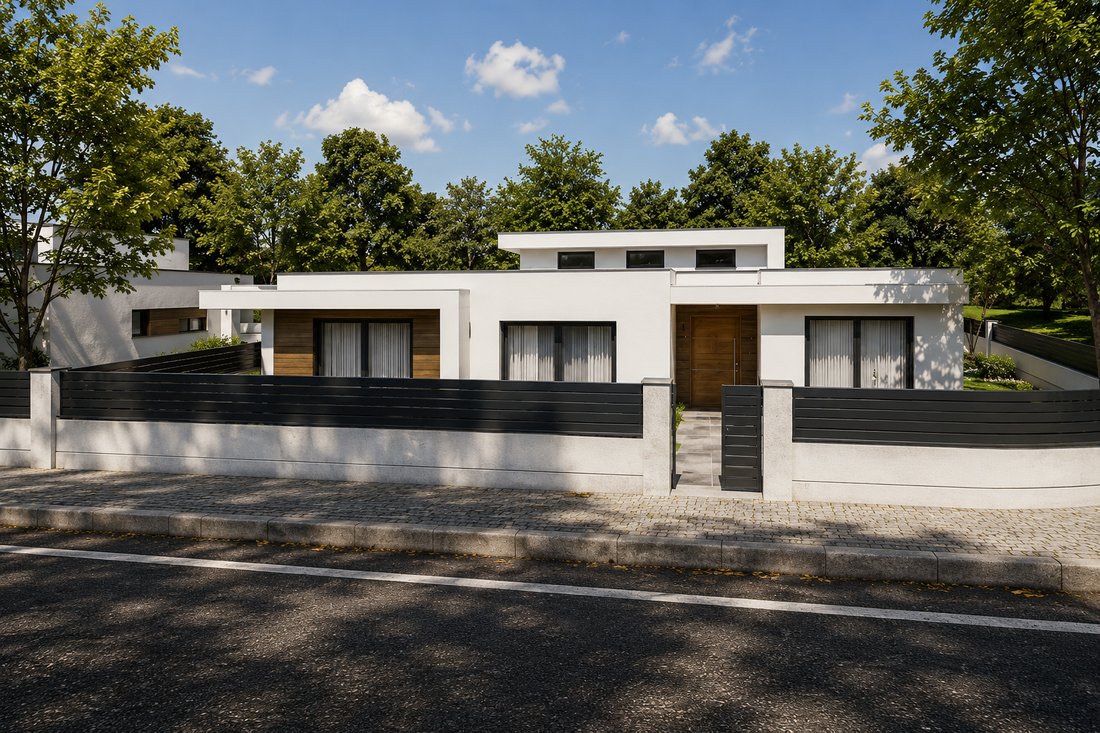
Set on a 437 m² plot, this contemporary four-bedroom villa offers 219 m² of net living area with stunning views of the Arrábida Mountains. Currently under construction, the residence combines high-end modern engineering with refined outdoor living space.
Interior Layout
Living Space: An expansive 48.5 m² open-plan living and dining room seamlessly integrated with a modern kitchen, whi
Interior Layout
Living Space: An expansive 48.5 m² open-plan living and dining room seamlessly integrated with a modern kitchen, whi
Set on a 437 m² plot, this contemporary four-bedroom villa offers 219 m² of net living area with stunning views of the Arrábida Mountains. Currently under construction, the residence combines high-end modern engineering with refined outdoor living space.
Interior Layout
Living Space: An expansive 48.5 m² open-plan living and dining room seamlessly integrated with a modern kitchen, which will come fully equipped with premium Franke appliances.
Private Quarters: Four spacious bedrooms, including three en-suite bedrooms, complemented by a fourth full bathroom serving guests and the remaining bedroom.
Interior Features: High ceilings throughout, creating a grand sense of space and light.
Outdoor Living
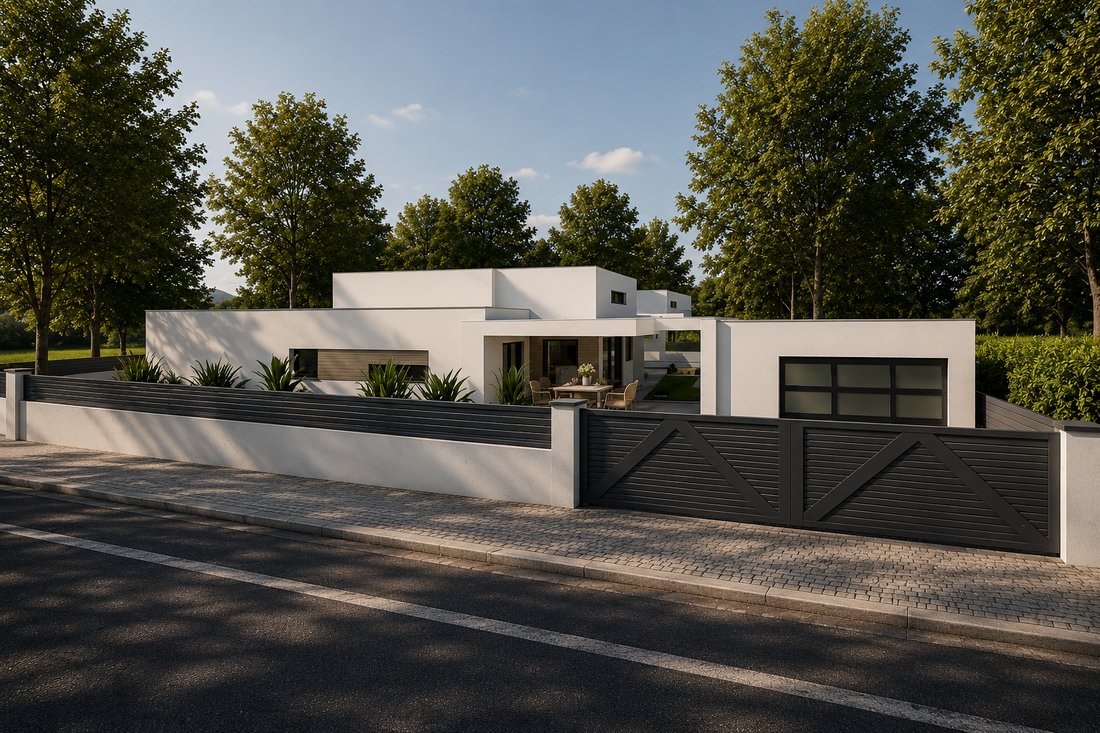
Designed for year-round enjoyment, the exterior features a private landscaped garden, swimming pool, built-in barbecue, dedicated fire pit area, and a private 18.61 m² garage.
Comfort & Energy Efficiency
Built to exacting modern standards, the villa comes equipped with top-tier technology:
Hydronic underfloor heating powered by a heat pump.
VMC (Controlled Mechanical Ventilation) system for optimal indoor air quality.
Solar panels for domestic water heating.
Thermal-break PVC window frames.
Pre-installation for air conditioning and central vacuum systems.
Location & Key Highlights
Located in Brejos de Azeitão, the property is roughly 15 minutes from the region’s top Atlantic beaches and close to local shops, schools, fitness centers, golf courses, and main highway connections to Lisbon.
Summary of Features:
Plot: 437 m² | Living Area: 219 m²
4 Bedrooms (3 En-Suites) | 4 Bathrooms
Open-Plan Design (48.5 m²) with Franke Kitchen
Pool, Garden, Barbecue & Fire Pit
Underfloor Heating, VMC & Solar Panels
18.61 m² Garage | Arrábida Mountain Views
Note: Renderings and photographs are illustrative only, showcasing standard finishes by the same developer.
Interior Layout
Living Space: An expansive 48.5 m² open-plan living and dining room seamlessly integrated with a modern kitchen, which will come fully equipped with premium Franke appliances.
Private Quarters: Four spacious bedrooms, including three en-suite bedrooms, complemented by a fourth full bathroom serving guests and the remaining bedroom.
Interior Features: High ceilings throughout, creating a grand sense of space and light.
Outdoor Living
Designed for year-round enjoyment, the exterior features a private landscaped garden, swimming pool, built-in barbecue, dedicated fire pit area, and a private 18.61 m² garage.
Comfort & Energy Efficiency
Built to exacting modern standards, the villa comes equipped with top-tier technology:
Hydronic underfloor heating powered by a heat pump.
VMC (Controlled Mechanical Ventilation) system for optimal indoor air quality.
Solar panels for domestic water heating.
Thermal-break PVC window frames.
Pre-installation for air conditioning and central vacuum systems.
Location & Key Highlights
Located in Brejos de Azeitão, the property is roughly 15 minutes from the region’s top Atlantic beaches and close to local shops, schools, fitness centers, golf courses, and main highway connections to Lisbon.
Summary of Features:
Plot: 437 m² | Living Area: 219 m²
4 Bedrooms (3 En-Suites) | 4 Bathrooms
Open-Plan Design (48.5 m²) with Franke Kitchen
Pool, Garden, Barbecue & Fire Pit
Underfloor Heating, VMC & Solar Panels
18.61 m² Garage | Arrábida Mountain Views
Note: Renderings and photographs are illustrative only, showcasing standard finishes by the same developer.
-
Type de propriété
Villa
-
Étages
1
-
Année de construction
2027
-
Prix/pied²
$422
-
Émissions
A
-
Consommation
A
Caractéristiques
- Piscine
- Terrasse
- Garage
- Dressing
- Moderne
- Vue sur la montagne
- Plan d’étage 3D
- Constructions neuves
- Plan d’étage 2D
Caractéristiques
Lot
Intérieur
- Dressing
Outdoor
Explorez le secteur
União das freguesias de Azeitão (São Lourenço e São Simão), Azeitao (Sao Lourenco et Sao Simao), Setúbal Municipality, Portugal
Voir sur Google Maps
Prix par sqft
Faible
Élevé
Voir 278 autres annonces à Azeitao (Sao Lourenco et Sao Simao)

Inscrit il y a 3 mois
Vous vous êtes renseigné sur ce bien
L'agent vous contactera bientôt par
Publié par
9
Annonces
2026
Inscrit
Réserver une visite avec João Diogo Silva
Choisissez une date et si vous souhaitez une visite virtuelle ou en personne avec l’agent.
Date préférée
Type de visite

”Imofavorite is a real estate agency based in the exclusive Quinta do Peru Golf & Country Club, one of Portugal
”Imofavorite is a real estate agency based in the exclusive Quinta do Peru Golf & Country Club, one of Portugal’s most prestigious residential locations. We provide professional, transparent and efficient real estate services, helping our clients buy, sell and rent properties with confidence and peace of mind. Our experienced team combines strong market knowledge with a personal approach, offering tailored solutions for each client. With native fluency in German, English and French, we also ensure clear and comfortable communication with international clients throughout every stage of the process.”
Première mise en ligne
Juillet 25
Licence de l’agent
#27397
Référence de l’annonce
CAS_18
Propriétés similaires à proximité
Nouvelles annonces à Azeitao (Sao Lourenco et Sao Simao)

Explorez plus de biens à vendre
Azeitao (Sao Lourenco et Sao Simao), Setúbal Municipality, Portugal types de propriétés
- Maisons à vendre à Azeitao (Sao Lourenco et Sao Simao), Setúbal Municipality, Portugal
- Villas à vendre à Azeitao (Sao Lourenco et Sao Simao), Setúbal Municipality, Portugal
- Fincas à vendre à Azeitao (Sao Lourenco et Sao Simao), Setúbal Municipality, Portugal
- Maisons de ville à vendre à Azeitao (Sao Lourenco et Sao Simao), Setúbal Municipality, Portugal
- Campagne à vendre à Azeitao (Sao Lourenco et Sao Simao), Setúbal Municipality, Portugal
- Corps de ferme à vendre à Azeitao (Sao Lourenco et Sao Simao), Setúbal Municipality, Portugal
- Successions à vendre à Azeitao (Sao Lourenco et Sao Simao), Setúbal Municipality, Portugal
- Appartements à vendre à Azeitao (Sao Lourenco et Sao Simao), Setúbal Municipality, Portugal
- Maisons de campagne à vendre à Azeitao (Sao Lourenco et Sao Simao), Setúbal Municipality, Portugal
Azeitao (Sao Lourenco et Sao Simao), Setúbal Municipality, Portugal Recherches populaires
- Vue panoramique / panoramique propriétés à Azeitao (Sao Lourenco et Sao Simao), Setúbal Municipality, Portugal
- Vue sur la mer propriétés à Azeitao (Sao Lourenco et Sao Simao), Setúbal Municipality, Portugal
- Vue sur le lac propriétés à Azeitao (Sao Lourenco et Sao Simao), Setúbal Municipality, Portugal
- Propriétés avec Terrasse à Azeitao (Sao Lourenco et Sao Simao), Setúbal Municipality, Portugal
- Propriétés avec Bar à Azeitao (Sao Lourenco et Sao Simao), Setúbal Municipality, Portugal
- Propriétés avec Salle de jeux à Azeitao (Sao Lourenco et Sao Simao), Setúbal Municipality, Portugal
- Propriétés avec Bureau à Azeitao (Sao Lourenco et Sao Simao), Setúbal Municipality, Portugal
- Vue sur la rivière propriétés à Azeitao (Sao Lourenco et Sao Simao), Setúbal Municipality, Portugal
- Propriétés avec Ascenseur à Azeitao (Sao Lourenco et Sao Simao), Setúbal Municipality, Portugal
- Vue sur la ville propriétés à Azeitao (Sao Lourenco et Sao Simao), Setúbal Municipality, Portugal
- Vue sur la montagne propriétés à Azeitao (Sao Lourenco et Sao Simao), Setúbal Municipality, Portugal
- Propriétés avec Jardin à Azeitao (Sao Lourenco et Sao Simao), Setúbal Municipality, Portugal
- Propriétés avec Cuisine extérieure à Azeitao (Sao Lourenco et Sao Simao), Setúbal Municipality, Portugal
- Vue sur un golfe propriétés à Azeitao (Sao Lourenco et Sao Simao), Setúbal Municipality, Portugal
- Duplex propriétés à Azeitao (Sao Lourenco et Sao Simao), Setúbal Municipality, Portugal
- Côtières propriétés à Azeitao (Sao Lourenco et Sao Simao), Setúbal Municipality, Portugal
- Lotissement sécurisé propriétés à Azeitao (Sao Lourenco et Sao Simao), Setúbal Municipality, Portugal
- Vie privée propriétés à Azeitao (Sao Lourenco et Sao Simao), Setúbal Municipality, Portugal
- Haute altitude propriétés à Azeitao (Sao Lourenco et Sao Simao), Setúbal Municipality, Portugal
- Au bord de l’eau propriétés à Azeitao (Sao Lourenco et Sao Simao), Setúbal Municipality, Portugal
- Colline propriétés à Azeitao (Sao Lourenco et Sao Simao), Setúbal Municipality, Portugal
- Immobilier d’investissement propriétés à Azeitao (Sao Lourenco et Sao Simao), Setúbal Municipality, Portugal
- Moderne propriétés à Azeitao (Sao Lourenco et Sao Simao), Setúbal Municipality, Portugal
- Équestre propriétés à Azeitao (Sao Lourenco et Sao Simao), Setúbal Municipality, Portugal
- Constructions neuves propriétés à Azeitao (Sao Lourenco et Sao Simao), Setúbal Municipality, Portugal
- Propriétés avec Centre de remise en forme / Fitness à Azeitao (Sao Lourenco et Sao Simao), Setúbal Municipality, Portugal
- Propriétés avec Sauna à Azeitao (Sao Lourenco et Sao Simao), Setúbal Municipality, Portugal
- Propriétés avec Bibliothèque à Azeitao (Sao Lourenco et Sao Simao), Setúbal Municipality, Portugal
- Propriétés avec Climatisation à Azeitao (Sao Lourenco et Sao Simao), Setúbal Municipality, Portugal
- Propriétés avec Cave à vins à Azeitao (Sao Lourenco et Sao Simao), Setúbal Municipality, Portugal
- Propriétés avec Jacuzzi à Azeitao (Sao Lourenco et Sao Simao), Setúbal Municipality, Portugal
- Propriétés avec Cheminée à Azeitao (Sao Lourenco et Sao Simao), Setúbal Municipality, Portugal
- Propriétés avec Piscine à Azeitao (Sao Lourenco et Sao Simao), Setúbal Municipality, Portugal
- Propriétés avec Garage à Azeitao (Sao Lourenco et Sao Simao), Setúbal Municipality, Portugal
- Propriétés avec Balcon à Azeitao (Sao Lourenco et Sao Simao), Setúbal Municipality, Portugal
- Propriétés avec Terrain de tennis à Azeitao (Sao Lourenco et Sao Simao), Setúbal Municipality, Portugal
- Propriétés avec Vignoble / Cave à Azeitao (Sao Lourenco et Sao Simao), Setúbal Municipality, Portugal
- Manoir propriétés à Azeitao (Sao Lourenco et Sao Simao), Setúbal Municipality, Portugal
- Propriétés avec Cuisine ouverte à Azeitao (Sao Lourenco et Sao Simao), Setúbal Municipality, Portugal
- Rénové propriétés à Azeitao (Sao Lourenco et Sao Simao), Setúbal Municipality, Portugal
- Propriétés avec Cinéma à Azeitao (Sao Lourenco et Sao Simao), Setúbal Municipality, Portugal
- Au bord du lac propriétés à Azeitao (Sao Lourenco et Sao Simao), Setúbal Municipality, Portugal
- Plage propriétés à Azeitao (Sao Lourenco et Sao Simao), Setúbal Municipality, Portugal
- Vue sur la mer propriétés à Azeitao (Sao Lourenco et Sao Simao), Setúbal Municipality, Portugal
Azeitao (Sao Lourenco et Sao Simao), Setúbal Municipality, Portugal Quartiers
Guides et histoires connexes
La confiance des plus grands courtiers du monde
Les agents des propriétés les plus exceptionnelles du monde publient sur JamesEdition.
- Des annonces de Sotheby's, Christie's, BARNES et Engel & Völkers
- Chaque annonce est vérifiée avant sa mise en ligne
- Contactez directement des agents vérifiés
En continuant, vous acceptez nos Conditions et notre Politique de confidentialité.