$756,279
Umhlanga Unifamiliale Détachée
- 13,455 Sqft lot
- Mis à jour: Août 31
- 2
À propos de la propriété
La description a été traduite automatiquement.
La description est affichée dans la langue d'origine.
Step into a state-of-the-art haven where every detail exudes opulence. As you cross the threshold, you’re welcomed by the cool embrace of marble floors and a grand sweeping staircase, setting the tone for what lies beyond.
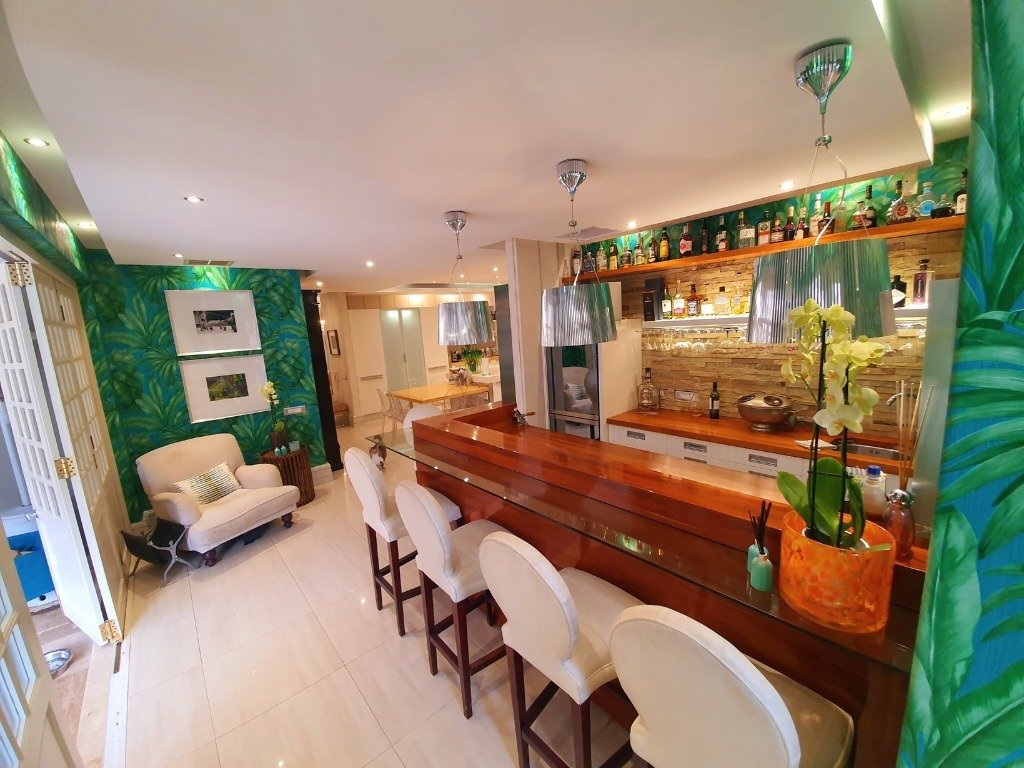
The interior is a harmonious blend of eclecticism and sophistication, with meticulously chosen finishes that define luxury living in this upscale residence. Ducted air
The interior is a harmonious blend of eclecticism and sophistication, with meticulously chosen finishes that define luxury living in this upscale residence. Ducted air
Step into a state-of-the-art haven where every detail exudes opulence. As you cross the threshold, you’re welcomed by the cool embrace of marble floors and a grand sweeping staircase, setting the tone for what lies beyond.
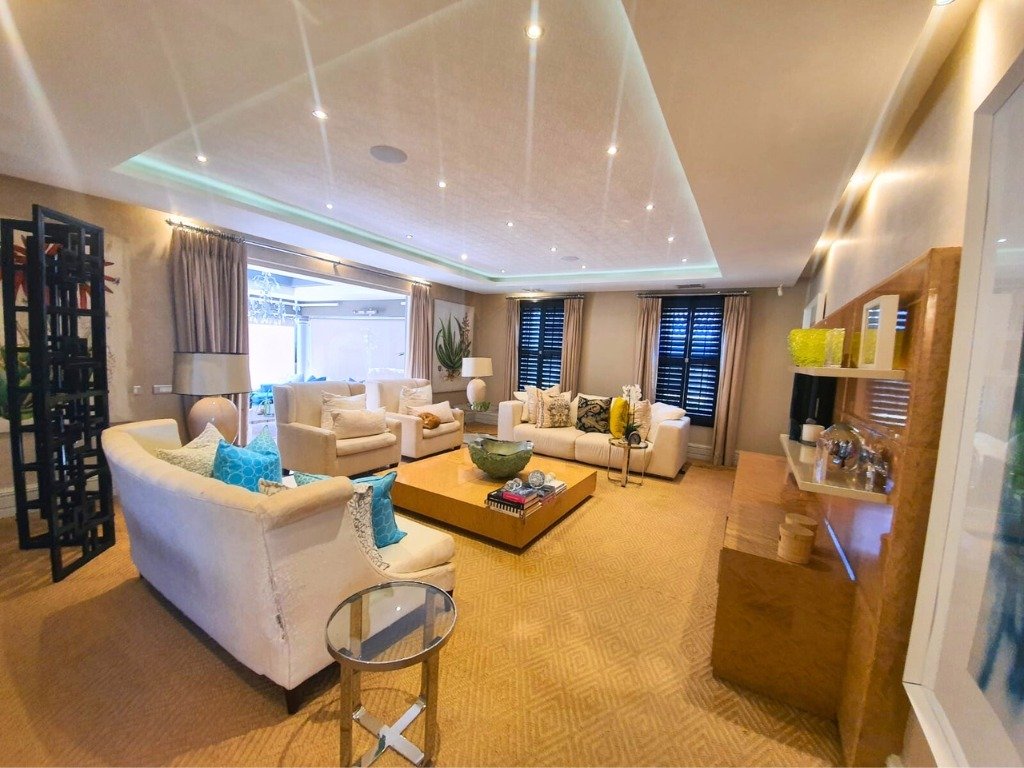
The interior is a harmonious blend of eclecticism and sophistication, with meticulously chosen finishes that define luxury living in this upscale residence. Ducted air conditioning, a surround sound system, and underfloor heating provide comfort, while porcelain tiles and carefully curated interior elements contribute to the epitome of refined living.
The heart of this home is the ultra-modern imported kitchen, featuring an electric oven paired with a gas hob, an extractor fan, and impeccably engineered Caesarstone countertops that extend to a welcoming breakfast bar. Soft-close drawers designed for cutlery and spices add a touch of convenience. The master en-suite bedroom opens to a balcony and boasts a walk-in wardrobe that leads to an opulent bathroom adorned with chandeliers and ample cupboard space. Every other room in the house also boasts its en-suite bathroom and built-in cupboards.
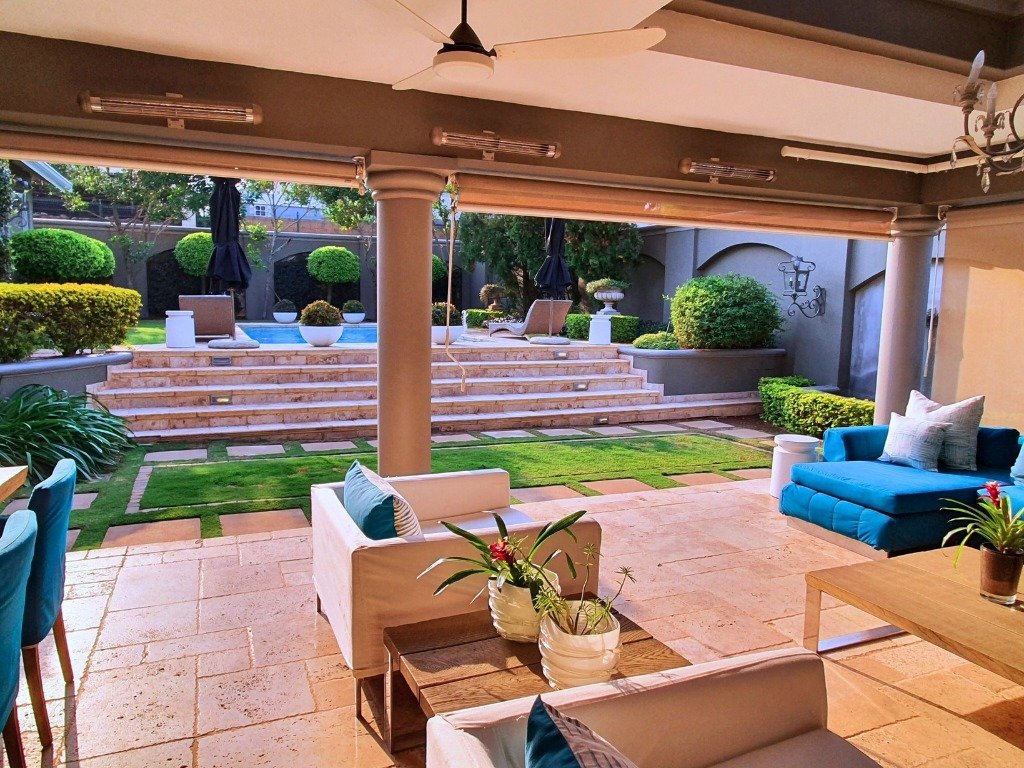
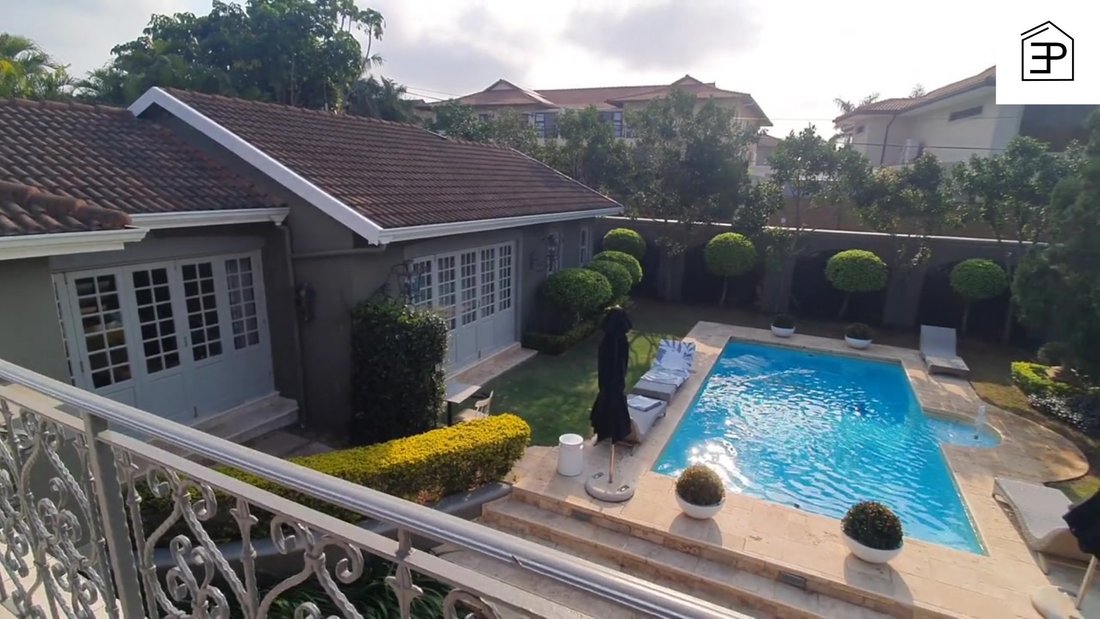
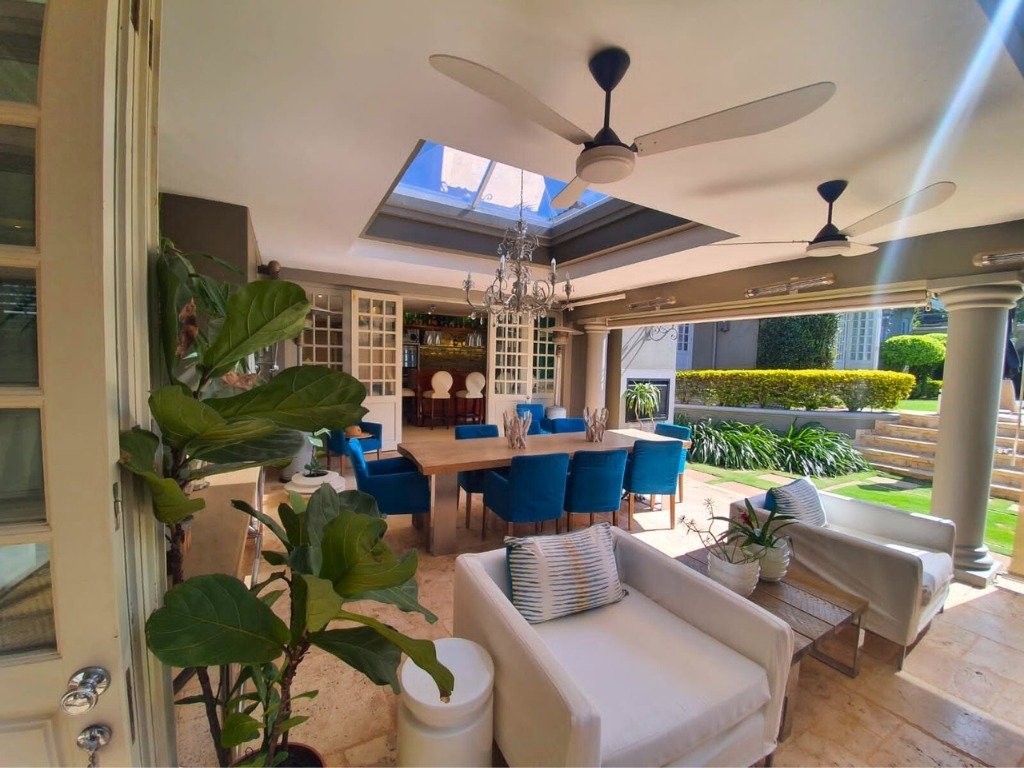
Outside, an immaculate manicured garden sets the stage, complete with a covered verandah featuring a skylight, outdoor seating, and a generous harvest table, perfect for get-togethers and family gatherings. Additionally, a fully equipped en-suite cottage overlooks the garden, where a glistening blue swimming pool and a serene water feature provide a tranquil setting.
Security is paramount, with 24-hour surveillance, an intercom system, CCTV, and automated gates leading to three electric door garages, along with ample off-street parking. This haven seamlessly combines high-end luxury and modern amenities for the ultimate in sophisticated living.
Inside
5 Bedrooms
5 Bathrooms
Kitchen
Dining room
Study
Covered Verandah
Laundry
Outside
Cottage
Staff Quarters
Tandem Garage with automated doors
Pool
24 Hour security Post
Amenities
Atholton Primary School 0.69 km
Capsicum Culnary Studio 1.55km
Kip Mcgrath Education Centre Umhlanga 1.60 km
Hilken Shopping Centre 1.01 km
Umhlanga Shopping Centre 1.35 km
Call to arrange your private viewing now!
The interior is a harmonious blend of eclecticism and sophistication, with meticulously chosen finishes that define luxury living in this upscale residence. Ducted air conditioning, a surround sound system, and underfloor heating provide comfort, while porcelain tiles and carefully curated interior elements contribute to the epitome of refined living.
The heart of this home is the ultra-modern imported kitchen, featuring an electric oven paired with a gas hob, an extractor fan, and impeccably engineered Caesarstone countertops that extend to a welcoming breakfast bar. Soft-close drawers designed for cutlery and spices add a touch of convenience. The master en-suite bedroom opens to a balcony and boasts a walk-in wardrobe that leads to an opulent bathroom adorned with chandeliers and ample cupboard space. Every other room in the house also boasts its en-suite bathroom and built-in cupboards.
Outside, an immaculate manicured garden sets the stage, complete with a covered verandah featuring a skylight, outdoor seating, and a generous harvest table, perfect for get-togethers and family gatherings. Additionally, a fully equipped en-suite cottage overlooks the garden, where a glistening blue swimming pool and a serene water feature provide a tranquil setting.
Security is paramount, with 24-hour surveillance, an intercom system, CCTV, and automated gates leading to three electric door garages, along with ample off-street parking. This haven seamlessly combines high-end luxury and modern amenities for the ultimate in sophisticated living.
Inside
5 Bedrooms
5 Bathrooms
Kitchen
Dining room
Study
Covered Verandah
Laundry
Outside
Cottage
Staff Quarters
Tandem Garage with automated doors
Pool
24 Hour security Post
Amenities
Atholton Primary School 0.69 km
Capsicum Culnary Studio 1.55km
Kip Mcgrath Education Centre Umhlanga 1.60 km
Hilken Shopping Centre 1.01 km
Umhlanga Shopping Centre 1.35 km
Call to arrange your private viewing now!
-
Type de propriété
Maison
Caractéristiques
- Jardin
- Piscine
- Garage
- Porte
- Espace de vie extérieur
- Cuisinière à gaz
- Buanderie
- Îlot de cuisine
- Bar
Caractéristiques
Intérieur
- Climatisation
- Îlot de cuisine
- Cuisinière à gaz
- Bar
- Buanderie
Outdoor
- Balcon
- Stationnement
- Piscine
- Garage
- Espace de vie extérieur
- Porte
- Jardin
Explorez le secteur
9 Milkwood Drive #0, Umhlanga, KwaZulu Natal 4319, Umhlanga Ridge, KwaZulu-Natal, Afrique du Sud
Voir sur Google Maps
Prix par sqft
Faible
Élevé
Inscrit il y a 9 mois
Vous vous êtes renseigné sur ce bien
L'agent vous contactera bientôt par
Publié par
129
Annonces
2026
Inscrit
Réserver une visite avec the agent
Choisissez une date et si vous souhaitez une visite virtuelle ou en personne avec l’agent.
Date préférée
Type de visite

Dernière mise à jour
Août 31
Première mise en ligne
Août 4
Référence de l’annonce
1784086680853312
Propriétés similaires à proximité
Nouvelles annonces à Umhlanga Ridge

Explorez plus de biens à vendre
Umhlanga Ridge, KwaZulu-Natal, Afrique du Sud types de propriétés
Umhlanga Ridge, KwaZulu-Natal, Afrique du Sud Recherches populaires
- Propriétés avec Terrasse à Umhlanga Ridge, KwaZulu-Natal, Afrique du Sud
- Propriétés avec Bar à Umhlanga Ridge, KwaZulu-Natal, Afrique du Sud
- Propriétés avec Salle de jeux à Umhlanga Ridge, KwaZulu-Natal, Afrique du Sud
- Propriétés avec Ascenseur à Umhlanga Ridge, KwaZulu-Natal, Afrique du Sud
- Vue sur la ville propriétés à Umhlanga Ridge, KwaZulu-Natal, Afrique du Sud
- Vue sur la montagne propriétés à Umhlanga Ridge, KwaZulu-Natal, Afrique du Sud
- Côtières propriétés à Umhlanga Ridge, KwaZulu-Natal, Afrique du Sud
- Lotissement sécurisé propriétés à Umhlanga Ridge, KwaZulu-Natal, Afrique du Sud
- Vie privée propriétés à Umhlanga Ridge, KwaZulu-Natal, Afrique du Sud
- Au bord de l’eau propriétés à Umhlanga Ridge, KwaZulu-Natal, Afrique du Sud
- Colline propriétés à Umhlanga Ridge, KwaZulu-Natal, Afrique du Sud
- Immobilier d’investissement propriétés à Umhlanga Ridge, KwaZulu-Natal, Afrique du Sud
- Moderne propriétés à Umhlanga Ridge, KwaZulu-Natal, Afrique du Sud
- Constructions neuves propriétés à Umhlanga Ridge, KwaZulu-Natal, Afrique du Sud
- Propriétés avec Climatisation à Umhlanga Ridge, KwaZulu-Natal, Afrique du Sud
- Le front de mer propriétés à Umhlanga Ridge, KwaZulu-Natal, Afrique du Sud
- Propriétés avec Cheminée à Umhlanga Ridge, KwaZulu-Natal, Afrique du Sud
- Manoir propriétés à Umhlanga Ridge, KwaZulu-Natal, Afrique du Sud
- Propriétés avec Cuisine ouverte à Umhlanga Ridge, KwaZulu-Natal, Afrique du Sud
- Rénové propriétés à Umhlanga Ridge, KwaZulu-Natal, Afrique du Sud
- Propriétés avec Cinéma à Umhlanga Ridge, KwaZulu-Natal, Afrique du Sud
- Plage propriétés à Umhlanga Ridge, KwaZulu-Natal, Afrique du Sud
- Propriétés avec Piscine intérieure à Umhlanga Ridge, KwaZulu-Natal, Afrique du Sud
- Vue sur l’océan propriétés à Umhlanga Ridge, KwaZulu-Natal, Afrique du Sud
Guides et histoires connexes
La confiance des plus grands courtiers du monde
Les agents des propriétés les plus exceptionnelles du monde publient sur JamesEdition.
- Des annonces de Sotheby's, Christie's, BARNES et Engel & Völkers
- Chaque annonce est vérifiée avant sa mise en ligne
- Contactez directement des agents vérifiés
En continuant, vous acceptez nos Conditions et notre Politique de confidentialité.