$1,449,305
Maison De Campagne Avec Piscine Et Terrain, Pérouse Ombrie
- 6 Chambres
- 6 SdB
- 8,256 Sqft
- 44.48 Ac lot
- Mis à jour: Avril 20
-
8
Vues des 30 derniers jours
- 15
À propos de la propriété
La description a été traduite automatiquement.
La description est affichée dans la langue d'origine.
Maison de campagne avec piscine et terrain, Umbertide, Pérouse - OmbrieMaison de campagne avec piscine et terrain à vendre à Umbertide, Pérouse. La propriété se compose d’une maison de campagne principale et d’une dépendance, d’une annexe utilisée pour les services, d’un hangar pour les outils agricoles et d’une piscine extérieure. Elle est située au sommet d’une colline entourée d’une forêt. Envi
Historic Country Estate with three-story stone villa, guest cottage, annex, panoramic pool, park and land for sale in Umbertide, east from Perugia. Commanding a privileged hilltop position in the green heart of Umbria, this historic country estate ois surrounded by 18 hectares of woodland and pasture, it enjoys sweeping views and an atmosphere of peace and timeless charm, yet remains conveniently
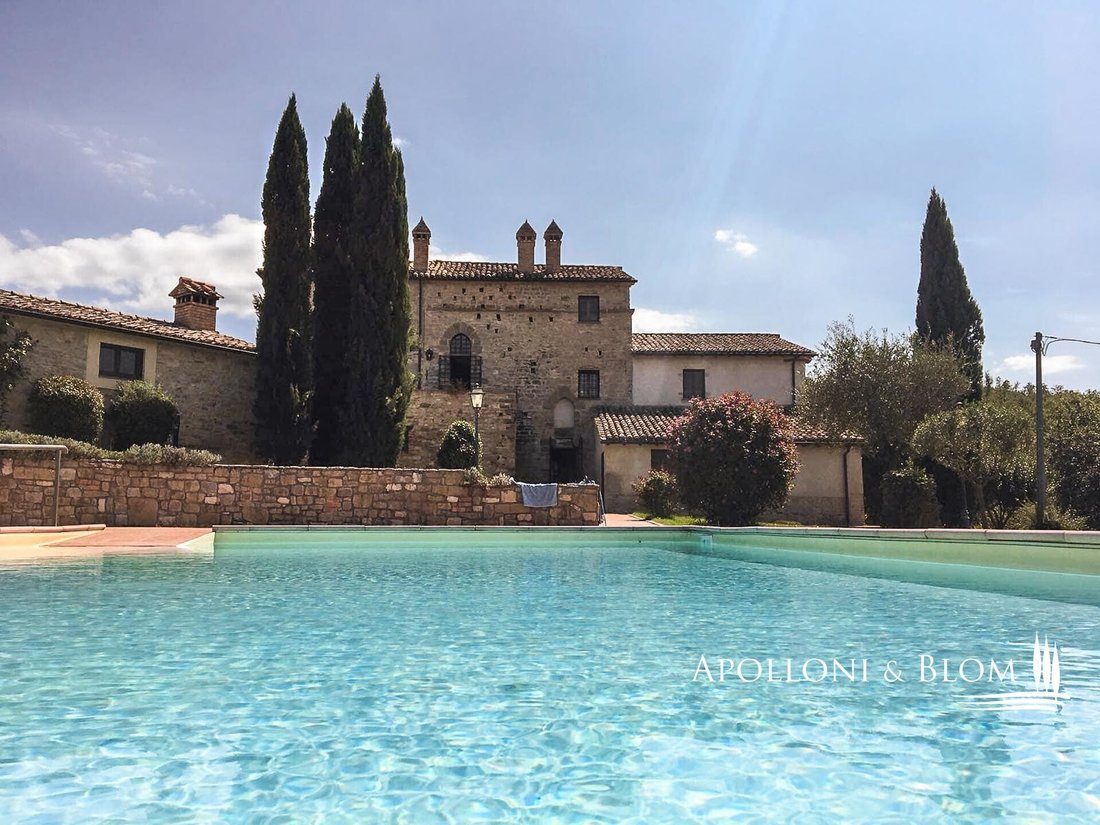
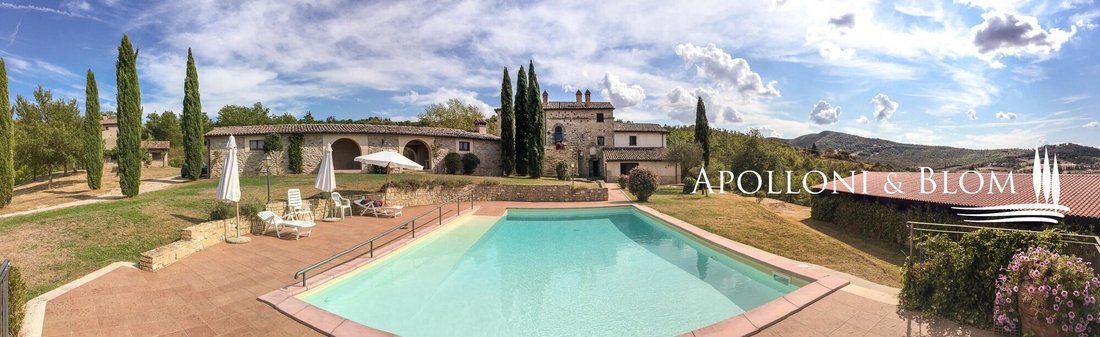
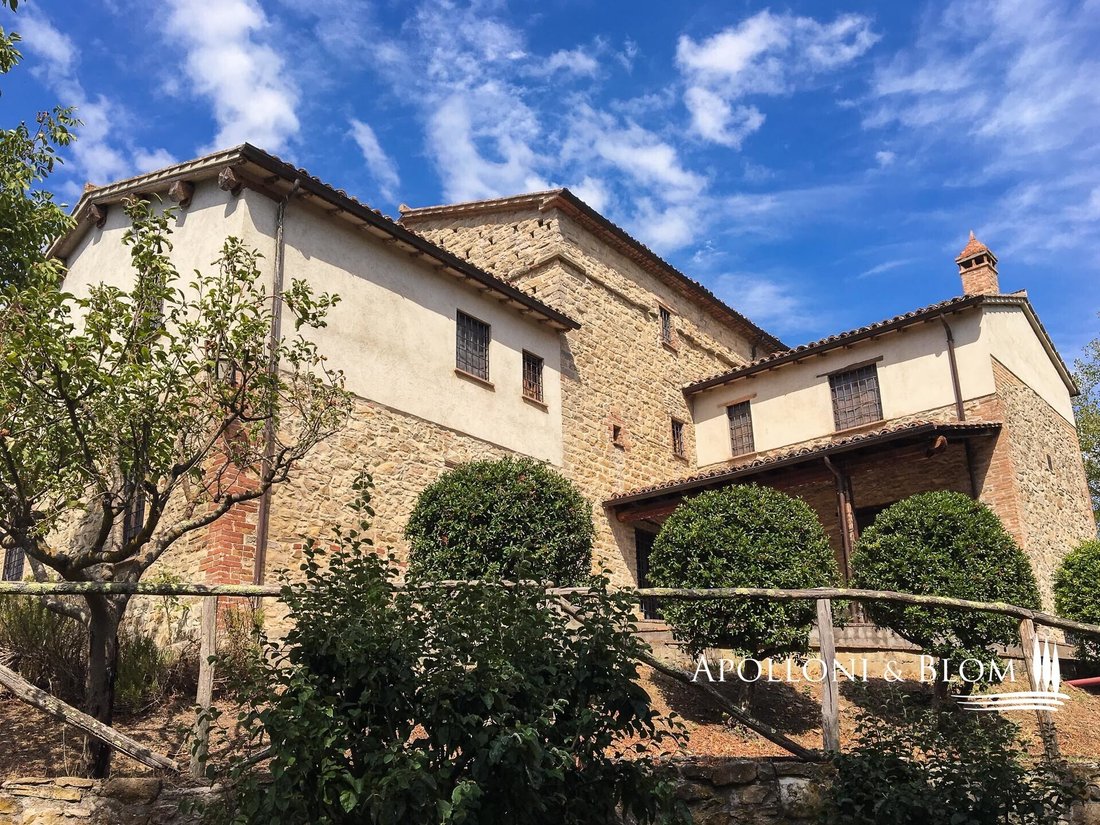
Maison de campagne avec piscine et terrain, Umbertide, Pérouse - OmbrieMaison de campagne avec piscine et terrain à vendre à Umbertide, Pérouse. La propriété se compose d’une maison de campagne principale et d’une dépendance, d’une annexe utilisée pour les services, d’un hangar pour les outils agricoles et d’une piscine extérieure. Elle est située au sommet d’une colline entourée d’une forêt. Environ 18 hectares de terrain font partie des propriétés. La propriété est accessible par une route non goudronnée en bon état d’environ 1 km. La maison de campagne a subi une restauration minutieuse suivant les indications du manuel de récupération de Città di Castello, en utilisant des matériaux de qualité étroitement liés à la tradition ombrienne : sols et toits avec poutres en bois et planches en bois de châtaignier ; Les murs en pierre d’origine, les sols en terre cuite et des toitures en tuiles récupérées ont également été préservées. Les origines médiévales anciennes du bien sont attestées par la présence d’arcs en pierre pointue. La maison de campagne principale possède un noyau central autour duquel est construit le reste de la propriété, qui a des origines plus anciennes et sert maintenant de salon. Sur le côté gauche, il y a la zone nuit et un espace de vie, tandis que sur le côté opposé, un environnement avec une entrée indépendante du jardin qui sert de cave à vin et de débarras au rez-de-chaussée, il y a également un appartement indépendant sur deux niveaux et d’environ 50 m². La propriété possède également une dépendance d’environ 52 mètres carrés sur deux niveaux. L’annexe principale est un bâtiment d’un étage, de construction plus récente avec une structure en béton armé partiellement recouverte de pierre. La couverture du toit à deux versants est faite de tuiles récupérées. Cette annexe abrite une cuisine et des pièces de service, reliées par un portique qui s’ouvre sur le jardin avec un portique avec de belles arches. Dans l’enceinte de la propriété, il y a une grande piscine d’environ 12x6 mètres, panoramique et abrité.Réf propriété : PER2349
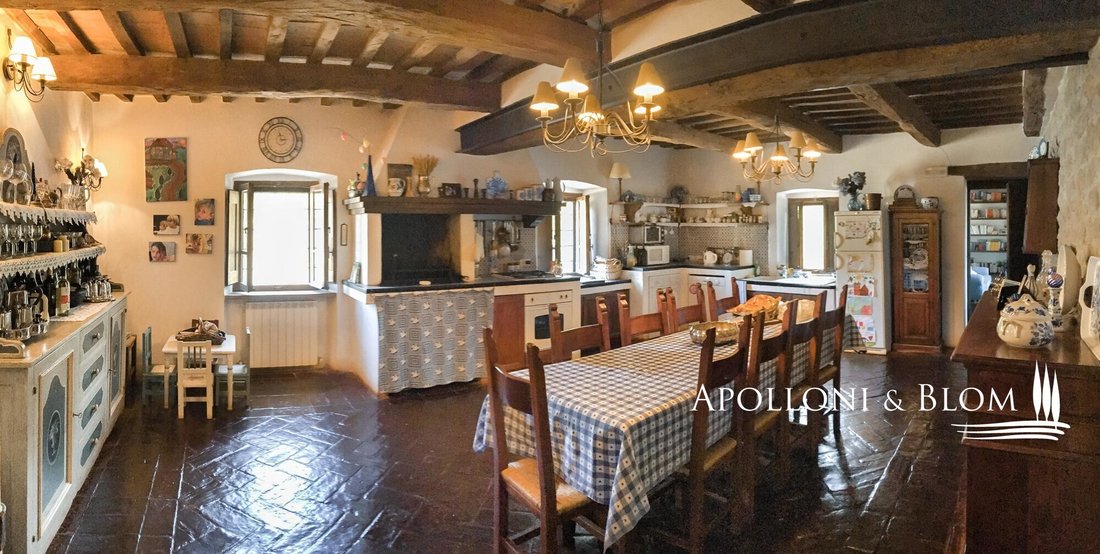
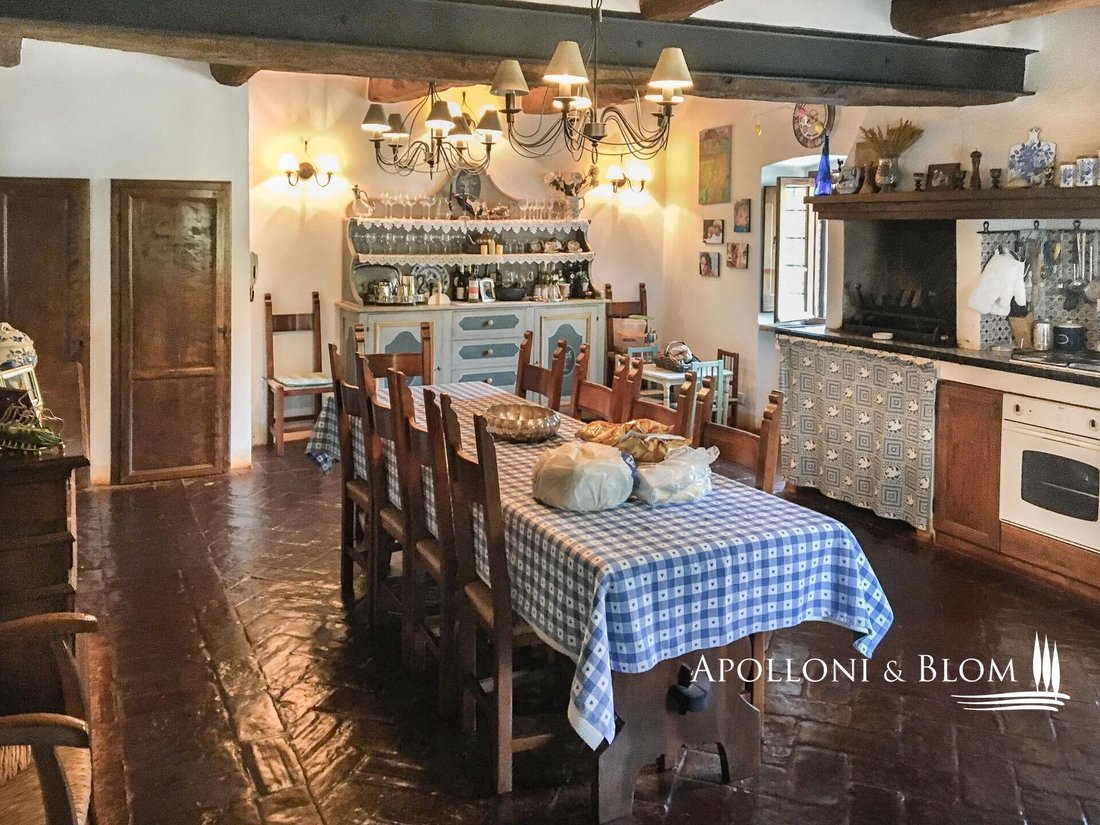
Historic Country Estate with three-story stone villa, guest cottage, annex, panoramic pool, park and land for sale in Umbertide, east from Perugia. Commanding a privileged hilltop position in the green heart of Umbria, this historic country estate ois surrounded by 18 hectares of woodland and pasture, it enjoys sweeping views and an atmosphere of peace and timeless charm, yet remains conveniently close to services and key connections. It is accessed via a well-maintained gravel road, which gently winds through the forest and opens to the estate, enhancing the sense of seclusion and arrival. At its centre stands a handsome three-storey stone residence spanning 637 square meters (6856 sq ft) of considerable character, restored with exacting attention to tradition and detail. Original stonework, exposed wooden beams, and handmade terracotta floors anchor the interiors in the region’s rural vernacular, while thoughtful restoration has introduced understated elegance and comfort throughout. The atmosphere is one of warmth, authenticity, and quiet sophistication. On the ground floor, generous living spaces flow naturally from room to room, including a sitting area with fireplace, a second reception space, two bedrooms, a bathroom, and a cellar. One wing of the house features a private entrance from the garden and is currently used as a wine cellar and storage area. A separate self-contained apartment is also located on this level, perfect for guests or staff, arranged over two floors with a cosy living space, kitchenette, bathroom, and mezzanine sleeping area. The first floor is centred around a luminous salon with a grand stone fireplace, leading into a spacious country kitchen and an additional lounge. Two bedrooms and a bathroom complete this level, with internal and external access allowing privacy and flexibility of use. The top floor offers a particularly charming living room with a fireplace, two bedrooms, both with double windows framing panoramic views of the valley, and a bathroom, creating a peaceful and private space ideal for owners or premium guests. Complementing the main house are two annexes: a two-level 1-bedroom guesthouse full of rustic charm, and a more recent structure designed for service use, complete with a kitchen and utility spaces, and fronted by a beautiful portico with arches—perfect for future conversion or expansion of hospitality services. A panoramic swimming pool, set in a quiet and sheltered spot within the grounds, offers an idyllic place to relax while enjoying unobstructed views. A significant country estate that combines historic character with architectural integrity and outstanding development potential, whether as an elegant private home, boutique accommodation, or luxury rural retreat in one of Italy’s most authentic and scenic regions.
PROPERTY Ref: PER2349
Location: Umbertide, Province: Perugia, Region: Umbria.
Type: 1160 sqm/12486 sqft estate consisting of a 637 sqm/6856 sqft three-story stone house, park with swimming pool, a 70 sq m/753 sq ft guest cottage on two levels, 86 sq m/925 sq ft annex + porch of 60 sq m/645 sq ft; 307 gross sq m/3304 sq ft tool shed, agricultural land
Land: approx. 18 hectares/44,5 acres, of which 1,5 ha of pasture and the rest of woodland
Swimming pool: panoramic and private, 6x12 mt
Distance from services: 2.6 km
Distance from main airports: Perugia 41 km, Florence 157 km
Utilities:
Fixed telephone network: available
Wi-Fi: available
Heating: autonomous, there are three gas condensing boilers
Water: city water network
Electricity: active
Automatic gate
PROPERTY Ref: PER2349
Location: Umbertide, Province: Perugia, Region: Umbria.
Type: 1160 sqm/12486 sqft estate consisting of a 637 sqm/6856 sqft three-story stone house, park with swimming pool, a 70 sq m/753 sq ft guest cottage on two levels, 86 sq m/925 sq ft annex + porch of 60 sq m/645 sq ft; 307 gross sq m/3304 sq ft tool shed, agricultural land
Land: approx. 18 hectares/44,5 acres, of which 1,5 ha of pasture and the rest of woodland
Swimming pool: panoramic and private, 6x12 mt
Distance from services: 2.6 km
Distance from main airports: Perugia 41 km, Florence 157 km
Utilities:
Fixed telephone network: available
Wi-Fi: available
Heating: autonomous, there are three gas condensing boilers
Water: city water network
Electricity: active
Automatic gate
-
Type de propriété
Maison
-
Étages
3
-
Année de construction
1800
-
Prix/pied²
$175
-
Émissions
G
Caractéristiques
- Jardin
- Piscine
- Terrasse
- Garage
- Cave à vins
- Vue sur la montagne
Explorez le secteur
Umbertide, Ombrie, Italie
Voir sur Google Maps
Prix par sqft
Faible
Élevé
Située dans la pittoresque ville d’Umbertide, cette propriété offre un mélange idyllique de charme campagnard italien et d’accessibilité. Avec à proximité l’aéroport Sant’Egidio de Pérouse (40 min en voiture) et la gare de Pérouse (35 min en voiture), elle est bien située pour voyager facilement. À proximité, profitez de la beauté des collines ombriennes, de la restauration locale et des sites patrimoniaux culturels, notamment le château historique d’Umbertide.
Voir à proximité
Attractions
Écoles
Aéroport Sant'Egidio de Pérouse
Aéroport
40 min
Gare de Pérouse
Gare
35 min
Château d'Umbertide
Culture & Patrimoine
5 min
Golf Antognolla
Golf & Country Clubs
15 min
École Internationale d'Ombrie
École internationale
30 min
Publié par
231
Annonces
2019
Inscrit
Réserver une visite avec Apolloni and Blom Real Estate - Immobiliare
Choisissez une date et si vous souhaitez une visite virtuelle ou en personne avec l’agent.
Date préférée
Type de visite

Apolloni and Blom Real Estate
Vicolo della Rocca 1 e 5, 53011 Castellina in Chianti, ITALY, 53045, Montepulciano, Italy
Voir le profil de l’agence
Apolloni & Blom: The Italian Heritage Experts
Founded by Krister Blom and now led by his son, Niklas, Apoll
Founded by Krister Blom and now led by his son, Niklas, Apoll
Apolloni & Blom: The Italian Heritage Experts
Founded by Krister Blom and now led by his son, Niklas, Apolloni & Blom is a premier boutique real estate starring the finest Italian real estate. With over 15 years of excellence, we bridge the gap between international lifestyles with intimate, deep-rooted passion for the Italian lifestyle.
From our offices in Tuscany, Umbria, and Liguria, we curate an exclusive portfolio of Renaissance villas, historic palazzos, and iconic estates. Beyond traditional sales, we serve as discreet Property Finders, granting our clients access to ”off-market” gems before they reach the public eye.
Our expertise extends into prestigious viticulture and land management with iconic opportunities offering support for vineyard acquisitions and historic restorations.
At Apolloni & Blom, we don’t just find houses; we secure your legacy in Italy’s most sought-after landscapes.
Founded by Krister Blom and now led by his son, Niklas, Apolloni & Blom is a premier boutique real estate starring the finest Italian real estate. With over 15 years of excellence, we bridge the gap between international lifestyles with intimate, deep-rooted passion for the Italian lifestyle.
From our offices in Tuscany, Umbria, and Liguria, we curate an exclusive portfolio of Renaissance villas, historic palazzos, and iconic estates. Beyond traditional sales, we serve as discreet Property Finders, granting our clients access to ”off-market” gems before they reach the public eye.
Our expertise extends into prestigious viticulture and land management with iconic opportunities offering support for vineyard acquisitions and historic restorations.
At Apolloni & Blom, we don’t just find houses; we secure your legacy in Italy’s most sought-after landscapes.
Dernière mise à jour
Avril 20
Première mise en ligne
Jan 23, 2022
Référence de l’annonce
PER2349
Propriétés similaires à proximité
Nouvelles annonces à Umbertide






Explorez plus de biens à vendre
Umbertide, Ombrie, Italie types de propriétés
Umbertide, Ombrie, Italie Recherches populaires
- Propriétés avec Ascenseur à Umbertide, Ombrie, Italie
- Propriétés avec Jardin à Umbertide, Ombrie, Italie
- Haute altitude propriétés à Umbertide, Ombrie, Italie
- Constructions neuves propriétés à Umbertide, Ombrie, Italie
- Propriétés avec Hammam à Umbertide, Ombrie, Italie
- Front de rivière propriétés à Umbertide, Ombrie, Italie
Guides et histoires connexes
La confiance des plus grands courtiers du monde
Les agents des propriétés les plus exceptionnelles du monde publient sur JamesEdition.
- Des annonces de Sotheby's, Christie's, BARNES et Engel & Völkers
- Chaque annonce est vérifiée avant sa mise en ligne
- Contactez directement des agents vérifiés
En continuant, vous acceptez nos Conditions et notre Politique de confidentialité.