$2,718,613
Prix réduit de $143,084 le Aug 06, 2026

Maison Individuelle De 4 Chambres à Vendre à Ulverston

  • 4 Chambres
  • 3 SdB
  • 14,198 Sqft
  • Mis à jour: Août 6
  • 66
    Vues des 30 derniers jours
  • 10

À propos de la propriété

La description a été traduite automatiquement.
La description est affichée dans la langue d'origine.
Bienvenue à Lakeland Cottage, Spark Bridge, Ulverston, LA12 8BS À l’origine l’un des plus anciens sites industriels en activité du pays, cet historique moulin à bobines de 1852 a été soigneusement et magnifiquement transformé en une importante résidence familiale en 1992. Désormais connue sous le nom de Lakeland Cottage, la propriété allie parfaitement caractère historique et mode de vie moderne,

Welcome to Lakeland Cottage, Spark Bridge, Ulverston, LA12 8BS

Originally one of the oldest continuously operating industrial sites in the country, this historic 1852 Bobbin Mill has been thoughtfully and beautifully converted into a substantial family residence in 1992. Now known as Lakeland Cottage, the property seamlessly blends heritage character with modern living, offering a truly u

Bienvenue à Lakeland Cottage, Spark Bridge, Ulverston, LA12 8BS À l’origine l’un des plus anciens sites industriels en activité du pays, cet historique moulin à bobines de 1852 a été soigneusement et magnifiquement transformé en une importante résidence familiale en 1992. Désormais connue sous le nom de Lakeland Cottage, la propriété allie parfaitement caractère historique et mode de vie moderne, offrant une maison de distinction vraiment unique. Idéalement situé dans le village pittoresque de Spark Bridge, le Lakeland Cottage bénéficie d’un cadre rural paisible tout en restant à proximité des villages et villes animés des environs. La propriété bénéficie d’une vue imprenable sur la campagne, la rivière Crake et Colton Hill. À l’intérieur, la maison est particulièrement lumineuse et aérée, avec des logements aux proportions généreuses répartis dans six salles de réception et quatre chambres. L’aménagement polyvalent offre une flexibilité exceptionnelle, ce qui le rend parfaitement adapté à la vie de famille et aux divertissements, avec une richesse d’espace pour s’adapter à une variété de modes de vie et de besoins. À l’extérieur, Lakeland Cottage excelle vraiment. Le vaste terrain est une caractéristique remarquable, soigneusement aménagé et débordant de caractère. Les jardins comprennent un étang tranquille avec un ruisseau qui coule de la rivière Crake et une serre à triple vitrage, ainsi qu’un charmant pont traversant la rivière menant à un charmant pavillon et à un coin salon, parfaits pour se détendre ou se divertir tout en profitant de l’environnement naturel. Une zone riveraine désignée avec une jetée offre également la possibilité de nager et de profiter d’un accès direct à l’eau. Pour améliorer encore l’espace extérieur, le terrain comprend un verger mature, une grande zone de terrain avec un polytunnel (pouvant être utilisé comme enclos), ainsi que des potagers établis, un abri de rempotage et un magasin de bois ou une écurie. L’aspect pratique est bien pris en compte avec un grand parking dans l’allée, un grand garage à cinq baies et un atelier. Une dépendance polyvalente de deux étages à quatre baies, avec une salle de jeux à l’étage supérieur. En outre, il existe quatre autres bâtiments distincts, qui offrent tous d’excellentes possibilités de stockage, de loisirs ou de développement futur potentiel, sous réserve des consentements nécessaires. Lakeland Cottage représente une opportunité rare d’acquérir une maison historique de caractère située sur un vaste terrain, offrant un espace exceptionnel et un potentiel de vie exceptionnel dans l’un des cadres ruraux les plus prisés du Lake District. LocalisationPark Bridge est un hameau éparpillé préservé situé dans le parc national du Lake District. Hors des sentiers battus, c’est un coin tranquille du Lake District qui reste parfait si vous voulez une vie tranquille tout en profitant des points chauds. Hawkshead est à 16 km, Coniston à 14 km et Bowness on Windermere à 20 km ; tandis qu’Ambleside, Grasmere et Keswick sont à 18,2, 22,7 et 56 miles respectivement (tous les kilomètres sont approximatifs). Si vous aimez explorer les grands espaces, tout ce que Cumbria a à offrir est à portée de main ; que ce soit pour faire de la randonnée, de la course à pied, du vélo, de l’escalade, de la voile ou du tout-terrain, vous ne pourriez vraiment pas trouver meilleur point de départ. En termes de commodités générales, Ulverston propose un grand choix de détaillants indépendants et de supermarchés (Booths, M&S Food et Aldi) et, d’un point de vue culturel, organise un calendrier complet d’événements tout au long de l’année avec des festivals (musique, dickensian, bouddhisme, randonnée, lanternes, bière, épouvantail, imprimerie et Finefest, la liste est longue...) et de nombreuses célébrations (la foire d’été, Ulverston et Le spectacle country de North Lonsdale et le concours de la Saint-Georges (pour n’en nommer que quelques-uns). Il est également bon de savoir qu’il existe un cabinet médical dans la ville voisine de Haverthwaite (à 4,5 km). Cette région rurale mais loin d’être isolée offre un équilibre parfait. Chaque voyage devient quelque chose à apprécier lorsque vous êtes entouré d’une si belle campagne. Et pour couronner le tout, vous avez l’excellent pub Royal Oak juste à votre porte. Entrez Cette maison renversée vraiment distinctive offre à la fois caractère et polyvalence, à commencer par un hall d’entrée impressionnant et accueillant. Conçu avec soin, cet espace comprend des armoires à capes intégrées, un casier à vin utile et un magnifique parquet en chêne massif, créant immédiatement une sensation de qualité et de style. Les logements du rez-de-chaussée comprennent un salon à triple aspect aux proportions généreuses, inondé de lumière naturelle tout au long de la journée. Une superbe cheminée entourée d’un cadre en grès constitue un point central attrayant, tandis que les portes-fenêtres s’ouvrent sur un coin salon privé. En remontant dans le couloir, la salle de bains familiale est à la fois élégante et spacieuse, équipée d’une suite blanche de quatre pièces. Cela comprend une luxueuse baignoire Victoria & Albert, une cabine de douche séparée, des toilettes et un lavabo, complétés par deux porte-serviettes chauffants pour plus de commodité. Cet étage donne également accès à quatre chambres bien aménagées, chacune offrant une flexibilité pour la vie de famille, les invités ou le travail à domicile. Les chambres 3 et 4 bénéficient d’armoires encastrées, garantissant de nombreux rangements. L’impressionnante chambre principale est une caractéristique remarquable, avec un dressing dédié, des armoires encastrées supplémentaires et une vue magnifique sur la rivière Crake. La deuxième chambre est tout aussi attrayante et aménagée avec soin, avec une salle de douche privative dissimulée, son propre dressing, des placards encastrés et un magnifique solarium lumineux et aéré, un espace idéal pour se détendre avec un livre ou profiter de la vue toute l’année. Une salle de douche supplémentaire bien aménagée avec douche, WC et lavabo complète ce niveau, pour plus de commodité pour les ménages occupés. Monter au premier étage par une élégante vitre et balustrade en bois dur, vous êtes accueillis dans un espace social exceptionnel à aire ouverte qui constitue le cœur de la maison. Cette pièce impressionnante possède de hauts plafonds voûtés, qui renforcent la sensation d’espace et de lumière, tandis qu’un poêle à bois multicombustible entouré d’un cadre en grès crée un point central chaleureux et accueillant. Le parquet en chêne, les poutres de caractère et les murs en grès apparent se combinent à merveille pour offrir un équilibre parfait entre style de vie contemporain et charme traditionnel. Naturellement, cet espace dégage une buanderie/salle de petit-déjeuner aux dimensions généreuses, soigneusement équipée avec une gamme d’unités de base, un évier Astracast, un lave-linge et un sèche-linge intégrés, ainsi qu’un réfrigérateur/congélateur autoportant de style américain. Il y a suffisamment d’espace pour des repas informels, ce qui en fait un espace très pratique et convivial pour la vie de tous les jours. En face, l’orangerie est un élément remarquable de la maison, un espace merveilleusement lumineux et aéré conçu pour la détente et les divertissements. Dotée d’un élégant sol en porcelaine et de murs en pierres apparentes, cette chambre bénéficie d’un accès direct à un coin salon avec balcon aménagé, offrant l’endroit idéal pour admirer les environs et profiter du plein air. Les toilettes sont idéalement situées entre la buanderie et l’orangerie, ainsi qu’un accès intérieur au garage double intégré situé en contrebas, ce qui ajoute à l’aspect pratique de la maison. Pour en revenir à l’espace social principal, un superbe salon/salle de télévision à triple aspect constitue une retraite confortable mais lumineuse. Dotée de vitrines encastrées et d’un autre poêle à bois multicombustible installé dans un cadre en grès, cette pièce offre une vue magnifique sur la rivière Crake et la campagne environnante. Un bureau dédié offre une solution idéale pour le travail à domicile, équipé d’éléments muraux et de base intégrés et d’un bureau sur mesure, garantissant à la fois fonctionnalité et confort. La cuisine est joliment aménagée et comprend une gamme d’unités murales et de base surmontées de surfaces de travail en granit. Les appareils intégrés comprennent un lave-vaisselle NEFF, un four double NEFF et un four micro-ondes, une plaque vitrocéramique Bosch avec hotte aspirante, ainsi qu’un réfrigérateur et un congélateur intégrés. Une grille de refroidissement intégrée apporte une touche de praticité supplémentaire. Depuis la cuisine, l’aménagement s’intègre parfaitement à la salle à manger/salon de jardin, créant ainsi un environnement merveilleusement convivial pour accueillir la famille et les amis. Cet espace offre également un accès direct à un autre balcon, où vous pourrez vous détendre et profiter d’une vue imprenable sur Colton Hill et la rivière Crake. Sortez de l’extérieur, le Lakeland Cottage prend vraiment tout son sens, son vaste terrain constituant un cadre extérieur exceptionnel et très polyvalent. Magnifiquement aménagés et riches en charme naturel, les jardins ont été soigneusement conçus pour compléter l’environnement environnant tout en offrant une série d’espaces accueillants et paisibles dont vous pourrez profiter au fil des saisons. L’étang tranquille, agrémenté d’un ruisseau doux provenant de la rivière Crake, constitue un point central apaisant et pittoresque au sein du parc. Une serre à triple vitrage, idéale pour la culture tout au long de l’année, le long d’un charmant pont piétonnier qui traverse la rivière, ajoute encore plus d’attrait. Cela mène à un charmant pavillon au bord de la rivière et à un coin salon, un endroit idyllique pour se détendre tout en étant immergé dans le paysage environnant. Pour ceux qui aiment la vie en plein air et les loisirs, une zone réservée au bord de la rivière avec une jetée offre un accès direct à l’eau, offrant la possibilité de nager ou simplement de profiter de la rivière de près. Le terrain continue d’impressionner et peut se prêter à de nombreuses utilisations, notamment à l’horticulture ou, selon les besoins, à une éventuelle conversion en enclos. Il y a également des potagers bien établis, un abri de rempotage pratique et un magasin de bois dédié, tous favorisant un mode de vie centré sur l’autosuffisance et les activités de plein air. Les considérations pratiques ont été bien prises en compte, avec un grand parking dans l’allée menant à un important garage à cinq baies. En outre, une dépendance polyvalente de deux étages et quatre baies offre une excellente flexibilité, le niveau supérieur étant actuellement aménagé en salle de jeux. Cet espace, ainsi que les dépendances supplémentaires, offrent des opportunités intéressantes pour s’adapterpour répondre à un large éventail de besoins, qu’il s’agisse d’un bureau à domicile dédié, d’un studio de création, d’une salle de sport ou d’un espace de conseil, permettant une séparation claire entre la vie privée et la vie professionnelle. Plus un garage double supplémentaire avec accès intérieur à la maison principale. Trois autres bâtiments séparés complètent l’hébergement extérieur, offrant de nombreuses options de rangement et de nombreuses possibilités d’utilisations alternatives. Sous réserve des consentements nécessaires, ceux-ci pourraient être repensés pour devenir des hébergements, des locations de vacances ou des entreprises axées sur le style de vie, telles qu’une petite chatterie ou un chenil. De même, ils peuvent servir d’ateliers, de salles de loisirs ou d’espaces de bien-être tels qu’un studio de yoga ou de soins, profitant au maximum de l’environnement paisible. Dans l’ensemble, les jardins présentent une combinaison rare de beauté, de fonctionnalité et de potentiel, ce qui en fait une partie intégrante et impressionnante de la propriété. Sur la routePennybridge & Greenodd 2,5 milesUlverston et 9 milesBarrow & nbsp ; 25,2 kilomètres Gare d’Oxenholme, 30,8 kilomètres, M6, J36, 20,9 kilomètres, Kendal, 34,2 kilomètres, Manchester 135,9 milesAéroport de Manchester 155,5 milesAéroport de Liverpool 100,5 milesLes distances de trajet ci-dessus ne sont données qu’à titre indicatif et ont été sélectionnées à partir de l’itinéraire le plus rapide sur le site Web de l’AA à partir du code postal de l’établissement. Écoles/École primaire Pennybridge CoE, école primaire Leven Valley CoE, école primaire catholique Haverthwait-St Mary’s, école primaire Sir John Barrow et école primaire Croftlands, toutes situées à Ulverston-Windermere School - externat et internat indépendants, Windermere Secondary Victoria High School, Ulverston John Ruskin School, Coniston Windermere School - externat et internat indépendants, Windermere Enseignement complémentaire Barrow CollegeKendal CollegeUniversité de Cumbria (campus à Ambleside, Barrow in Furness, Carlisle et Lancaster) Lancaster UniversityRail TrajetsLancaster 13 minutesManchester (Piccadilly) 1 heure 14 minutesLondres (Euston) 2 heures 47 minutes Édimbourg 2 heures 4 minutesSur la base des temps de trajet directs approximatifs en train depuis la gare d’Oxenholme sur la principale ligne de la côte ouest. Les durées de service des trains varient, veuillez consulter [informations masquées] pour plus de détails. En outre, une station secondaire à Windermere permet de rejoindre la gare d’Oxenholme. Que faire dans les environs : Stott Park Bobbin Mill/JSCF, Hay Bridge Natural History Study Centre, Bouthlakeland Motor Museums, Chemins de fer à vapeur à Ravenglass & Eskdale et Haverthwaite & Lakeside, The Lakes Aquarium, Lakeside-Ulverston (centre de loisirs), The Coro (lieu d’art, de culture et de divertissement), le cinéma Art déco Roxy, le musée Laurel and Hardy et le Manjuss Centre de méditation kadampa, Bowness on Windermere - The Royalty cinema et The Old Laundry Theatreatre/Remuncaster Castle Safari Zoo, Cumbria, Lindal in FurnessVoile et navigation de plaisance sur Coniston et Lake Windermere Clubs de golf à Ulverston, Barrow-in-Furness, Grange-over-Sands et Windermere Lieux de restauration Restaurants informels, cafés et pubsThe Royal Oak Inn, Spark Spark The Royal Oak Inn, Spark The Eagle’s Head, SatterthWaiteharrys Café-Bar à Yew Tree Barn, High Newton Bake House Born and Bread, GreenOddthe Mill, The Farmers, The Rose and Crown, Gillam’s Tearoom et The Bay Horse Hotel, tous situés à UlverstonBoardwalk et Baha in Bowness on WindermereCafé Italia, San Pietro et Homeground à Windermere The Cavendish Arms, Cartmelheft, High Newton Les restaurants gastronomiques Heft, High Newton Gilpin Hotel and Lake House, Linthwaite House et The Samling, tous situés à Windermere-l’Enclume et Rogan and Co, tous deux à Cartmel. De belles promenades à proximité de la réserve naturelle de Roudsea Wood & Mosses, Bouth Woods, jusqu’à Oxen Park, la forêt de Grizedale. Plus loin, c’est un pays de randonnée haut de gamme et là-bas sont 214 collines de Wainwright à explorer et à apprécier. ServicesEau courante et électricité. Chauffage central au mazout à partir d’une chaudière combinée et de deux chaudières supplémentaires situées dans le garage double intégré et à l’arrièreou de la propriété. Services mobiles et haut débit Pour plus d’informations sur le haut débit et les services mobiles de l’établissement, nous conseillons aux acheteurs potentiels de consulter le site web de l’Ofcom : [informations cachées] Les autorités locales facturent le Westmorland and Furness Council — tranche d’imposition municipale f.TenureFreehold Inclus dans la vente Moquettes ajustées, certains rideaux, tringles à rideaux, stores, luminaires et appareils électroménagers comme suit : lave-linge x2, sèche-linge, lave-vaisselle, réfrigérateur-congélateur américain. Itinéraire what3words/// [informations cachées] Téléchargez l’application what3words ou rendez-vous en ligne pour vous rendre directement à la propriété. Réglementation contre le blanchiment d’argent (AML) En raison de la réglementation sur le blanchiment d’argent, désormais officiellement connue sous le nom de Règlement de 2017 sur le blanchiment d’argent, le financement du terrorisme et le transfert de fonds, nous sommes tenus de respecter la législation gouvernementale et de procéder à des contrôles d’identité de tous les acheteurs. Nous faisons appel à une société tierce spécialisée pour effectuer ces contrôles au prix de 48£, TVA incluse, par acheteur une fois qu’une offre a été acceptée et vous ne pourrez pas procéder à l’achat de la propriété tant que ces contrôles n’auront pas été effectués. Ces frais ne sont pas remboursables.

Welcome to Lakeland Cottage, Spark Bridge, Ulverston, LA12 8BS

Originally one of the oldest continuously operating industrial sites in the country, this historic 1852 Bobbin Mill has been thoughtfully and beautifully converted into a substantial family residence in 1992. Now known as Lakeland Cottage, the property seamlessly blends heritage character with modern living, offering a truly unique home of distinction.

Perfectly positioned in the picturesque village of Spark Bridge, Lakeland Cottage enjoys a peaceful rural setting while remaining within easy reach of the vibrant nearby villages and towns. 

The property is blessed with stunning views across open countryside, the River Crake, and towards Colton Hill. Inside, the home is notably bright and airy, with generously proportioned accommodation arranged across six reception rooms and four bedrooms. The versatile layout offers exceptional flexibility, making it ideally suited to both family life and entertaining, with a wealth of space to adapt to a variety of lifestyles and needs.

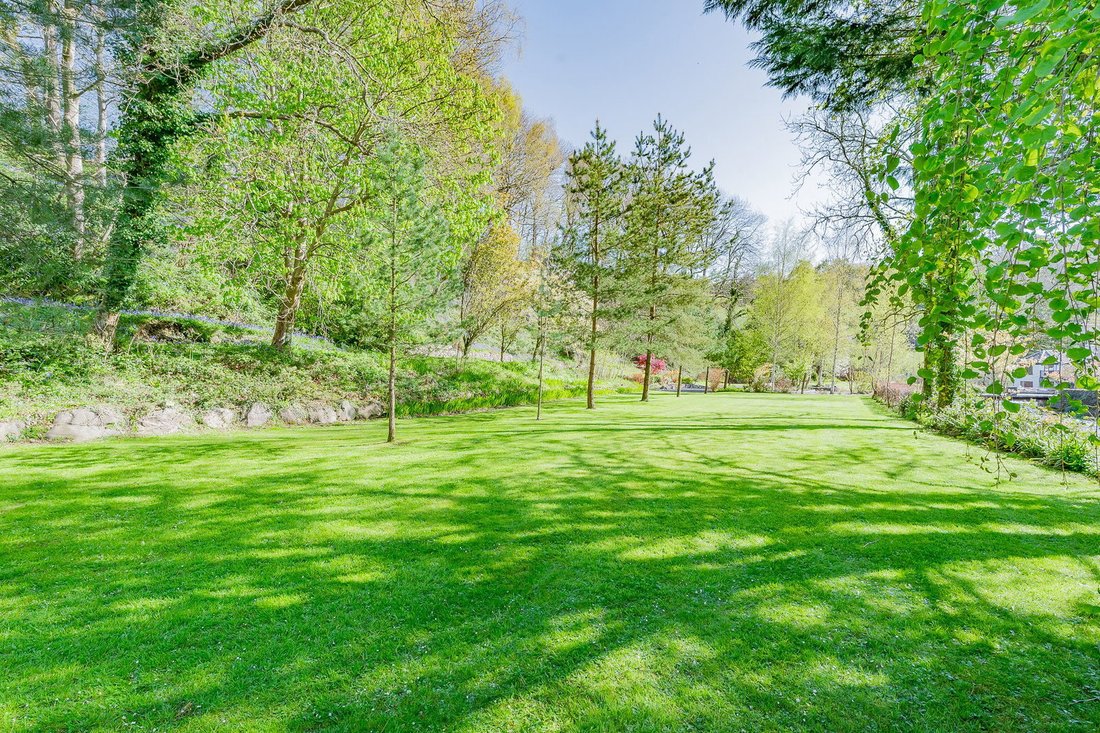
Externally, Lakeland Cottage truly excels. The extensive grounds are a standout feature, thoughtfully landscaped and brimming with character. The gardens include a tranquil pond with a flowing stream from the River Crake, and a triple-glazed greenhouse, along with a charming bridge crossing the river leading to a delightful pavilion and seating area—perfect for relaxing or entertaining while taking in the natural surroundings. A designated riverside area with jetty also provides the opportunity for swimming and enjoying direct access to the water.

Further enhancing the outdoor space, the grounds include a mature orchard, a large area of land with a polytunnel (potential for use as a paddock), alongside established vegetable patches, a potting shed, and a wood store or stable. Practicality is well catered for with ample driveway parking, a substantial five-bay garage and workshop. A versatile two-story four-bay outbuilding, featuring a games room on the upper floor. In addition, there are four further separate buildings, all of which present excellent scope for storage, hobbies, or potential future development, subject to any necessary consents.

Lakeland Cottage represents a rare opportunity to acquire a historic and characterful home set within extensive grounds, offering exceptional space, and lifestyle potential in one of the Lake District’s most desirable rural settings.

Location

Spark Bridge is an unspoiled scattered hamlet set in the Lake District National Park. Off the beaten track this is a quiet corner of the Lake District which remains perfect if you want a quiet life but still enjoy dipping in and out of the hotspots. Hawkshead is 10 miles away, Coniston 9 miles distant and Bowness on Windermere 12.8 miles; whilst Ambleside, Grasmere and Keswick are 18.2, 22.7 and 35 miles respectively (all mileages are approximate). If you love exploring the great outdoors then all that Cumbria has to offer is at your fingertips; whether it’s rambling or hiking, running, cycling, climbing, sailing or off-roading, you really couldn’t find a better base. 

In terms of general amenities Ulverston offers a great selection of independent retailers and supermarkets (Booths, M&S Food and Aldi) and from a cultural point of view hosts a full calendar of events throughout the year with festivals (music, Dickensian, Buddhist, walking, lantern, beer, scarecrow, printing and Finefest, the list goes on…) and many celebrations as well (the summer fair, Ulverston and North Lonsdale country show and the St George’s Day Pageant to name but a few). Also, it’s good to know that there is a doctor’s surgery in nearby Haverthwaite (2.9 miles distant).

Rural yet far from isolated, it offers the perfect balance. Every journey becomes something to appreciate when you’re surrounded by such beautiful countryside. And to top it off, you have the excellent Royal Oak pub right on your doorstep.

Step inside 

This truly distinctive upside-down home offers both character and versatility, beginning with an impressive and welcoming entrance hall. Thoughtfully designed, this space features built-in cloaks cupboards, a useful wine rack, and beautiful solid oak flooring, immediately creating a sense of quality and style.

The ground floor living accommodation includes a generously proportioned, triple-aspect lounge, flooded with natural light throughout the day. A striking fireplace with a sandstone surround forms an attractive focal point, while patio doors open out onto a private seating area.

Moving back through the hallway, the family bathroom is both stylish and spacious, fitted with a four-piece white suite. This includes a luxurious Victoria & Albert bath, separate shower cubical, WC, and washbasin, complemented by two heated towel rails for added convenience.

This floor also provides access to four well-appointed bedrooms, each offering flexibility for family living, guests, or home working. Bedrooms three and four benefit from built in wardrobes, ensuring ample storage. The impressive principal bedroom is a standout feature, boasting a dedicated dressing room, additional fitted wardrobes, and delightful views towards the River Crake. 

The second bedroom is equally appealing and thoughtfully arranged, featuring a concealed en-suite shower room, its own dressing area, inset cupboards, and a wonderful bright and airy sun lounge, an ideal space to unwind with a book or enjoy the outlook all year-round.

Completing this level is an additional, well-presented shower room with shower, WC, and washbasin, adding further practicality for busy households.

Ascending to the first floor via an elegant glass and hardwood balustrade, you are welcomed into an exceptional open-plan social space that truly forms the heart of the home. This impressive room boasts high vaulted ceilings, enhancing the sense of space and light, while a multi-fuel wood-burning stove with a sandstone surround creates a warm and inviting focal point. Oak flooring, characterful beams, and exposed sandstone walls combine beautifully to deliver a perfect balance of contemporary living and traditional charm.

Flowing naturally from this space, you’ll find a generously sized utility/breakfast room, thoughtfully fitted with a range of base units, an Astracast sink, integrated washing machine and tumble dryer, as well as freestanding American style fridge and freezer unit. There is ample space for informal dining, making this a highly practical and sociable area for everyday living.

Leading on, the orangery is a standout feature of the home, a wonderfully bright and airy space designed for relaxation and entertaining alike. With elegant porcelain flooring and exposed stone walls, this room enjoys direct access to a decked balcony seating area, offering the perfect spot to take in the surroundings and enjoy the outdoors.

Conveniently positioned between the utility room and orangery is a WC, along with internal access to the integral double garage below, adding to the home’s practicality.

Returning to the main social space, a superb triple-aspect sitting/TV room provides a cosy yet light-filled retreat. Complete with inset display cabinets and a further multi-fuel log burner set within a sandstone surround, this room enjoys delightful views towards the River Crake and the surrounding countryside beyond.

A dedicated office offers an ideal work-from-home solution, fitted with built-in wall and base units and a bespoke desk, ensuring both functionality and comfort.

The kitchen is beautifully appointed, featuring a range of wall and base units topped with granite work surfaces. Integrated appliances include a NEFF dishwasher, NEFF double oven and microwave, and a Bosch ceramic hob with extractor over, alongside an integrated fridge and freezer. A handy inset cooling rack adds a further touch of practicality.

From the kitchen, the layout flows seamlessly into the dining/garden room, creating a wonderfully sociable environment for hosting family and friends. This space also provides direct access to a further seated balcony area, where you can relax and enjoy far-reaching views towards Colton Hill and the River Crake.

Step outside

Externally, Lakeland Cottage truly comes into its own, with the extensive grounds forming an exceptional and highly versatile outdoor setting. Beautifully landscaped and rich in natural charm, the gardens have been carefully designed to complement the surrounding environment while offering a series of inviting and peaceful spaces to enjoy throughout the seasons.

A particular highlight is the tranquil pond, enhanced by a gently flowing stream originating from the River Crake, creating a calming and picturesque focal point within the grounds. Adding further appeal is a triple-glazed greenhouse, ideal for year-round cultivation, alongside a charming pedestrian bridge that crosses the river. This leads to a delightful riverside pavilion and seating area, an idyllic spot for unwinding while immersed in the surrounding landscape.

For those who enjoy outdoor living and recreation, a dedicated riverside area with jetty provides direct access to the water, offering the opportunity for swimming or simply enjoying the river at close quarters.

The grounds continue to impress and may lend themselves to a range of uses, including horticulture or, subject to requirements, potential conversion to paddock space. There are also well-established vegetable plots, a practical potting shed, and a dedicated wood store, all supporting a lifestyle centered around self-sufficiency and outdoor pursuits.

Practical considerations have been well addressed, with ample driveway parking leading to a substantial five-bay garage. In addition, a versatile two-story, four-bay outbuilding offers excellent flexibility, with the upper level currently arranged as a games room. This space, along with the additional outbuildings, presents exciting opportunities for adaptation to suit a wide range of needs, whether as a dedicated work from home office, creative studio, gym, or consulting space, allowing for a clear separation between home and professional life.

Plus a further double garage with internal access to the main home.

Completing the outdoor accommodation are three further separate buildings, providing abundant storage options and significant scope for alternative uses. Subject to any necessary consents, these could be reimagined as guest accommodation, holiday lets, or lifestyle focused enterprises such as a small cattery or kennels. Equally, they could serve as workshops, hobby rooms, or wellness spaces such as a yoga or treatment studio, making the most of the peaceful surroundings.

Overall, the grounds present a rare combination of beauty, functionality, and potential, making them a truly integral and impressive part of the property.

On the road

Pennybridge & Greenodd        1.5 miles

Ulverston                                  5.6 miles

Barrow                                     15.2 miles 

Oxenholme Station                  20.8 miles

M6 J36                                     20.9 miles

Kendal                                     21.2 miles

Manchester                             85.9 miles

Manchester airport                 95.5 miles

Liverpool airport                    100.5 miles

The above journey distances are for approximate guidance only and have been sourced from the fastest route on the AA website from the property postcode. 

Schools

Primary

Pennybridge CoE Primary Academy

Leven Valley CoE Primary School, Haverthwaite

St Mary’s Catholic Primary School, Sir John Barrow School and Croftlands Primary School, all in Ulverston

Windermere School - Independent day and boarding school, Windermere

Secondary

Victoria High School, Ulverston

John Ruskin School, Coniston

Windermere School - Independent day and boarding school, Windermere

Further Education

Barrow College

Kendal College

University of Cumbria (campuses at Ambleside, Barrow in Furness, Carlisle and Lancaster)

Lancaster University

Rail journeys

Lancaster                    13 minutes

Manchester (Piccadilly) 1 hour 14 minutes

London (Euston)          2 hours 47 minutes     

Edinburgh                    2 hours 4 minutes

Based on approximate direct train journey times from Oxenholme train station on the main West Coast line. Train service durations vary, please check [hidden information] for further details. 

Additionally, there is a branch line station at Windermere providing connections to Oxenholme station. 

Things to do in the area 

Stott Park Bobbin Mill

JSCF Hay Bridge Natural History Study Centre, Bouth

Lakeland Motor Museum

Steam railways at Ravenglass & Eskdale and Haverthwaite & Lakeside 

The Lakes Aquarium, Lakeside

Ulverston - leisure centre, The Coro (an arts, culture and entertainment venue), 

the Art Deco Roxy Cinema, the Laurel and Hardy Museum and the Manjushri Kadampa Meditation Centre

Bowness on Windermere - The Royalty cinema and The Old Laundry theatre

Muncaster Castle 

Safari Zoo Cumbria, Lindal in Furness

Sailing and boating on Coniston and Lake Windermere

Golf clubs at Ulverston, Barrow-in-Furness, Grange-over-Sands and Windermere 

Places to eat

Informal dining, cafes and pubs

The Royal Oak Inn, Spark Bridge

White Hart, Bouth

Manor House, Oxen Park

The Eagle’s Head, Satterthwaite

Harrys Café Bar at Yew Tree Barn, High Newton

Bake House Born and Bread, Greenodd

The Mill, The Farmers, The Rose and Crown, Gillam’s Tearoom and The Bay Horse Hotel, all in Ulverston

Boardwalk and Baha in Bowness on Windermere

Café Italia, San Pietro and Homeground in Windermere 

The Cavendish Arms, Cartmel

Heft, High Newton

Fine dining restaurants 

Heft, High Newton

Gilpin Hotel and Lake House, Linthwaite House and The Samling, all in Windermere

L’Enclume and Rogan and Co, both in Cartmel

Great walks nearby

Roudsea Wood & Mosses Nature Reserve

Bouth Woods through to Oxen Park

Grizedale Forest

Further afield, this is premium walking country and there are 214 Wainwrights fells to explore and enjoy. 

Services

Mains water and electricity. Oil fired central heating from a combination boiler and two additional boilers located in the integral double garage and to the rear of the property. 

Mobile and broadband services

For information on broadband and mobile services at the property, we advise prospective purchasers to consult the Ofcom website: [hidden information]  

Local Authority charges 

Westmorland and Furness Council – Council Tax band F.

Tenure

Freehold 

Included in the sale 

Fitted carpets, some curtains, curtain poles, blinds, light fittings and domestic appliances as follows: Washing machine x2, tumble dryer, dishwasher, American style fridge freezer.  

Directions 

what3words///[hidden information]

Download the what3words App or go online for directions straight to the property. 

Anti Money Laundering Regulations (AML) 

Due to the Money Laundering Regulations, now officially known as Money Laundering, Terrorist Financing and Transfer of Funds Regulations 2017 we are required to follow government legislation and carry out identification checks on all purchasers. We use a specialist third party company to conduct these checks at a charge of £48 inclusive of VAT per buyer once an offer has been accepted and you will be unable to proceed with the purchase of the property until these checks have been carried out. This charge is non-refundable.

  • Type de propriété

    Maison

  • Étages

    2

  • Prix/pied²

    $191

Caractéristiques

Caractéristiques

Lot

Intérieur

Outdoor

Explorez le secteur

Lakeland Cottage, Spark Bridge, The Lake District, LA12 8BS, Cumbria, Angleterre Voir sur Google Maps
Prix par sqft
Faible
Élevé

Voir 1 autres annonces à Spark Bridge

Fine & Country Windermere

Inscrit il y a 3 ans
Votre message
Vous vous êtes renseigné sur ce bien

L'agent vous contactera bientôt par

Publié par

Fine & Country Windermere
United Kingdom
Voir le profil de l’agence
28
Annonces
2023
Inscrit

Réserver une visite avec the agent

Choisissez une date et si vous souhaitez une visite virtuelle ou en personne avec l’agent.

In-person tour
Date préférée
Type de visite
Fine & Country Windermere
Windermere Office Ellerthwaite Square, LA23 1DU, Windermere, United Kingdom
Voir le profil de l’agence
Dernière mise à jour
Août 6
Première mise en ligne
May 2
Référence de l’annonce
ls_4792469
Appel

Démarrer un appel téléphonique avec :

Bonjour, j'appelle au sujet du bien avec la référence ls_4792469, que j'ai vu sur JamesEdition.

Après l'appel, nous transmettrons vos coordonnées à l'agent pour faciliter la communication.