$773,076
Maison Ugine 8 Pièces 242 M2
- 5 Chambres
- 2,605 Sqft
- 6.02 Ac lot
- Mis à jour: Hier
À propos de la propriété
La description a été traduite automatiquement.
La description est affichée dans la langue d'origine.
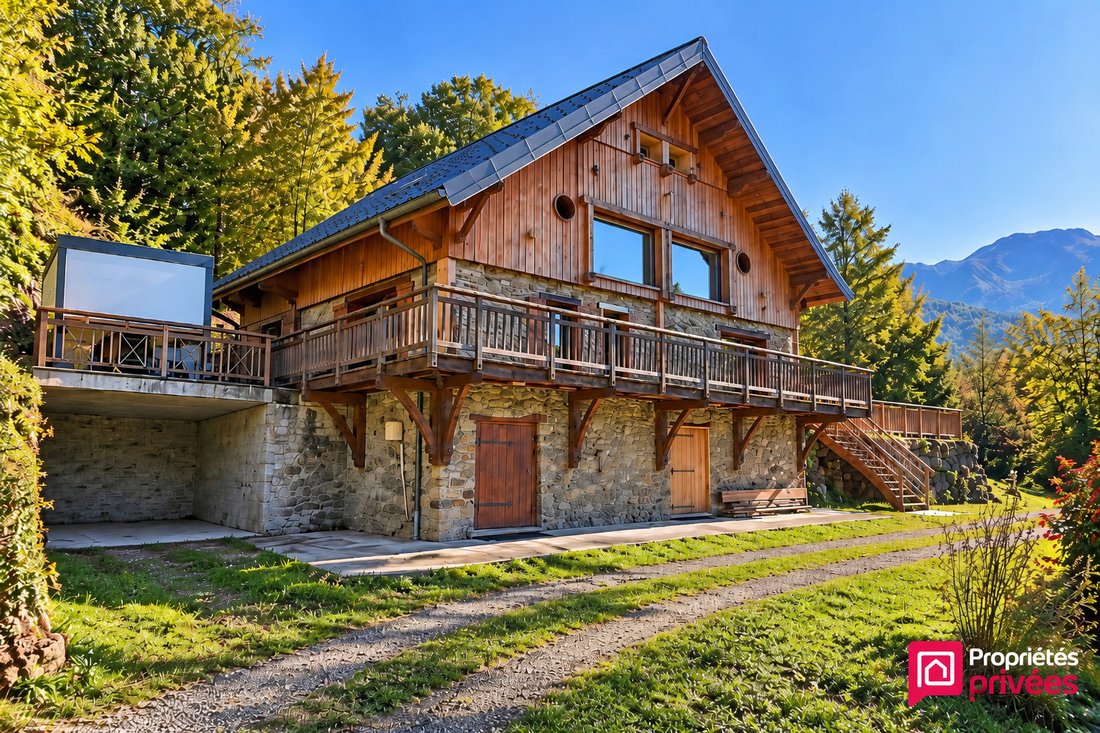
Ugine 73400 Savoie renovated four-bedroom chalet, chalet to renovate in the heart of 2.4 hectares of nature.
A unique property, open to the vast Alpine landscapes.
This renovated chalet is set in a preserved natural environment, on approximately 2.4 hectares of land. Here, nature forms the backdrop and the Alpine reliefs shape the horizon, with panoramic views of the surrounding
A unique property, open to the vast Alpine landscapes.
This renovated chalet is set in a preserved natural environment, on approximately 2.4 hectares of land. Here, nature forms the backdrop and the Alpine reliefs shape the horizon, with panoramic views of the surrounding
Ugine 73400 Savoie renovated four-bedroom chalet, chalet to renovate in the heart of 2.4 hectares of nature.
A unique property, open to the vast Alpine landscapes.
This renovated chalet is set in a preserved natural environment, on approximately 2.4 hectares of land. Here, nature forms the backdrop and the Alpine reliefs shape the horizon, with panoramic views of the surrounding mountain ranges.
Spanning 242 m² over four levels, this property offers generous spaces and a layout that accommodates various lifestyles. Whether as a main residence, family home, or mountain retreat, anyone can envision their own project here.
An interior with authentic charm
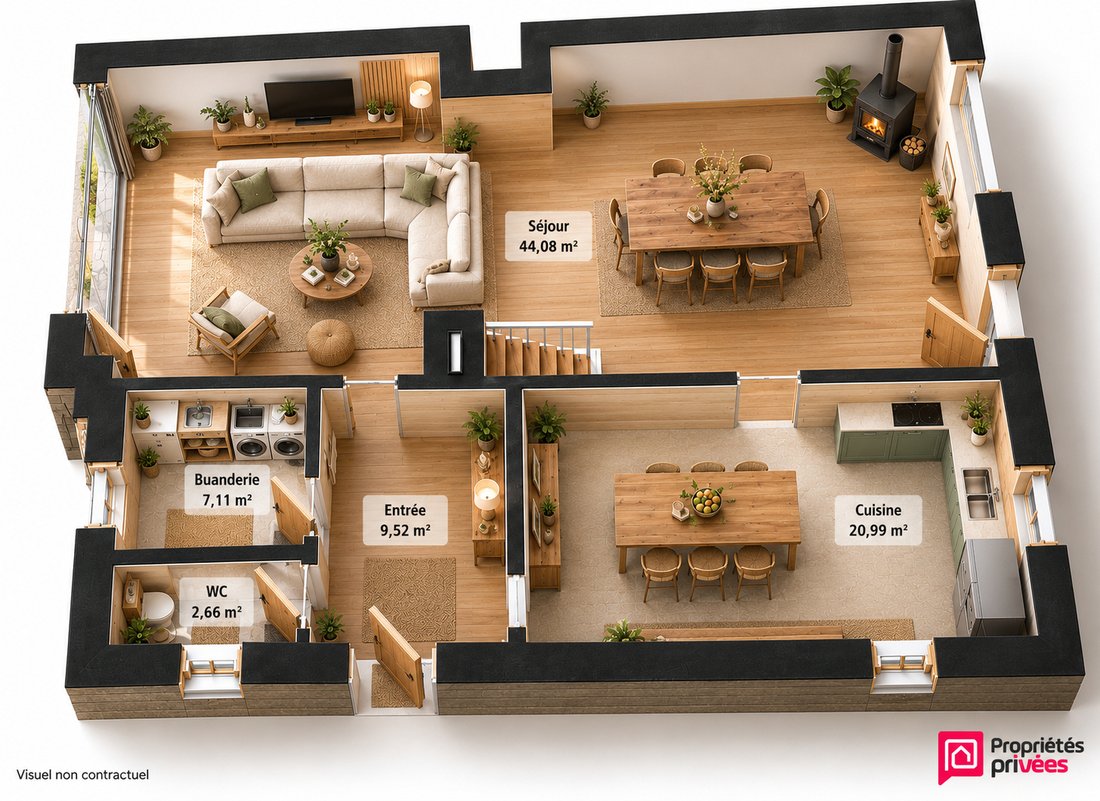
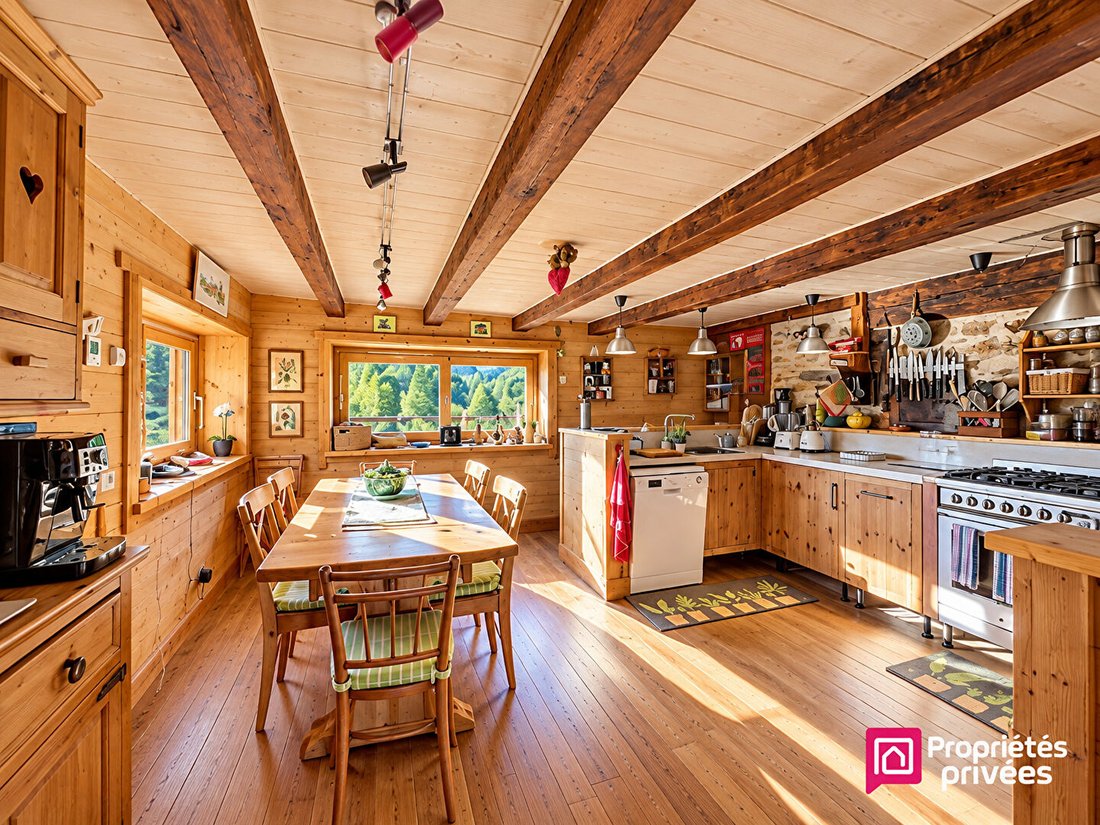
From the entrance, the view extends towards the living areas. The kitchen remains separate while connecting to the reception room.
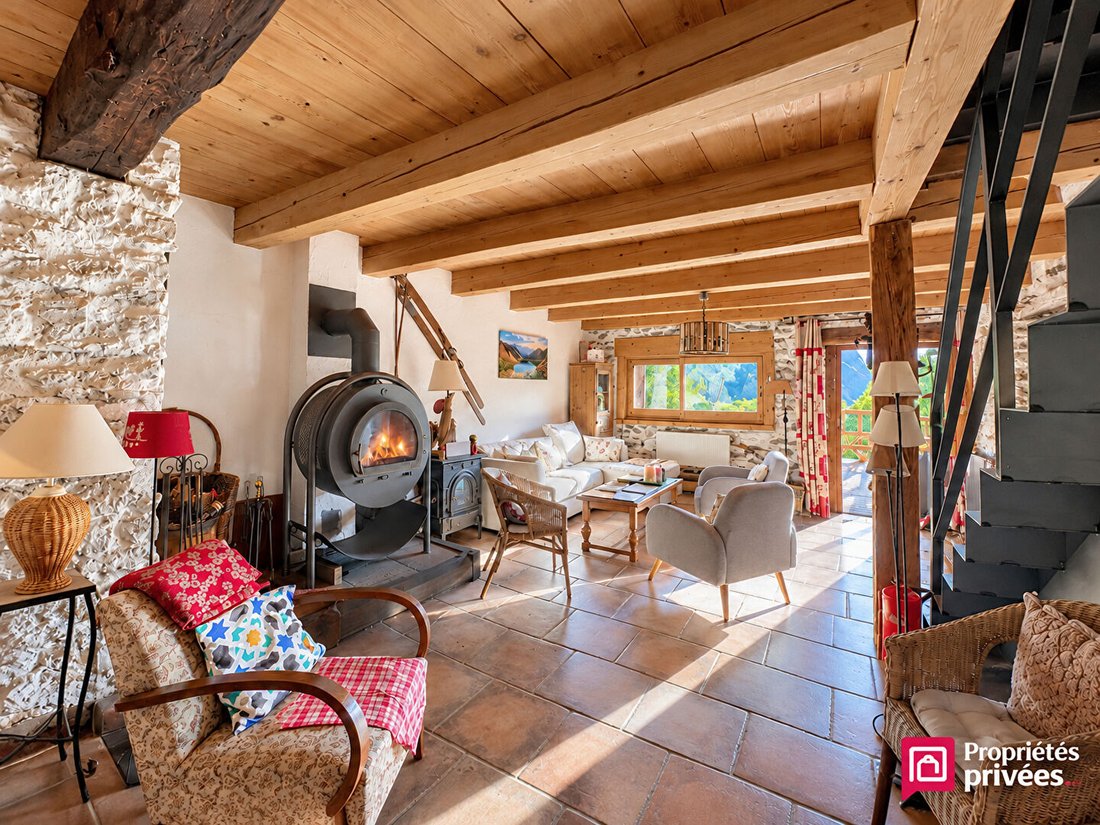
The through living room stands out with openings on both sides of the chalet, providing plenty of natural light. Enhanced by a wood stove, it offers a warm atmosphere and opens onto two terraces located on each side of the room: one facing west-northwest, the other east-southeast. These complementary exposures allow enjoyment of different outdoor ambiances throughout the day.
A laundry room and separate toilets complete this level.
Private, beautiful bedrooms with privileged views
Upstairs, four bedrooms make up the sleeping area. One has its own bathtub, another a shower, while two bedrooms have direct access to a terrace, creating a special connection with the outdoors.
A shower room with WC completes this floor.
A final level with multiple possibilities
A large room of 33 m² living space, nearly 47 m² floor area, opens up many possibilities.
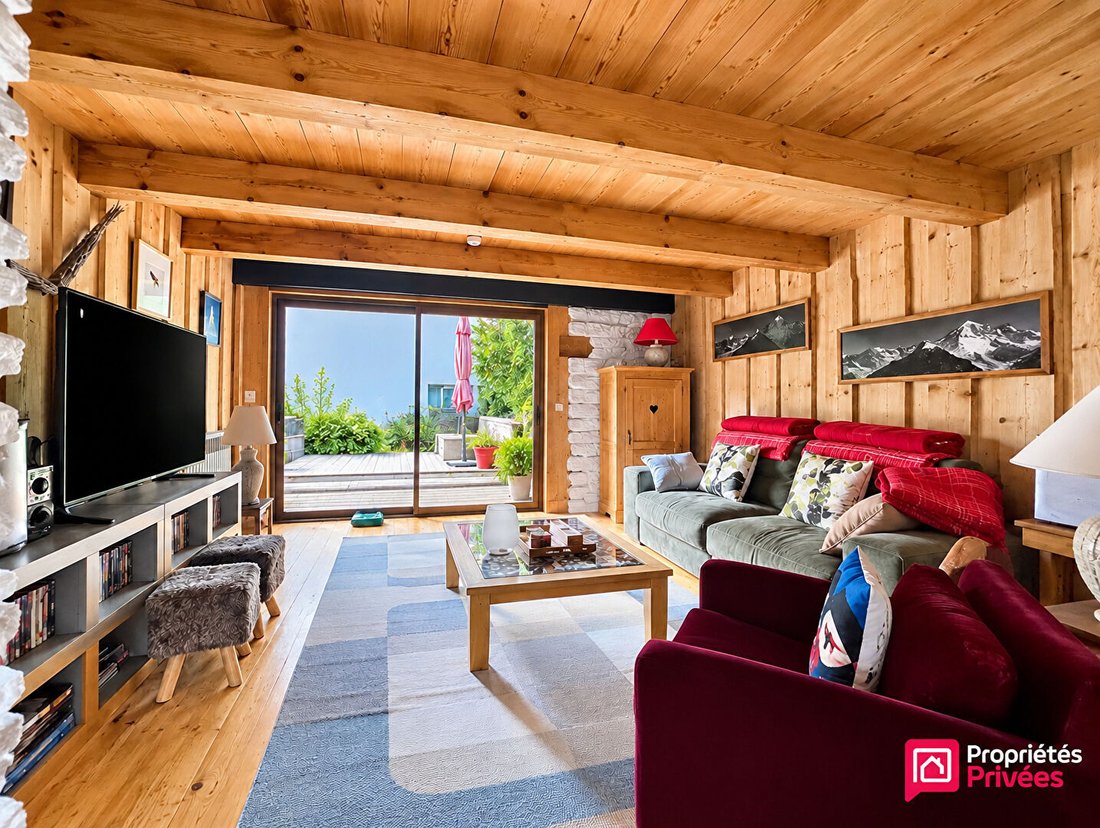
Additional bedroom, independent lounge, office, or recreational space: this volume can adapt to needs and desires. A shower room with WC completes this space.
Additional spaces and extra potential
On the lower level, two large, dry cellars with electricity provide valuable storage space. Under one of the terraces, a covered parking spot protects your vehicles.
On the land, a second old chalet of about 100 m² floor area completes the property. To be renovated, it offers additional potential if you consider a complementary project, subject to urban planning rules and necessary permits.
A privileged location between lakes and mountains
Less than 10 minutes by car from Ugine’s shops and services, the chalet combines tranquility with everyday convenience. Fully enjoy the area’s riches, including nearby ski resorts such as Espace Diamant with its 192 km of slopes, hiking trails, nature walks, and Alpine panoramas. Many opportunities to discover the mountains and escape into vast open spaces all year round.
Lake Annecy and its old town offer lovely getaways, while Albertville provides access to the train station and rail connections to other destinations.
The mountains as a horizon
Its approximately 2.4-hectare land, spacious volumes, and outdoor-oriented spaces make it a special place where tranquility and nature are essential.
A property to discover for its environment, space, and the freedom it offers to imagine a living space that reflects you.
Information
Living area: 217.34 m²
Floor area of main chalet: approximately 242.42 m²
Land: 24,330 m², about 2.43 hectares
Number of bedrooms: 4
Heating: electric and wood stove
Hot water: electric
Ventilation: single-flow self-regulating mechanical ventilation
Joinery: wooden double-glazed windows
Energy performance rating (DPE): class D – 221 kWh/m²/year
Greenhouse gas emissions (GES): class B – 8 kg CO₂/m²/year
Sanitation: individual (not collective)
Annexes: two electrically supplied cellars
Parking: covered space under a terrace
Outbuilding: second old chalet to renovate, about 100 m² floor area
Sale price: 690,000 euros (agency fees paid by the seller).
DPE D GES B
Estimated annual energy costs for standard use between €3,800 and €5,200 indexed to 2021, 2022, and 2023 (or 2021 only) (if housing rated F or G ’Housing with excessive energy consumption: class F or G’).
To visit and assist you with your project, contact LY Maïmouna at [hidden information] or by email at [hidden information].
According to article [hidden information].5 of the Monetary and Financial Code, an identity document will be requested for organizing the visit.
This announcement was written under the editorial responsibility of LY Maïmouna, acting as a commercial agent under the status of commercial agent Maïmouna LY (EI) Commercial Agent - RSAC Number: CHAMBERY [hidden information].
Des informations sur les risques auxquels est exposé ce bien sont disponibles sur le site Géorisques : https://www.georisques.gouv.fr/
-
Type de propriété
Villa
-
Prix/pied²
$296
Caractéristiques
- Terrasse
- Rénové
- Plan d’étage 2D
- Vue panoramique / panoramique
- Sous-sol
- Vue sur la montagne
- Stationnement
Explorez le secteur
Inscrit il y a 5 mois
Vous vous êtes renseigné sur ce bien
L'agent vous contactera bientôt par
Publié par
6
Annonces
2026
Inscrit
Réserver une visite avec the agent
Choisissez une date et si vous souhaitez une visite virtuelle ou en personne avec l’agent.
Date préférée
Type de visite
Dernière mise à jour
Hier
Première mise en ligne
Octobre 24
Référence de l’annonce
469371MLY
La confiance des plus grands courtiers du monde
Les agents des propriétés les plus exceptionnelles du monde publient sur JamesEdition.
- Des annonces de Sotheby's, Christie's, BARNES et Engel & Völkers
- Chaque annonce est vérifiée avant sa mise en ligne
- Contactez directement des agents vérifiés
En continuant, vous acceptez nos Conditions et notre Politique de confidentialité.