
$896,005
À Vendre Sur 2,4 Hectares Dans Un Cadre Naturel : 1 Chalet Rénové + 1 Ancien Chalet à Rénover
- 5 Chambres
- 2 SdB
- 2,336 Sqft
- 6.02 Ac lot
- Mis à jour: Aujourd'hui
- 8
À propos de la propriété
La description a été traduite automatiquement.
La description est affichée dans la langue d'origine.
The property is located at an altitude of 620 meters above the Val d’Arly in Benessin, towards Cohennoz, on the slopes of Mont Bisanne (Les Saisies). The family chalet offers 217 square meters of living space spread over three levels, plus two cellars. It comprises an entrance hall, laundry room, fitted kitchen, living/dining room, four bedrooms and a studio, two shower rooms, and three toilets. I
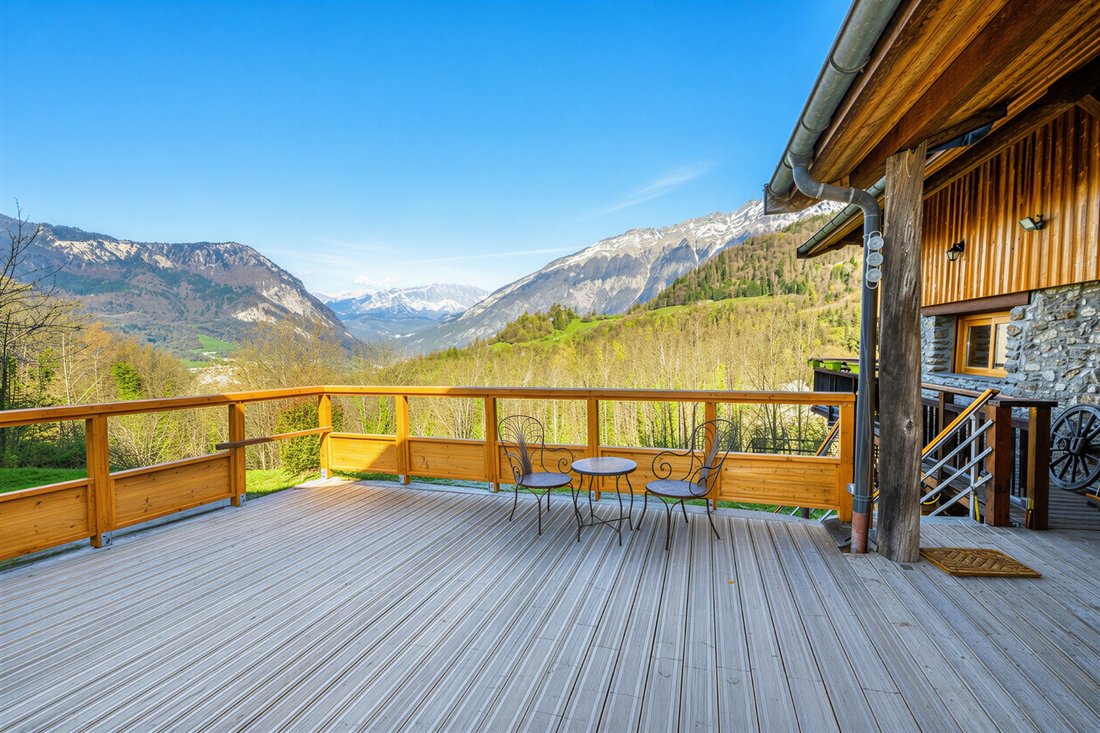
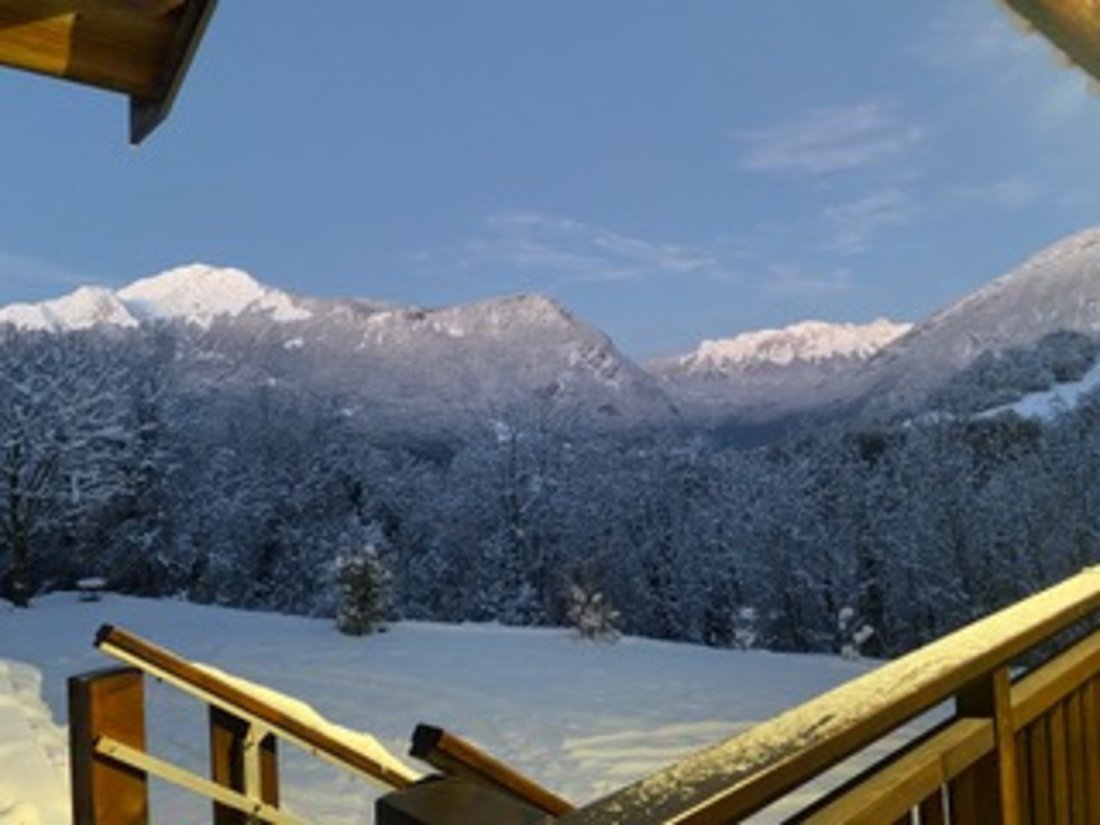
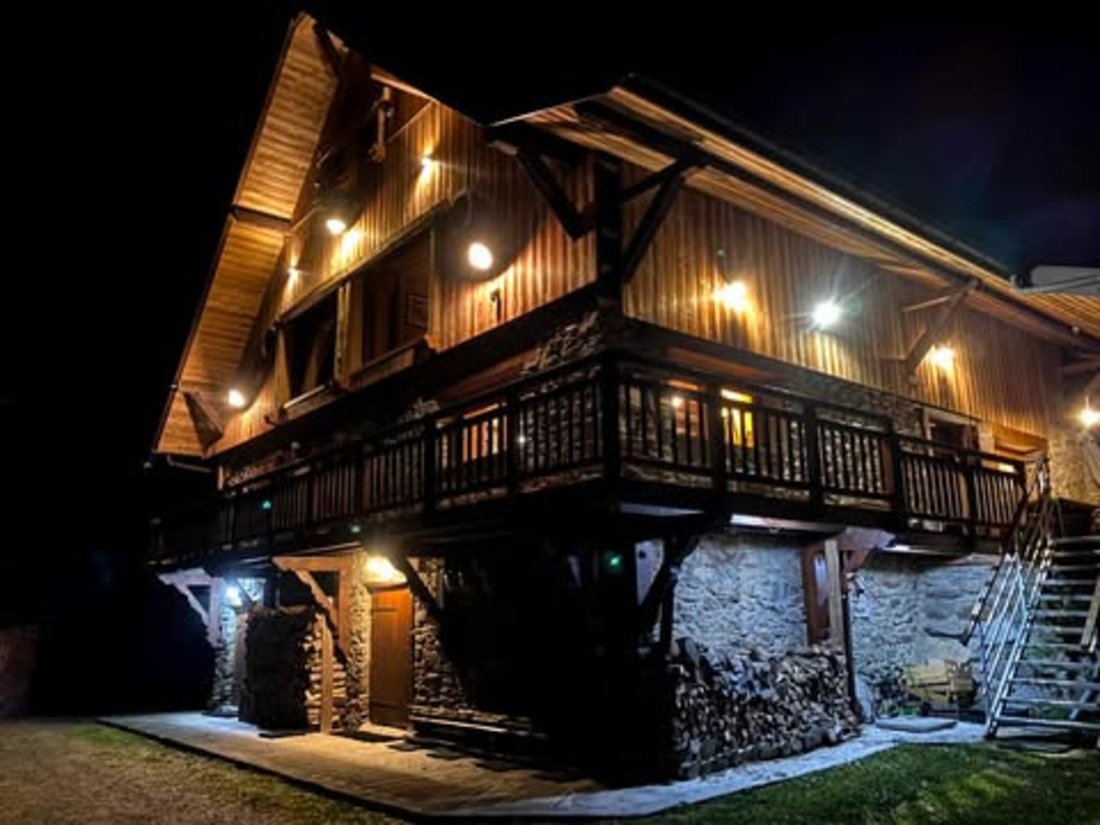
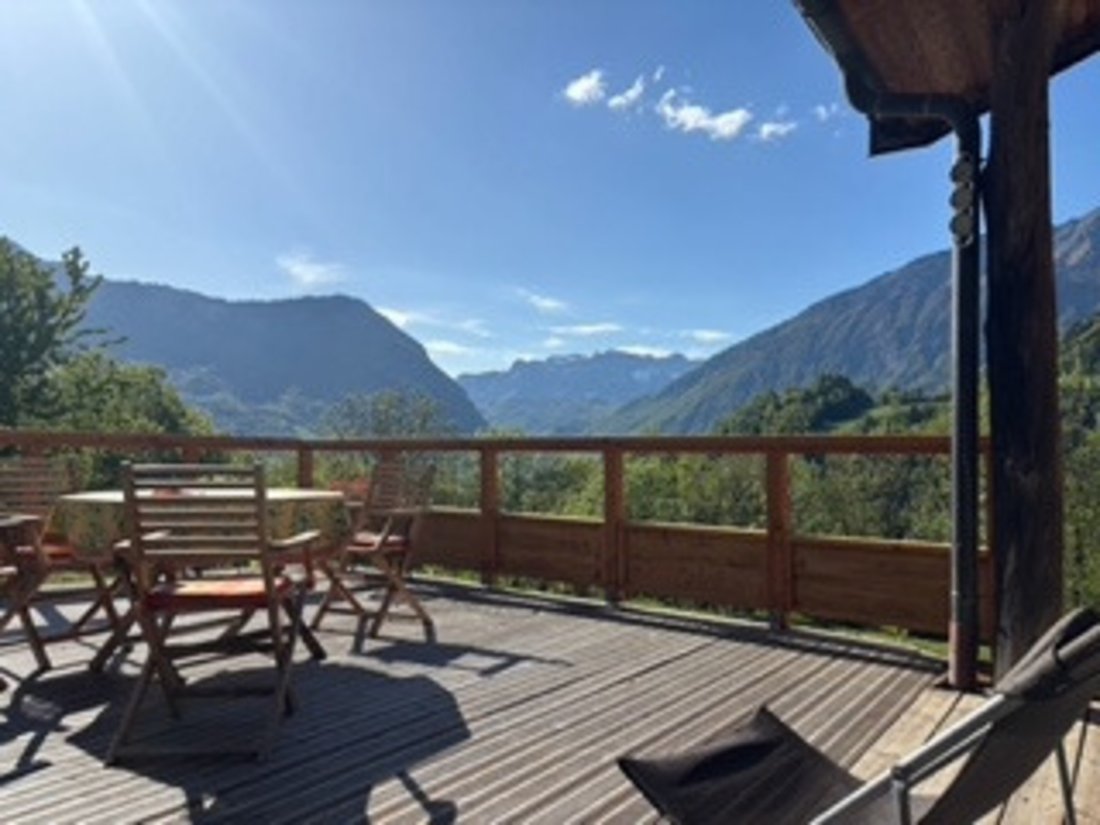
The property is located at an altitude of 620 meters above the Val d’Arly in Benessin, towards Cohennoz, on the slopes of Mont Bisanne (Les Saisies). The family chalet offers 217 square meters of living space spread over three levels, plus two cellars. It comprises an entrance hall, laundry room, fitted kitchen, living/dining room, four bedrooms and a studio, two shower rooms, and three toilets. It is surrounded by a large balcony and three terraces, a bioclimatic pergola, a spa, and a landscaped garden. Situated in the center of the plot, it boasts a 180° panoramic view, is not overlooked, and is not zoned for further construction, encompassing three mountain ranges: Les Bauges, Les Bornes, and Les Aravis (Charvin). The chalet to be renovated is situated below ground level with a footprint of 109m². Detailed description of the family chalet: The first living level features stone exterior walls and is surrounded by a larch wood balcony accessible via a terrace and an external metal staircase, or by following the natural slope of the land. On either side, there are two large terraces with larch wood railings, one measuring 35m² and the other 40m², equipped with a bioclimatic pergola and a hot tub. Below the latter terrace is an open carport for two cars or other equipment. Inside, this first level comprises: an entrance at the front (10m²), a laundry room (7m²), a WC (3m²), a kitchen/dining room (22m²), and a large living/dining room (45m²) with a door and window at one end and a French window at the other, opening onto the two terraces respectively. • The second level features exterior larch wood cladding, double rock wool insulation, and interior wood cladding. It has a very partial mansard roof on only two sides. This level is accessed via a designer raw steel staircase. It comprises a landing serving 4 bedrooms and a separate bathroom (see plans). Towards the front: Bedroom 1 (27m²), large bay window with mountain views, a skylight and a round window, a washroom with sink and bathtub; Bedroom 4 (28m²) same layout but with a washroom with sink and shower. Towards the rear: Bedroom 2 (14m²) with a skylight and French doors opening onto the rear terrace (20m²); Bedroom 3 (18m², including a 4m² L-shaped area with bunk beds) with a skylight and access to the rear terrace via French doors. The separate bathroom (between Bedrooms 1 and 2) includes a large walk-in shower, sink, bidet, toilet, and skylight. The 3rd level was fully insulated when the roof was replaced in 2016. It is accessible via a wide, designer raw steel staircase and includes a large studio bedroom (34m²), a separate bathroom with walk-in shower, sink, and toilet. On either side are large storage areas measuring 2 x 8m² under the eaves, also insulated like the rest of the third level. The house has two windows on the front facade and five Velux skylights, one of which is in the bathroom. All doors, windows, and Velux skylights are double-glazed. The doors and windows on the first level all have exterior wooden shutters. The three newer windows in the kitchen and living room have electric blinds. The two large bay windows in bedrooms 1 and 4 also have electric blinds. Heating is provided by electric radiators in the bedrooms, electric underfloor heating in the kitchen, and a large wood-burning stove (France Turbo) capable of heating the entire house... plenty of firewood is available on the property!
Agency fees are payable by the buyer, amounting to 4.46% including VAT of the price excluding fees.
Les informations sur les risques auxquels ce bien est exposé sont disponibles sur le site Géorisques : www. georisques. gouv. fr.
** ENGLISH SPEAKERS: please note that Capifrance has an international department that can help with translations. To see our range of 20,000 properties for sale in France, please visit our Capifrance website directly. We look forward to finding your dream home!
Des informations sur les risques auxquels est exposé ce bien sont disponibles sur le site Géorisques : https://www.georisques.gouv.fr/
Agency fees are payable by the buyer, amounting to 4.46% including VAT of the price excluding fees.
Les informations sur les risques auxquels ce bien est exposé sont disponibles sur le site Géorisques : www. georisques. gouv. fr.
** ENGLISH SPEAKERS: please note that Capifrance has an international department that can help with translations. To see our range of 20,000 properties for sale in France, please visit our Capifrance website directly. We look forward to finding your dream home!
Des informations sur les risques auxquels est exposé ce bien sont disponibles sur le site Géorisques : https://www.georisques.gouv.fr/
-
Type de propriété
Chalet
-
Année de construction
1948
-
Prix/pied²
$383
Caractéristiques
Explorez le secteur
Hameaux et Hery-Ugine, Ugine, France
Voir sur Google Maps
Prix par sqft
Faible
Élevé
Inscrit il y a 7 ans
Vous vous êtes renseigné sur ce bien
L'agent vous contactera bientôt par
Publié par
1462
Annonces
2019
Inscrit
Réserver une visite avec the agent
Choisissez une date et si vous souhaitez une visite virtuelle ou en personne avec l’agent.
Date préférée
Type de visite
Dernière mise à jour
Aujourd'hui
Première mise en ligne
Aug 14, 2025
Référence de l’annonce
340930730483
La confiance des plus grands courtiers du monde
Les agents des propriétés les plus exceptionnelles du monde publient sur JamesEdition.
- Des annonces de Sotheby's, Christie's, BARNES et Engel & Völkers
- Chaque annonce est vérifiée avant sa mise en ligne
- Contactez directement des agents vérifiés
En continuant, vous acceptez nos Conditions et notre Politique de confidentialité.