$1,427,291
Palais À Vendre À Uggiano La Chiesa
- 6 Chambres
- 7 SdB
- 7,535 Sqft
- Mis à jour: Aujourd'hui
À propos de la propriété
La description a été traduite automatiquement.
La description est affichée dans la langue d'origine.
HISTORIC PALAZZO WITH PRIVATE GARDENS AND POOL IN THE HEART OF SALENTOPuglia Lecce Uggiano La Chiesa
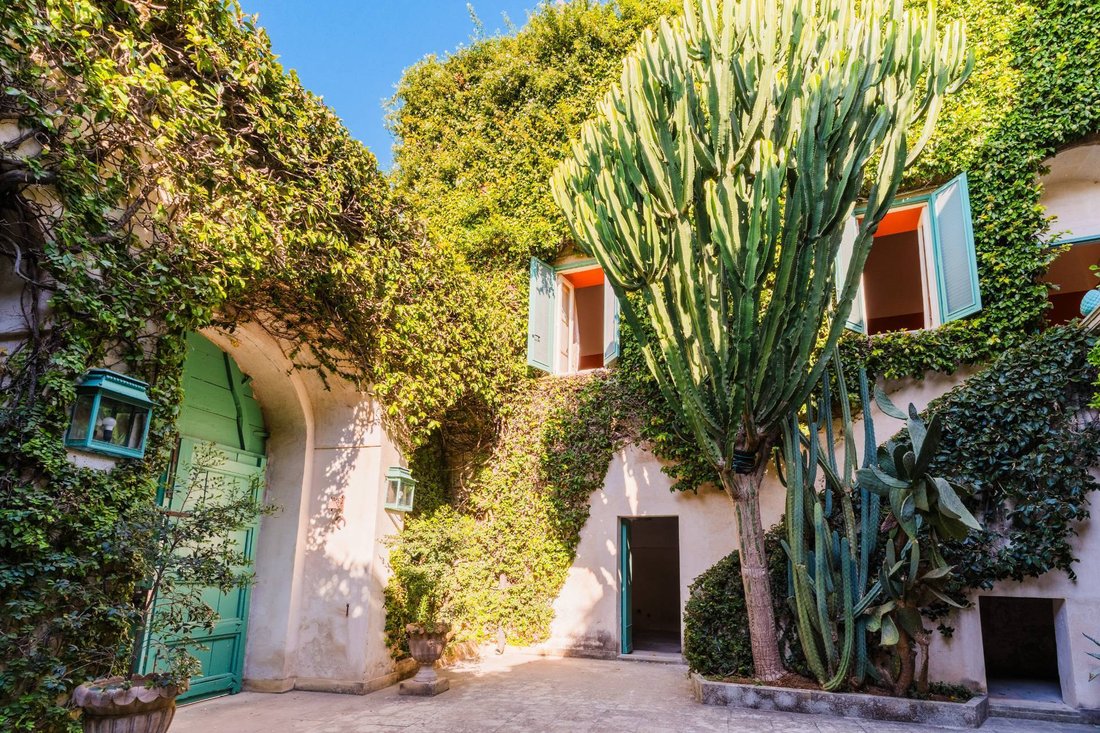
Tucked away behind ancient walls in the historic heart of Uggiano La Chiesa, just moments from the main square, this exceptional 19th-century palazzo offers a rare combination of architectural heritage, understated elegance and complete privacy.
A residence of remarkable character, where th
Tucked away behind ancient walls in the historic heart of Uggiano La Chiesa, just moments from the main square, this exceptional 19th-century palazzo offers a rare combination of architectural heritage, understated elegance and complete privacy.
A residence of remarkable character, where th
HISTORIC PALAZZO WITH PRIVATE GARDENS AND POOL IN THE HEART OF SALENTOPuglia Lecce Uggiano La Chiesa
Tucked away behind ancient walls in the historic heart of Uggiano La Chiesa, just moments from the main square, this exceptional 19th-century palazzo offers a rare combination of architectural heritage, understated elegance and complete privacy.
A residence of remarkable character, where the timeless beauty of traditional Salento architecture blends effortlessly with the intimacy of a secluded private retreat.
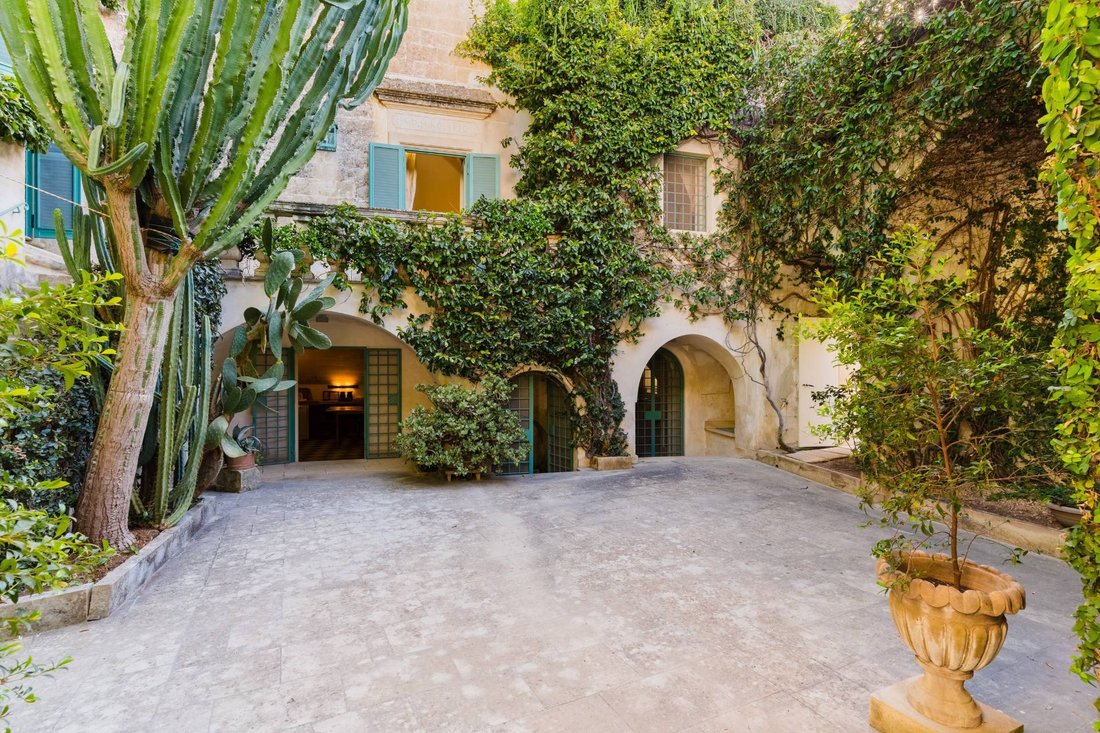
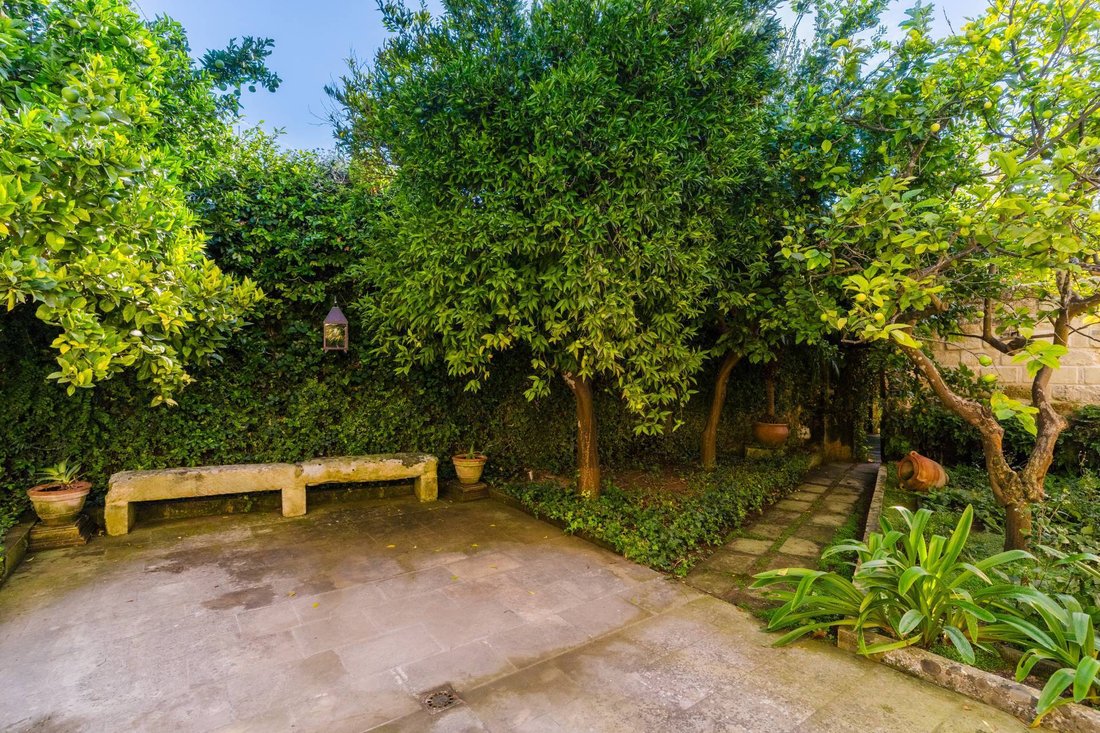
Beyond its discreet entrance lies a world of its own: historic vaulted interiors, hidden gardens, sun-filled courtyards and a private swimming pool, all sheltered from view and immersed in an atmosphere of tranquillity.
Timeless Salento ArchitectureThe palazzo preserves many of the architectural features that define the historic homes of southern Puglia. Magnificent star-vaulted and barrel-vaulted ceilings give the interiors a distinctive sense of grandeur, while the texture and warmth of traditional stone evoke the authentic character of Salento.
Natural light moves through the rooms throughout the day, highlighting architectural details that have endured for generations and creating interiors that feel both elegant and deeply connected to their history.
The residence extends over two floors, offering approximately 434 m² of interior living space, with generous proportions and rooms rich in character.
The main house features five bedrooms and six bathrooms, making the property equally suited to use as a prestigious private residence or as an exclusive boutique hospitality destination.
A Private Oasis in the Heart of the VillageOne of the most remarkable aspects of the property is its extraordinary sense of privacy.
Although located in the centre of the village, the residence is entirely enclosed within its historic walls, creating the feeling of a secluded estate.
An internal courtyard of approximately 100 m² and around 200 m² of gardens form a series of intimate outdoor spaces where greenery, stone and architecture come together in complete harmony.
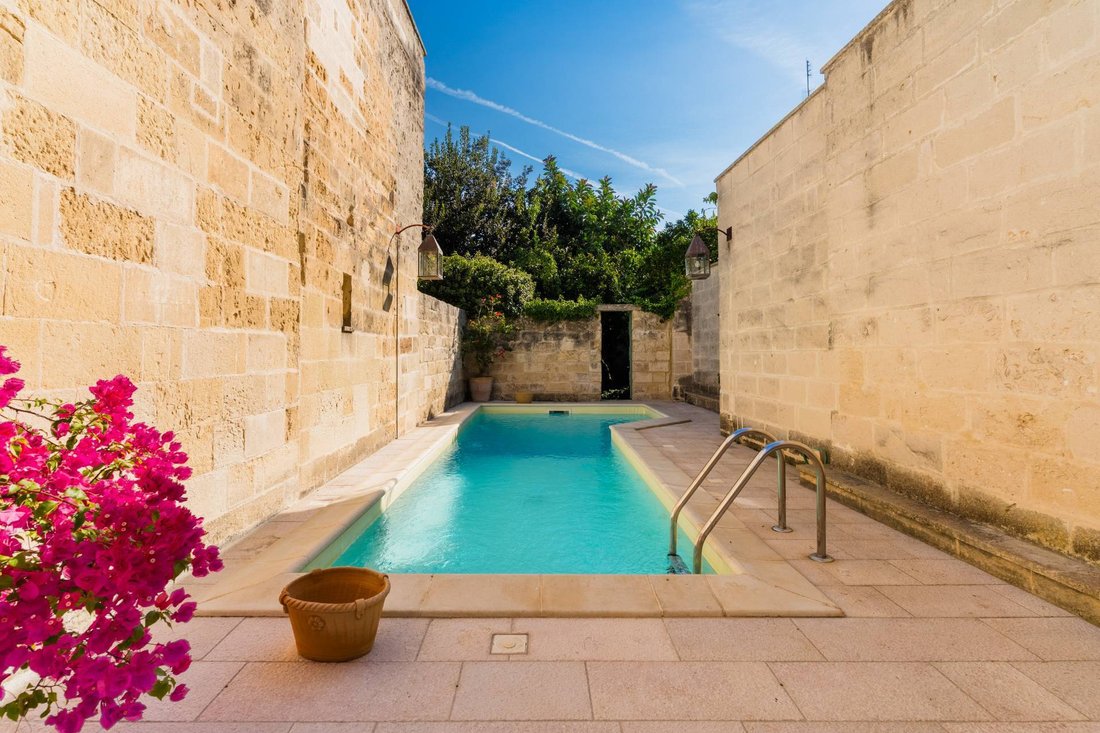
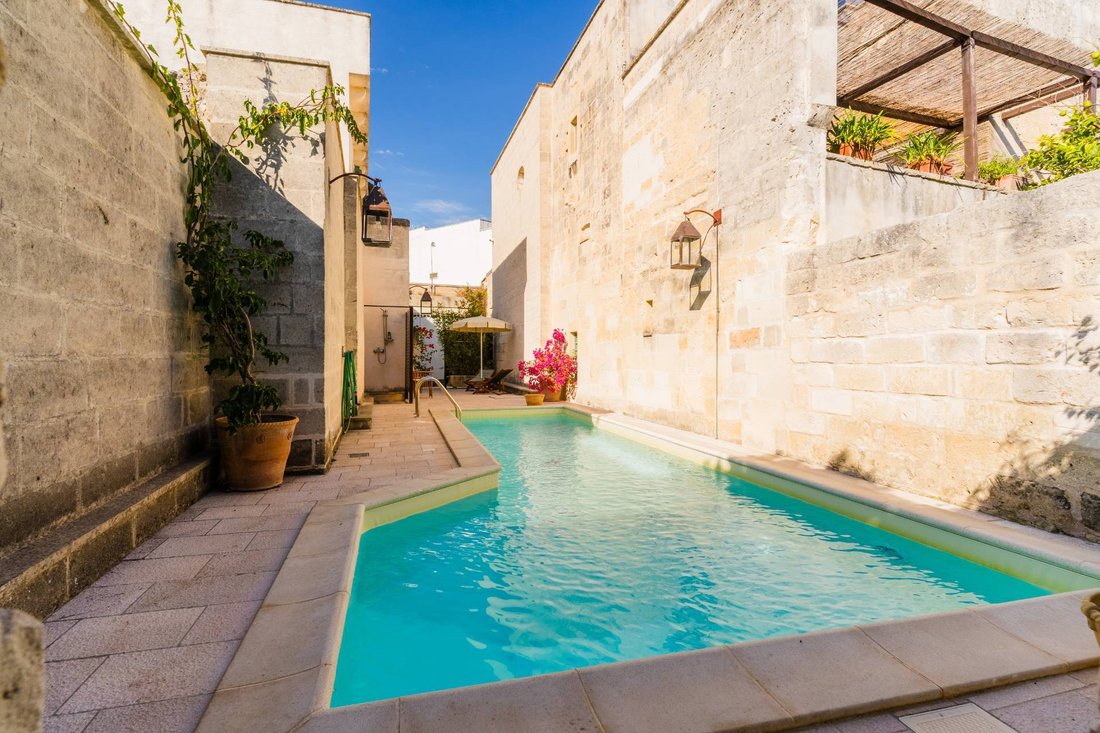
At the heart of the outdoor living area is the private swimming pool, surrounded by approximately 100 m² of dedicated poolside space.
Designed for long summer days and warm Salento evenings, this area provides an idyllic setting for relaxing, entertaining guests or simply enjoying the peaceful atmosphere of the property.
The swimming pool measures approximately 8.00 × 3.20 metres, with a depth ranging from approximately 1.20 to 2.20 metres.
Rooftop Living Under the Salento SkyAbove the residence, an impressive 200 m² rooftop terrace offers another exceptional outdoor setting.
Bathed in southern Italian light, the terrace provides generous space for lounging, dining and entertaining beneath the open Salento sky.
Additional balconies overlooking both the courtyard and garden extend to approximately 55 m², further enhancing the connection between the interiors and the surrounding outdoor spaces.
Independent Guest AccommodationAdding to the versatility of the estate is an independent guest house, offering private accommodation separate from the main residence.
This additional space is ideal for welcoming family and guests while preserving complete independence and privacy.
It also significantly enhances the property’s potential as a boutique hotel, luxury guesthouse or exclusive hospitality retreat, allowing the historic identity of the residence to become the foundation for a distinctive hospitality concept in one of Puglia’s most sought-after regions.
Approximate Areas
Main residence ground floor: 187 m²
Main residence first floor: 247 m²
Garage: 60 m²
Cellar: 30 m²
Rooftop terrace: 200 m²
Courtyard-facing balconies: 10 m²
Garden-facing balconies: 45 m²
Internal courtyard: 100 m²
Gardens: 200 m²
Pool area: 100 m²
The property also benefits from a substantial 60 m² garage and an approximately...
Tucked away behind ancient walls in the historic heart of Uggiano La Chiesa, just moments from the main square, this exceptional 19th-century palazzo offers a rare combination of architectural heritage, understated elegance and complete privacy.
A residence of remarkable character, where the timeless beauty of traditional Salento architecture blends effortlessly with the intimacy of a secluded private retreat.
Beyond its discreet entrance lies a world of its own: historic vaulted interiors, hidden gardens, sun-filled courtyards and a private swimming pool, all sheltered from view and immersed in an atmosphere of tranquillity.
Timeless Salento ArchitectureThe palazzo preserves many of the architectural features that define the historic homes of southern Puglia. Magnificent star-vaulted and barrel-vaulted ceilings give the interiors a distinctive sense of grandeur, while the texture and warmth of traditional stone evoke the authentic character of Salento.
Natural light moves through the rooms throughout the day, highlighting architectural details that have endured for generations and creating interiors that feel both elegant and deeply connected to their history.
The residence extends over two floors, offering approximately 434 m² of interior living space, with generous proportions and rooms rich in character.
The main house features five bedrooms and six bathrooms, making the property equally suited to use as a prestigious private residence or as an exclusive boutique hospitality destination.
A Private Oasis in the Heart of the VillageOne of the most remarkable aspects of the property is its extraordinary sense of privacy.
Although located in the centre of the village, the residence is entirely enclosed within its historic walls, creating the feeling of a secluded estate.
An internal courtyard of approximately 100 m² and around 200 m² of gardens form a series of intimate outdoor spaces where greenery, stone and architecture come together in complete harmony.
At the heart of the outdoor living area is the private swimming pool, surrounded by approximately 100 m² of dedicated poolside space.
Designed for long summer days and warm Salento evenings, this area provides an idyllic setting for relaxing, entertaining guests or simply enjoying the peaceful atmosphere of the property.
The swimming pool measures approximately 8.00 × 3.20 metres, with a depth ranging from approximately 1.20 to 2.20 metres.
Rooftop Living Under the Salento SkyAbove the residence, an impressive 200 m² rooftop terrace offers another exceptional outdoor setting.
Bathed in southern Italian light, the terrace provides generous space for lounging, dining and entertaining beneath the open Salento sky.
Additional balconies overlooking both the courtyard and garden extend to approximately 55 m², further enhancing the connection between the interiors and the surrounding outdoor spaces.
Independent Guest AccommodationAdding to the versatility of the estate is an independent guest house, offering private accommodation separate from the main residence.
This additional space is ideal for welcoming family and guests while preserving complete independence and privacy.
It also significantly enhances the property’s potential as a boutique hotel, luxury guesthouse or exclusive hospitality retreat, allowing the historic identity of the residence to become the foundation for a distinctive hospitality concept in one of Puglia’s most sought-after regions.
Approximate Areas
Main residence ground floor: 187 m²
Main residence first floor: 247 m²
Garage: 60 m²
Cellar: 30 m²
Rooftop terrace: 200 m²
Courtyard-facing balconies: 10 m²
Garden-facing balconies: 45 m²
Internal courtyard: 100 m²
Gardens: 200 m²
Pool area: 100 m²
The property also benefits from a substantial 60 m² garage and an approximately...
-
Type de propriété
Autres
-
Étages
2
-
Année de construction
1800
-
Prix/pied²
$189
-
Émissions
F
-
Consommation
F
Explorez le secteur
via Casamassella 24, Uggiano la Chiesa, Pouilles, Italie
Voir sur Google Maps
Prix par sqft
Faible
Élevé
Inscrit il y a 1 an
Vous vous êtes renseigné sur ce bien
L'agent vous contactera bientôt par
Publié par
68
Annonces
2025
Inscrit
Réserver une visite avec the agent
Choisissez une date et si vous souhaitez une visite virtuelle ou en personne avec l’agent.
Date préférée
Type de visite
Dernière mise à jour
Aujourd'hui
Première mise en ligne
Octobre 18
Référence de l’annonce
CBI069-553-133276
La confiance des plus grands courtiers du monde
Les agents des propriétés les plus exceptionnelles du monde publient sur JamesEdition.
- Des annonces de Sotheby's, Christie's, BARNES et Engel & Völkers
- Chaque annonce est vérifiée avant sa mise en ligne
- Contactez directement des agents vérifiés
En continuant, vous acceptez nos Conditions et notre Politique de confidentialité.