$1,158,312
Maison De 4 Chambres
- 4 Chambres
- 3 SdB
- 3,000 Sqft
- Mis à jour: Hier
- 1
À propos de la propriété
La description a été traduite automatiquement.
La description est affichée dans la langue d'origine.
The main cottage is filled with period charm and offers well-proportioned accommodation across two floors. The ground floor centres around an impressive 31ft snug/dining room, providing a fantastic space for both everyday family life and entertaining. A separate 17ft living room offers a more intimate reception space, while the kitchen sits conveniently alongside the main living accommodation. A c
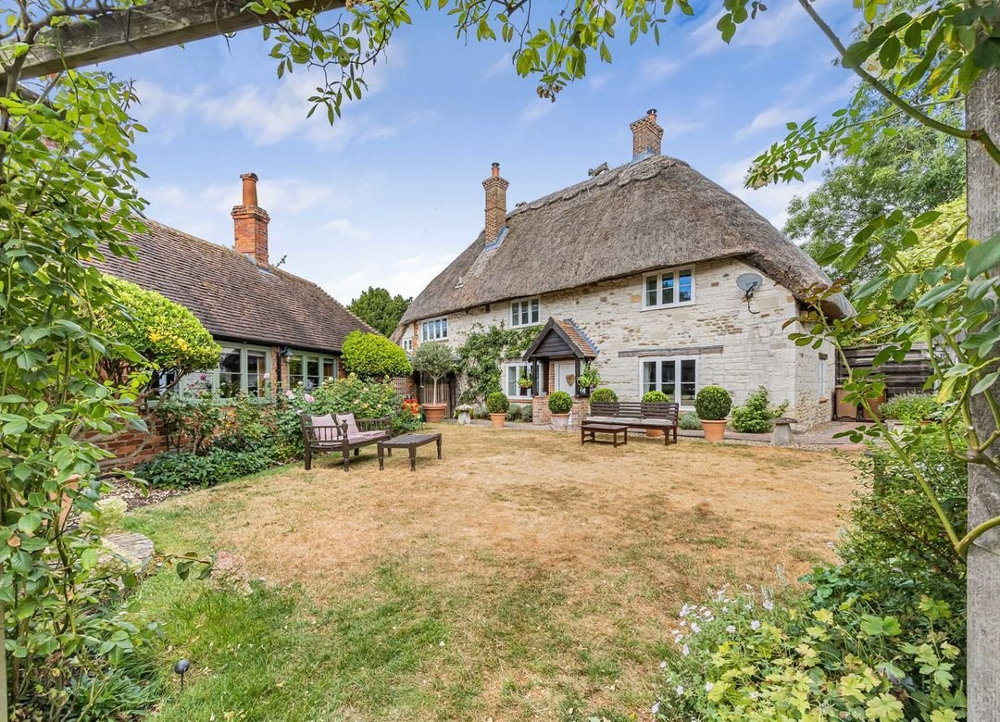
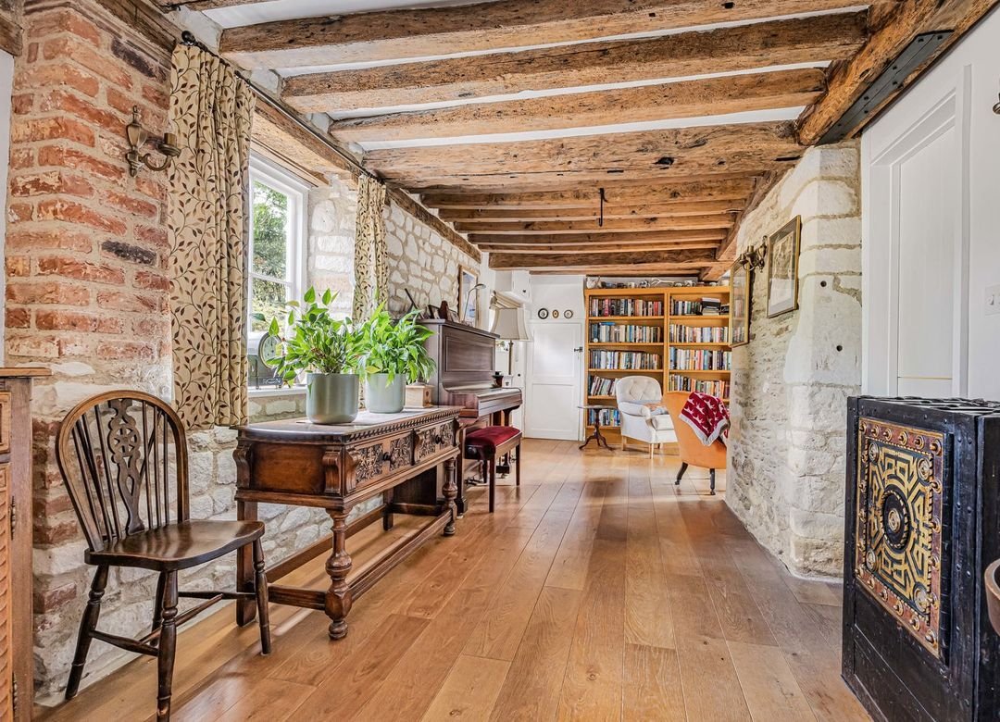
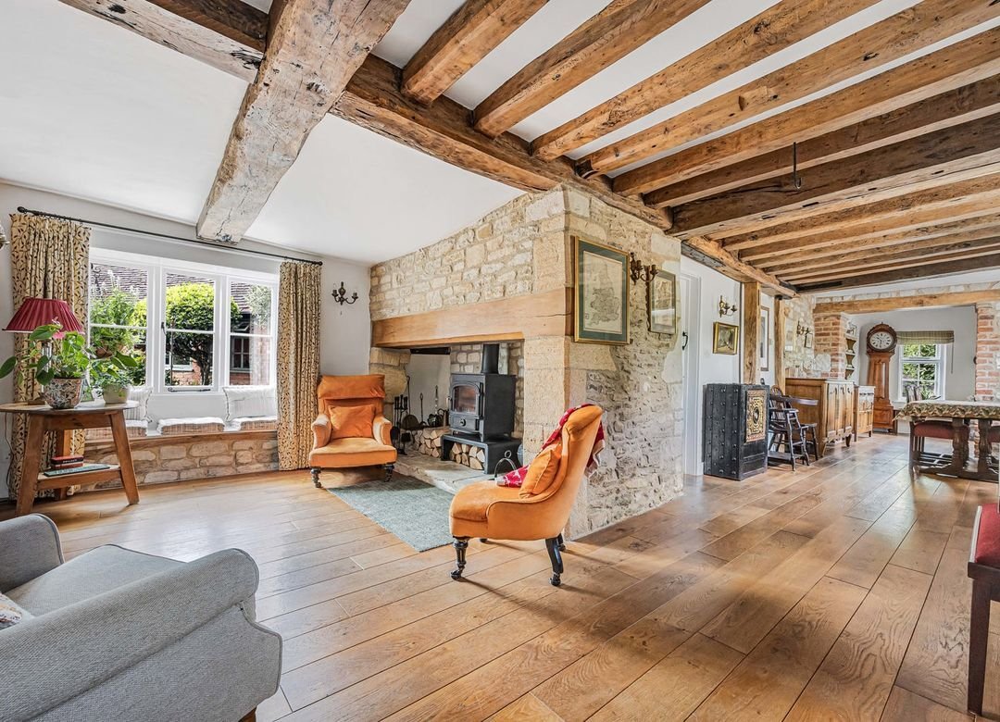
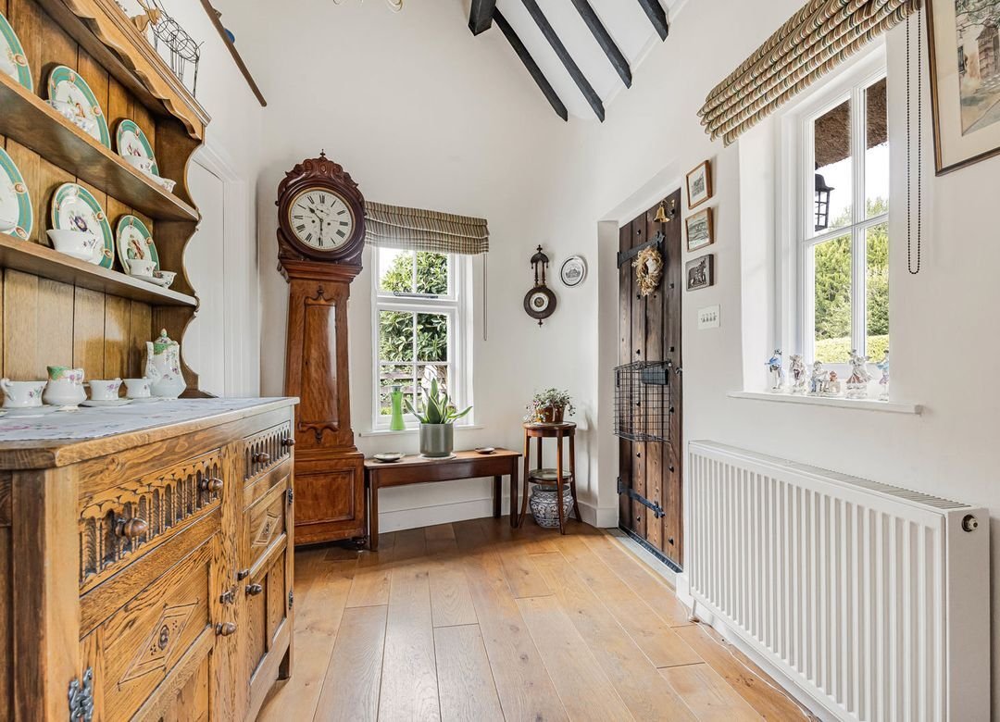
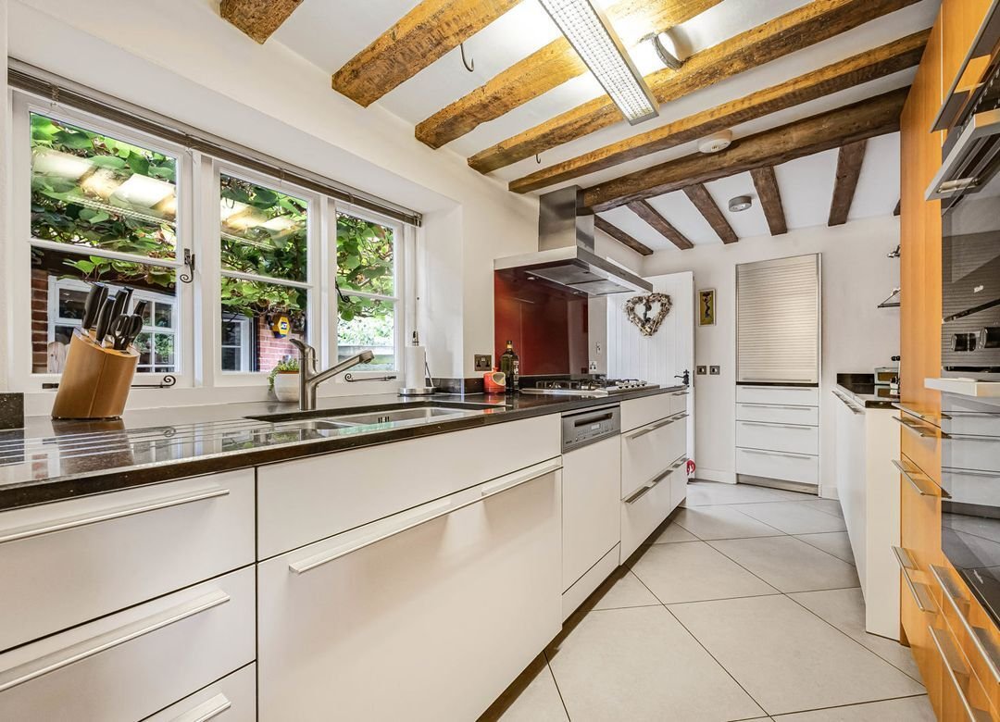
The main cottage is filled with period charm and offers well-proportioned accommodation across two floors. The ground floor centres around an impressive 31ft snug/dining room, providing a fantastic space for both everyday family life and entertaining. A separate 17ft living room offers a more intimate reception space, while the kitchen sits conveniently alongside the main living accommodation. A cloakroom completes the ground floor. Upstairs are three generous double bedrooms, all benefiting from useful built-in storage. The principal bedroom is particularly impressive at over 16ft in length, while two bathrooms serve the first-floor accommodation. A real feature of the property is the substantial annexe, extending to approximately 1,049 sq ft just downstairs and offering tremendous flexibility for multi-generational living, guests, working from home or potentially income generation, subject to any necessary consents. The annexe includes a kitchen/utility, shower room, a large office and an impressive 29ft living room/bedroom, which opens into a charming garden room overlooking the grounds. Above the living room is a further loft room/storage space. Outside, the property continues to impress. Gated parking for approximately three vehicles is positioned behind wooden gates, while the gardens have been thoughtfully arranged into a number of attractive and productive areas, as well as an irrigation system. A delightful courtyard is softened by established kiwi vines, creating a shady spot to shit and enjoy your surroundings. The grounds also include an above-ground swimming pool, greenhouse, custom built insulated shed, wood store with adjoining shed and raised vegetable beds. These sit alongside a delightful patio area, established planting and mature trees which provide a high degree of privacy and create a quintessential cottage-garden feel. From the garden and bedrooms, you get to enjoy the wonderful views over the downs and the white horse.
-
Type de propriété
Maison
-
Prix/pied²
$386
Caractéristiques
- Jardin
- Piscine
- Jacuzzi
- Vue panoramique / panoramique
- Cuisinière à gaz
- Porte
- Espace de vie extérieur
- Bureau
- Vie privée
Caractéristiques
Lot
Intérieur
Outdoor
Explorez le secteur
Uffington, Angleterre
Voir sur Google Maps
Prix par sqft
Faible
Élevé
Inscrit il y a 5 mois
Vous vous êtes renseigné sur ce bien
L'agent vous contactera bientôt par
Publié par
33
Annonces
2026
Inscrit
Réserver une visite avec the agent
Choisissez une date et si vous souhaitez une visite virtuelle ou en personne avec l’agent.
Date préférée
Type de visite
Dernière mise à jour
Hier
Première mise en ligne
Aug 24
Référence de l’annonce
FAR203118
Propriétés similaires à proximité
Nouvelles annonces à Uffington

Explorez plus de biens à vendre
Uffington, Angleterre types de propriétés
Uffington, Angleterre Recherches populaires
- Vue panoramique / panoramique propriétés à Uffington, Angleterre
- Propriétés avec Bar à Uffington, Angleterre
- Propriétés avec Jardin à Uffington, Angleterre
- Vie privée propriétés à Uffington, Angleterre
- Moderne propriétés à Uffington, Angleterre
- Constructions neuves propriétés à Uffington, Angleterre
- Propriétés avec Cheminée à Uffington, Angleterre
- Propriétés avec Garage à Uffington, Angleterre
- Propriétés avec Balcon à Uffington, Angleterre
- Propriétés avec Cuisine ouverte à Uffington, Angleterre
Guides et histoires connexes
La confiance des plus grands courtiers du monde
Les agents des propriétés les plus exceptionnelles du monde publient sur JamesEdition.
- Des annonces de Sotheby's, Christie's, BARNES et Engel & Völkers
- Chaque annonce est vérifiée avant sa mise en ligne
- Contactez directement des agents vérifiés
En continuant, vous acceptez nos Conditions et notre Politique de confidentialité.