
Prix sur demande
Maison De Soleil Avec Vue Vivre À Uetendorf
- 4 Chambres
- 2 SdB
- 2,961 Sqft
- 6,330 Sqft lot
- Mis à jour: Octobre 21
À propos de la propriété
La description a été traduite automatiquement.
La description est affichée dans la langue d'origine.
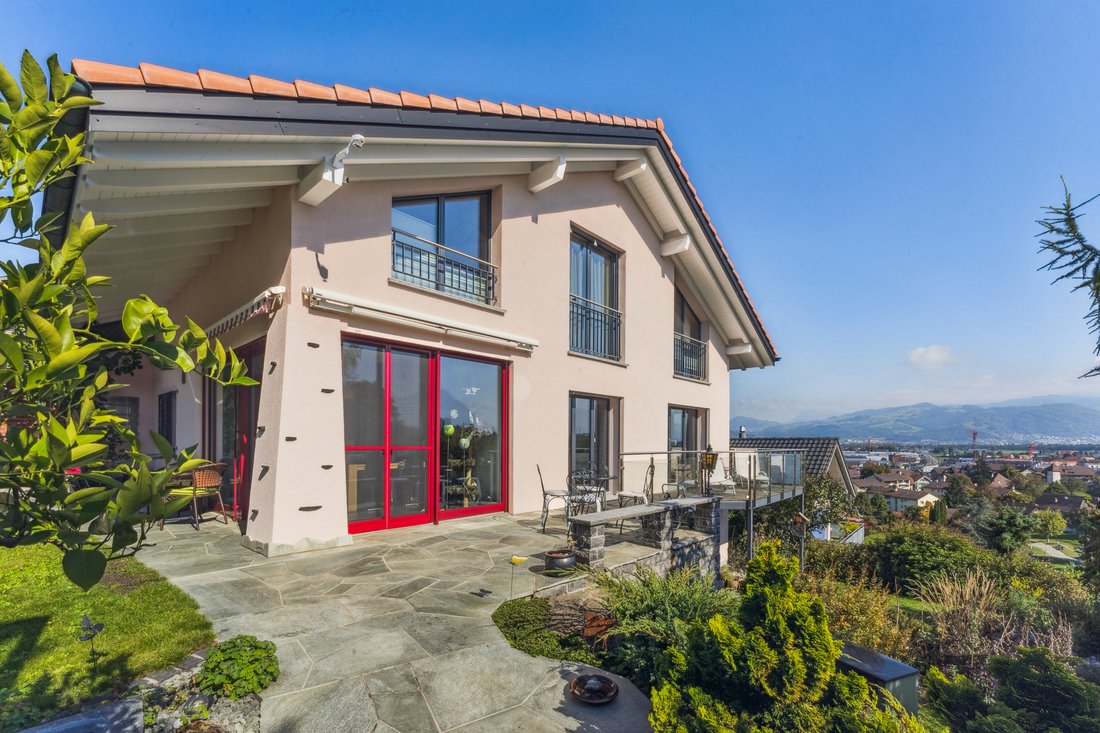
This 5.5-room single-family home enchants with its spacious layout across three levels, two entrances, and a sprawling garden that invites you to relax outdoors.
Entering through the lower entrance, you reach the bottom floor, featuring practical rooms such as a storage room, laundry room, and utility room. A charming highlight is the wine cellar, a true gem for wine enthusiasts. Two spac
Entering through the lower entrance, you reach the bottom floor, featuring practical rooms such as a storage room, laundry room, and utility room. A charming highlight is the wine cellar, a true gem for wine enthusiasts. Two spac
This 5.5-room single-family home enchants with its spacious layout across three levels, two entrances, and a sprawling garden that invites you to relax outdoors.
Entering through the lower entrance, you reach the bottom floor, featuring practical rooms such as a storage room, laundry room, and utility room. A charming highlight is the wine cellar, a true gem for wine enthusiasts. Two spacious bedrooms complete this level, offering space for children, guests, or creative retreats—one of which has direct access to the garden.
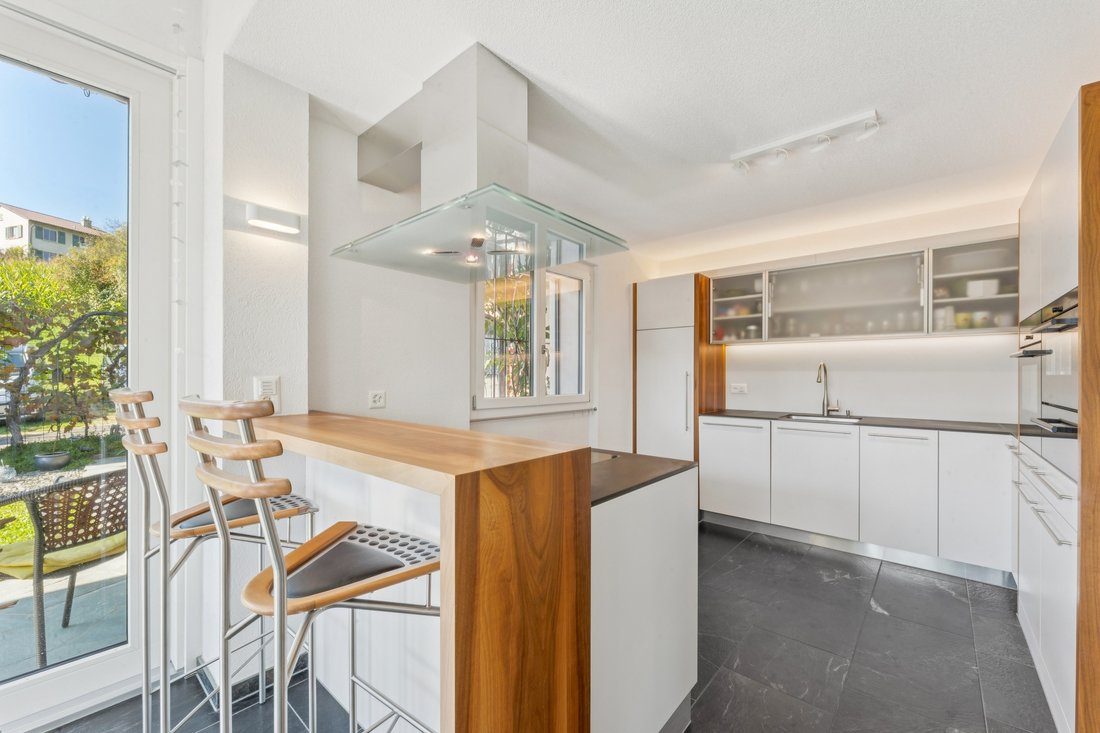
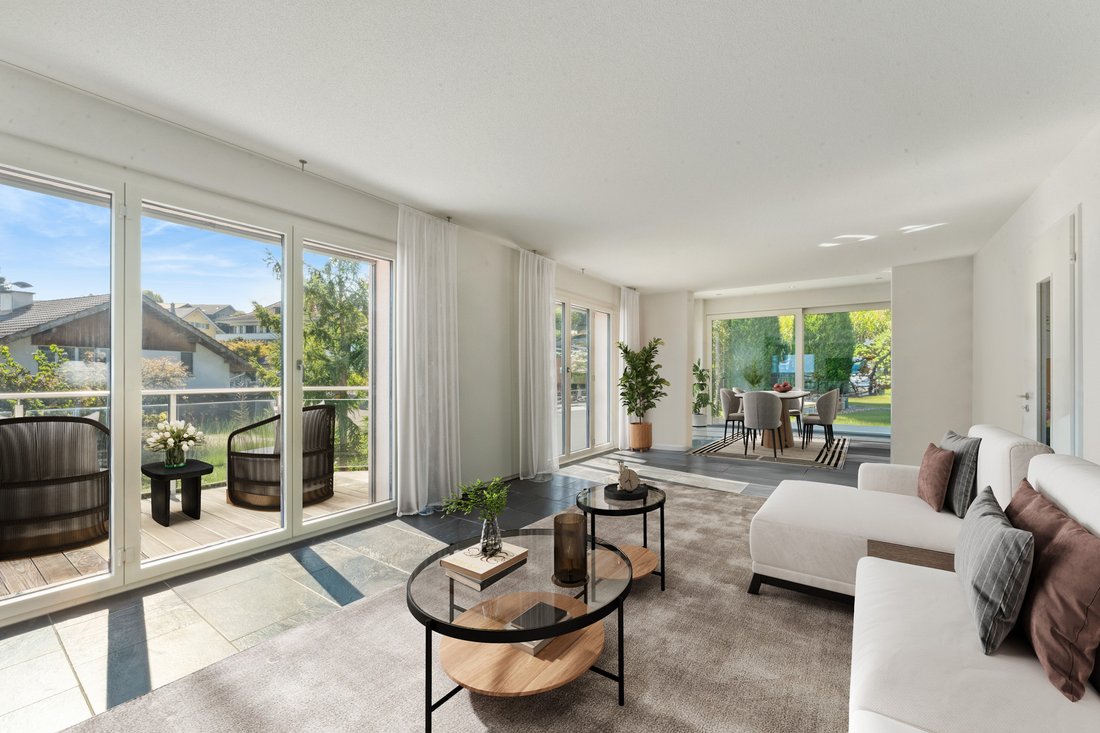
The middle floor forms the heart of the house. Here, a bright, open living and dining area is flooded with natural light through large windows, creating a warm and inviting atmosphere. The adjacent kitchen is open, modern, and perfect for shared cooking moments. A nearby office provides a quiet retreat for working, reading, or writing. This floor also includes a bathroom with a bathtub. The open layout creates a harmonious blend of coziness and functionality.
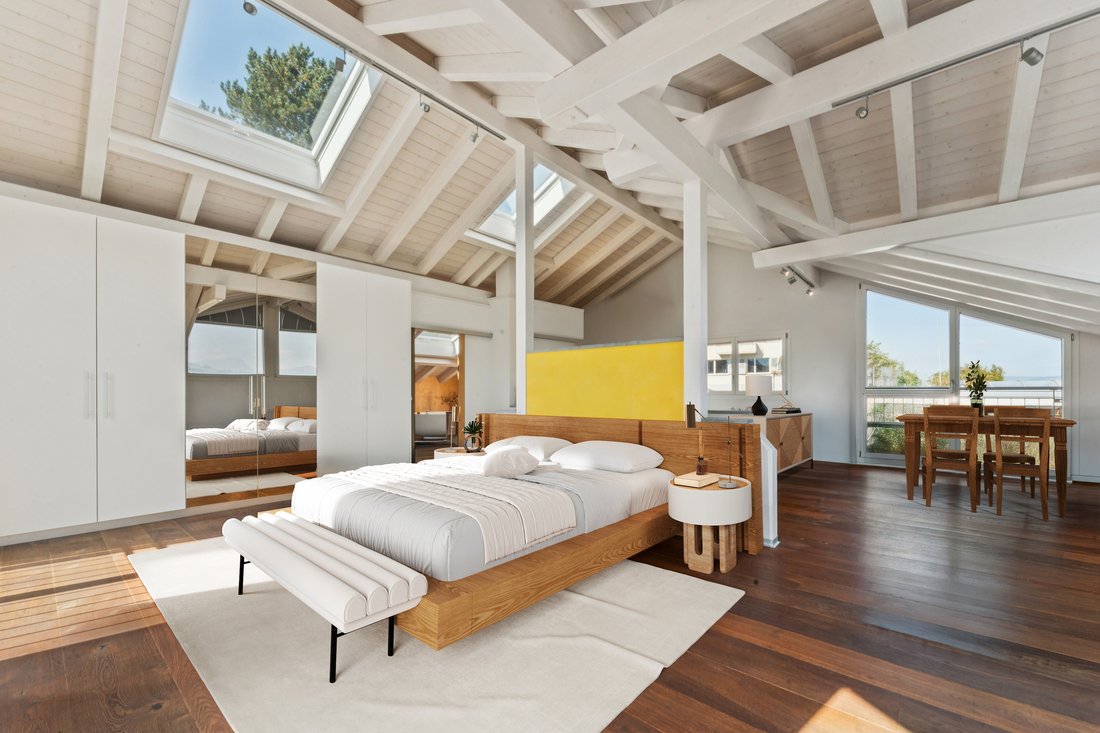
The upper floor impresses with a spacious master area under high ceilings with exposed wooden beams, which can be used as a luxurious bedroom, studio, or private sanctuary. A Swedish stove provides cozy warmth, while the adjoining bathroom with a freestanding bathtub, shower, and toilet promises pure relaxation. An integrated niche offers additional options for personalized design, and several skylights let in plenty of daylight.
The outdoor area adds special charm to the house. The garden extends over several levels and features:
- A cozy lounge corner
- A barbecue area under a vine-covered pergola
- Inviting balcony spaces
- A small, idyllic seating area on the lowest level
Here, you can enjoy the sun, grill carefree with family and friends, or simply experience the peace and beauty of nature.
The property is completed by a garage with a parking space.
This single-family home combines rural tranquility, ample space for individual lifestyle design, and a charming outdoor area—a truly romantic home for families or couples who want to blend living comfort, nature, and well-being.
PLEASE NOTE THAT SOME OF THE IMAGES ARE VISUALIZATIONS OF THE FURNISHINGS.
-
Type de propriété
Maison
Caractéristiques
- Jardin
- Garage
- Vue sur la montagne
- Foyer
- Cave à vins
- Pergola
- Bureau
- Espace de vie extérieur
- Buanderie
Explorez le secteur
Inscrit il y a 3 mois
Vous vous êtes renseigné sur ce bien
L'agent vous contactera bientôt par
Publié par
17
Annonces
2026
Inscrit
Réserver une visite avec the agent
Choisissez une date et si vous souhaitez une visite virtuelle ou en personne avec l’agent.
Date préférée
Type de visite
Dernière mise à jour
Octobre 21
Première mise en ligne
Septembre 30
Référence de l’annonce
6242225
La confiance des plus grands courtiers du monde
Les agents des propriétés les plus exceptionnelles du monde publient sur JamesEdition.
- Des annonces de Sotheby's, Christie's, BARNES et Engel & Völkers
- Chaque annonce est vérifiée avant sa mise en ligne
- Contactez directement des agents vérifiés
En continuant, vous acceptez nos Conditions et notre Politique de confidentialité.