$4,390,785
Molenbaantje 10
- 6 Chambres
- 6,308 Sqft
- 8.0 Ac lot
- Mis à jour: Aujourd'hui
- 1
À propos de la propriété
La description a été traduite automatiquement.
La description est affichée dans la langue d'origine.
ONE OF A KIND – AN EXCEPTIONAL PRIVATE ESTATE SET IN OVER 7.4 ACRES OF LAND, BORDERING A NATURA 2000 PROTECTED AREA, WITH ALMOST 600 SQ M (6,458 SQ FT) OF FLOOR SPACE, A SELF-CONTAINED GUEST HOUSE AND OISTERWIJK JUST MINUTES AWAY
Accessed through one of two electrically operated entrance gates, the property opens onto a fully enclosed private estate extending over more than 7.4 acres. A w
Accessed through one of two electrically operated entrance gates, the property opens onto a fully enclosed private estate extending over more than 7.4 acres. A w
ONE OF A KIND – AN EXCEPTIONAL PRIVATE ESTATE SET IN OVER 7.4 ACRES OF LAND, BORDERING A NATURA 2000 PROTECTED AREA, WITH ALMOST 600 SQ M (6,458 SQ FT) OF FLOOR SPACE, A SELF-CONTAINED GUEST HOUSE AND OISTERWIJK JUST MINUTES AWAY
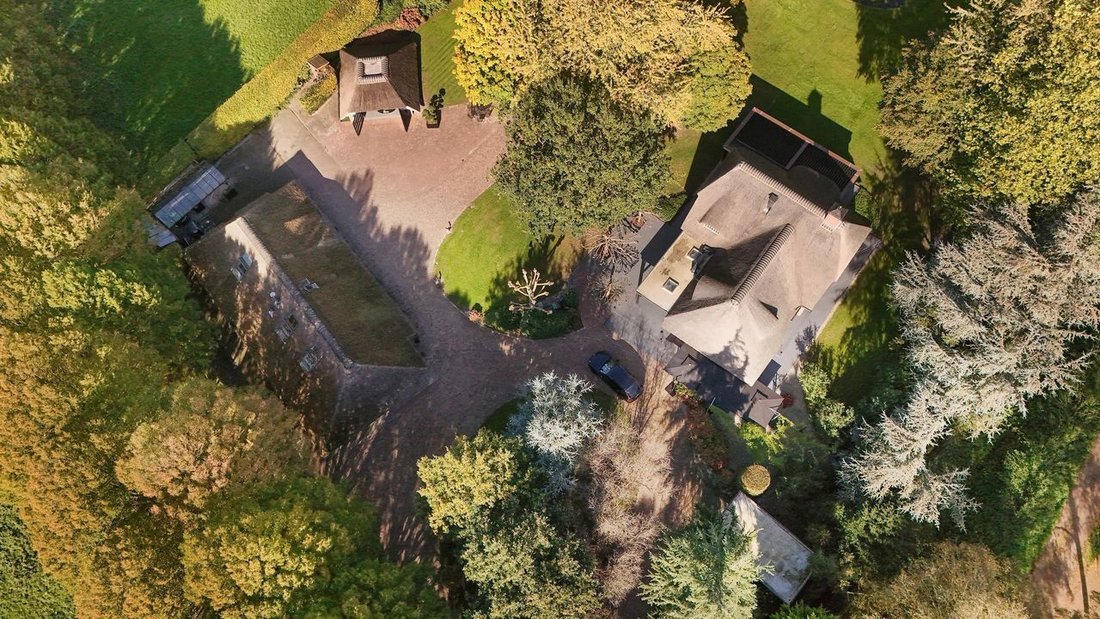
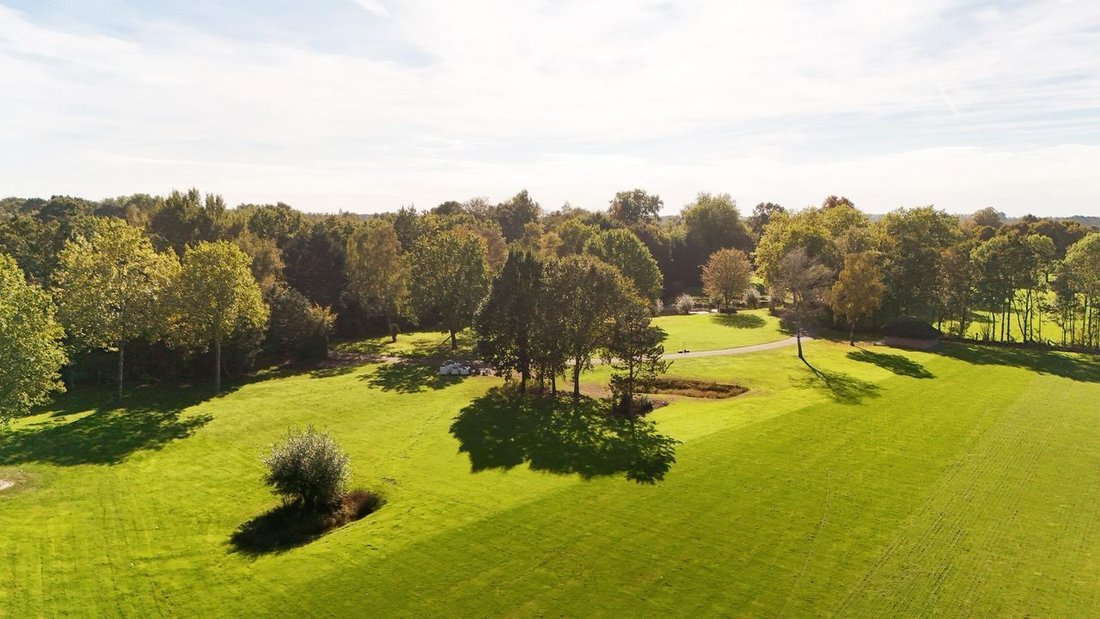
Accessed through one of two electrically operated entrance gates, the property opens onto a fully enclosed private estate extending over more than 7.4 acres. A world of peace, space and privacy unfolds, with beautifully landscaped grounds, several ornamental ponds, one featuring a waterfall, and an extraordinary sense of freedom.
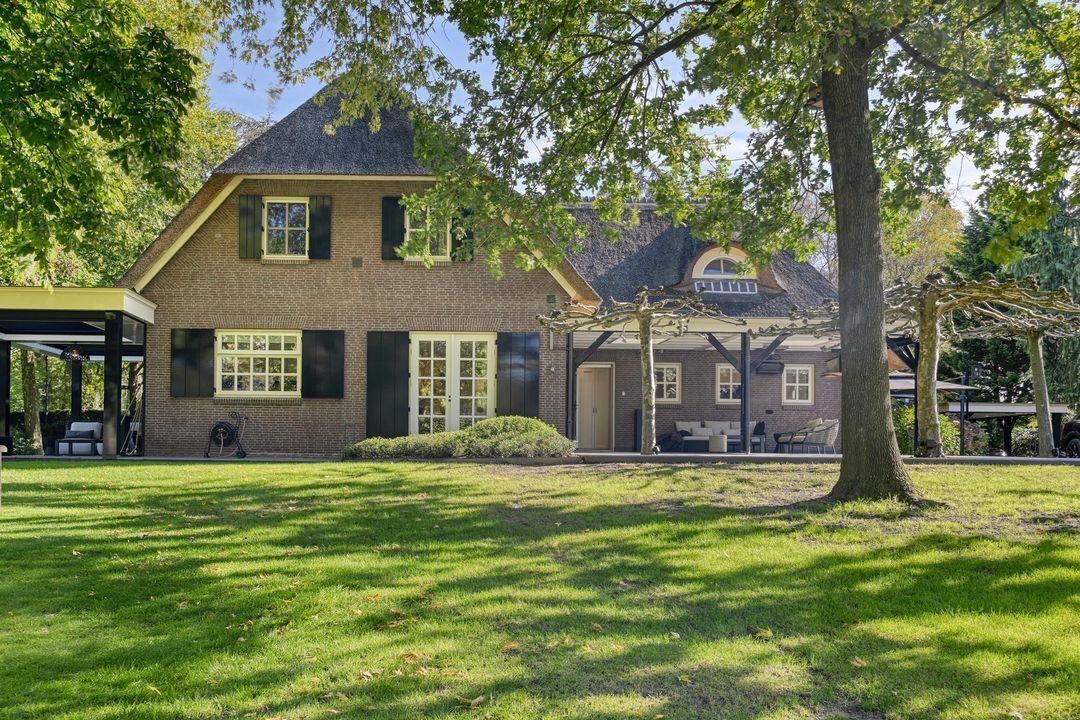
The estate comprises an impressive principal residence, a fully independent guest house and several substantial outbuildings. Together, the principal residence and guest house offer approximately 586 sq m (6,308 sq ft) of floor space, complemented by considerable additional internal and external areas.
The possibilities are remarkably versatile. Whether for spacious family living, entertaining guests, multigenerational accommodation, working from home or combining residential living with a variety of leisure pursuits, this estate offers exceptional flexibility.
Equestrian enthusiasts will also appreciate the scale and character of the grounds. The more than 7.4 acres of private land offer interesting possibilities for equestrian use, subject of course to the applicable regulations.
THE PRINCIPAL RESIDENCE – GENEROUS LIVING IN AN ATMOSPHERE OF TRANQUILLITY AND ELEGANCE
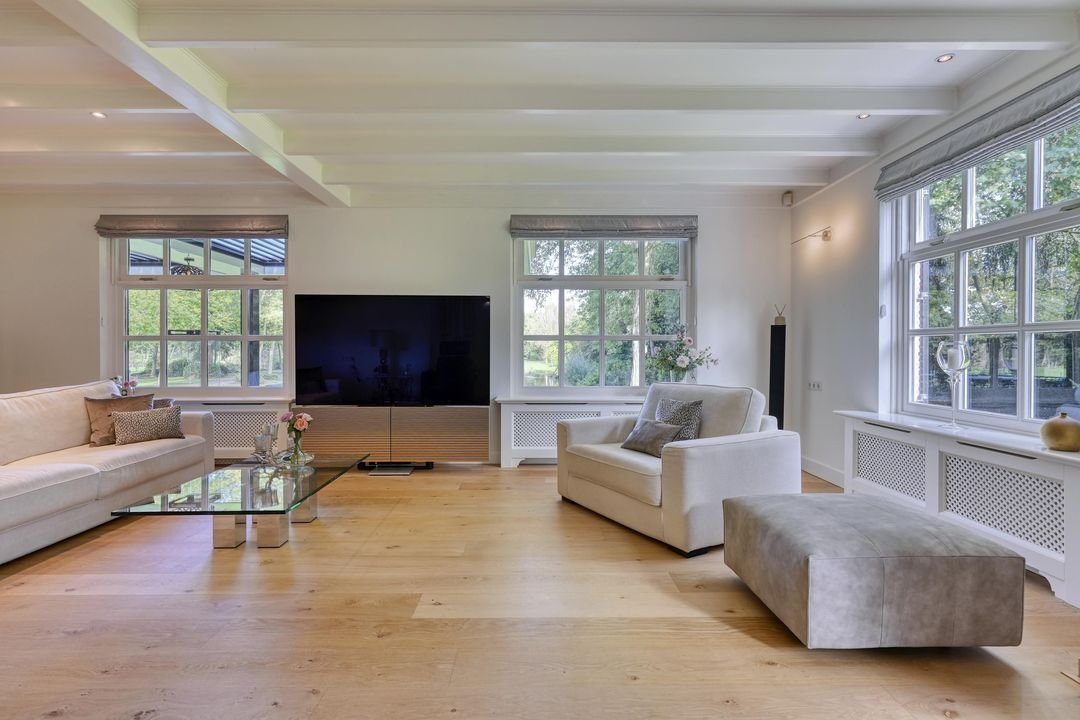
With approximately 465 sq m (5,005 sq ft) of floor space, the principal residence offers an impressive amount of accommodation, arranged over several substantial levels.
THE GUEST HOUSE – A FULLY INDEPENDENT SECOND RESIDENCE
Another exceptional feature of the estate is the self-contained guest house, offering approximately 121 sq m (1,302 sq ft) of floor space.
MORE THAN 7.4 ACRES OF PRIVATE GROUNDS – FREEDOM WITHOUT LIMITS
The grounds of Molenbaantje 10 are nothing short of spectacular. More than 7.4 acres of private land, several ornamental ponds, beautifully landscaped greenery and an exceptional sense of space provide the setting for this remarkable property.
PROPERTY FEATURES
The estate as a whole
- Total floor area of approximately 586 sq m (6,308 sq ft)
Principal residence
- Floor area of approximately 465 sq m (5,005 sq ft)
- Additional internal space of approximately 39 sq m (420 sq ft)
- Building-related outdoor space of approximately 70 sq m (753 sq ft)
- External storage space of approximately 67 sq m (721 sq ft)
- Four bedrooms, including a fourth bedroom with its own bathroom
- Three bathrooms
- Indoor swimming pool, sauna, wellness facilities, gym and bar
- Two lower-ground floors
Guest house
- Floor area of approximately 121 sq m (1,302 sq ft)
- Stated additional internal area of approximately 102 sq m (1,098 sq ft) for the outbuilding
- Two bedrooms and one bathroom
- Private living room, kitchenette and veranda with terrace heating
Estate and facilities
- More than 7.4 acres of private grounds
- Several ornamental ponds
- Atmospheric garden lighting throughout the grounds
- Functional lighting from eight lamp posts with motion sensors, six of which are equipped with camera monitoring
- Private golf driving range
- Two electrically operated entrance gates
- Fully enclosed grounds
- Professionally landscaped gardens and planting, with an irrigation system
- Two garages, one with electrically operated doors
- Multifunctional outbuilding of approximately 110 sq m (1,184 sq ft)
- Carport
- Pergola with two Livium louvred roof systems and electrically operated sun screens
- Veranda at the principal residence with electrically operated sun screen and terrace heating
- Guest house veranda with terrace heating
- Bang & Olufsen audio system, indoors and outdoors
- Energy performance rating A+ and 100 solar panels
- KNX home automation system
- Menerga climate-control system and electrically operated slatted pool cover
- Emergency generator, 45 kVA
- Fibre-optic broadband connection to both the principal residence and the outbuilding
- Villeroy & Boch sanitary fittings and tiles
- Klafs sauna/sanarium with infrared unit
- Solid oak flooring on every floor of the principal residence
- Hardwood window frames and hardwood internal and external doors
- Central vacuum system in both the principal residence and the guest house
DISCLAIMER
All information provided, including but not limited to measurements and dimensions, is indicative only. No rights may be derived from this information. No adjustment or compensation shall be made in respect of any overmeasurement or undermeasurement. The offering is made without obligation, and completion shall be by mutual agreement. The requirement for a written agreement shall apply at all times, including where one or more parties qualify as professional parties.
ONE OF A KIND – AN ESTATE LIKE NO OTHER
Molenbaantje 10 in Udenhout, The Netherlands is no ordinary country residence. It is an exceptional residential estate for those seeking something truly distinctive.
Some homes are remarkable. Others are irreplaceable. Molenbaantje 10 belongs to the latter category.
We warmly invite seriously interested parties to arrange a private, no-obligation viewing of this unique property.
Accessed through one of two electrically operated entrance gates, the property opens onto a fully enclosed private estate extending over more than 7.4 acres. A world of peace, space and privacy unfolds, with beautifully landscaped grounds, several ornamental ponds, one featuring a waterfall, and an extraordinary sense of freedom.
The estate comprises an impressive principal residence, a fully independent guest house and several substantial outbuildings. Together, the principal residence and guest house offer approximately 586 sq m (6,308 sq ft) of floor space, complemented by considerable additional internal and external areas.
The possibilities are remarkably versatile. Whether for spacious family living, entertaining guests, multigenerational accommodation, working from home or combining residential living with a variety of leisure pursuits, this estate offers exceptional flexibility.
Equestrian enthusiasts will also appreciate the scale and character of the grounds. The more than 7.4 acres of private land offer interesting possibilities for equestrian use, subject of course to the applicable regulations.
THE PRINCIPAL RESIDENCE – GENEROUS LIVING IN AN ATMOSPHERE OF TRANQUILLITY AND ELEGANCE
With approximately 465 sq m (5,005 sq ft) of floor space, the principal residence offers an impressive amount of accommodation, arranged over several substantial levels.
THE GUEST HOUSE – A FULLY INDEPENDENT SECOND RESIDENCE
Another exceptional feature of the estate is the self-contained guest house, offering approximately 121 sq m (1,302 sq ft) of floor space.
MORE THAN 7.4 ACRES OF PRIVATE GROUNDS – FREEDOM WITHOUT LIMITS
The grounds of Molenbaantje 10 are nothing short of spectacular. More than 7.4 acres of private land, several ornamental ponds, beautifully landscaped greenery and an exceptional sense of space provide the setting for this remarkable property.
PROPERTY FEATURES
The estate as a whole
- Total floor area of approximately 586 sq m (6,308 sq ft)
Principal residence
- Floor area of approximately 465 sq m (5,005 sq ft)
- Additional internal space of approximately 39 sq m (420 sq ft)
- Building-related outdoor space of approximately 70 sq m (753 sq ft)
- External storage space of approximately 67 sq m (721 sq ft)
- Four bedrooms, including a fourth bedroom with its own bathroom
- Three bathrooms
- Indoor swimming pool, sauna, wellness facilities, gym and bar
- Two lower-ground floors
Guest house
- Floor area of approximately 121 sq m (1,302 sq ft)
- Stated additional internal area of approximately 102 sq m (1,098 sq ft) for the outbuilding
- Two bedrooms and one bathroom
- Private living room, kitchenette and veranda with terrace heating
Estate and facilities
- More than 7.4 acres of private grounds
- Several ornamental ponds
- Atmospheric garden lighting throughout the grounds
- Functional lighting from eight lamp posts with motion sensors, six of which are equipped with camera monitoring
- Private golf driving range
- Two electrically operated entrance gates
- Fully enclosed grounds
- Professionally landscaped gardens and planting, with an irrigation system
- Two garages, one with electrically operated doors
- Multifunctional outbuilding of approximately 110 sq m (1,184 sq ft)
- Carport
- Pergola with two Livium louvred roof systems and electrically operated sun screens
- Veranda at the principal residence with electrically operated sun screen and terrace heating
- Guest house veranda with terrace heating
- Bang & Olufsen audio system, indoors and outdoors
- Energy performance rating A+ and 100 solar panels
- KNX home automation system
- Menerga climate-control system and electrically operated slatted pool cover
- Emergency generator, 45 kVA
- Fibre-optic broadband connection to both the principal residence and the outbuilding
- Villeroy & Boch sanitary fittings and tiles
- Klafs sauna/sanarium with infrared unit
- Solid oak flooring on every floor of the principal residence
- Hardwood window frames and hardwood internal and external doors
- Central vacuum system in both the principal residence and the guest house
DISCLAIMER
All information provided, including but not limited to measurements and dimensions, is indicative only. No rights may be derived from this information. No adjustment or compensation shall be made in respect of any overmeasurement or undermeasurement. The offering is made without obligation, and completion shall be by mutual agreement. The requirement for a written agreement shall apply at all times, including where one or more parties qualify as professional parties.
ONE OF A KIND – AN ESTATE LIKE NO OTHER
Molenbaantje 10 in Udenhout, The Netherlands is no ordinary country residence. It is an exceptional residential estate for those seeking something truly distinctive.
Some homes are remarkable. Others are irreplaceable. Molenbaantje 10 belongs to the latter category.
We warmly invite seriously interested parties to arrange a private, no-obligation viewing of this unique property.
-
Type de propriété
Domaine
-
Prix/pied²
$696
Caractéristiques
- Jardin
- Sauna
- Piscine intérieure
- Garage
- Centre de remise en forme / Fitness
- Pergola
- Sous-sol
- Espace de vie extérieur
- Bar
Caractéristiques
Lot
Intérieur
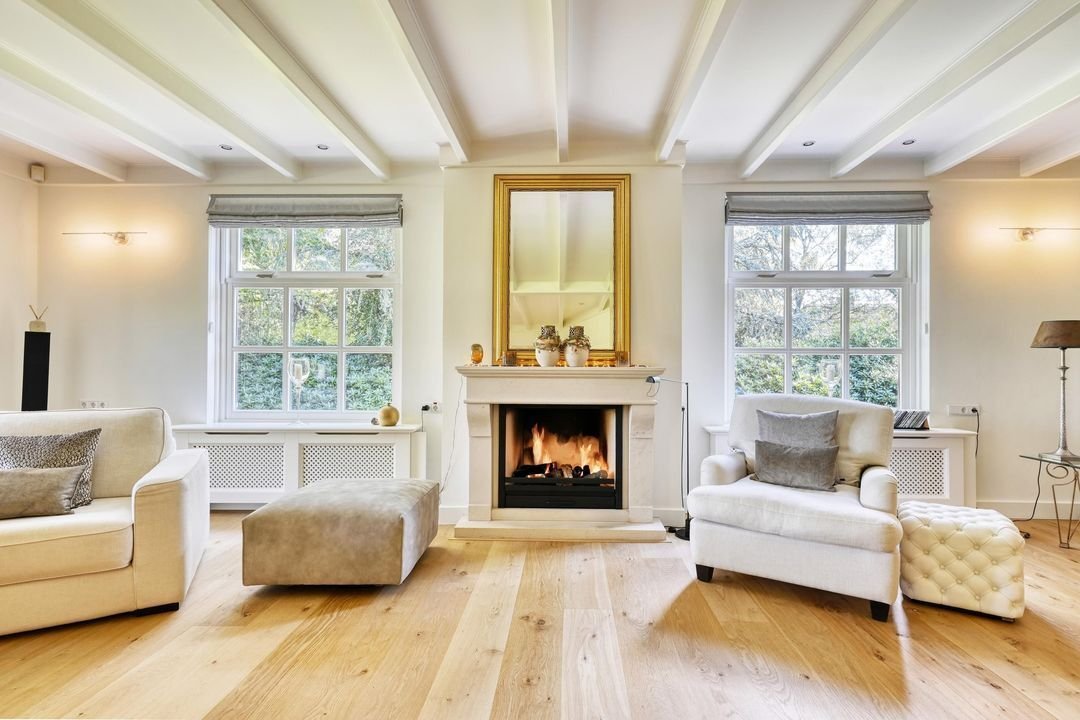
- Cheminée
- Jacuzzi
- Bar
- Sauna
- Sous-sol
- Piscine intérieure
- Comptoirs en pierre
- Centre de remise en forme / Fitness
Outdoor
Explorez le secteur
Molenbaantje 10, Udenhout, Brabant-Septentrional, Pays-Bas
Voir sur Google Maps
Prix par sqft
Faible
Élevé
Inscrit il y a 7 ans
Vous vous êtes renseigné sur ce bien
L'agent vous contactera bientôt par
Publié par
285
Annonces
2019
Inscrit
Réserver une visite avec the agent
Choisissez une date et si vous souhaitez une visite virtuelle ou en personne avec l’agent.
Date préférée
Type de visite

Residence 365 B.V. Christie's International Real Estate - HQ
Herengracht 454, 1017 CA, Amsterdam, Netherlands
Voir le profil de l’agence
Dernière mise à jour
Aujourd'hui
Première mise en ligne
Novembre 19
Référence de l’annonce
166afdb69887fba30344a2c5f0
La confiance des plus grands courtiers du monde
Les agents des propriétés les plus exceptionnelles du monde publient sur JamesEdition.
- Des annonces de Sotheby's, Christie's, BARNES et Engel & Völkers
- Chaque annonce est vérifiée avant sa mise en ligne
- Contactez directement des agents vérifiés
En continuant, vous acceptez nos Conditions et notre Politique de confidentialité.