



Maison Uckfield
- 2 Chambres
- 1 SdB
- Mis à jour: Juillet 3
À propos de la propriété
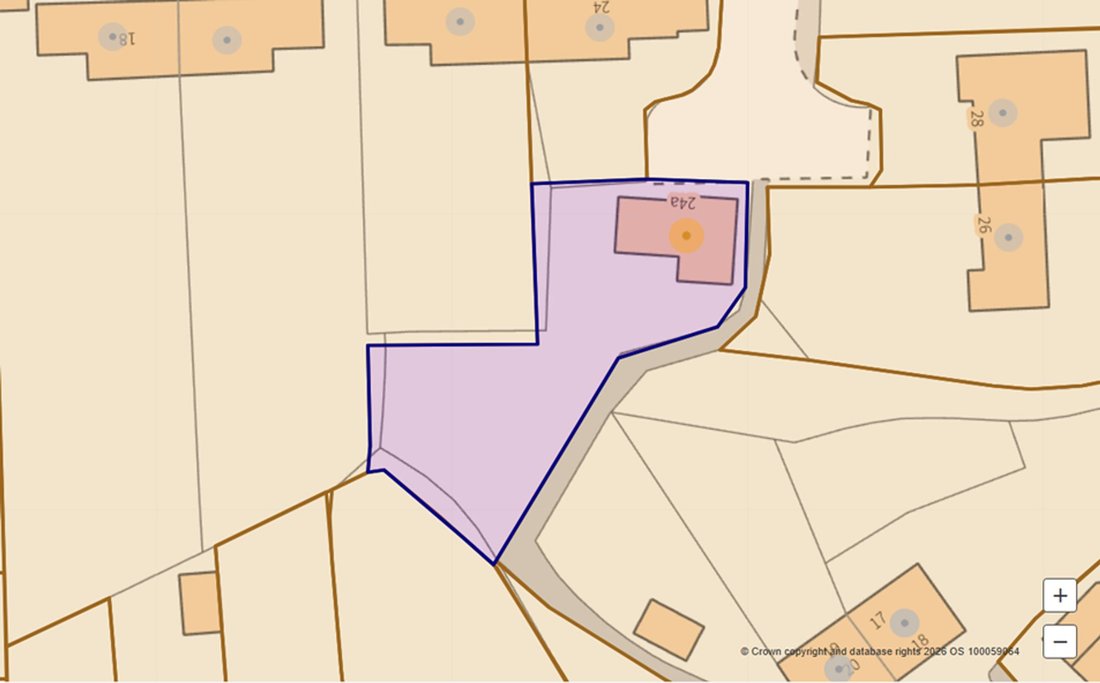
A seldom found and deceptively spacious two double bedroom detached modern family home situated in a cul de sac occupying a stunning corner plot of 0.11 of an acre, enjoying elevated views with two substantial garden rooms with power and internet access, an allocated parking space and attached garage.
This exceptional home is believed to have been constructed in 2013, an individual design
A seldom found and deceptively spacious two double bedroom detached modern family home situated in a cul de sac occupying a stunning corner plot of 0.11 of an acre, enjoying elevated views with two substantial garden rooms with power and internet access, an allocated parking space and attached garage.
This exceptional home is believed to have been constructed in 2013, an individual design modern home arranged over two storeys boasting open plan living accommodation on the ground floor, two double bedrooms and a family bathroom on the first floor. The plot and position are a particular feature of the property, there are two timber framed garden rooms which lie within an elevated position and much of the garden enjoys fine views.
The property is entered via an entrance hallway with a cloakroom found nearby, there is a beautifully fitted kitchen, having been enlarged by the current owners. Fitted with a matching range of handless units with integrated appliances. The kitchen continues into the triple aspect sitting room, having a partly vaulted ceiling with Velux windows and a set of French doors opening to the rear garden. Additional benefit includes a Worcester Bosch boiler, replaced within the last year.
The first floor provides a landing, a principal bedroom with a built-in wardrobe and an almost identical second bedroom. The family bathroom is a generous size and is fitted with a white suite, an enclosed bath and shower cubicle.
Outside, the front of the property is approached the covered entrance, there is an up and over door giving access to the garage. The rear garden is predominately laid to lawn flanked by mature trees with two substantial garden rooms. There are two seating terraces adjoining the rear of the property enjoying complete seclusion.
EPC C
Council tax band: C
-
Type de propriété
Maison
Caractéristiques
Explorez le secteur
L'agent vous contactera bientôt par
Publié par
Réserver une visite avec the agent
Choisissez une date et si vous souhaitez une visite virtuelle ou en personne avec l’agent.
La confiance des plus grands courtiers du monde
Les agents des propriétés les plus exceptionnelles du monde publient sur JamesEdition.
- Des annonces de Sotheby's, Christie's, BARNES et Engel & Völkers
- Chaque annonce est vérifiée avant sa mise en ligne
- Contactez directement des agents vérifiés
En continuant, vous acceptez nos Conditions et notre Politique de confidentialité.