Uccle I Centre D'uccle
- 4 Chambres
- 2 SdB
- 5,415 Sqft
À propos de la propriété
Conçue pour épouser la nature, cette maison joue ave
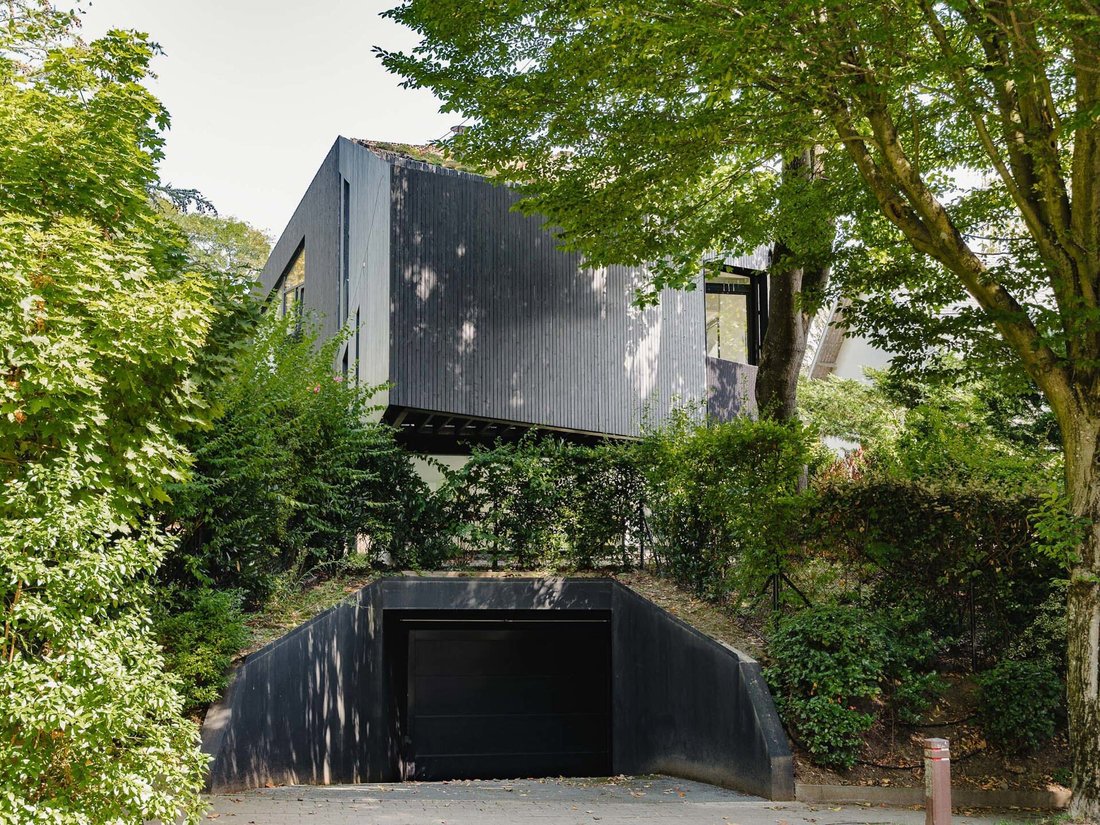
In the heart of Uccle, this exceptional house, completed in 2014 by the architects Vanden Eeckhoudt-Creyf, has a gross floor area of approximately 500 m². Set on a plot of approximately 743 m², with the option to purchase the adjoining plot of 1,124 m², this project was awarded first prize in the 2014 Uccle Contemporary Architecture Competition.
Designed to blend with the natura
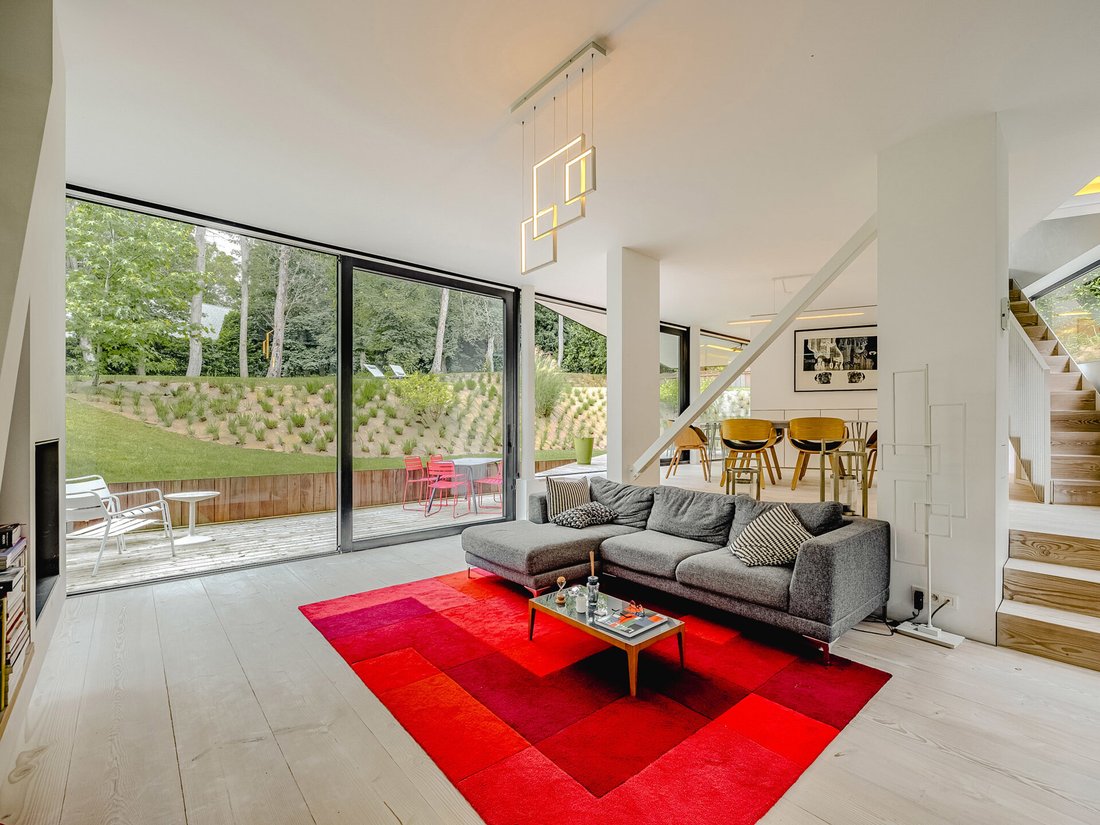
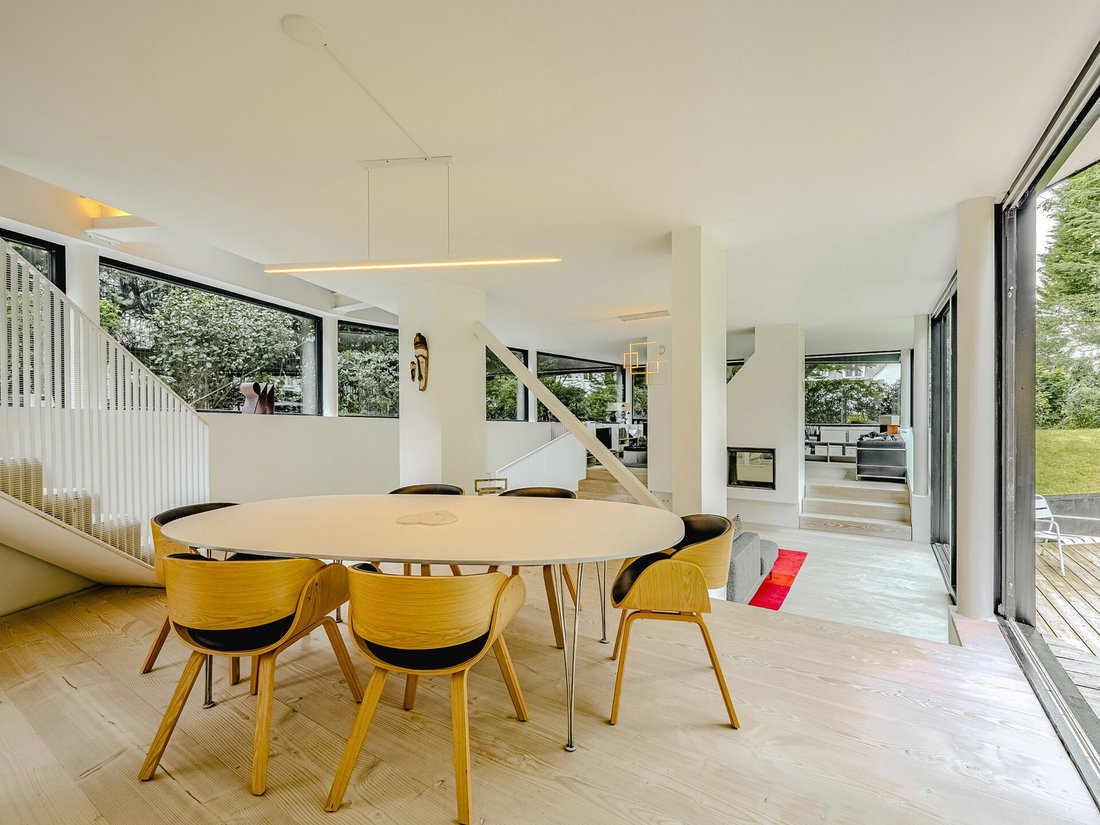
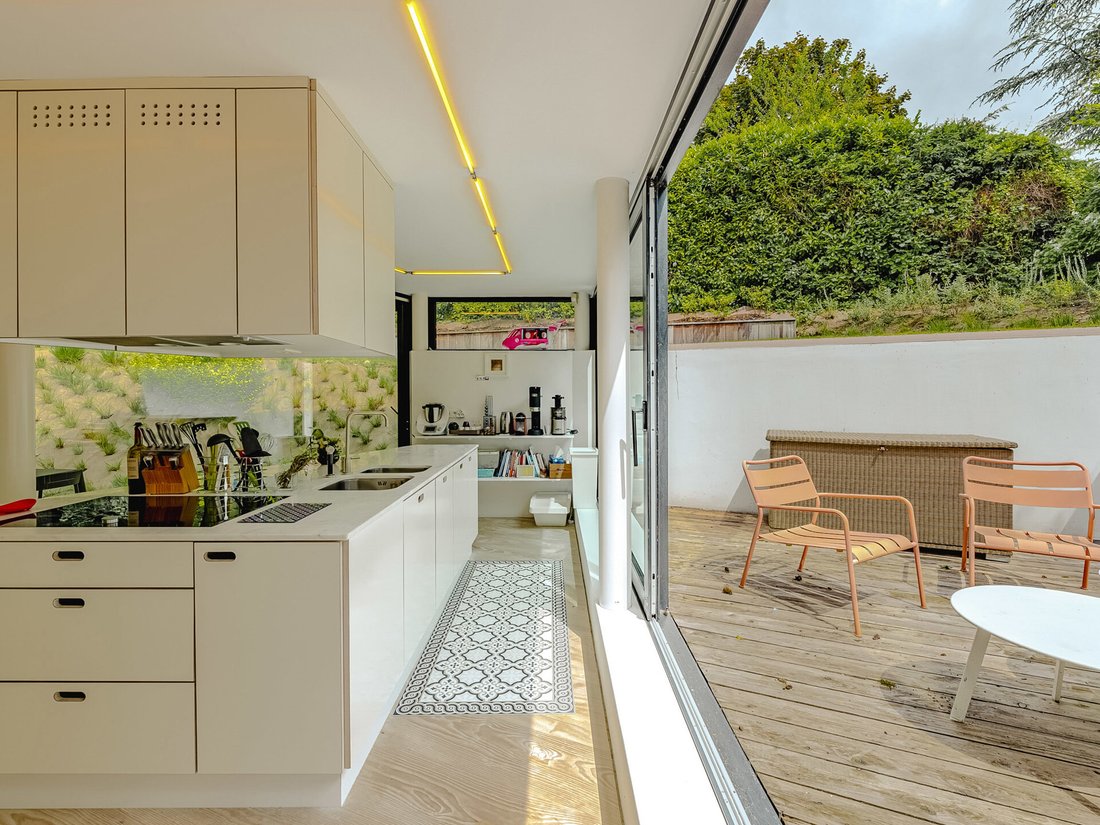
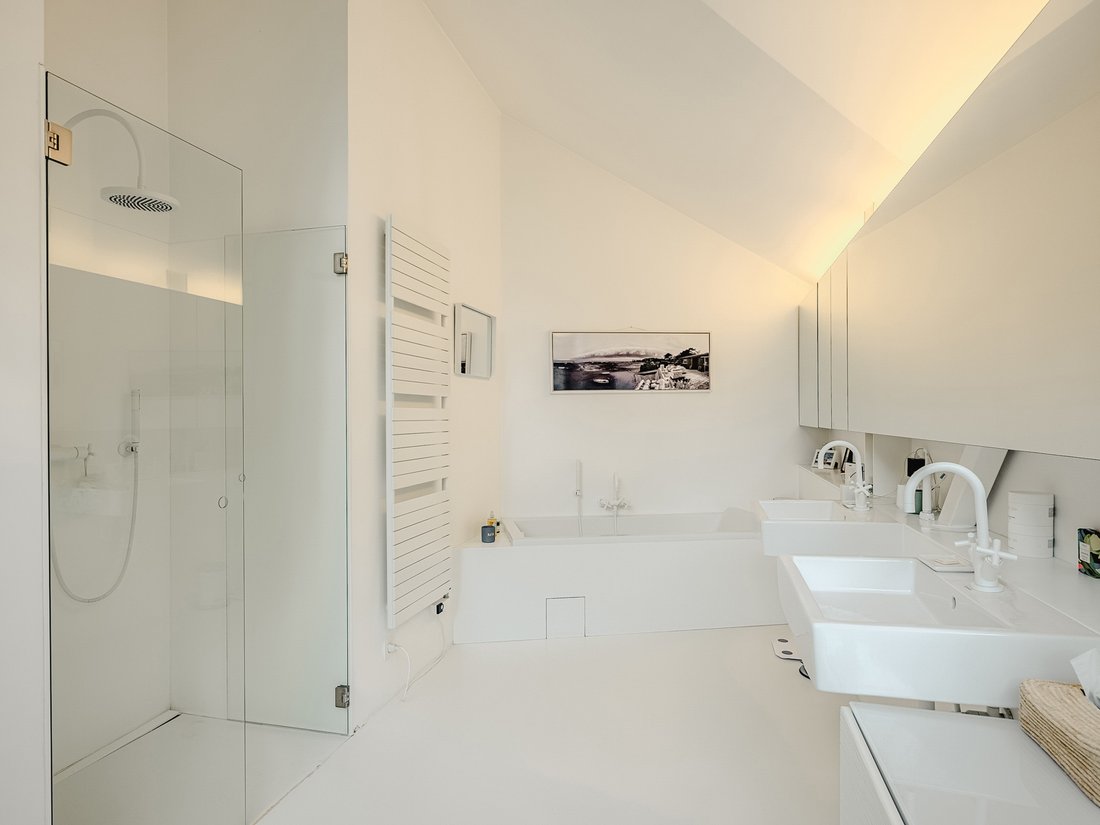
Conçue pour épouser la nature, cette maison joue avec la lumière et l’espace, respectant l’harmonie du terrain tout en préservant l’intimité de ses habitants. Le volume se déploie sur 4 niveaux, dans un esprit loft. L’espace de vie, vaste et lumineux, comprend: cuisine super-équipée Gaggenau, salle à manger, salon chaleureux avec cheminée à double foyer et espace bureau ou TV. L’étage supérieur offre un salon télé et l’espace dédié aux enfants, 3 chambres lumineuses dont 2 avec mezzanine et terrasse, et une salle de bain. Au dernier étage: spacieuse suite parentale, avec dressing, salle de bain et vue dégagée sur le jardin paysager, propice à la détente. Le sous-sol abrite hall d’entrée, vestiaire, espaces de rangement, garage double et cave à vin climatisée.
Autres: Alarme, chauffage au sol, VMC, toiture végétalisée, air co screens, terrain attenant de 1124 m² (en option), PEB C
Le centre d’Uccle est un quartier vert et calme offrant un accès facile aux commerces et transports en communs, non loin des écoles et du Lycée Français.
Pour toutes informations complémentaires, veuillez contacter Natalie Van Lerbeirghe + 32 470 70 20 10.
In the heart of Uccle, this exceptional house, completed in 2014 by the architects Vanden Eeckhoudt-Creyf, has a gross floor area of approximately 500 m². Set on a plot of approximately 743 m², with the option to purchase the adjoining plot of 1,124 m², this project was awarded first prize in the 2014 Uccle Contemporary Architecture Competition.
Designed to blend with the natural surroundings, this house plays with light and space, respecting the harmony of the site whilst preserving the privacy of its inhabitants. The layout spans four levels, in a loft-style design. The spacious and light-filled living area comprises: a fully equipped Gaggenau kitchen, a dining room, a cosy living room with a double-sided fireplace, and a study or TV area. The upper floor features a TV lounge and a children’s play area, three bright bedrooms, two of which have mezzanines and terraces, and a bathroom. On the top floor: a spacious master suite with a walk-in wardrobe, en-suite bathroom and unobstructed views over the landscaped garden, perfect for relaxation. The basement comprises an entrance hall, cloakroom, storage areas, a double garage and a climate-controlled wine cellar.
Other features: Alarm system, underfloor heating, mechanical ventilation, green roof, air-conditioning screens, adjoining plot of 1,124 m² (optional), Energy Performance Certificate (PEB) rating C
The centre of Uccle is a green and peaceful neighbourhood offering easy access to shops and public transport, not far from schools and the Lycée Français.
For further information, please contact Natalie Van Lerbeirghe on [hidden information].
-
Type de propriété
Maison
-
Année de construction
2014
-
Prix/pied²
$342
Caractéristiques
Explorez le secteur
L'agent vous contactera bientôt par
Publié par
Réserver une visite avec Natalie Van Lerbeirghe
Choisissez une date et si vous souhaitez une visite virtuelle ou en personne avec l’agent.

Propriétés similaires à proximité
Nouvelles annonces à Uccle






Explorez plus de biens à vendre
Uccle, Belgique types de propriétés
Guides et histoires connexes
La confiance des plus grands courtiers du monde
Les agents des propriétés les plus exceptionnelles du monde publient sur JamesEdition.
- Des annonces de Sotheby's, Christie's, BARNES et Engel & Völkers
- Chaque annonce est vérifiée avant sa mise en ligne
- Contactez directement des agents vérifiés
En continuant, vous acceptez nos Conditions et notre Politique de confidentialité.