$4,863,372
Uccle I Hamoir
- 7 Chambres
- 7 SdB
- 8,073 Sqft
- 22,066 Sqft lot
- 4
À propos de la propriété
La description a été traduite automatiquement.
La description est affichée dans la langue d'origine.
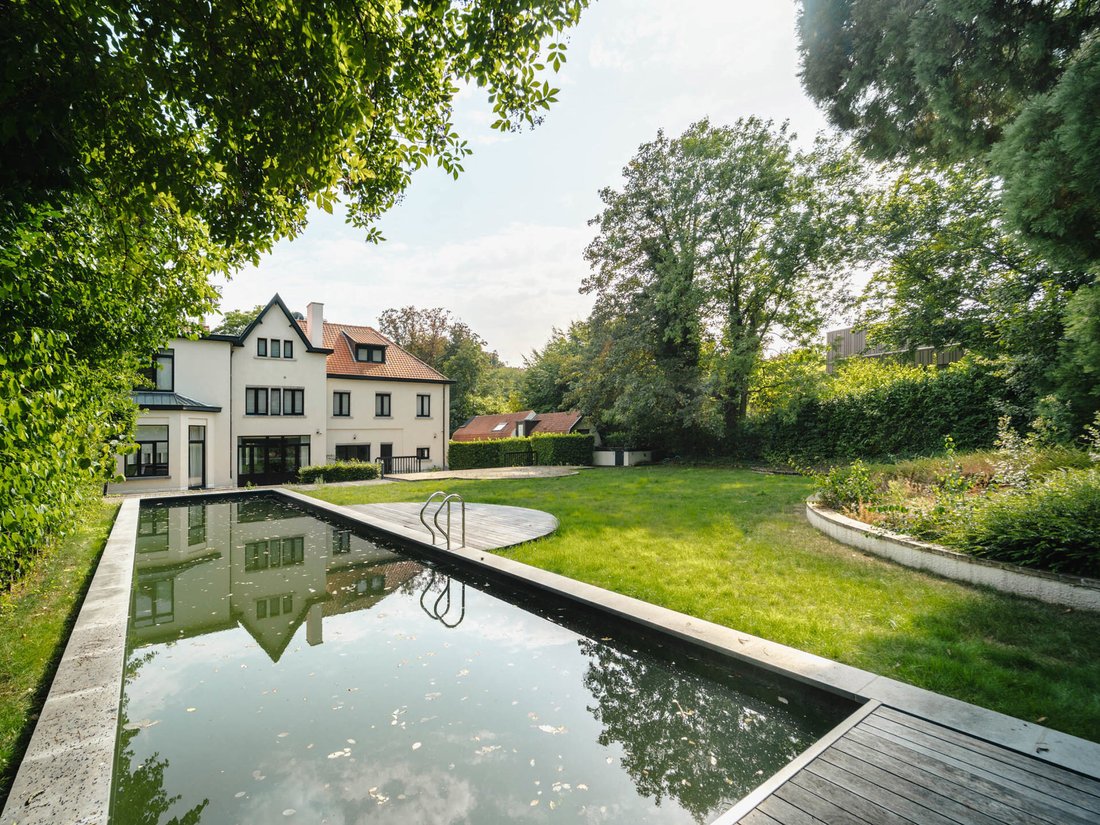
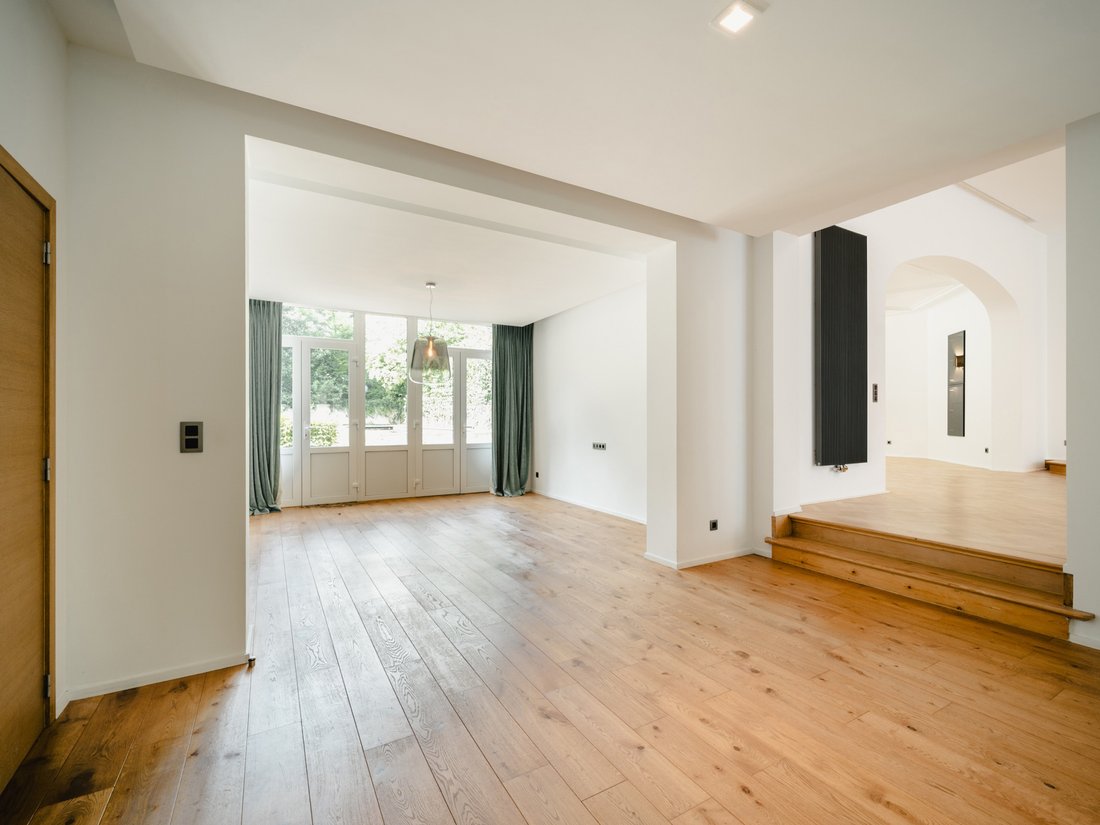
Située sur une avenue prestigieuse d’Uccle et du très recherché quartier de l’Observatoire, propriété de ± 20 ares composée d’une villa avec ses terrasses, de garages, d’une piscine et son pool house et d’un jardin aménagé de ± 1000 m². La villa a été entièrement rénovée en 2019.
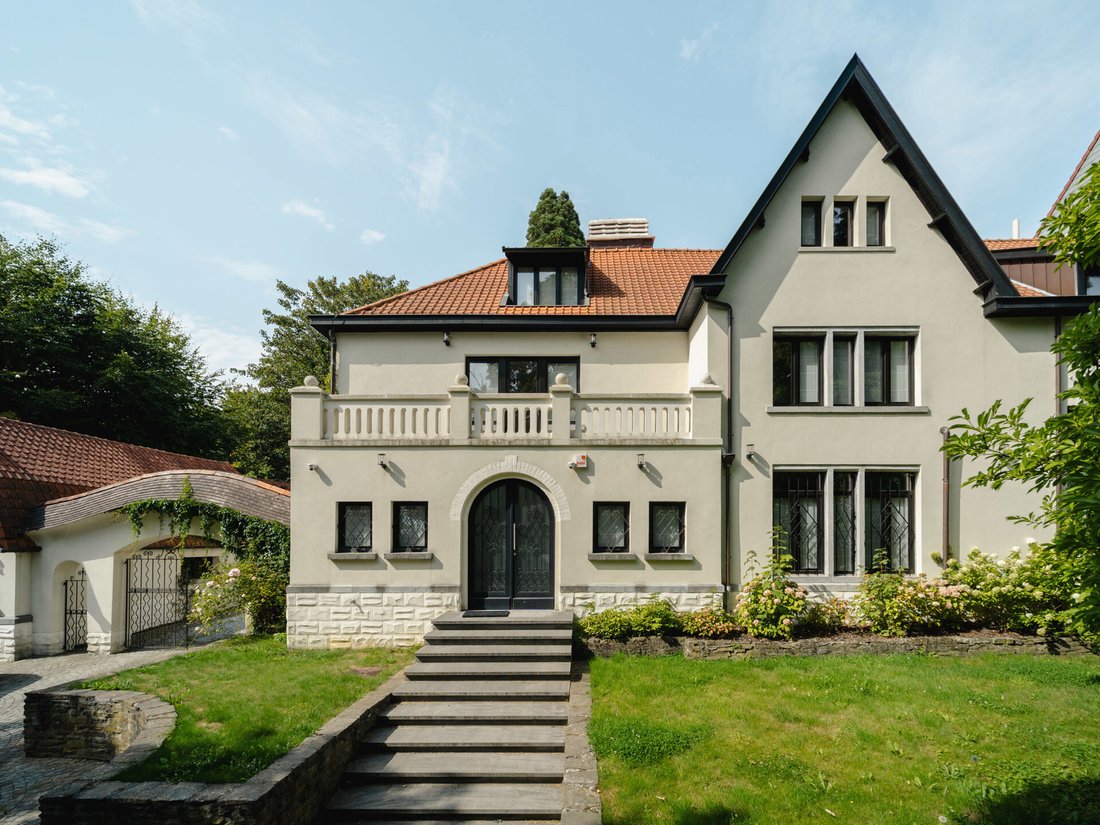
Derrière une grille de sécurité, la vaste cour mène à l’entrée de la villa. Sur la gauche, la conciergerie ave
Derrière une grille de sécurité, la vaste cour mène à l’entrée de la villa. Sur la gauche, la conciergerie ave
Located on a prestigious avenue of Uccle and in the highly sought-after Observatory district, property of ± 20 ares composed of a villa with its terraces, garages, a swimming pool and its pool house as well as a landscaped garden of ± 1000 m². The villa was completely renovated in 2019.
Behind a security gate, the courtyard leads to the entrance to the villa. On the left, a caretaker’s ga
Behind a security gate, the courtyard leads to the entrance to the villa. On the left, a caretaker’s ga
Située sur une avenue prestigieuse d’Uccle et du très recherché quartier de l’Observatoire, propriété de ± 20 ares composée d’une villa avec ses terrasses, de garages, d’une piscine et son pool house et d’un jardin aménagé de ± 1000 m². La villa a été entièrement rénovée en 2019.
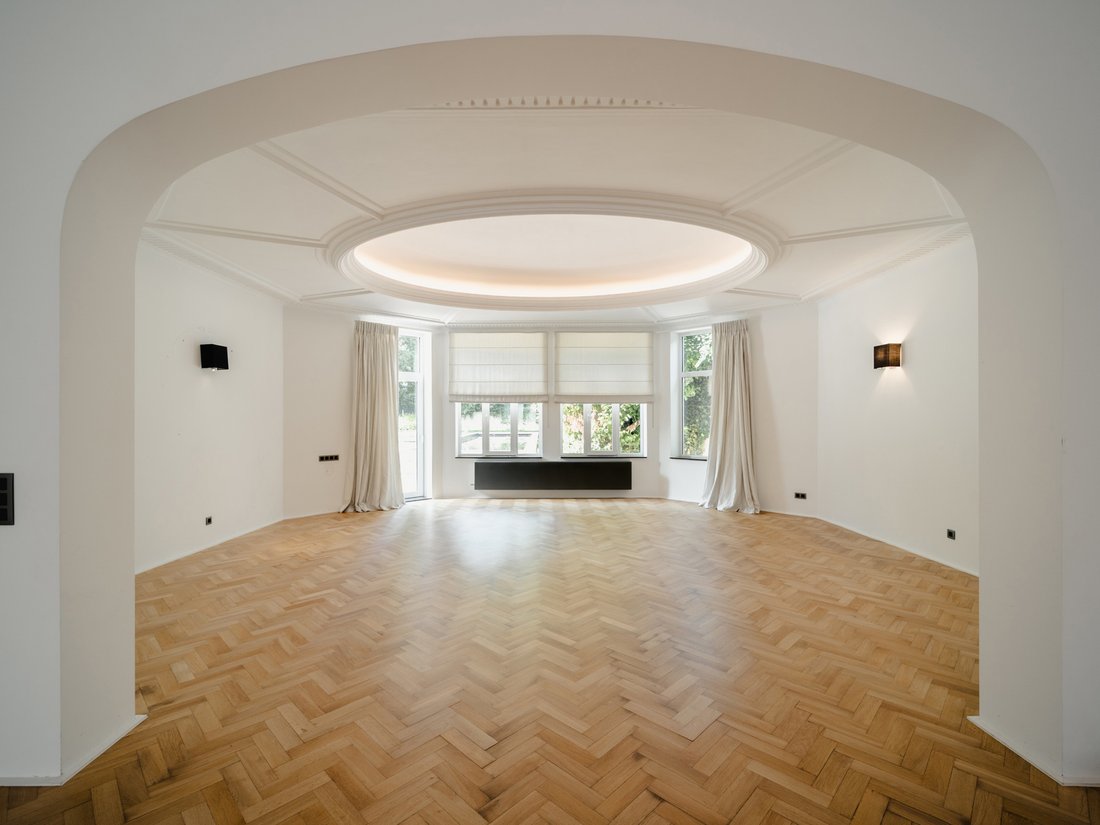
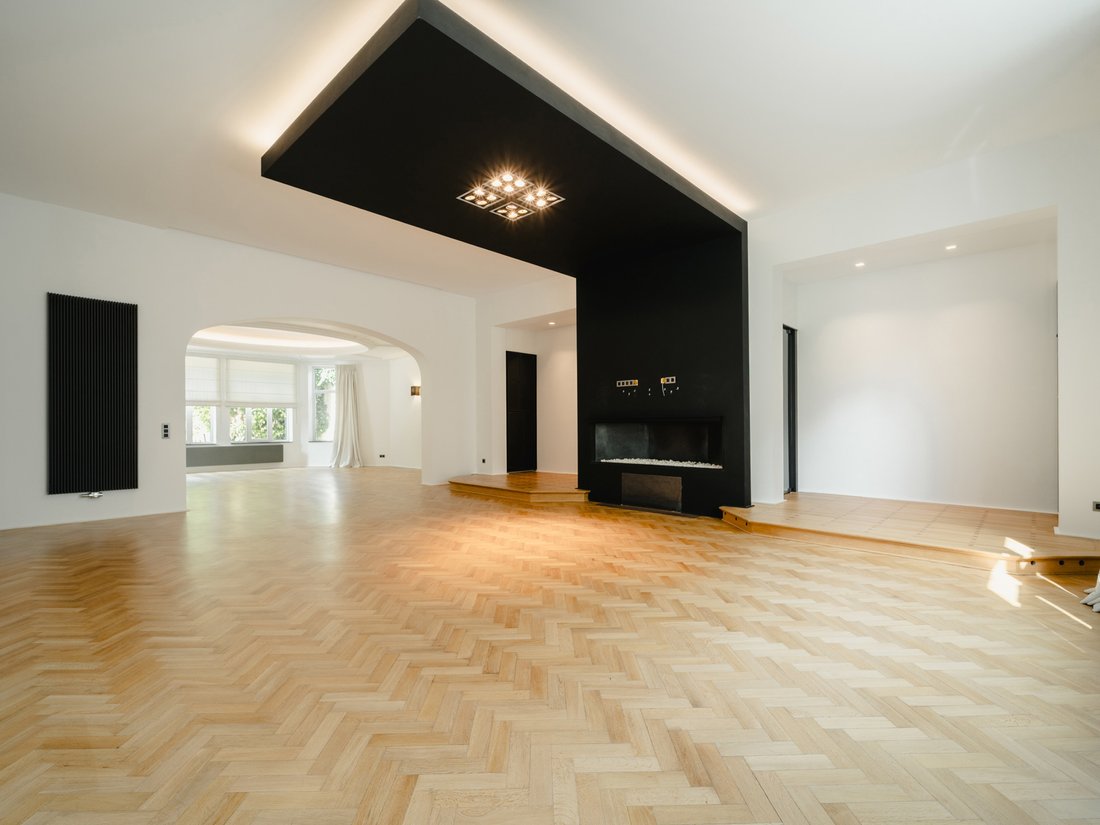
Derrière une grille de sécurité, la vaste cour mène à l’entrée de la villa. Sur la gauche, la conciergerie avec garage. Le maison se compose au rez-de-chaussée d’un hall d’entrée avec vestiaire et bureau, deux salons de réception avec feu ouvert, une salle à manger, une cuisine pouvant accueillir une grande table de petit déjeuner. Les pièces de vie donnent accès à la vaste terrasse, la piscine et le jardin arboré. Au premier étage, trois chambre composées de placards et d’une salle de douches chacune. En entre-sol, l’appartement des maîtres avec porte blindée, une salle de bains et deux dressings. Au deuxième étage, deux chambres avec placards et salles de douches.
Autres: piscine, garage pour deux voitures, six emplacements extérieurs, caves, caves à vin, alarme, caméra de sécurité extérieure, domotique. PEB: C
Le quartier Hamoir est idéalement situé entre le Vert Chasseur et le Vivier d’Oie, à proximité de la Forêt de Soignes et des transports en commun dans un environnement vert et calme.
Pour toute information complémentaire, veuillez contacter +32 (2) 640 08 01
Derrière une grille de sécurité, la vaste cour mène à l’entrée de la villa. Sur la gauche, la conciergerie avec garage. Le maison se compose au rez-de-chaussée d’un hall d’entrée avec vestiaire et bureau, deux salons de réception avec feu ouvert, une salle à manger, une cuisine pouvant accueillir une grande table de petit déjeuner. Les pièces de vie donnent accès à la vaste terrasse, la piscine et le jardin arboré. Au premier étage, trois chambre composées de placards et d’une salle de douches chacune. En entre-sol, l’appartement des maîtres avec porte blindée, une salle de bains et deux dressings. Au deuxième étage, deux chambres avec placards et salles de douches.
Autres: piscine, garage pour deux voitures, six emplacements extérieurs, caves, caves à vin, alarme, caméra de sécurité extérieure, domotique. PEB: C
Le quartier Hamoir est idéalement situé entre le Vert Chasseur et le Vivier d’Oie, à proximité de la Forêt de Soignes et des transports en commun dans un environnement vert et calme.
Pour toute information complémentaire, veuillez contacter +32 (2) 640 08 01
Located on a prestigious avenue of Uccle and in the highly sought-after Observatory district, property of ± 20 ares composed of a villa with its terraces, garages, a swimming pool and its pool house as well as a landscaped garden of ± 1000 m². The villa was completely renovated in 2019.
Behind a security gate, the courtyard leads to the entrance to the villa. On the left, a caretaker’s garage. The house consists, on the ground floor, of an entrance hall with cloakroom and office, two reception rooms with open fire, a dining room, a kitchen that can accommodate a large breakfast table. The living rooms give access to the terrace, the swimming pool and the garden. On the first floor, three bedrooms presenting cupboards and a shower room each. On the entry-ground, the master apartment with security door, a bathroom and two dressing rooms. On the second floor, two bedrooms with wardrobes and shower rooms.
Others : swimming pool, garage for two cars, six outdoor spaces, cellars, wine cellars, alarm, outdoor security camera, home automation.
The Hamoir Avenue is ideally located between the Vert Chasseur and the Vivier d’Oie, near the Forêt de Soignes and transportation in a green and quiet environment.
For further information, please contact [hidden information]
Behind a security gate, the courtyard leads to the entrance to the villa. On the left, a caretaker’s garage. The house consists, on the ground floor, of an entrance hall with cloakroom and office, two reception rooms with open fire, a dining room, a kitchen that can accommodate a large breakfast table. The living rooms give access to the terrace, the swimming pool and the garden. On the first floor, three bedrooms presenting cupboards and a shower room each. On the entry-ground, the master apartment with security door, a bathroom and two dressing rooms. On the second floor, two bedrooms with wardrobes and shower rooms.
Others : swimming pool, garage for two cars, six outdoor spaces, cellars, wine cellars, alarm, outdoor security camera, home automation.
The Hamoir Avenue is ideally located between the Vert Chasseur and the Vivier d’Oie, near the Forêt de Soignes and transportation in a green and quiet environment.
For further information, please contact [hidden information]
-
Type de propriété
Maison
-
Prix/pied²
$602
Caractéristiques
Explorez le secteur
Uccle, 1180, Bruxelles, Belgique
Voir sur Google Maps
Prix par sqft
Faible
Élevé
Inscrit il y a 6 ans
Vous vous êtes renseigné sur ce bien
L'agent vous contactera bientôt par
Publié par
22
Annonces
2020
Inscrit
Réserver une visite avec the agent
Choisissez une date et si vous souhaitez une visite virtuelle ou en personne avec l’agent.
Date préférée
Type de visite

Belgium Sotheby's International Realty
Chaussée de Louvain 433, 1380, Lasne, Brabant Wallon (fr), Belgium
Voir le profil de l’agence
To the North and South of Brussels, the Flemish and Walloon Brabants are beautiful green and rural provinces of Be
To the North and South of Brussels, the Flemish and Walloon Brabants are beautiful green and rural provinces of Belgium. They are full of vast family properties, equestrian centers but also castles and manors with a remarkable architecture and heritage. Ideally located between the charming towns of Lasne and Waterloo, our Brabant Sotheby’s Realty office enjoys an ideal location, just a few minutes away from Brussels. Regardless of the surface and the price, our properties are all guarantees of an exceptional character, whether in terms of architecture, finishes, spaces or location. Composed of a team of more than 10 real estate professionals, a marketing team dedicated to innovation and a dedicated administrative support, our Brabant office will be able to support you in all stages of your real estate projects, whether they involve sale, purchase or rental.
Dernière mise à jour
Mars 19
Première mise en ligne
Mars 14
Lien de l’annonce
Référence de l’annonce
N7W69J
Propriétés similaires à proximité
Nouvelles annonces à Uccle



Explorez plus de biens à vendre
Uccle, Belgique types de propriétés
Uccle, Belgique Recherches populaires
- Propriétés avec Jardin à Uccle, Belgique
- Duplex propriétés à Uccle, Belgique
- Propriétés avec Piscine intérieure à Uccle, Belgique
- Propriétés avec Cuisine extérieure à Uccle, Belgique
- Constructions neuves propriétés à Uccle, Belgique
- Immobilier d’investissement propriétés à Uccle, Belgique
- Lotissement sécurisé propriétés à Uccle, Belgique
Guides et histoires connexes
La confiance des plus grands courtiers du monde
Les agents des propriétés les plus exceptionnelles du monde publient sur JamesEdition.
- Des annonces de Sotheby's, Christie's, BARNES et Engel & Völkers
- Chaque annonce est vérifiée avant sa mise en ligne
- Contactez directement des agents vérifiés
En continuant, vous acceptez nos Conditions et notre Politique de confidentialité.