$6,525,961
Errera - Villa - Coque Structurale Étanche aux Intempéries sur ± 4 500 m
- 4 Chambres
- 5,382 Sqft
- Mis à jour: Octobre 6
- 1
À propos de la propriété
La description a été traduite automatiquement.
La description est affichée dans la langue d'origine.
Situé sur la prestigieuse avenue Léo Errera, cet établissement bénéficie d’un emplacement privilégié dans l’un des quartiers les plus prisés de la capitale.
Entre le Parc Brugmann et le Royal Léopold Club : Un cadre de vie ultra-privilégié, confidentiel et verdoyant, à proximité immédiate des commerces, des meilleures écoles internationales et de toutes les commodités.
Un cadre verdoy
Entre le Parc Brugmann et le Royal Léopold Club : Un cadre de vie ultra-privilégié, confidentiel et verdoyant, à proximité immédiate des commerces, des meilleures écoles internationales et de toutes les commodités.
Un cadre verdoy
Located on the prestigious Avenue Léo Errera, this property enjoys a prime location in one of the capital’s most sought-after neighborhoods.
Between Parc Brugmann and the Royal Léopold Club: An ultra-privileged, confidential, and green living environment, in immediate proximity to shops, top international schools, and all amenities.
A green setting of ± 4,500 m² (± 45 ares): A vast tree-li
Between Parc Brugmann and the Royal Léopold Club: An ultra-privileged, confidential, and green living environment, in immediate proximity to shops, top international schools, and all amenities.
A green setting of ± 4,500 m² (± 45 ares): A vast tree-li
Situé sur la prestigieuse avenue Léo Errera, cet établissement bénéficie d’un emplacement privilégié dans l’un des quartiers les plus prisés de la capitale.
Entre le Parc Brugmann et le Royal Léopold Club : Un cadre de vie ultra-privilégié, confidentiel et verdoyant, à proximité immédiate des commerces, des meilleures écoles internationales et de toutes les commodités.
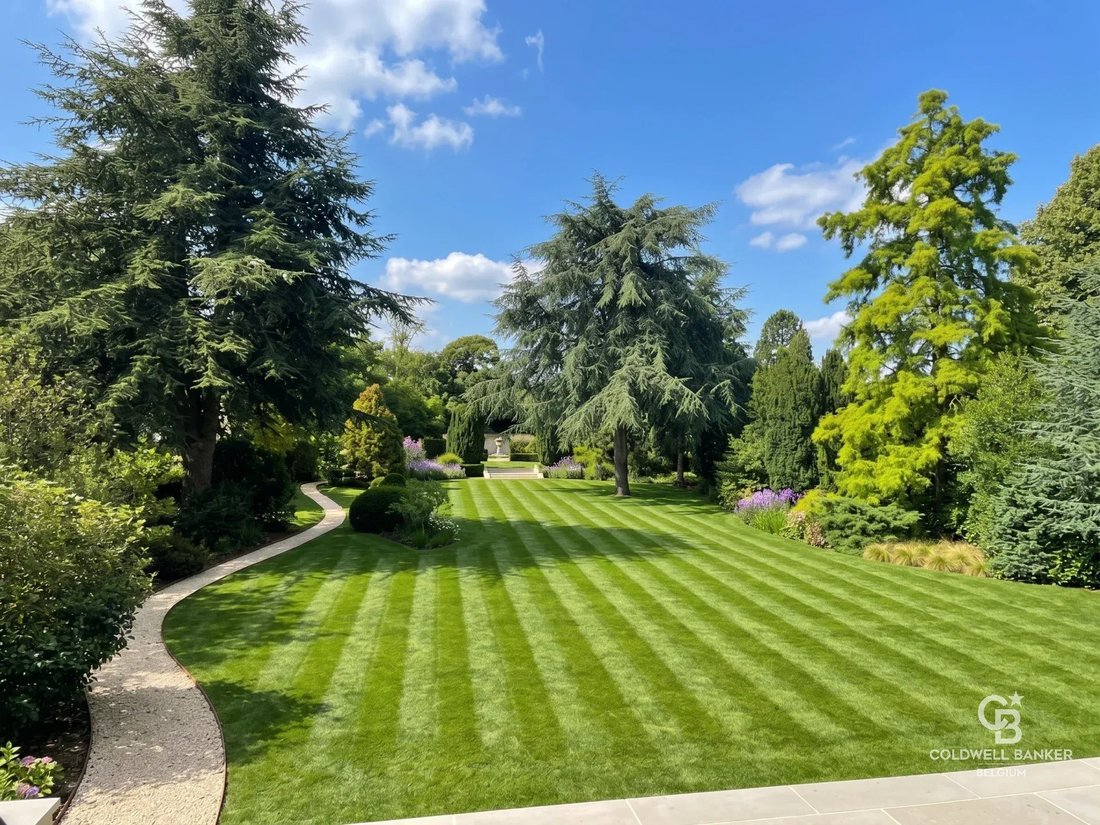
Un cadre verdoyant de ± 4 500 m² (± 45 ares) : Un vaste terrain arboré offrant un havre de paix totalement à l’abri des regards.
UNE OPPORTUNITÉ RARE : UNE ENVELOPPE STRUCTURELLE RÉSISTANTE AUX INTEMPÉRIES
Toutes les rénovations techniques majeures sont terminées : la toiture, le chauffage, l’électricité et de superbes fenêtres extérieures à double ou triple vitrage sont déjà installées.
Prêt à recevoir le style personnel et la touche intérieure de ses futurs propriétaires.
Pour vous aider à imaginer cette propriété exceptionnelle, plusieurs propositions d’aménagement complètes avec plans architecturaux sont disponibles sur demande :
Proposition A - La suite principale « de première classe » : Un aménagement mettant en valeur une vaste suite principale à l’étage côté jardin, dotée d’un dressing XL et d’une salle de bain ouverte, tandis que les espaces de réception du rez-de-chaussée se déploient face à la terrasse.
• Proposition B - La suite inversée : un plan d’étage alternatif optimisant le volume en plaçant la chambre au premier plan et la salle de bain dans l’intimité de l’alcôve au second plan.
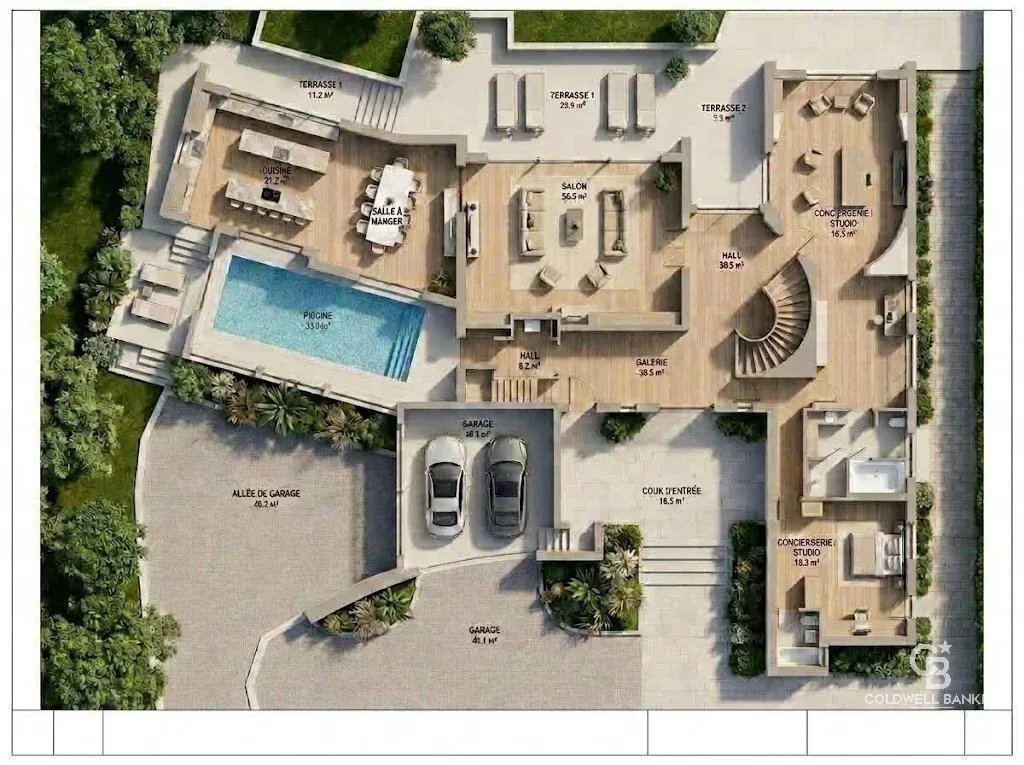
• Plans du rez-de-chaussée : Un aménagement prospectif comprenant un grand hall d’entrée, un magnifique salon (avec possibilité d’une cheminée à foyer ouvert) et une bibliothèque personnalisée, une cuisine ouverte haut de gamme avec un îlot central massif et un bureau, le tout encadré par de monumentales portes coulissantes en verre.
L’aménagement extérieur bénéficie également de structures et de plans architecturaux de premier plan :
• Une piscine extérieure chauffée avec espace pool house et une grande terrasse en pierre naturelle.
• Un studio indépendant à l’arrière de la parcelle, à côté du logement du concierge et des invités.
• Un garage pour 3 véhicules (« GARAGE PRINCIPAL ») et une vaste allée pavée sécurisée.
• Une immense terrasse à l’étage de ± 60 m² offrant une vue panoramique imprenable sur le parc.
POURQUOI CHOISIR CETTE VENTE ?
• Liberté absolue : créez des intérieurs qui reflètent votre style en sélectionnant vos matériaux, vos technologies (domotique, pompes à chaleur) et vos finitions (cuisine, salles de bain, parquet).
• Optimisation fiscale : les droits et frais d’enregistrement s’appliquent à la valeur actuelle du bâtiment, à l’exclusion des finitions intérieures.
• Maîtrise totale de votre projet de rénovation avec l’assurance d’une enveloppe historique préservée associée à des systèmes de pointe déjà intégrés.
Ces informations sont fournies à titre informatif uniquement et ne sont pas contraignantes.
Infos et visites : [informations cachées] - [informations cachées].
Entre le Parc Brugmann et le Royal Léopold Club : Un cadre de vie ultra-privilégié, confidentiel et verdoyant, à proximité immédiate des commerces, des meilleures écoles internationales et de toutes les commodités.
Un cadre verdoyant de ± 4 500 m² (± 45 ares) : Un vaste terrain arboré offrant un havre de paix totalement à l’abri des regards.
UNE OPPORTUNITÉ RARE : UNE ENVELOPPE STRUCTURELLE RÉSISTANTE AUX INTEMPÉRIES
Toutes les rénovations techniques majeures sont terminées : la toiture, le chauffage, l’électricité et de superbes fenêtres extérieures à double ou triple vitrage sont déjà installées.
Prêt à recevoir le style personnel et la touche intérieure de ses futurs propriétaires.
Pour vous aider à imaginer cette propriété exceptionnelle, plusieurs propositions d’aménagement complètes avec plans architecturaux sont disponibles sur demande :
Proposition A - La suite principale « de première classe » : Un aménagement mettant en valeur une vaste suite principale à l’étage côté jardin, dotée d’un dressing XL et d’une salle de bain ouverte, tandis que les espaces de réception du rez-de-chaussée se déploient face à la terrasse.
• Proposition B - La suite inversée : un plan d’étage alternatif optimisant le volume en plaçant la chambre au premier plan et la salle de bain dans l’intimité de l’alcôve au second plan.
• Plans du rez-de-chaussée : Un aménagement prospectif comprenant un grand hall d’entrée, un magnifique salon (avec possibilité d’une cheminée à foyer ouvert) et une bibliothèque personnalisée, une cuisine ouverte haut de gamme avec un îlot central massif et un bureau, le tout encadré par de monumentales portes coulissantes en verre.
L’aménagement extérieur bénéficie également de structures et de plans architecturaux de premier plan :
• Une piscine extérieure chauffée avec espace pool house et une grande terrasse en pierre naturelle.
• Un studio indépendant à l’arrière de la parcelle, à côté du logement du concierge et des invités.
• Un garage pour 3 véhicules (« GARAGE PRINCIPAL ») et une vaste allée pavée sécurisée.
• Une immense terrasse à l’étage de ± 60 m² offrant une vue panoramique imprenable sur le parc.
POURQUOI CHOISIR CETTE VENTE ?
• Liberté absolue : créez des intérieurs qui reflètent votre style en sélectionnant vos matériaux, vos technologies (domotique, pompes à chaleur) et vos finitions (cuisine, salles de bain, parquet).
• Optimisation fiscale : les droits et frais d’enregistrement s’appliquent à la valeur actuelle du bâtiment, à l’exclusion des finitions intérieures.
• Maîtrise totale de votre projet de rénovation avec l’assurance d’une enveloppe historique préservée associée à des systèmes de pointe déjà intégrés.
Ces informations sont fournies à titre informatif uniquement et ne sont pas contraignantes.
Infos et visites : [informations cachées] - [informations cachées].
Located on the prestigious Avenue Léo Errera, this property enjoys a prime location in one of the capital’s most sought-after neighborhoods.
Between Parc Brugmann and the Royal Léopold Club: An ultra-privileged, confidential, and green living environment, in immediate proximity to shops, top international schools, and all amenities.
A green setting of ± 4,500 m² (± 45 ares): A vast tree-lined plot offering a haven of peace completely secluded from view.
A RARE OPPORTUNITY – WEATHEREIGHT STRUCTURAL SHELL
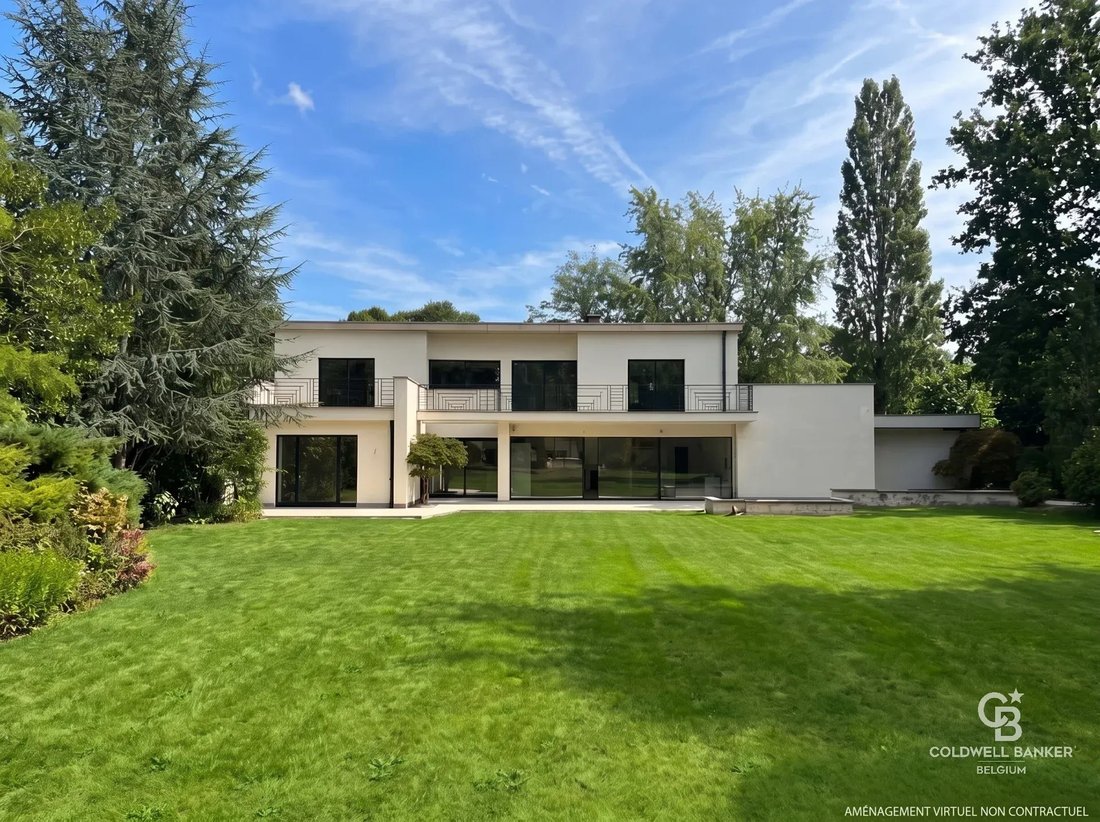
All major technical renovations have been completed: roof, heating, electricity, and superb exterior double/triple-glazed windows are already installed.
Ready to receive the personal style and interior touch of its future owners.
To assist you in envisioning this exceptional property, several complete layout proposals with architectural plans are available upon request:
Proposal A - The ”First Class” Master Suite: A layout highlighting a vast master suite upstairs on the garden side, featuring an XL dressing room and an open bathroom, while the ground-floor reception areas unfold facing the terrace.
• Proposal B - The Inverted Suite: An alternative floor plan optimizing volume by placing the bedroom in the foreground and the bathroom in the privacy of the alcove in the background.
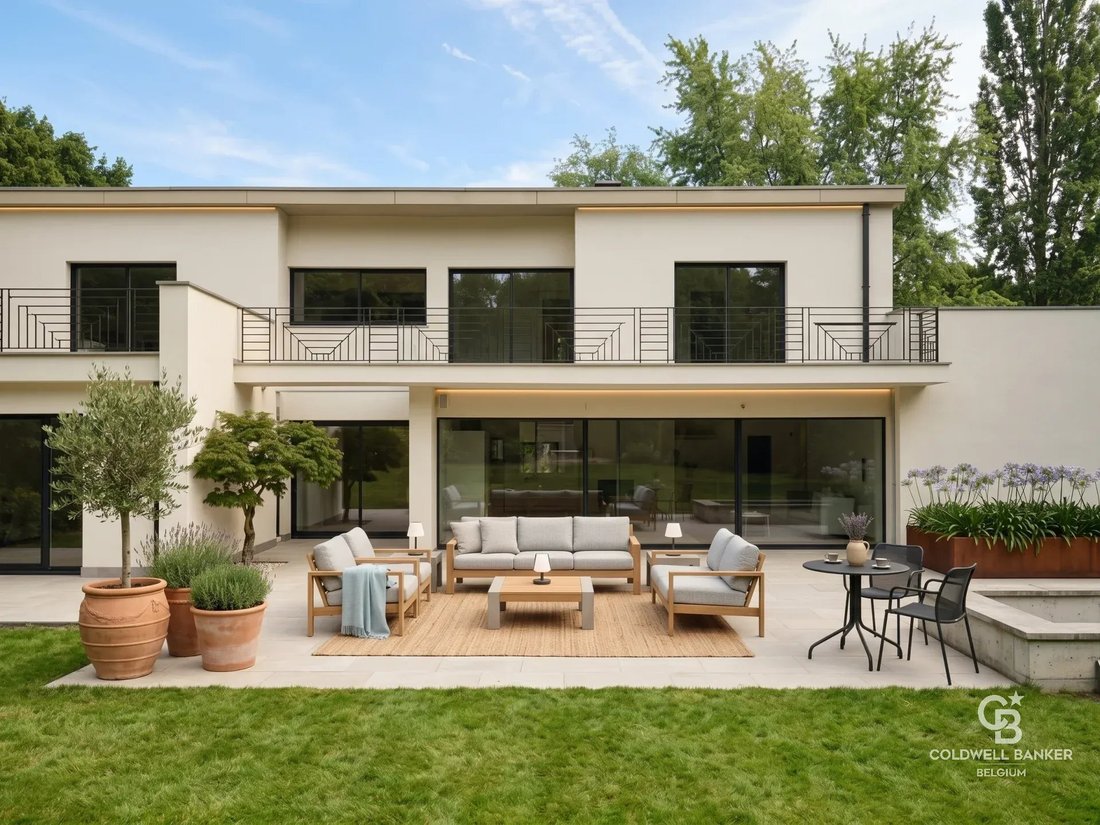
• Ground Floor Plans: A prospective layout featuring a large entrance hall, a magnificent living room (with possibility for an open fireplace) and custom library, a high-end open kitchen with a massive central island, and a study—all framed by monumental sliding glass doors.
The exterior landscaping also benefits from top-tier structures and architectural plans:
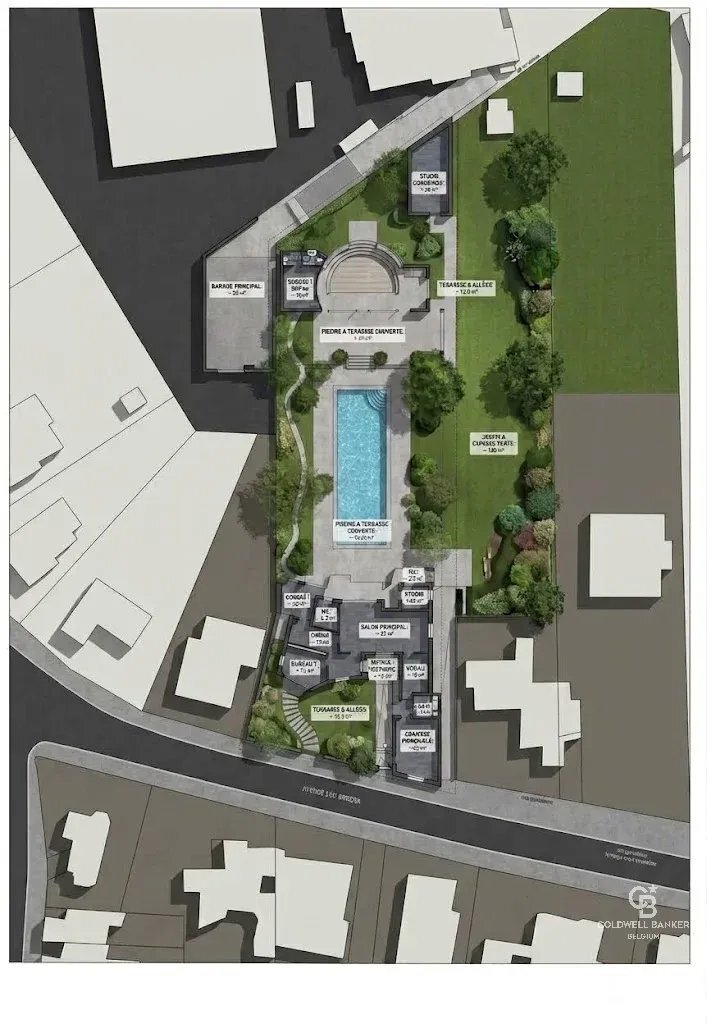
• A heated outdoor swimming pool with pool house area and a large natural stone terrace.
• An independent studio at the back of the plot, alongside caretaker/guest quarters.
• A garage for 3 vehicles (”MAIN GARAGE”) and a vast secured paved driveway.
• A huge upstairs terrace of ± 60 m² offering a sweeping panoramic view over the park.
WHY CHOOSE THIS SALE?
• Absolute Freedom: Create interiors that reflect your style by selecting your materials, technologies (home automation, heat pumps), and finishes (kitchen, bathrooms, parquet flooring).
• Tax Optimization: Registration duties and fees apply to the current value of the building, excluding interior finishes.
• Total control over your renovation project with the assurance of a preserved historic shell combined with already integrated cutting-edge systems.
This information is provided for informational purposes only and is non-binding.
Info & visits: [hidden information] - [hidden information].
Between Parc Brugmann and the Royal Léopold Club: An ultra-privileged, confidential, and green living environment, in immediate proximity to shops, top international schools, and all amenities.
A green setting of ± 4,500 m² (± 45 ares): A vast tree-lined plot offering a haven of peace completely secluded from view.
A RARE OPPORTUNITY – WEATHEREIGHT STRUCTURAL SHELL
All major technical renovations have been completed: roof, heating, electricity, and superb exterior double/triple-glazed windows are already installed.
Ready to receive the personal style and interior touch of its future owners.
To assist you in envisioning this exceptional property, several complete layout proposals with architectural plans are available upon request:
Proposal A - The ”First Class” Master Suite: A layout highlighting a vast master suite upstairs on the garden side, featuring an XL dressing room and an open bathroom, while the ground-floor reception areas unfold facing the terrace.
• Proposal B - The Inverted Suite: An alternative floor plan optimizing volume by placing the bedroom in the foreground and the bathroom in the privacy of the alcove in the background.
• Ground Floor Plans: A prospective layout featuring a large entrance hall, a magnificent living room (with possibility for an open fireplace) and custom library, a high-end open kitchen with a massive central island, and a study—all framed by monumental sliding glass doors.
The exterior landscaping also benefits from top-tier structures and architectural plans:
• A heated outdoor swimming pool with pool house area and a large natural stone terrace.
• An independent studio at the back of the plot, alongside caretaker/guest quarters.
• A garage for 3 vehicles (”MAIN GARAGE”) and a vast secured paved driveway.
• A huge upstairs terrace of ± 60 m² offering a sweeping panoramic view over the park.
WHY CHOOSE THIS SALE?
• Absolute Freedom: Create interiors that reflect your style by selecting your materials, technologies (home automation, heat pumps), and finishes (kitchen, bathrooms, parquet flooring).
• Tax Optimization: Registration duties and fees apply to the current value of the building, excluding interior finishes.
• Total control over your renovation project with the assurance of a preserved historic shell combined with already integrated cutting-edge systems.
This information is provided for informational purposes only and is non-binding.
Info & visits: [hidden information] - [hidden information].
-
Type de propriété
Villa
-
Étages
3
-
Prix/pied²
$1,212
Caractéristiques
- Terrasse
- Jardin
- Cheminée
- Garage
- Piscine
- Plan d’étage 2D
- Vue panoramique / panoramique
- Vie privée
- Espace de vie extérieur
Caractéristiques
Lot
Intérieur
- Cheminée
- Îlot de cuisine
- Cuisinière à gaz
- Bar
- Comptoirs en pierre
Outdoor
- Terrasse
- Balcon
- Stationnement
- Piscine
- Garage
- Espace de vie extérieur
- Jardin
Explorez le secteur
AVENUE LÉO ERRERA 65, Uccle, Bruxelles, Belgique
Voir sur Google Maps
Prix par sqft
Faible
Élevé
Inscrit il y a 2 ans
Vous vous êtes renseigné sur ce bien
L'agent vous contactera bientôt par
Publié par
47
Annonces
2025
Inscrit
Réserver une visite avec the agent
Choisissez une date et si vous souhaitez une visite virtuelle ou en personne avec l’agent.
Date préférée
Type de visite

Located in the heart of Uccle, Coldwell Banker Brussels South embodies a new vision of luxury real estate in Belgi
Located in the heart of Uccle, Coldwell Banker Brussels South embodies a new vision of luxury real estate in Belgium. Led by Julian Tuchnaider and Christophe de Mahieu, it combines proven local expertise with the strength of a recognized international network. Uccle, with its green surroundings, residential elegance, and cultural appeal, is the natural location for this first Belgian branch. Coldwell Banker offers tailor-made support based on high standards, discretion, and a refined sense of service. Thanks to its in-depth knowledge of the Brussels market and its high-end marketing strategy, the agency offers its local and international clientele a unique experience, where each real estate project becomes an exceptional achievement.
Dernière mise à jour
Octobre 6
Première mise en ligne
Octobre 6
Référence de l’annonce
87447154
Propriétés similaires à proximité
Nouvelles annonces à Uccle





Explorez plus de biens à vendre
Uccle, Belgique types de propriétés
Uccle, Belgique Recherches populaires
Guides et histoires connexes
La confiance des plus grands courtiers du monde
Les agents des propriétés les plus exceptionnelles du monde publient sur JamesEdition.
- Des annonces de Sotheby's, Christie's, BARNES et Engel & Völkers
- Chaque annonce est vérifiée avant sa mise en ligne
- Contactez directement des agents vérifiés
En continuant, vous acceptez nos Conditions et notre Politique de confidentialité.