Adresse Confidentielle
- 5 Chambres
- 5 SdB
- 7,535 Sqft
- 25,296 Sqft lot
- Mis à jour: Juin 18
- 37
À propos de la propriété
Le hall d’entrée mène à un vestiaire avec des équipements pour les hôtes, à u
The entrance hall leads to a cloakroom with guest facilities, a TV lounge, a l
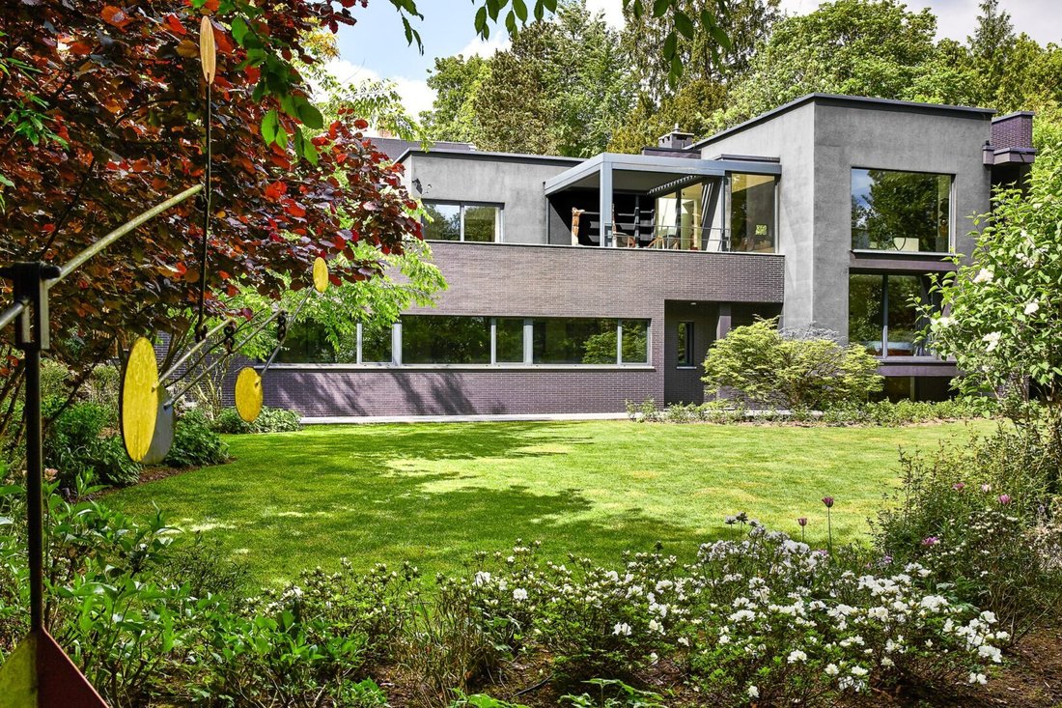
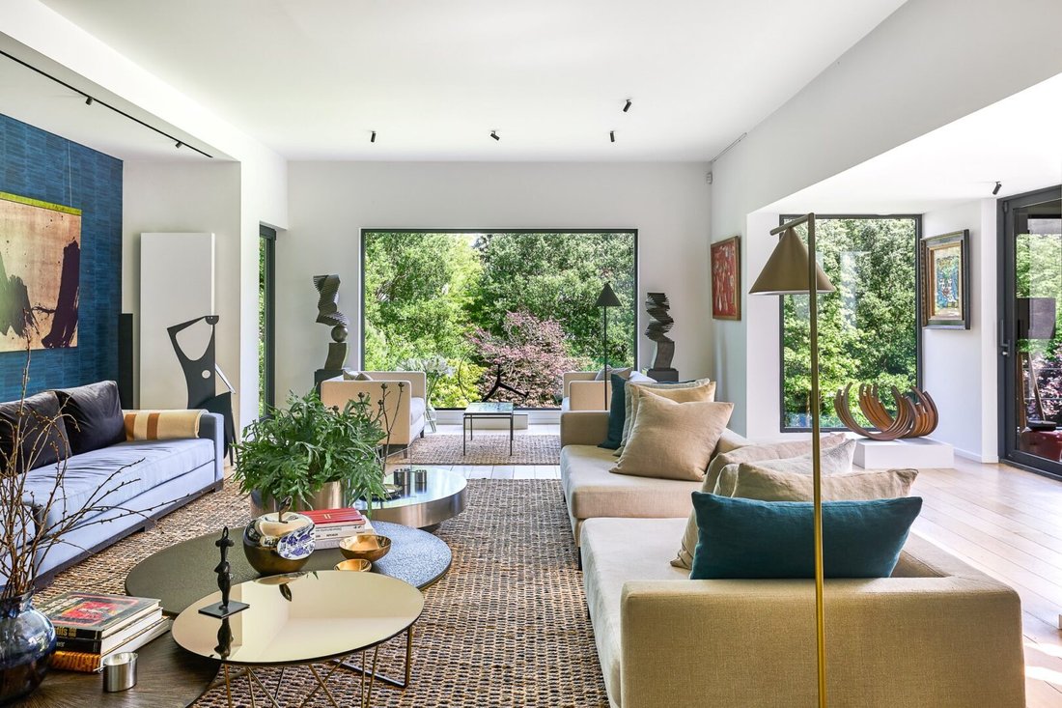
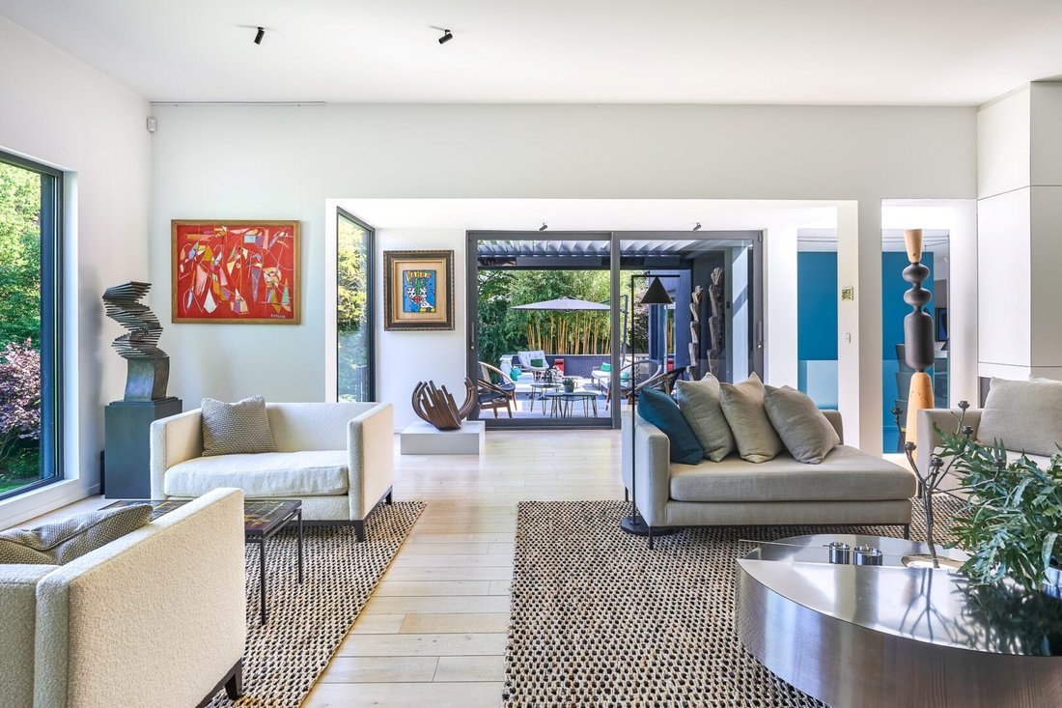
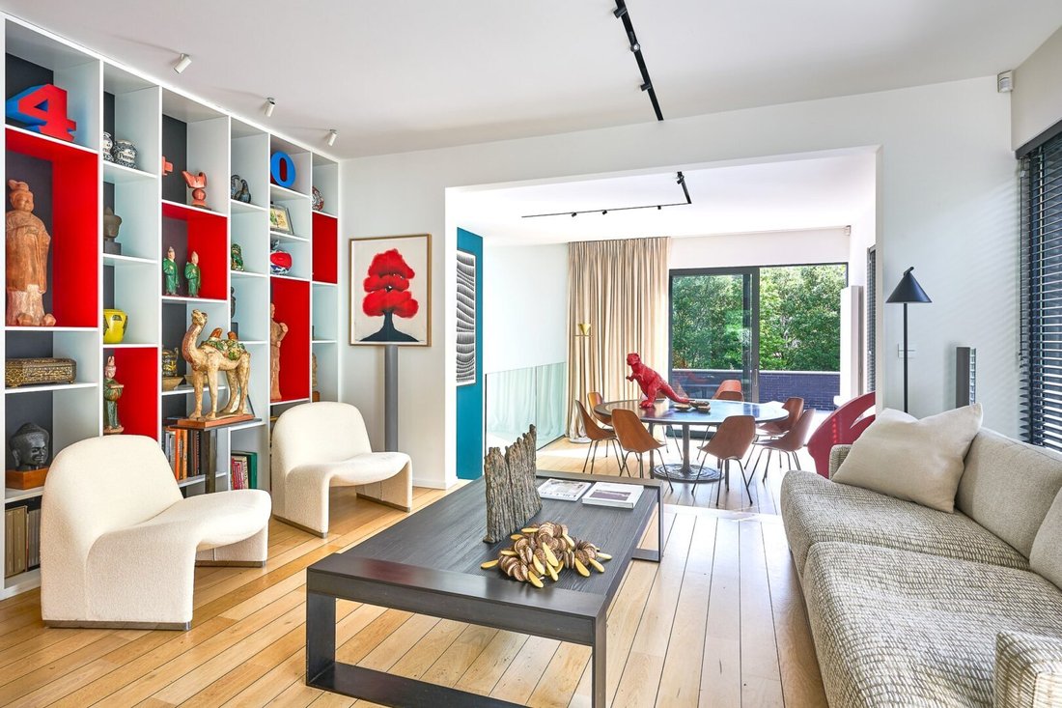
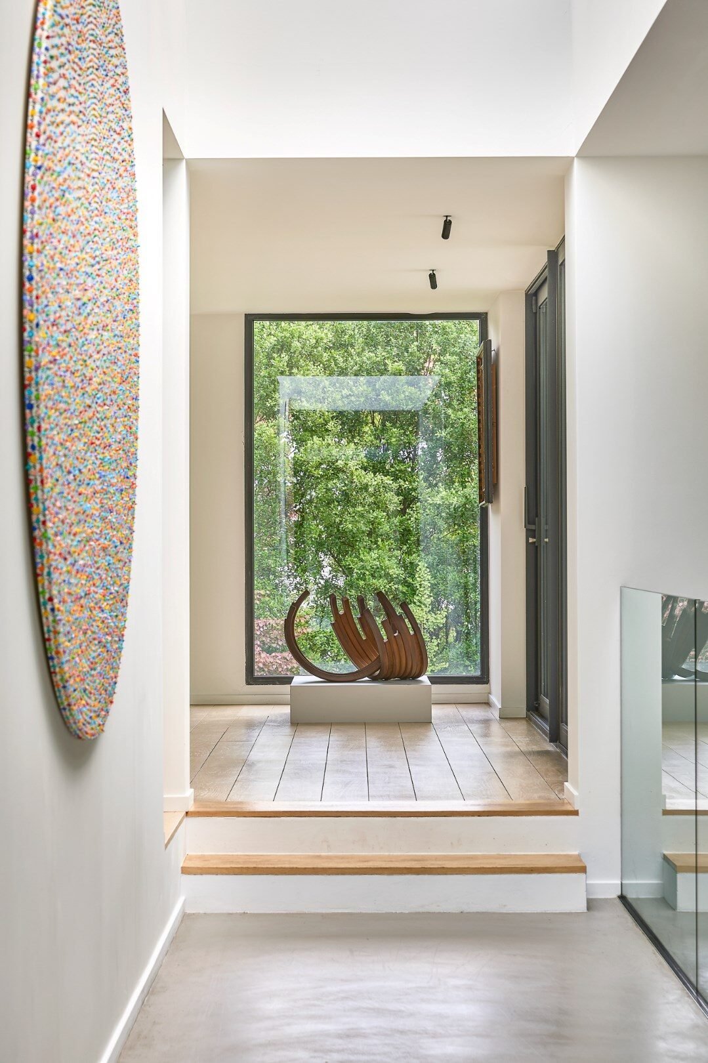
Le hall d’entrée mène à un vestiaire avec des équipements pour les hôtes, à un salon de télévision, à un salon de bibliothèque et à un salon spacieux avec cheminée à foyer ouvert. La salle à manger attenante s’ouvre sur une terrasse généreuse équipée d’une pergola chauffée. La cuisine accueillante dispose d’un îlot central et d’un coin petit-déjeuner. Elle est entièrement équipée. Au rez-de-jardin : une suite principale avec climatisation, dressing et salle de bain attenante, trois chambres dont une avec salle de douche attenante, une salle de douche indépendante, un bureau et un espace bien-être comprenant une piscine intérieure de 12 mètres, un hammam et un accès direct au jardin.
Au sous-sol (± 96 m²) : buanderie, local technique, cave à vin, chaufferie. Un pavillon de gardien indépendant (± 127 m²), enregistré séparément, comprend un salon, une cuisine ouverte, une chambre, une mezzanine, une salle de bain, une salle de sport et des installations sanitaires. Parfait pour le personnel, les clients ou les activités professionnelles.
EPC en cours. Carport pour deux véhicules, chaudière à gaz (2017), panneaux solaires, système de chauffage performant, finitions raffinées.
The entrance hall leads to a cloakroom with guest facilities, a TV lounge, a library lounge, and a spacious living room with open fireplace. The adjoining dining room opens onto a generous terrace equipped with a heated pergola. The welcoming kitchen features a central island and breakfast area, and comes fully equipped. On the garden level: a master suite with air conditioning, dressing room and ensuite bathroom, three bedrooms including one with ensuite shower room, an independent shower room, a study, and a wellness area comprising a 12-meter indoor swimming pool, hammam, and direct garden access.
In the basement (± 96 m²): utility room, technical room, wine cellar, boiler room. An independent caretaker’s lodge (± 127 m²), separately registered, offers living room, open kitchen, bedroom, mezzanine, bathroom, gymnasium and sanitary facilities. Perfect for staff, guests, or professional activities.
EPC in progress. Carport for two vehicles, gas boiler (2017), solar panels, high-performance heating system, refined finishes.
-
Type de propriété
Villa
-
Prix/pied²
$840
Caractéristiques
- Terrasse
- Jardin
- Cheminée
- Moderne
- Piscine intérieure
- Bibliothèque
- Cuisine ouverte
- Cave à vins
- Piscine
Lot
- Moderne
Intérieur
- Haut plafond
- Cheminée
- Climatisation
- Cave à vins
- Cuisine ouverte
- Bibliothèque
- Sous-sol
- Piscine intérieure
- Comptoirs en pierre
Outdoor
- Terrasse
- Balcon
- Piscine
- Espace de vie extérieur
- Porte
- Pergola
- Jardin
Explorez le secteur

L'agent vous contactera bientôt par
Publié par
Réserver une visite avec Sylvie Koch
Choisissez une date et si vous souhaitez une visite virtuelle ou en personne avec l’agent.

The regions of Brussels, Walloon Brabant and Hainaut offer a unique combination of urban elegance, rural tranqui
The regions of Brussels, Walloon Brabant and Hainaut offer a unique combination of urban elegance, rural tranquility, and historical grandeur, making them highly desirable for luxury real estate. Brussels, the vibrant heart of Europe, offers exclusive city homes and chic penthouses, while the green landscapes of Walloon Brabant are known for their stylish villas and expansive estates. Hainaut adds a rich historical backdrop and breathtaking scenery, with unique properties that perfectly suit those who appreciate heritage and nature. Together, these regions provide a versatile range of options for those seeking luxury and refinement in the Belgian real estate market.
Propriétés similaires à proximité
Nouvelles annonces à Uccle

Explorez plus de biens à vendre
Uccle, Belgique types de propriétés
Guides et histoires connexes
La confiance des plus grands courtiers du monde
Les agents des propriétés les plus exceptionnelles du monde publient sur JamesEdition.
- Des annonces de Sotheby's, Christie's, BARNES et Engel & Völkers
- Chaque annonce est vérifiée avant sa mise en ligne
- Contactez directement des agents vérifiés
En continuant, vous acceptez nos Conditions et notre Politique de confidentialité.