$514,900

Résidence Unifamiliale À Tucker

  • 5 Chambres
  • 3 SdB
  • 3,528 Sqft
  • 26,572 Sqft lot
  • Mis à jour: Octobre 8
  • Source:
    First Multiple Listing Service (FMLS)  MLS#7850429

À propos de la propriété

La description a été traduite automatiquement.
La description est affichée dans la langue d'origine.
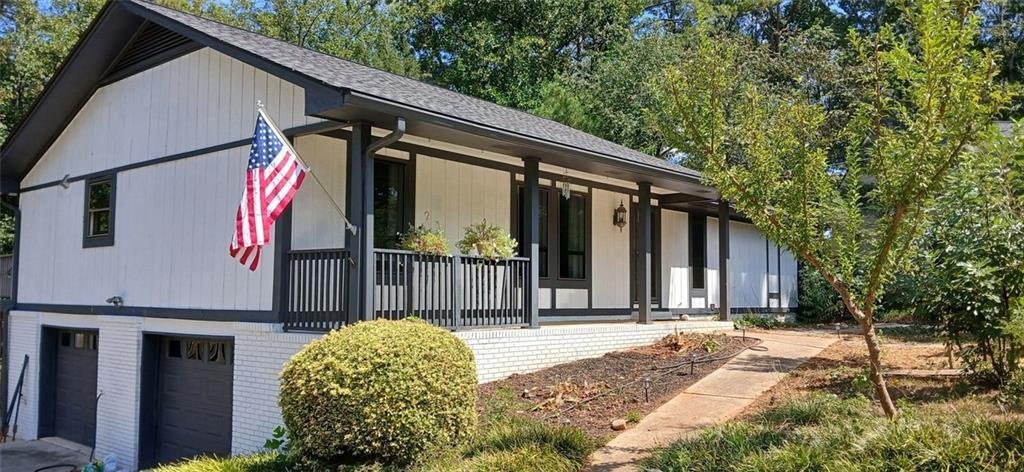
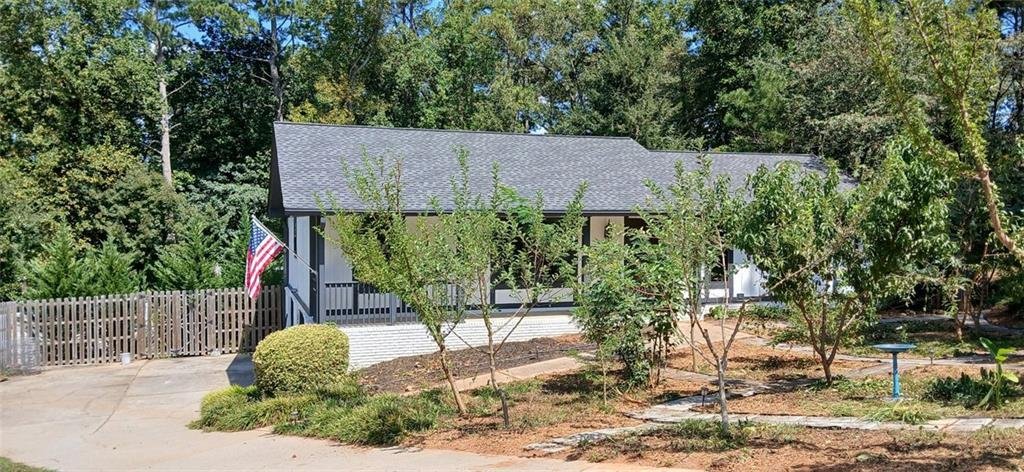
Renovated ranch home with a full basement, including a separate one-bedroom apartment featuring a full bath, full kitchen, and access to laundry-perfect for guests or additional income potential. The main level showcases beautifully refinished hardwood floors throughout, with tile flooring in the bathrooms. The open-concept, renovated kitchen is designed for both style and functionality, featuring
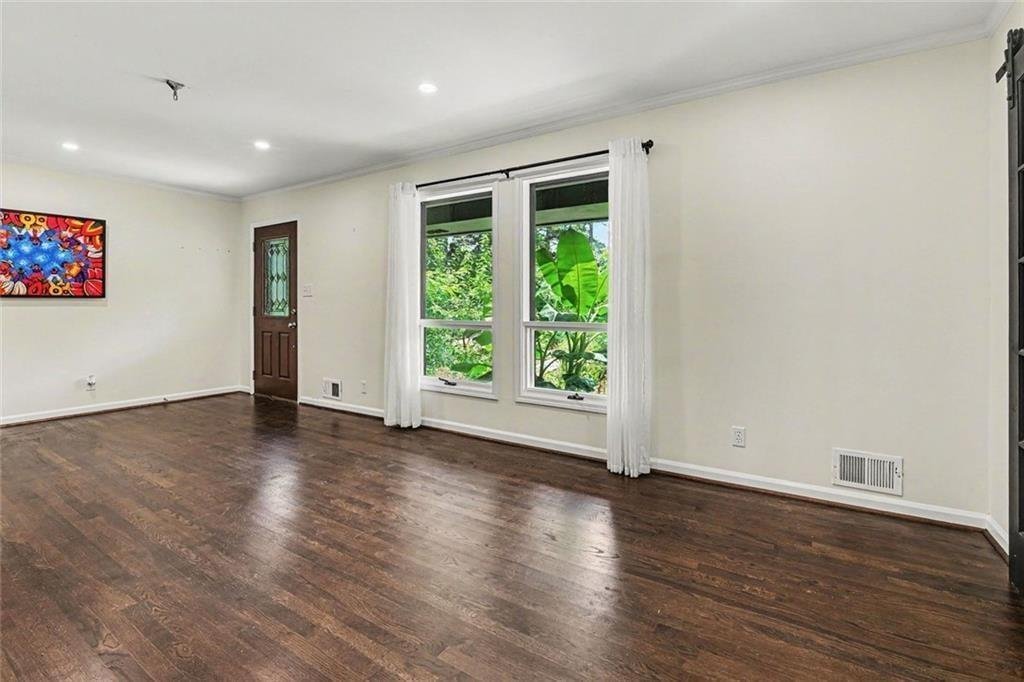
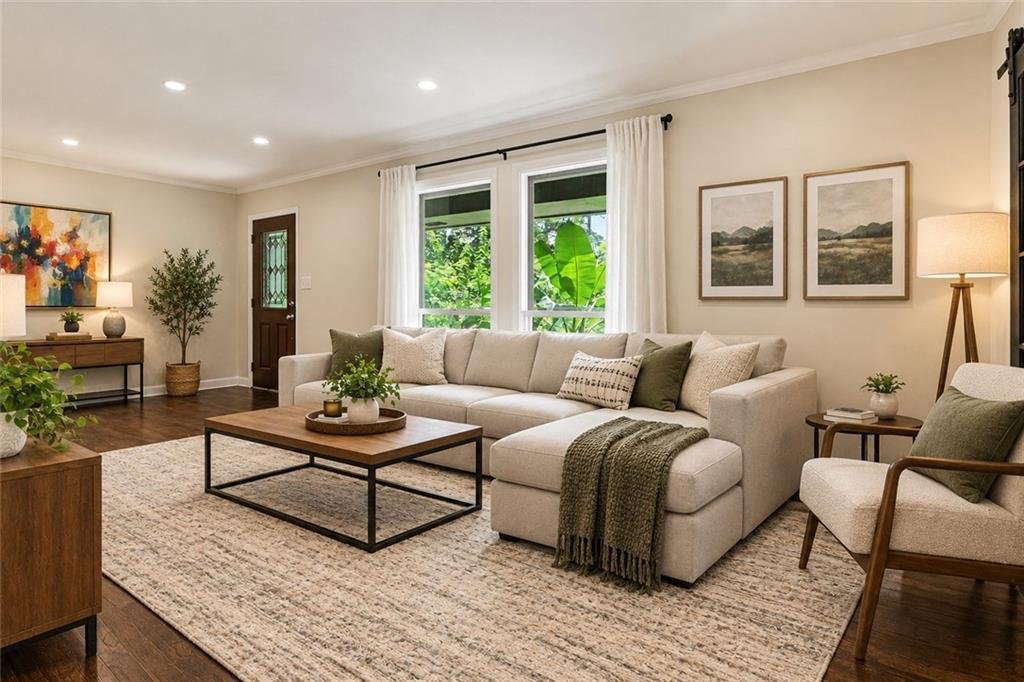
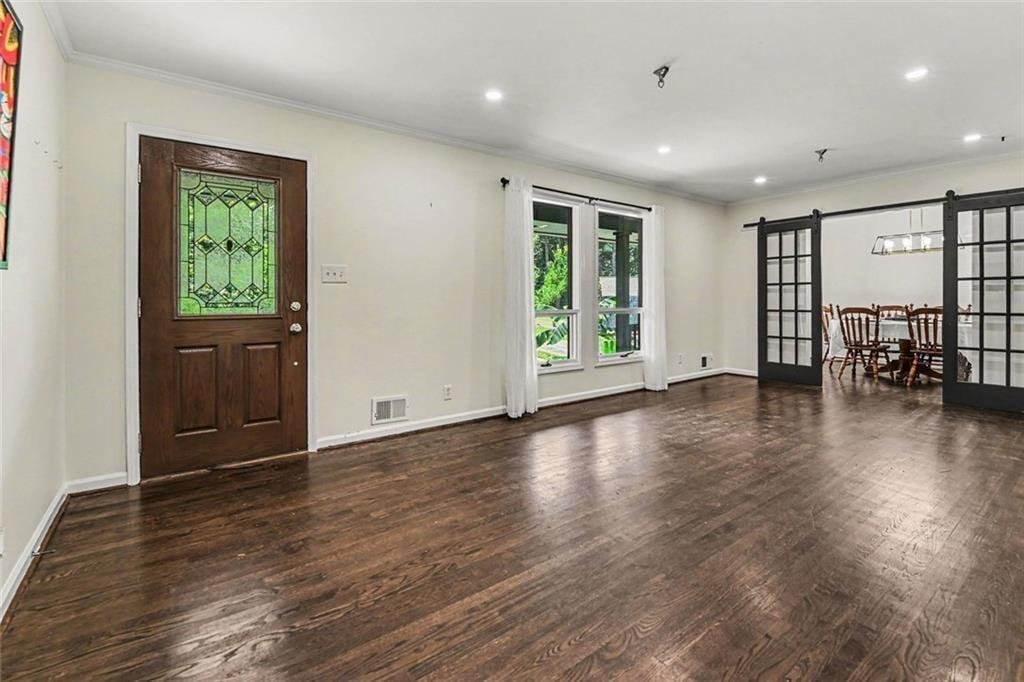
Renovated ranch home with a full basement, including a separate one-bedroom apartment featuring a full bath, full kitchen, and access to laundry-perfect for guests or additional income potential. The main level showcases beautifully refinished hardwood floors throughout, with tile flooring in the bathrooms. The open-concept, renovated kitchen is designed for both style and functionality, featuring a breakfast bar, island, wall oven/microwave, and a dining area that flows seamlessly into the family room with a cozy fireplace. Upgrades include shaker-style cabinetry, tile backsplash, quartz countertops, a stainless steel French door refrigerator, and a farmhouse sink. At the front of the home, the living room provides access to the bedroom hallway, opens into the family room, and connects to the kitchen via sliding doors. The oversized primary suite offers his-and-hers closets and a spacious en suite bath complete with a linen closet, dual sink areas, and a private section with sink, toilet, and shower/tub. Two additional bedrooms are located upstairs and share a Jack-and-Jill full bathroom. The basement includes another bedroom near the laundry room, with convenient interior access and a separate entrance to the garage. The interior has been freshly painted, and the home sits on a generous 0.61-acre lot. The fully fenced backyard is accessible from the upper-level deck off the kitchen, the garage side door, and four gated entry points. Designed for entertaining, the backyard features an above-ground saltwater pool surrounded by an expansive wood deck with a pergola, seating area, and sauna. There is also a large greenhouse-style tent with additional gardening space, along with rose bushes, a playhouse, swing set, and fire pit. The front yard offers a stunning orchard-style landscape with stepping stone walkways winding through fruit trees, flowers, and shrubs. A wide driveway and two-car garage provide ample parking and storage. Ideally located within walking distance to Livsey Elementary, Downtown Tucker, and the new Tucker Green. Some photos are virtually staged.
…
  • Type de propriété

    Maison

  • Année de construction

    1969

  • Prix/pied²

    $145

Caractéristiques

Caractéristiques

Lot

  • Rénové

Intérieur

  • Cheminée
  • Îlot de cuisine
  • Laveuse sécheuse
  • Bar
  • Buanderie
  • Sauna
  • Sous-sol

Outdoor

Explorez le secteur

4268 Smithsonia Court, Tucker, Géorgie, États-Unis Voir sur Google Maps
Prix par sqft
Faible
Élevé

Voir 57 autres annonces à Tucker

Chapman Hall Premier, REALTORS - Atlanta

Inscrit il y a 1 an
Votre message
Vous vous êtes renseigné sur ce bien

L'agent vous contactera bientôt par

Publié par

Chapman Hall Premier, REALTORS - Atlanta
Georgia, United States
Voir le profil de l’agence
13
Annonces
2025
Inscrit

Réserver une visite avec the agent

Choisissez une date et si vous souhaitez une visite virtuelle ou en personne avec l’agent.

In-person tour
Date préférée
Type de visite
Chapman Hall Premier, REALTORS - Atlanta
Atlanta, Georgia, United States
Voir le profil de l’agence
Dernière mise à jour
Octobre 8
Première mise en ligne
Octobre 7
Référence de l’annonce
7850429
Statut de l’annonce
Appel

Démarrer un appel téléphonique avec :

Bonjour, j'appelle au sujet du bien avec la référence 7850429, que j'ai vu sur JamesEdition.

Après l'appel, nous transmettrons vos coordonnées à l'agent pour faciliter la communication.

brokerages we
partnered with