$3,360,508
Villa De Luxe Haut De Gamme À Vendre À Tsivaras
- 3 Chambres
- 4 SdB
- 4,134 Sqft
- 43,121 Sqft lot
- Mis à jour: Août 27
À propos de la propriété
La description a été traduite automatiquement.
La description est affichée dans la langue d'origine.
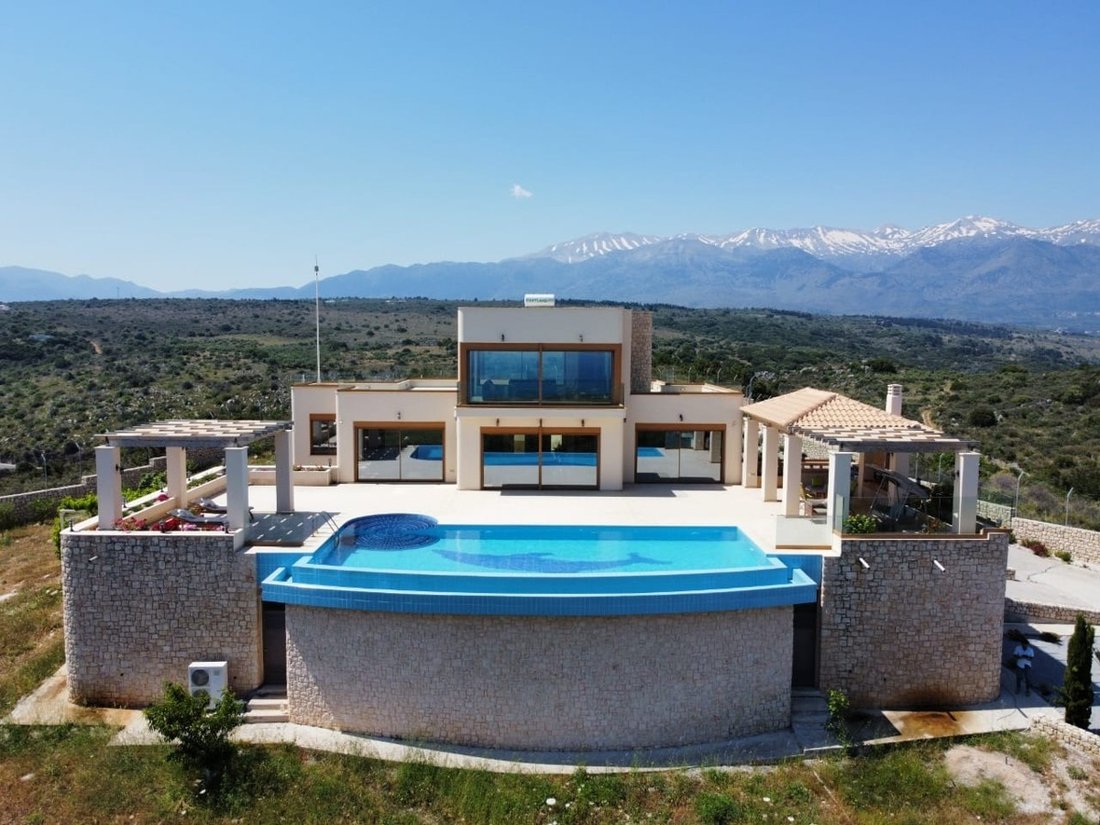
This amazing luxury villa is for sale in Tsivaras located on a plot of 4006 m² with a total house build of 450 m². The villa is set on 3 levels and consists of 3 bedrooms, 4 bathrooms, playroom, garage for 3 cars, and 2 storage rooms.
The villa stands gracefully on top of a private hill. Its unique location offers the inhabitants absolute privacy and stunning panoramic views of the sea, Souda
The villa stands gracefully on top of a private hill. Its unique location offers the inhabitants absolute privacy and stunning panoramic views of the sea, Souda
This amazing luxury villa is for sale in Tsivaras located on a plot of 4006 m² with a total house build of 450 m². The villa is set on 3 levels and consists of 3 bedrooms, 4 bathrooms, playroom, garage for 3 cars, and 2 storage rooms.
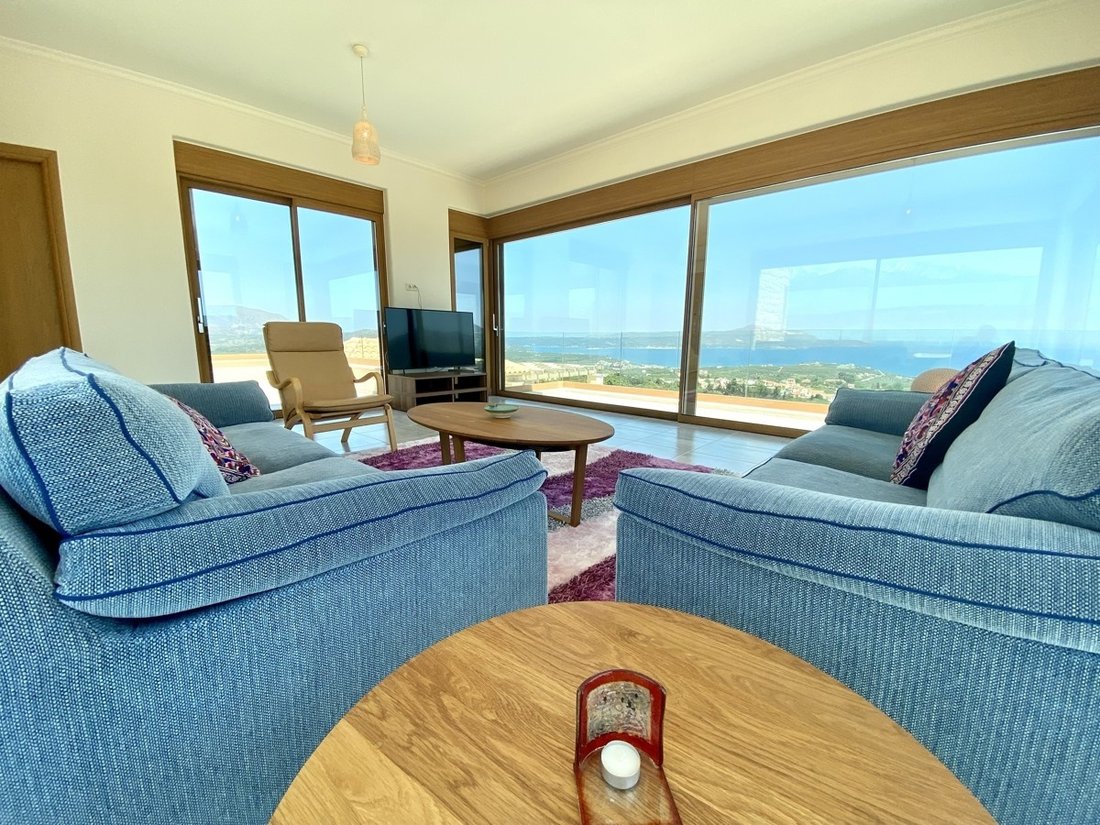
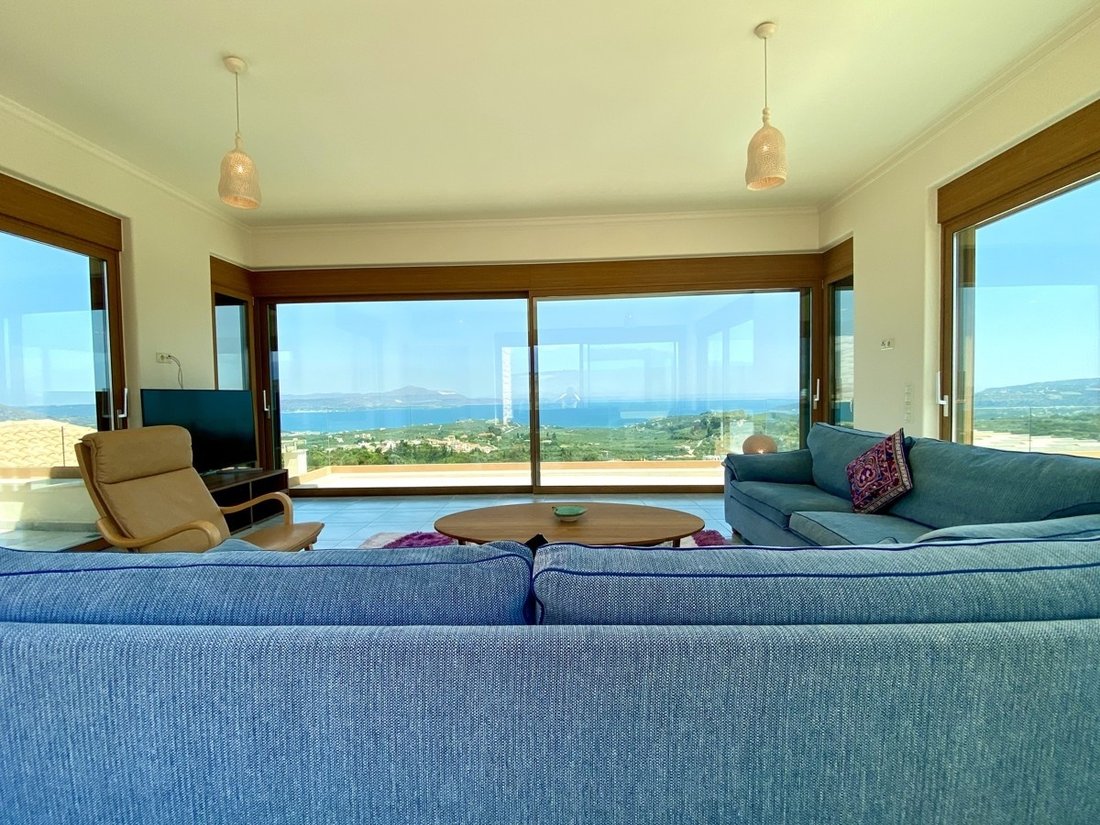
The villa stands gracefully on top of a private hill. Its unique location offers the inhabitants absolute privacy and stunning panoramic views of the sea, Souda Bay and the White Mountains.
The villa is spread over 3 levels
GROUND FLOOR
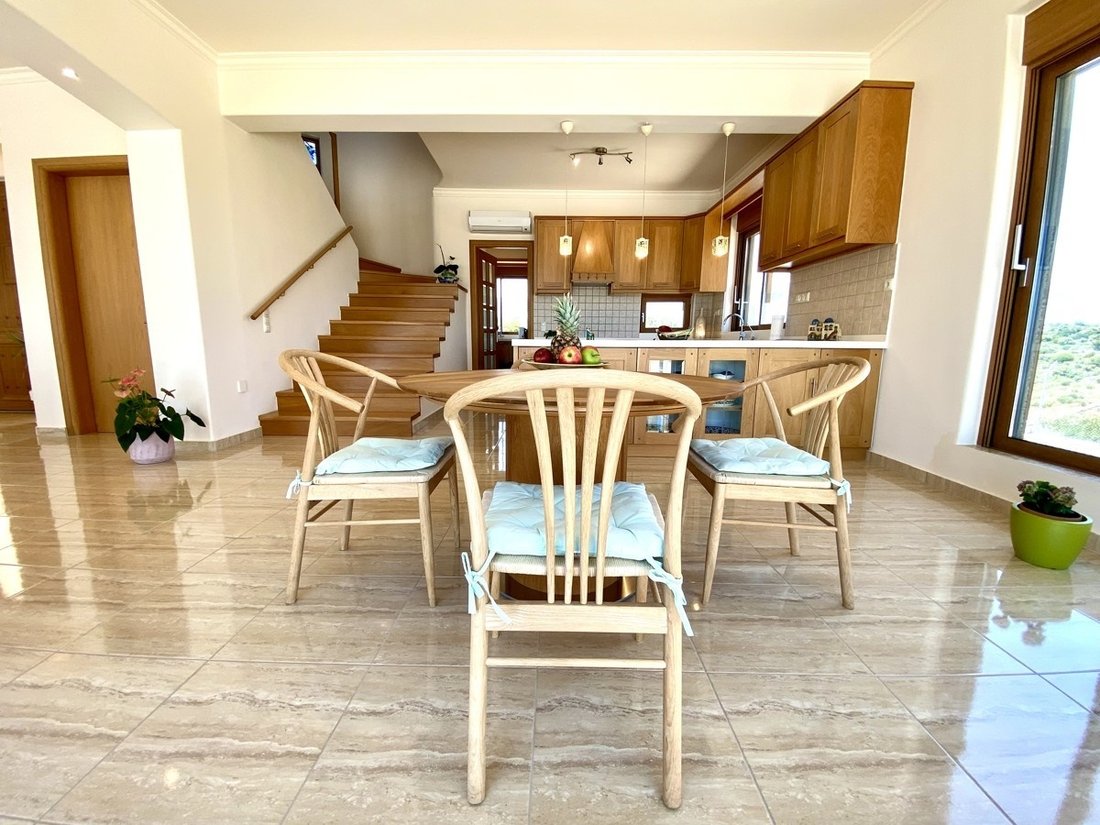
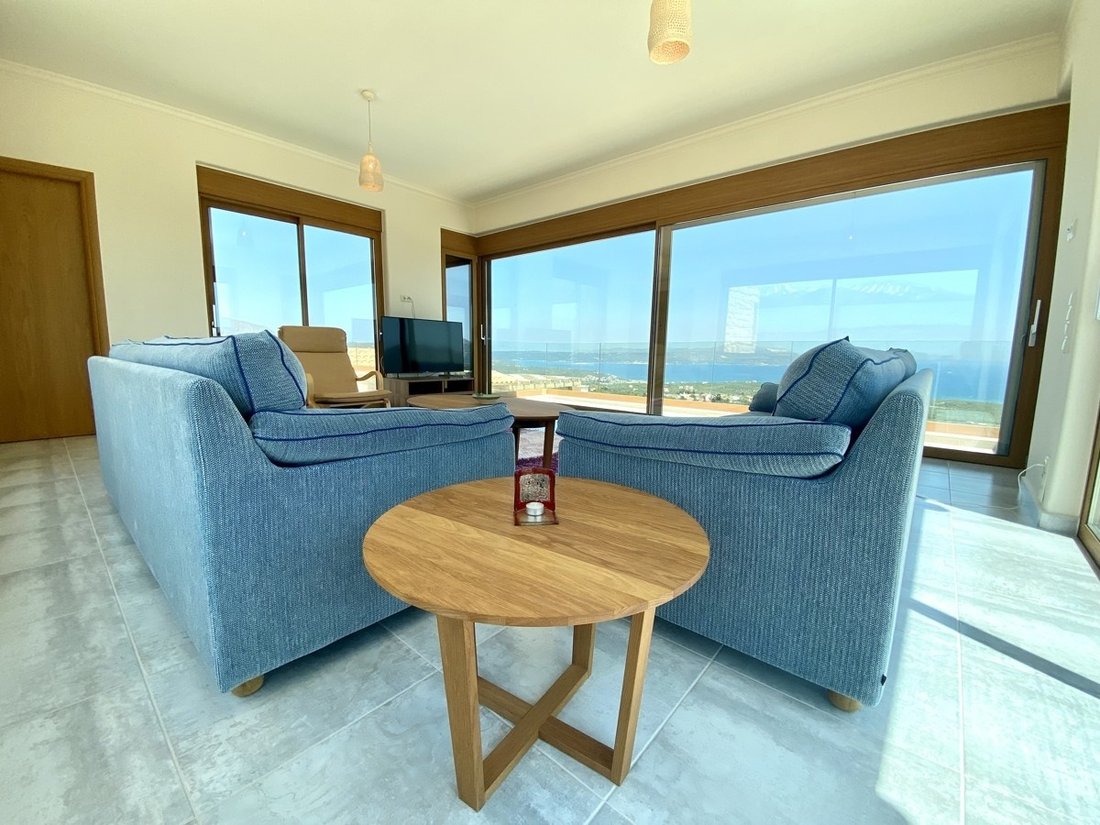
The ground floor consists of a large open plan living/dining area, two bathrooms, two kitchens with dishwasher, a storage room, and a large terrace. Two bedrooms are also located on this floor both with en suite bathrooms. All rooms are light and airy, and have unbeatable views out to sea through the large windows.
FIRST FLOOR
The first floor currently holds a living area, but can easily and is ready to be converted in to a large master bedroom it also boasts a bathroom and a large terrace with amazing panoramic views
BASEMENT
The basement consists of a large open space with a kitchen and a bathroom. There is a games room and a gym. The basement can be used as a guest apartment or separate accommodation. The basement is a blank canvas and depending on the needs could be converted (studio, 2 extra bedrooms etc)
OUTDOOR AREAS
The exterior of the villa has been finished also to a high specification. The large terraces that span over 2 floors are finished with beautiful granite tiles, that flow from inside to out. The outdoor kitchen and and pool terrace is a magical area, with numerous seating areas to relax enjoy the views or take a dip in the 13 x 5.5 meter infinity pool.
This amazing villas also has a 3 car garage connected to the house with access through the basement. 2 utility/storage rooms located under the pool
Extra’s
large water storage tank under the pool
Fully automatic irrigation system for the garden
Underfloor heating and cooling (heat pump)
9 fan coils
Central vacuum cleaning system for all floors
Solar panels
All doors and windows made of oak colored aluminum
Salt water pool
Triple glazed windows
Electric aluminum shutters with remote-controls
Fully equipped master kitchens (two separate large refrigerators/freezers, dishwasher)
All cabinets are made of oak wood
The adjacent plot of 6,633 m² on the lower north side of the house can be purchased separately and has the opportunity to build another property of 250 m².
The villa stands gracefully on top of a private hill. Its unique location offers the inhabitants absolute privacy and stunning panoramic views of the sea, Souda Bay and the White Mountains.
The villa is spread over 3 levels
GROUND FLOOR
The ground floor consists of a large open plan living/dining area, two bathrooms, two kitchens with dishwasher, a storage room, and a large terrace. Two bedrooms are also located on this floor both with en suite bathrooms. All rooms are light and airy, and have unbeatable views out to sea through the large windows.
FIRST FLOOR
The first floor currently holds a living area, but can easily and is ready to be converted in to a large master bedroom it also boasts a bathroom and a large terrace with amazing panoramic views
BASEMENT
The basement consists of a large open space with a kitchen and a bathroom. There is a games room and a gym. The basement can be used as a guest apartment or separate accommodation. The basement is a blank canvas and depending on the needs could be converted (studio, 2 extra bedrooms etc)
OUTDOOR AREAS
The exterior of the villa has been finished also to a high specification. The large terraces that span over 2 floors are finished with beautiful granite tiles, that flow from inside to out. The outdoor kitchen and and pool terrace is a magical area, with numerous seating areas to relax enjoy the views or take a dip in the 13 x 5.5 meter infinity pool.
This amazing villas also has a 3 car garage connected to the house with access through the basement. 2 utility/storage rooms located under the pool
Extra’s
large water storage tank under the pool
Fully automatic irrigation system for the garden
Underfloor heating and cooling (heat pump)
9 fan coils
Central vacuum cleaning system for all floors
Solar panels
All doors and windows made of oak colored aluminum
Salt water pool
Triple glazed windows
Electric aluminum shutters with remote-controls
Fully equipped master kitchens (two separate large refrigerators/freezers, dishwasher)
All cabinets are made of oak wood
The adjacent plot of 6,633 m² on the lower north side of the house can be purchased separately and has the opportunity to build another property of 250 m².
-
Type de propriété
Villa
-
Prix/pied²
$813
Caractéristiques
- Jardin
- Piscine
- Terrasse
- Garage
- Terrain de jeu
- Cuisine extérieure
- Vue sur la mer
- Jacuzzi
- Cuisine ouverte
Caractéristiques
Lot
Intérieur
- Haut plafond
- Climatisation
- Cuisinière à gaz
- Jacuzzi
- Cuisine ouverte
- Sous-sol
- Comptoirs en pierre
- Centre de remise en forme / Fitness
Outdoor
Explorez le secteur
Apokoronas, Grèce
Voir sur Google Maps
Prix par sqft
Faible
Élevé
Inscrit il y a 2 mois
Vous vous êtes renseigné sur ce bien
L'agent vous contactera bientôt par
Publié par
87
Annonces
2026
Inscrit
Réserver une visite avec the agent
Choisissez une date et si vous souhaitez une visite virtuelle ou en personne avec l’agent.
Date préférée
Type de visite
Dernière mise à jour
Août 27
Première mise en ligne
Août 25
Référence de l’annonce
CAV-80883
Propriétés similaires à proximité
Nouvelles annonces à Apokoronas


Explorez plus de biens à vendre
Apokoronas, Grèce types de propriétés
- Villas à vendre à Apokoronas, Grèce
- Maisons à vendre à Apokoronas, Grèce
- Appartements à vendre à Apokoronas, Grèce
- Campagne à vendre à Apokoronas, Grèce
- appartements à vendre à Apokoronas, Grèce
- Maisons de ville à vendre à Apokoronas, Grèce
- Bungalows à vendre à Apokoronas, Grèce
- Maisons de campagne à vendre à Apokoronas, Grèce
Apokoronas, Grèce Recherches populaires
- Vue panoramique / panoramique propriétés à Apokoronas, Grèce
- Vue sur la mer propriétés à Apokoronas, Grèce
- Vue sur le lac propriétés à Apokoronas, Grèce
- Propriétés avec Terrasse à Apokoronas, Grèce
- Propriétés avec Bar à Apokoronas, Grèce
- Propriétés avec Salle de jeux à Apokoronas, Grèce
- Propriétés avec Bureau à Apokoronas, Grèce
- Vue sur la rivière propriétés à Apokoronas, Grèce
- Propriétés avec Ascenseur à Apokoronas, Grèce
- Vue sur la ville propriétés à Apokoronas, Grèce
- Vue sur la montagne propriétés à Apokoronas, Grèce
- Propriétés avec Jardin à Apokoronas, Grèce
- Propriétés avec Cuisine extérieure à Apokoronas, Grèce
- Duplex propriétés à Apokoronas, Grèce
- Côtières propriétés à Apokoronas, Grèce
- Lotissement sécurisé propriétés à Apokoronas, Grèce
- Vie privée propriétés à Apokoronas, Grèce
- Haute altitude propriétés à Apokoronas, Grèce
- Au bord de l’eau propriétés à Apokoronas, Grèce
- Colline propriétés à Apokoronas, Grèce
- Immobilier d’investissement propriétés à Apokoronas, Grèce
- Moderne propriétés à Apokoronas, Grèce
- Équestre propriétés à Apokoronas, Grèce
- Constructions neuves propriétés à Apokoronas, Grèce
- Propriétés avec Centre de remise en forme / Fitness à Apokoronas, Grèce
- Propriétés avec Sauna à Apokoronas, Grèce
- Propriétés avec Hammam à Apokoronas, Grèce
- Propriétés avec Bibliothèque à Apokoronas, Grèce
- Propriétés avec Climatisation à Apokoronas, Grèce
- Le front de mer propriétés à Apokoronas, Grèce
- Propriétés avec Cave à vins à Apokoronas, Grèce
- Propriétés avec Jacuzzi à Apokoronas, Grèce
- Propriétés avec Cheminée à Apokoronas, Grèce
- Propriétés avec Piscine à Apokoronas, Grèce
- Propriétés avec Garage à Apokoronas, Grèce
- Propriétés avec Balcon à Apokoronas, Grèce
- Propriétés avec Terrain de tennis à Apokoronas, Grèce
- Propriétés avec Héliport à Apokoronas, Grèce
- Bord de Mer propriétés à Apokoronas, Grèce
- Propriétés avec Vignoble / Cave à Apokoronas, Grèce
- Manoir propriétés à Apokoronas, Grèce
- Propriétés avec Plage privée à Apokoronas, Grèce
- Propriétés avec Cuisine ouverte à Apokoronas, Grèce
- Rénové propriétés à Apokoronas, Grèce
- Propriétés avec Cinéma à Apokoronas, Grèce
- Au bord du lac propriétés à Apokoronas, Grèce
- Plage propriétés à Apokoronas, Grèce
- Propriétés avec Piscine intérieure à Apokoronas, Grèce
- Vue sur la mer propriétés à Apokoronas, Grèce
- Vue sur l’océan propriétés à Apokoronas, Grèce
Apokoronas, Grèce Quartiers
- Maisons à vendre à Almyrida, Grèce
- Maisons à vendre à Kokkino Chorio, Grèce
- Maisons à vendre à Kalyvès, Grèce
- Maisons à vendre à Plaka, Grèce
- Maisons à vendre à Georgioúpoli, Grèce
- Maisons à vendre à Kefalas, Grèce
- Maisons à vendre à Tsikoliana, Grèce
- Maisons à vendre à Vámos, Grèce
- Maisons à vendre à Gavalohori, Grèce
- Maisons à vendre à Agios Pavlos, Grèce
- Maisons à vendre à Drapanos, Grèce
- Maisons à vendre à Vafés, Grèce
- Maisons à vendre à Maza, Grèce
- Maisons à vendre à Armenoi, Grèce
- Maisons à vendre à Aspro, Grèce
- Maisons à vendre à Kournás, Grèce
- Maisons à vendre à Xirosterni, Grèce
- Maisons à vendre à Douliana, Grèce
- Maisons à vendre à Kampia, Grèce
- Maisons à vendre à Paralia Kourna, Grèce
- Maisons à vendre à Neo Chorio, Grèce
- Maisons à vendre à Vryses, Grèce
- Maisons à vendre à Filippos, Grèce
- Maisons à vendre à Kastellos, Grèce
- Maisons à vendre à Patima, Grèce
- Maisons à vendre à Litsarda, Grèce
- Maisons à vendre à Mouri, Grèce
- Maisons à vendre à Sellia, Grèce
Guides et histoires connexes
La confiance des plus grands courtiers du monde
Les agents des propriétés les plus exceptionnelles du monde publient sur JamesEdition.
- Des annonces de Sotheby's, Christie's, BARNES et Engel & Völkers
- Chaque annonce est vérifiée avant sa mise en ligne
- Contactez directement des agents vérifiés
En continuant, vous acceptez nos Conditions et notre Politique de confidentialité.