$731,716
Ferme Trumilly
- 7 Chambres
- 4 SdB
- 3,391 Sqft
- Mis à jour: Août 7
- 2
À propos de la propriété
La description a été traduite automatiquement.
La description est affichée dans la langue d'origine.
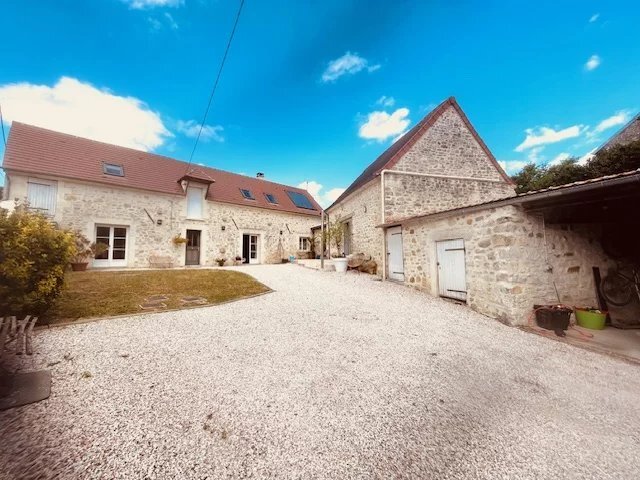
Located in the charming village of Trumilly, between Senlis and Crépy-en-Valois, this property resembles a small farmhouse of approximately 315 m² of living space, with outbuildings and a 1050 m² plot of land, secluded and fully enclosed by stone walls. The property has two independent entrances.
Completely transformed and renovated between 2005 and 2015, including roofing, insulation, un
Completely transformed and renovated between 2005 and 2015, including roofing, insulation, un
Located in the charming village of Trumilly, between Senlis and Crépy-en-Valois, this property resembles a small farmhouse of approximately 315 m² of living space, with outbuildings and a 1050 m² plot of land, secluded and fully enclosed by stone walls. The property has two independent entrances.
Completely transformed and renovated between 2005 and 2015, including roofing, insulation, underfloor heating, electricity, plumbing, tilt-and-turn windows, and more—all carefully planned.
This characterful building dating from the 1900s offers a harmonious blend of stone and contemporary elements:
- Generous volumes and quality materials give this property undeniable charm and a functional layout.
- Eleven rooms, seven bedrooms including three master suites, two of which are on the ground floor (one of 37 m² plus a 26 m² dressing room).
Main level with beautiful living spaces:
- Entrance
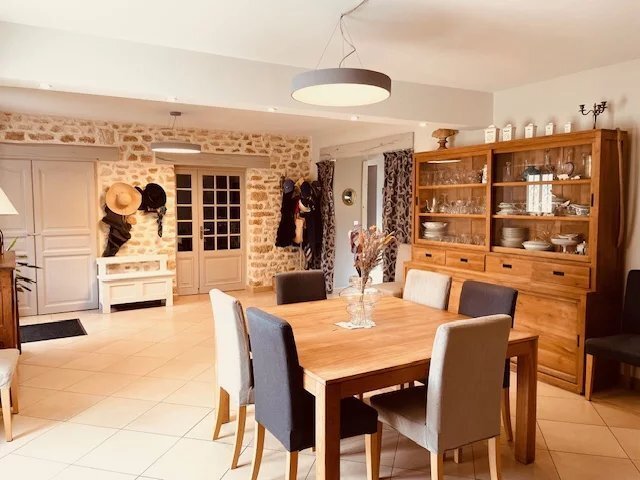

- Dining room with pellet stove, approx. 39 m²
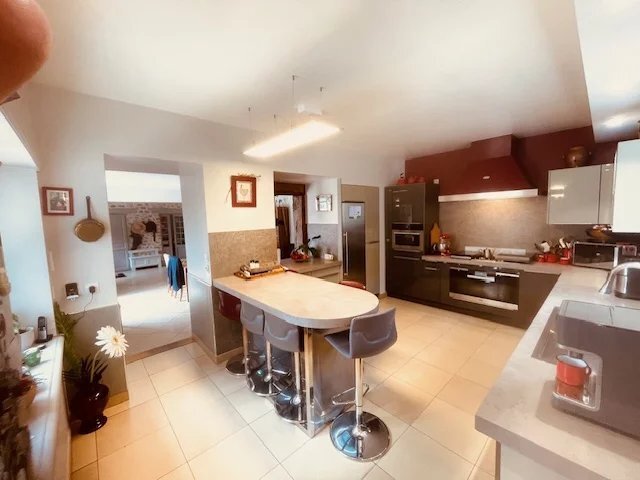
- Partially open kitchen, approx. 17 m²
- Parqueted living/TV room, approx. 29 m²
- Second living room/office, approx. 27 m²
First suite approx. 25 m² and at the far end of the house, built into the adjoining outbuilding, a second master suite of 37 m² with a large 26 m² dressing room upstairs.
Laundry/boiler room with Wiessmann boiler (2023) and separate toilets complete this ground floor.
Upper level:
- Third suite approx. 27 m² (with dressing room and shower room)
- Four bedrooms ranging from 12 to 19 m²
- Shower room and separate toilets.
Outdoors:
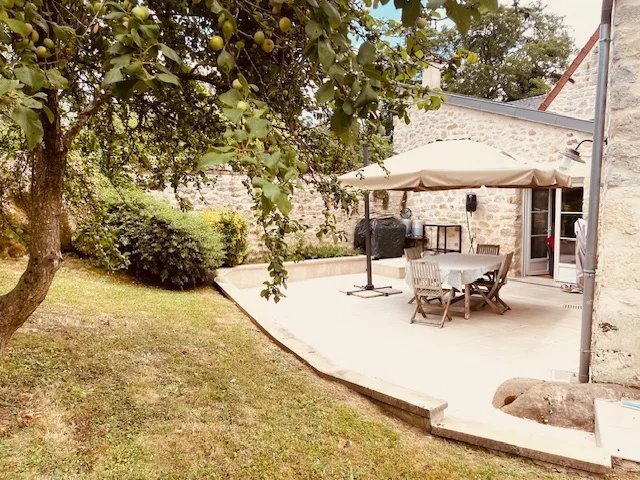
- South and North/East terraces
- Gardens
- Outbuildings including wine cellar, workshop, storage, car shelter, and parking for numerous vehicles within the enclosed grounds.
Features:
- Automated shutters on all openings
- Tilt-and-turn windows on all windows
- Underfloor heating on the ground floor + central heating/radiators upstairs
- Wiessmann oil boiler from 2023
- Thermodynamic water heater
- Micro-station sewage treatment from 2020
Parking for several vehicles within the enclosed grounds.
Automated gate.
Intercom/video intercom.
Local amenities:
- Kindergarten, primary school, and after-school care in the village
- School transport for secondary schools in Senlis or Crépy-en-Valois
Transport links:
- A1 motorway (13 minutes)
- Roissy airport (30 minutes)
- National road 2
- SNCF train stations 6 km (Ormoy Villers) or 7 km (Crépy-en-Valois)
- Paris Gare du Nord in 37 minutes
- La Défense in 47 minutes
Price: €650,000 including fees. Buyer pays fees.
[hidden information]; E-mail: [hidden information]
Des informations sur les risques auxquels est exposé ce bien sont disponibles sur le site Géorisques : https://www.georisques.gouv.fr/
Completely transformed and renovated between 2005 and 2015, including roofing, insulation, underfloor heating, electricity, plumbing, tilt-and-turn windows, and more—all carefully planned.
This characterful building dating from the 1900s offers a harmonious blend of stone and contemporary elements:
- Generous volumes and quality materials give this property undeniable charm and a functional layout.
- Eleven rooms, seven bedrooms including three master suites, two of which are on the ground floor (one of 37 m² plus a 26 m² dressing room).
Main level with beautiful living spaces:
- Entrance
- Dining room with pellet stove, approx. 39 m²
- Partially open kitchen, approx. 17 m²
- Parqueted living/TV room, approx. 29 m²
- Second living room/office, approx. 27 m²
First suite approx. 25 m² and at the far end of the house, built into the adjoining outbuilding, a second master suite of 37 m² with a large 26 m² dressing room upstairs.
Laundry/boiler room with Wiessmann boiler (2023) and separate toilets complete this ground floor.
Upper level:
- Third suite approx. 27 m² (with dressing room and shower room)
- Four bedrooms ranging from 12 to 19 m²
- Shower room and separate toilets.
Outdoors:
- South and North/East terraces
- Gardens
- Outbuildings including wine cellar, workshop, storage, car shelter, and parking for numerous vehicles within the enclosed grounds.
Features:
- Automated shutters on all openings
- Tilt-and-turn windows on all windows
- Underfloor heating on the ground floor + central heating/radiators upstairs
- Wiessmann oil boiler from 2023
- Thermodynamic water heater
- Micro-station sewage treatment from 2020
Parking for several vehicles within the enclosed grounds.
Automated gate.
Intercom/video intercom.
Local amenities:
- Kindergarten, primary school, and after-school care in the village
- School transport for secondary schools in Senlis or Crépy-en-Valois
Transport links:
- A1 motorway (13 minutes)
- Roissy airport (30 minutes)
- National road 2
- SNCF train stations 6 km (Ormoy Villers) or 7 km (Crépy-en-Valois)
- Paris Gare du Nord in 37 minutes
- La Défense in 47 minutes
Price: €650,000 including fees. Buyer pays fees.
[hidden information]; E-mail: [hidden information]
Des informations sur les risques auxquels est exposé ce bien sont disponibles sur le site Géorisques : https://www.georisques.gouv.fr/
-
Type de propriété
Maisons de campagne
-
Étages
1
-
Année de construction
1900
-
Prix/pied²
$215
Caractéristiques
- Jardin
- Terrasse
- Cave à vins
- Porte
- Bar
Explorez le secteur
Inscrit il y a 4 ans
Vous vous êtes renseigné sur ce bien
L'agent vous contactera bientôt par
Publié par
19
Annonces
2022
Inscrit
Réserver une visite avec the agent
Choisissez une date et si vous souhaitez une visite virtuelle ou en personne avec l’agent.
Date préférée
Type de visite
Dernière mise à jour
Août 7
Première mise en ligne
Juillet 1, 2025
Référence de l’annonce
86074847
La confiance des plus grands courtiers du monde
Les agents des propriétés les plus exceptionnelles du monde publient sur JamesEdition.
- Des annonces de Sotheby's, Christie's, BARNES et Engel & Völkers
- Chaque annonce est vérifiée avant sa mise en ligne
- Contactez directement des agents vérifiés
En continuant, vous acceptez nos Conditions et notre Politique de confidentialité.